PRICE REDUCED! Remodeled 16-Acre Ranch with Barn and Bonus Room in Mount Sterling, Kentucky — $350,000
Montgomery County · Mount Sterling · Kentucky Bluegrass Region
Property Overview
A remodeled ranch home, approximately 16 acres of Kentucky countryside, and several useful outbuildings come together at 3833 Levee Road in Mount Sterling, Kentucky. Listed at $350,000 following a substantial price reduction, this 3-bedroom, 2-bath property offers 1,970 square feet of finished living space, a barn, silo and detached two-car garage.
The interior features an updated kitchen with white cabinetry, stainless steel appliances and a large island, along with open dining and living areas. A separate bonus room with its own entrance offers additional flexibility, while an unfinished upstairs area provides room for future plans. The location is approximately 3 miles down Levee Road from town, combining a rural setting with convenient access to Mount Sterling.
At a glance
Property Highlights
- Remodeled ranch-style home with 1,970 square feet of living space
- Approximately 16 acres of Kentucky countryside
- Updated kitchen with white cabinetry, stainless steel appliances and a large island
- Three bedrooms and two full bathrooms
- First-floor bonus room with its own private entrance
- Unfinished upstairs area with potential for additional usable space
- Barn, silo and detached two-car garage
- Seller offering up to $8,000 toward buyer prepaid expenses, subject to lender and loan program approval
First impressions
A country property with room to spread out
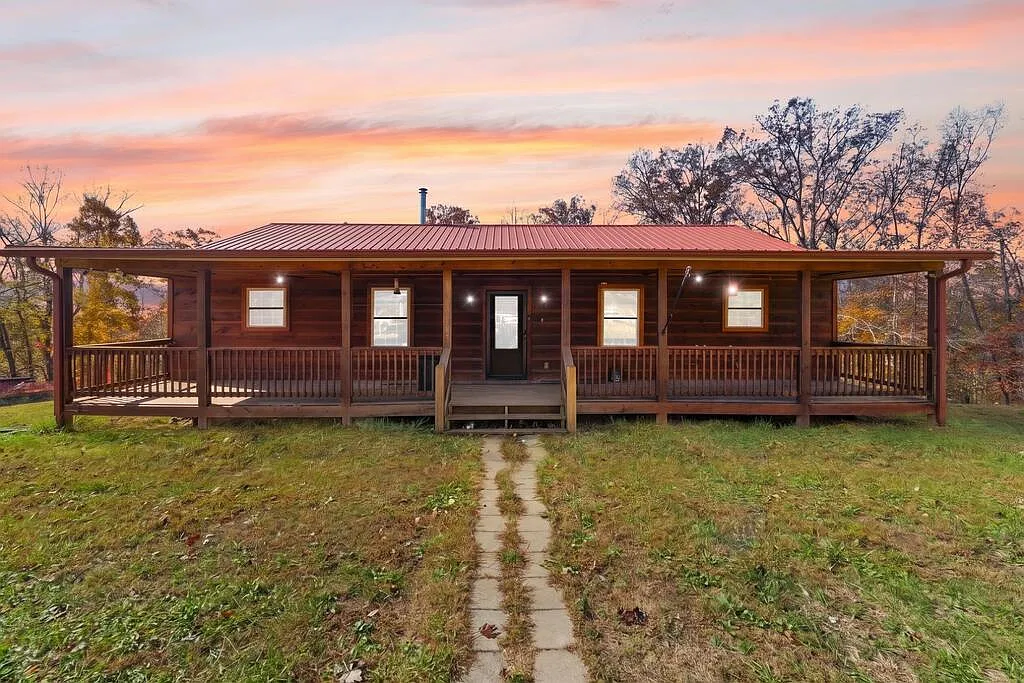
The property combines a single-story ranch home with approximately 16 acres of rural land. The exterior is finished in vinyl siding, with a metal roof and block foundation.
The setting offers a combination of open ground, mature trees and rural views. The home is positioned along Levee Road, approximately 3 miles from town according to the listing.
Interior features and living spaces
Updated interiors with an open layout
The remodeled interior offers 1,970 square feet of finished living space, with vinyl flooring and an arrangement that brings the kitchen, dining area and living room together. Fresh paint and updates throughout give the home a move-in-ready presentation according to the listing.
Kitchen and dining
The kitchen is one of the property’s main features. White cabinetry, stainless steel appliances and generous counter space create a practical workspace, while the large island provides additional seating and room for food preparation.
The adjoining dining area connects with the living space, providing an open arrangement for everyday meals and entertaining. Included appliances are a dishwasher, refrigerator, range and vented exhaust fan.
Living room
The living room provides a comfortable gathering space and includes a fireplace. Its connection with the dining area supports the home’s open main-floor layout.
Bedrooms and bathrooms
Three bedrooms and two full bathrooms
All three listed bedrooms are on the first floor, making the main living arrangement convenient for buyers who prefer a single-level layout. The home includes two full bathrooms.
Primary bedroom and bathroom
The primary bedroom is located on the first floor. The remodeled primary bathroom features a tiled walk-in shower and double vanity, adding a contemporary finish to the home.
Additional bedrooms
Two additional first-floor bedrooms provide flexibility for household needs, guests or alternative uses such as a study, subject to the buyer’s intended layout.
Flexible bonus room and unfinished upstairs
Just off the dining room, a first-floor bonus room has its own private entrance. The listing identifies several possible uses, including a potential fourth bedroom, guest quarters, an in-law arrangement or a home office. Any additional bedroom or separate living arrangement should be checked against applicable requirements.
An unfinished second floor provides another opportunity for future use. Buyers should investigate access, structural conditions, insulation, utilities, building requirements and the cost of finishing this area before including it in their plans.
Land and outdoor living
Approximately 16 acres of Kentucky countryside
The acreage is a major part of this offering. Approximately 16 acres surround the home, with a combination of open land, mature trees and rural views. This provides outdoor space for gardening, recreation, equipment storage and other permitted rural property uses.
The listing also highlights a new rear porch and new screen doors, giving the home additional outdoor living features. The rural setting offers a different pace from a conventional neighborhood property while keeping Mount Sterling within convenient driving distance.
The parcel size makes professional boundary verification particularly important. Buyers should confirm the exact acreage, access, property lines, drainage and any recorded easements before purchasing.
Additional structures and storage
Barn, silo and detached two-car garage
Beyond the main residence, the property includes several useful structures. A barn and silo contribute to the property’s rural character, while the detached two-car garage provides additional space for vehicles, tools, equipment or hobbies.
For buyers considering agricultural activities, workshop use or additional storage, these structures may be especially useful. Their condition, dimensions, electrical service, accessibility and permitted uses should be checked during a property inspection.
Buyer consideration: Ask whether the barn and silo are included in the property transfer, inspect their foundations and roofing, and confirm any existing electrical connections or maintenance requirements.
Home systems and construction
Essential property details
Heating and cooling
The home uses a heat pump for heating, with central air and heat pump cooling listed. Buyers should check equipment age, maintenance history and operating condition.
Water and wastewater
The property has public water and a septic tank. Request septic inspection and maintenance records and confirm the system’s capacity and condition.
Construction details include vinyl siding, a metal roof and a block foundation. The interior flooring is listed as vinyl, and the home has one fireplace in the living room.
Electricity and water are connected according to the listing. Washer and electric dryer hookups are provided.
Value, price history and ownership costs
A substantial price reduction brings the asking price to $350,000
The property is currently listed at $350,000, down from its original October 2026 asking price of $399,000. The November 11 price change reduced the asking price by 10% from $389,000 to $350,000.
Zillow’s Zestimate is $336,600, with an estimated sales range of $320,000 to $353,000. The current asking price is relatively close to that automated estimate. A Zestimate is not an appraisal, and buyers should compare recent closed sales and the condition of the property when evaluating value.
- Price change$350,000−10%
- Price change$389,000−2.5%
- Listed for sale$399,000
- Sold$299,000
- Listed for sale$299,000
- Sold$148,500
- Sold$160,000
Taxes and insurance
The listing reports annual property taxes of $2,579, with a tax-assessed value of $237,000. Public tax history shows $2,579 for 2025 and $2,590 for 2024. Zillow’s estimated home insurance cost is $105 per month, equivalent to $1,260 annually. Actual premiums will depend on the buyer, property condition and coverage.
Rent and estimated value
Zillow’s Rent Zestimate is $1,755 per month. This is an automated estimate rather than a guaranteed rental income figure. Buyers considering a rental strategy should independently research local rental demand, achievable rents, insurance, maintenance and applicable regulations.
Seller contribution: The listing states that the seller is willing to contribute up to $8,000 toward buyer prepaid expenses, potentially including an interest-rate buydown. The contribution is subject to lender and loan program approval. Confirm eligibility and terms in writing before relying on it.
Location and community
Mount Sterling, Kentucky
Mount Sterling is the county seat of Montgomery County and a historic Kentucky community established in 1792. Its downtown district offers local shops, dining, historic architecture and cultural attractions. The property provides a rural residential setting while remaining approximately 3 miles from town according to the listing.
The area also has access to Interstate 64, supporting connections toward Lexington and other communities in the Bluegrass region.
Nearby schools
- 6/10Camargo Elementary SchoolGrades PK-5 · 2.8 miles · GreatSchools rating
- 7/10McNabb Middle SchoolGrades 6-8 · 2.7 miles · GreatSchools rating
- 7/10Montgomery County High SchoolGrades 9-12 · 2.9 miles · GreatSchools rating
School ratings and distances are provided by GreatSchools through the listing. These are nearby schools, not confirmation of school assignment. Confirm attendance boundaries and enrollment eligibility with the district.
The listing identifies the property as being in FEMA Zone X (unshaded), a mapped minimal-risk flood area. This designation does not eliminate all flood exposure, so buyers should review current FEMA maps and obtain appropriate insurance advice.
Community and downtown Mount Sterling
Mount Sterling has a historic downtown district with shops, restaurants, public art and cultural attractions. The Gateway Regional Arts Center offers exhibitions and performances, while the Montgomery County History Museum and historic walking tour provide opportunities to explore the area’s history.
Ruth Hunt Candy Factory is another established local attraction. The downtown area also hosts community events, including the October Court Day Festival and seasonal markets.
Healthcare and medical services
Mount Sterling has local public health services through the Montgomery County Health Department, located at the Montgomery County Health and Civic Center. Its services include a medical clinic with scheduled weekday hours.
Buyers should identify their preferred primary care providers, pharmacies, urgent care facilities and hospital services, and verify current availability and travel times from the property.
Shopping, dining and everyday services
Downtown Mount Sterling offers independent shops, restaurants and local businesses. Additional commercial services are available along the Indian Mound Drive and Maysville Road corridors.
The listing’s approximately 3-mile distance to town is a useful starting point, but buyers should personally check routes to grocery stores, fuel, pharmacies, banking and other frequently used services.
Parks and recreation
Mount Sterling-Montgomery County Parks and Recreation maintains several local facilities. Botts Park offers a pond, playground, walking trails and disc golf, while Easy Walker Park includes sports fields, walking trails, a pond and an inclusive playground.
Other local attractions include the aquatic center and Recreation Bowl Park. These provide recreational options beyond the outdoor space available on the property itself.
Transportation and getting around
A Walk Score of 0 indicates that everyday errands generally require a vehicle. Buyers should plan for driving to shopping, schools, medical services and employment.
Interstate 64 provides regional road access, while Levee Road connects the property with Mount Sterling. Check commuting routes and typical travel conditions at the times you expect to travel.
Utilities and internet availability
The listing confirms public water, septic wastewater, connected electricity and a heat pump system. The property should be evaluated as a combination of public water service and private on-site wastewater infrastructure.
County utility information identifies electricity providers and telecommunications options in the broader Mount Sterling area. However, no specific broadband provider or internet speed is confirmed for this address. Check the FCC broadband map and contact providers directly to verify service availability at the property.
Rural land, septic and property boundaries
With approximately 16 acres, the parcel deserves more detailed due diligence than a typical residential lot. Request a recent survey, confirm legal access and review any recorded easements, restrictions or other encumbrances.
Inspect the septic system, review drainage patterns and investigate any low-lying portions of the land. Confirm the permitted uses of the barn, silo, garage and other structures with the appropriate local authorities.
Before you make an offer
What buyers should investigate
This property combines a remodeled residence, substantial acreage and multiple outbuildings. A thorough inspection should cover both the house and the additional structures, with particular attention to the condition of the improvements and the practical costs of maintaining rural land.
- Home inspection: Examine the roof, foundation, siding, electrical system, plumbing, windows, flooring and evidence of moisture or previous repairs.
- Heating and cooling: Check the heat pump’s age, service records, operating condition and replacement costs.
- Septic system: Arrange a professional inspection and confirm the system’s location, capacity, maintenance history and compliance.
- Public water: Confirm the water provider, service charges and any relevant testing or maintenance records.
- Bonus room: Verify the room’s permitted use, heating, electrical arrangements, safety requirements and suitability for any proposed additional bedroom or guest accommodation.
- Unfinished upstairs: Obtain an estimate for completing the space and confirm structural, insulation, electrical and building-code requirements.
- Barn and silo: Inspect structural integrity, roofing, foundations, drainage and any electrical installations.
- Detached garage: Check doors, roofing, foundation, electrical connections and general condition.
- Land survey: Confirm the approximately 16-acre parcel size, boundaries, road frontage, access and easements.
- Insurance and taxes: Obtain actual insurance quotes and verify current and future property tax obligations.
- Seller contribution: Request written details of the proposed $8,000 contribution and confirm how it may be applied to prepaid expenses or a rate buydown.
Before arranging a viewing, read our guide to what to look for in a house before making an offer. It is also worth reviewing how to calculate monthly property costs and how to budget for repairs after buying a house.
For the visit itself, use our checklist on what to take with you to a house viewing. If the inspection identifies significant problems, our guide to what happens when a home inspection reveals major problems explains the next considerations.
Important: The listing’s description of the home as remodeled and move-in ready should not replace an independent inspection. The age of the property is not established in the supplied listing information, so buyers should request available construction and improvement records.
Property details
Property Summary
| Property address | 3833 Levee Rd, Mount Sterling, KY 40353 |
|---|---|
| County | Montgomery County |
| Subdivision | Rural |
| Property type | Single-family residence |
| Architectural style | Ranch |
| Bedrooms | 3 |
| Bathrooms | 2 total: 2 full |
| Interior area | 1,970 sq ft |
| Above-ground area | 1,970 sq ft |
| Below-ground area | 0 sq ft |
| Year built | No data |
| Stories | 1 |
| Lot size | 16 acres |
| Bonus room | First floor, private entrance |
| Additional interior space | Unfinished second floor |
| Basement | No |
| Parking | Detached two-car garage |
| Additional structures | Barn and silo |
| Exterior | Vinyl siding |
| Roof | Metal |
| Foundation | Block |
| Flooring | Vinyl |
| Heating | Heat pump |
| Cooling | Central air, heat pump |
| Water | Public water |
| Wastewater | Septic tank |
| Electric | Electricity connected |
| Laundry | Electric dryer hookup, washer hookup |
| Appliances | Dishwasher, refrigerator, range, vented exhaust fan |
| Fireplace | 1, living room |
| View | Rural, trees and woods |
| HOA | None |
| Flood zone | FEMA Zone X (unshaded), minimal risk |
| Walk Score | 0 / 100 |
| List price | $350,000 |
| Original list price | $399,000 |
| Zestimate | $336,600 |
| Price per sq ft | $178 |
| Tax assessed value | $237,000 |
| Annual property taxes | $2,579 / year |
| Insurance | $1,260 / year (Zillow estimate, $105 / month) |
| Estimated Monthly Rent | $1,755 / month |
| Last sold price | $299,000 |
| Last sold date | 08/17/2022 |
| MLS number | 26030981 |
| Parcel number | 0250000020.00 |
Property details are based on listing information and should be independently verified. Estimated monthly rent is Zillow’s Rent Zestimate and insurance is Zillow’s estimate. The year built was not provided in the listing. Measurements, acreage, taxes, utilities, school assignments, flood zones, permitted uses and the condition of additional structures should be independently confirmed. The Zestimate and estimated sales range are automated estimates, not appraisals.
Listing Agent Information
Explore the property
Take a closer look at 3833 Levee Road
Explore the complete property listing, review the available photographs and arrange a private showing of this remodeled ranch and its approximately 16 acres.
View Property on ZillowListing photographs and property details courtesy of Listing Agent Joshua A Davis, the original photographers and the property owners, as published on Zillow. View the original listing on Zillow.
Interested in This Property?
Have questions or ready to take the next step? Send us an inquiry and our team will get back to you.