Stone Fireplace, 16 Acres & Spacious Country Living in Springfield, Missouri — $349,900
Springfield, Greene County, Missouri · Country property
Property Overview
Space, privacy and country character come together on this 16-acre property just outside Springfield. Featuring a 2,464-square-foot single-story home, a stone-faced fireplace, spacious bedrooms, a three-car garage and additional outbuildings, this property offers room to enjoy both indoor and outdoor living.
Built in 1949, the home combines generous living areas with a practical layout that includes a dining room, office space and a bonus room near the kitchen. The listing also highlights mature trees, open land and wildlife, with the property located approximately four miles north of Interstate 44.
At a glance
Property Highlights
- 16 acres of open land and mature trees
- 2,464 square feet of single-story living space
- Three bedrooms and two full bathrooms
- Stone-faced wood-burning fireplace
- Large bonus room with additional bathroom access
- Attached three-car garage
- Shop and additional storage shed
- Covered front porch and rear deck
Exterior and setting
A Country Property With Room to Spread Out
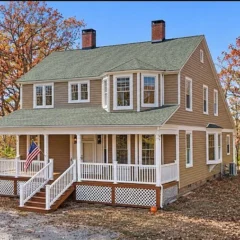
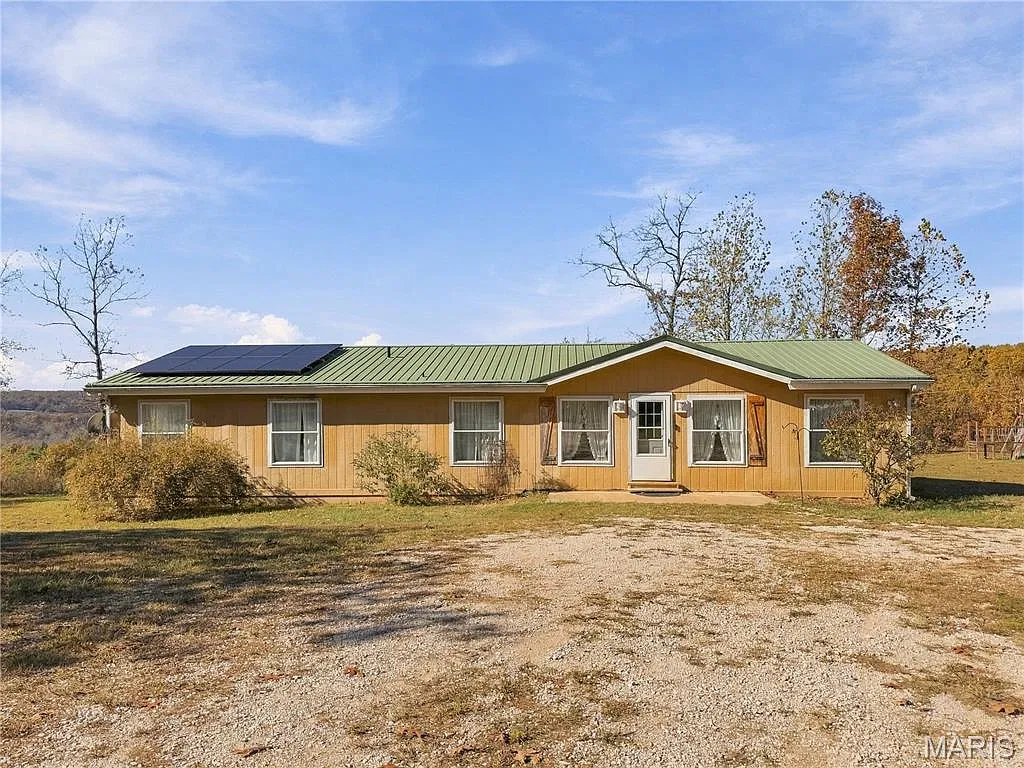
The property offers a combination of open acreage and mature trees, creating a setting that feels distinct from a typical residential lot. The single-story house sits within the larger parcel, with a driveway, attached garage and outdoor spaces on both sides of the home.
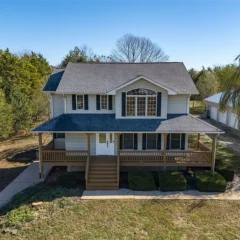
The front features a covered porch, while the rear includes a deck for outdoor seating and everyday use. The listing also mentions wildlife on the property, adding another dimension to its rural setting.
For buyers considering acreage, the layout provides an opportunity to evaluate how the existing open areas, wooded sections and additional structures could support their intended use.
Inside the home
Spacious Living Areas With a Stone Fireplace
The living room is one of the property’s standout interior features. A stone-faced, wood-burning fireplace provides a prominent focal point, while the listing describes the living area as particularly spacious.
The home has 2,464 square feet of finished above-ground living space, arranged across one level. Its room configuration includes two living areas, a den and a bonus room, giving buyers several spaces to consider for everyday activities, working from home or entertaining.
The wood-paneled interior and fireplace contribute to the home’s established character. Buyers should inspect the condition of the interior finishes and determine which updates, if any, fit their plans.
Private living spaces
Three Bedrooms and Two Full Bathrooms
The listing identifies three bedrooms and two full bathrooms. The spacious bedrooms are highlighted in the property description, while walk-in closet space is listed among the interior features.
With the bonus room offering another possible use, buyers have additional flexibility when considering guest accommodation, hobbies or household workspace. The listing describes the bonus room as potentially suitable for a live-in family member or guest, although its formal bedroom classification should be confirmed.
Buyer consideration: Confirm the room dimensions, closet arrangements, bathroom condition and the permitted use of the bonus room during an in-person viewing.
Kitchen and dining
Kitchen With a Separate Dining Area
The kitchen includes a free-standing gas oven and dishwasher, both listed among the included appliances. Its arrangement also provides access to a large bonus room, creating a connection between the kitchen and additional living space.
A separate dining room offers a dedicated place for meals and gatherings. The listing also identifies the home’s dining room as one of its notable features.
During a viewing, buyers should examine the cabinetry, work surfaces, appliance condition, flooring and plumbing fixtures to understand the kitchen’s current condition and any potential improvement needs.
Outdoor living and acreage
16 Acres of Open Land and Mature Trees
The acreage is a major part of this property’s appeal. The 16-acre parcel includes open ground and mature trees, with the listing describing wildlife on the property. Buyers looking for more outdoor space can evaluate the existing land layout and determine how it suits their intended activities.
The covered front porch provides a sheltered outdoor sitting area, while the rear deck offers another place to spend time outside. Together, these features create two distinct outdoor spaces connected to the home.
For a parcel of this size, buyers should look beyond the photographs and establish exactly where the property boundaries lie. Drainage, access, fencing, vegetation management and any easements are also worth reviewing before making an offer.
The listing identifies the parcel as acreage, but does not provide a detailed land-use plan or measured breakdown of open and wooded areas.
Additional structures
Shop, Storage Shed and Three-Car Garage
Beyond the main residence, the listing highlights a shop and storage shed. These additional structures provide useful possibilities for storage, equipment organization, hobbies or workspace, depending on their actual condition and configuration.
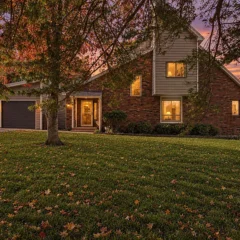
The home also has an attached three-car garage, with driveway parking and garage door opener listed among the parking features. This provides substantial vehicle and storage capacity compared with a typical two-car residential garage.
Important: Ask for information about the shop and shed’s dimensions, construction, electrical service, condition and permitted uses. The listing does not provide detailed specifications for these additional structures.
Construction and utilities
Home Systems and Practical Details
The residence was constructed in 1949 and features wood siding with a composition roof. Its heating is listed as forced air, central and propane, while cooling is provided by central air.
The property uses a private water source and septic tank wastewater system. Buyers should verify the condition, capacity and maintenance history of both systems, especially given the age of the house.
Listed systems and features
- Heating: Forced air, central, propane.
- Cooling: Central air.
- Water: Private water source.
- Wastewater: Septic tank.
- Roof: Composition.
- Exterior: Wood siding.
- Fireplace: Living room, wood-burning.
- Water heater: Gas.
- Laundry: Main level, washer and dryer hookups.
- Internet features: High-speed internet and fiber-optic internet are listed.
The listing also identifies a walk-in closet, dishwasher and free-standing gas oven among the home’s interior features. Actual utility providers, service availability and operating costs should be confirmed for this specific address.
Value and ownership costs
Pricing, Estimates and Ownership Costs
Listed at $349,900
Current listing price
The property is listed at $349,900, equivalent to approximately $142 per square foot based on the advertised living area of 2,464 square feet.
The supplied Zillow price history shows an initial listing on November 14, 2026, at $349,900. No price reduction or previous listing price is shown in the supplied history. Accordingly, this property is not being presented as a price-reduced listing.
- Listed for sale $349,900
Property taxes
The listing reports annual property taxes of $1,438. Buyers should obtain the latest tax bill and confirm whether the amount could change following a transfer of ownership.
Insurance estimate
Zillow’s displayed payment breakdown includes a home insurance estimate of $105 per month. Actual premiums will depend on the insurer, coverage, property condition and other underwriting factors.
HOA
No HOA fee is reported in the supplied listing information.
Zestimate and rental value
Zestimate and Rent Zestimate are unavailable in the supplied listing. No automated market valuation or rental estimate is presented here.
The available information provides a starting point for evaluating ownership expenses, but buyers should also investigate maintenance costs for the acreage, septic system, private water source, outbuildings and older home components.
For a more complete picture, review how to calculate monthly property costs and how much house you can realistically afford.
Zillow’s insurance figure is an estimate, not a binding quote. Property taxes and other expenses should be independently verified. Automated valuations, when available, are not appraisals.
Location and surroundings
Area and Getting Around
Scores, schools and flood zone
The property is located on East State Highway AA in the Springfield area of Greene County, just outside Springfield according to the listing. Its position approximately four miles north of Interstate 44 is a useful reference point for buyers evaluating road access.
The Walk Score indicates that everyday destinations are not readily accessible on foot. Buyers should plan to evaluate driving distances for shopping, healthcare, schools and other regular destinations.
Nearby schools
-
7/10
Strafford Elementary SchoolGrades 1–4 · 3.9 miles · GreatSchools rating
-
7/10
Strafford Middle SchoolGrades 5–8 · 4 miles · GreatSchools rating
-
10/10
Strafford High SchoolGrades 9–12 · 4 miles · GreatSchools rating
School names, grades, distances and ratings are taken from the supplied listing information and GreatSchools. Ratings are not guarantees of educational outcomes. Confirm school assignments directly with the district.
Flood information
The supplied listing identifies the property as FEMA Zone X (unshaded), described as a minimal-risk flood area. Buyers should obtain a current flood determination and review drainage and water-flow conditions across the entire acreage.
Community and nearby outdoor recreation
Springfield and Greene County operate a public parks system with more than 90 parks and a range of recreational facilities, including trails, playgrounds, gardens, sports facilities and aquatic amenities.
For outdoor recreation, Springfield’s broader park network includes facilities such as Ritter Springs Park and Lost Hill Park. These are area-wide options, not amenities on the property itself.
Buyers can review the Springfield-Greene County parks overview when researching recreational opportunities.
Transportation and road access
The listing identifies the property as approximately four miles north of Interstate 44. East State Highway AA provides the property’s named road frontage.
The Walk Score of 0/100 indicates a car-dependent setting. Buyers should test their actual commuting routes, check seasonal road conditions and consider the time required to reach frequently used destinations.
Water, septic and internet considerations
The listing identifies private water and septic tank wastewater service. Request the available well or private-water documentation, septic permits, inspection records and maintenance history.
High-speed and fiber-optic internet features are listed, but availability and actual speeds should be confirmed directly with providers at the property address.
Land, zoning and property records
Public property information identifies the parcel in Greene County and reports an agricultural A-1 zoning designation. Buyers should independently confirm the current zoning classification, permitted uses and any applicable development restrictions with the appropriate county planning authority.
Before purchasing acreage, obtain a current survey or reliable boundary documentation. Review access rights, easements, drainage, outbuilding permits and any restrictions affecting future improvements or land division.
The listing’s parcel number is 1030200013.
Buyer checklist
Before You Offer
Inspection and verification items
A 1949 home on 16 acres requires a broader inspection approach than a newer house on a smaller residential lot. The combination of older construction, private utilities and additional structures makes a detailed review particularly important.
1. Inspect the main residence
- Have the roof, attic, structural components and exterior siding inspected.
- Evaluate the heating and central air systems, including the propane equipment.
- Check electrical wiring, plumbing, water pressure and signs of moisture.
- Inspect the fireplace and chimney before using the wood-burning system.
- Review the condition of flooring, windows, cabinetry and bathrooms.
2. Verify private water and septic systems
- Arrange an appropriate private-water quality and system inspection.
- Request septic permits, service records and inspection documentation.
- Identify the location of the septic tank and drain field.
- Confirm that the system is suitable for the intended occupancy.
3. Review the land and additional structures
- Verify the complete 16-acre boundary and legal access.
- Inspect the shop, storage shed and attached garage.
- Confirm permits and electrical connections for additional structures.
- Review drainage, erosion, fencing, easements and access routes.
- Confirm zoning and permitted land uses with Greene County.
4. Understand the full financial picture
- Request current property tax documentation.
- Obtain an insurance quote that accounts for the house and acreage.
- Ask about heating fuel costs and typical utility expenses.
- Budget for maintenance of the house, driveway, acreage and outbuildings.
- Discuss financing and appraisal requirements with the lender.
These resources provide additional guidance for evaluating a property before committing:
- What to look for in a house before making an offer.
- What happens if a home inspection reveals major problems.
- How to budget for repairs after buying a house.
- What to take with you to a house viewing.
- How to research an area before buying a house.
Important acreage consideration: Do not rely solely on the listing photographs or acreage figure when evaluating land. Boundary, access, water, septic, zoning and outbuilding documentation should be reviewed before removing inspection or due-diligence contingencies.
Complete listing information
Property Summary
Every listed detail in one table
| Property address | 5038 E State Highway AA, Springfield, MO 65803 |
|---|---|
| County | Greene County, Missouri |
| Subdivision | N/A |
| Property type | Single Family Residence |
| Architectural style | No data |
| Bedrooms | 3 |
| Bathrooms | 2 total: 2 full |
| Interior area | 2,464 sqft |
| Above-ground area | 2,464 sqft |
| Below-ground area | 0 sqft |
| Year built | 1949 |
| Stories | 1 |
| Lot size | 16 acres |
| Basement | No |
| Garage/parking | Attached 3-car garage, driveway, storage, garage door opener |
| Heating | Forced Air, Central, Propane |
| Cooling | Central Air |
| Water | Private |
| Wastewater | Septic Tank |
| Electric | No data |
| Roof | Composition |
| Foundation | No data |
| Exterior | Wood Siding |
| Fireplace | Living room, wood-burning |
| Additional structures | Shop and storage shed |
| Interior features | High-speed internet, fiber-optic internet, walk-in closet(s), washer and dryer hookups |
| Included appliances | Dishwasher, gas water heater, free-standing gas oven |
| Laundry | Main level, washer and dryer hookup |
| Flood zone | FEMA Zone X (unshaded), minimal-risk area |
| Walk Score | 0 / 100 |
| Price per sq ft | $142 |
| List price | $349,900 |
| Zestimate | No data |
| Annual property taxes | $1,438 / year |
| HOA | None |
| Insurance | $1,260 / year (Zillow estimate, $105 / month) |
| Estimated Monthly Rent | No data |
| MLS number | 60338457 |
| Parcel number | 1030200013 |
| Listing terms | Cash, Conventional |
| Date listed | 11/14/2026 |
Property details are based on listing information and should be independently verified. Insurance is Zillow’s estimate. Zestimate and estimated monthly rent are unavailable. Measurements, taxes, utilities, school assignments, flood zones, zoning, land boundaries and additional structures should be independently confirmed before purchase.
Listing Agent Information
Explore the property
Take a Closer Look at 5038 E State Highway AA
Explore the original listing, review the complete property photographs and arrange a viewing to experience the home, acreage and additional structures in person.
View Property on ZillowListing photographs and property details courtesy of Listing Agent Bill Tropepe, the original photographers and the property owners, as published on Zillow. View the original listing on Zillow.
Interested in This Property?
Have questions or ready to take the next step? Send us an inquiry and our team will get back to you.