10-Acre Guthrie Property with Horse Stables & Workshop in Guthrie, Oklahoma — $445,000
Logan County · Guthrie · Central Oklahoma
Property Overview
Ten acres, four bedrooms, four bathrooms and dedicated space for horses, equipment and projects make 12400 S Westminster Rd an interesting rural property in Guthrie, Oklahoma. Listed at $445,000, this 2,624-square-foot, single-story residence was built in 2005 and combines generous interior living space with substantial outdoor functionality.
The property includes 30-by-40-foot horse stables, a separate 30-by-40-foot workshop, a four-car garage and an RV hookup. Inside, large bedrooms, abundant kitchen storage, a bar area and an oversized laundry/mud room provide practical features for everyday living. A new roof and new hot water tank are additional improvements noted in the listing.
At a glance
Property Highlights
- 10-acre property in Guthrie, Oklahoma
- Four bedrooms and four bathrooms, including two full and two half baths
- 2,624 square feet of interior living space
- 30×40-foot horse stables
- Separate 30×40-foot workshop
- Four-car garage and convenient RV hookup
- New roof and new hot water tank
- Oversized laundry/mud room with additional storage
Exterior and first impressions
A spacious property with room to spread out
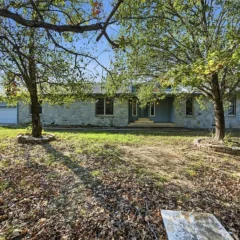
The residence has a gray exterior, a single-story layout and a driveway leading toward the home. The front elevation features multiple windows and an elevated entrance, while the surrounding yard provides an open setting.
With 10 acres included, the property offers considerably more outdoor space than a typical residential lot. Two separate entrances are highlighted in the listing, with access designed to accommodate larger trucks and trailers.
Interior features and living spaces
Generous living spaces for everyday comfort
The 2,624-square-foot interior offers several gathering areas and room for different household needs. The listing highlights generous living spaces, large bedrooms and a wood-burning fireplace, giving the home a combination of practical functionality and comfortable shared areas.
There is also a convenient bar area, adding another feature for entertaining. The living spaces connect with the dining and kitchen areas, creating opportunities for everyday activities and hosting guests.
Fireplace and entertaining space
A wood-burning fireplace is listed among the property’s interior features. The additional bar area offers a separate spot for entertaining and complements the home’s larger gathering spaces.
Kitchen and dining
A kitchen with abundant storage
The kitchen is one of the property’s notable interior features. The listing specifically highlights abundant kitchen storage, a central island and a convenient layout that connects with the surrounding living and dining spaces.
The photographs show extensive cabinetry, countertop workspace, a sink and stainless-steel appliances. The island provides an additional preparation and gathering area, with room for seating along its edge.
Dining area
The dining space provides another dedicated gathering area. Its connection to the kitchen makes it practical for meals and entertaining without separating the main living spaces.
Bedrooms and bathrooms
Four bedrooms and four bathrooms
The home includes four bedrooms and four bathrooms, with two full bathrooms and two half bathrooms. Large bedrooms are specifically highlighted in the listing, offering flexibility for household members, visitors or additional uses such as a home office.
Bedroom accommodations
Four bedrooms are included across the single-story floor plan. The listing describes them as generously sized, providing additional flexibility when arranging sleeping areas and personal spaces.
Bathroom layout
There are two full bathrooms and two half bathrooms. Dual vanities in both full bathrooms are highlighted as useful features for shared daily routines.
The oversized laundry/mud room is another practical addition, offering extra storage and a convenient transition space. Its size may be especially useful for a property with outdoor activities and equipment.
Land and outdoor space
Ten acres with room for horses and equipment
The 10-acre lot is a major part of this property’s appeal. Rather than offering only a home and a small yard, the listing combines the residence with dedicated agricultural and workshop structures, creating opportunities for different outdoor activities.
The property description specifically mentions horse stables, a separate workshop, an RV hookup and two entrances. The access arrangements are particularly worth examining for buyers who regularly use large trucks, trailers or equipment.
The lot is classified as an interior lot. Buyers should review the property boundaries, fencing, access rights and the condition of the land during a visit.
Outbuildings and additional functionality
Horse stables and a substantial workshop
Two major outbuildings help distinguish this property from many conventional residential listings. The advertised 30×40-foot horse stables provide dedicated space for equestrian needs, while the separate 30×40-foot workshop creates additional room for projects, tools, equipment and storage.
30×40 horse stables
The property includes dedicated horse stables measuring 30 by 40 feet. Buyers interested in keeping horses should inspect the structure, stall configuration, flooring, ventilation, water access and fencing before making an offer.
30×40 workshop
The separate 30-by-40-foot workshop offers a substantial additional structure for equipment, hobbies, storage and other projects. Confirm electrical service, condition and permitted uses during due diligence.
The listing also highlights an RV hookup and two separate entrances. Together with the four-car garage, these features offer practical flexibility for buyers with recreational vehicles, trailers or work equipment.
Construction and major improvements
New roof and hot water tank
The residence was built in 2005 and has a conventional foundation, frame construction and a composition roof. The listing identifies a new roof and a new hot water tank as recent improvements.
Heating is central, and cooling is available. A wood-burning fireplace is also included. The listing does not provide the installation dates, manufacturers or warranty details for the replacement roof and hot water tank, so buyers should request supporting documentation.
Buyer tip: Ask for invoices, permits where applicable, warranties and installation records for the new roof and hot water tank. Have the HVAC equipment, fireplace and electrical systems evaluated during the inspection process.
Value and ownership costsPricing, estimates and ownership costs
Listed at $445,000
The current asking price is $445,000, or approximately $170 per square foot. Zillow’s Zestimate is $433,800, with an estimated sales range of $412,000 to $455,000. The Zestimate is approximately $11,200 below the asking price. Zillow reports a 131% increase in its Zestimate over the past ten years. These automated estimates are not appraisals and should not replace an independent market evaluation.
- Listed for sale$445,000
- Sold$224,000
- Sold$204,000
- Listed for sale$249,500
- Sold$1,000
Taxes and insurance
The listing reports annual property taxes of $2,537 and a tax-assessed value of $241,002. Zillow’s estimated home insurance payment is approximately $105 per month, equivalent to $1,260 annually. This is an estimate, not an insurance quote. Buyers should obtain quotes that account for the house, acreage, outbuildings and intended property use.
Rent and income
Zillow’s Rent Zestimate is $2,411 per month. This is an automated rental estimate, not confirmed rental income. Buyers considering an investment should research comparable rentals and verify applicable rental requirements.
The public tax history shows property taxes of $2,497 for 2025 and $2,485 for 2024. Confirm the current bill, exemptions and future tax obligations with Logan County before closing.
For a fuller ownership budget, consider the costs of maintaining 10 acres, caring for the outbuildings, servicing the HVAC system and maintaining the stable and workshop. Our guide to calculating monthly property costs explains how to account for expenses beyond the mortgage.
Area and getting aroundGuthrie, Oklahoma
Scores, schools and flood zone
The property is located in Guthrie, in Logan County, north of the Oklahoma City metropolitan area. Its 10-acre setting and rural property features make vehicle access an important consideration for daily travel, shopping and services.
Nearby schools
The listing provides the following nearby school information through GreatSchools:
- 7/10Charter Oak Elementary SchoolGrades PK-4 · Approximately 1.6 miles
- 8/10Guthrie Junior High SchoolGrades 7-8 · Approximately 10 miles
- 3/10Guthrie High SchoolGrades 9-12 · Approximately 11.1 miles
School names, grades, ratings and distances are based on information supplied through the listing. Ratings may change, and buyers should independently confirm school boundaries and assignments with the district.
Flood information
The listing identifies the property as being in FEMA Flood Zone X (unshaded), generally a minimal-risk flood area. Flood maps are not a guarantee against flooding. Confirm the property’s official flood determination with the lender, insurer and relevant authorities.
Researching the surrounding area
For a rural property, consider more than the immediate surroundings. Check driving routes, road maintenance, internet availability, emergency services, utilities and access during severe weather. Our guide explains how to research an area before buying a house.
Questions about rural access and services
Confirm whether both entrances are maintained, whether any access easements apply and whether large vehicles can enter and turn around safely. Ask about internet providers, water arrangements, wastewater systems and the availability of local services.
Questions about acreage and property boundaries
Review the property survey, legal description, fencing and any recorded easements. Confirm that the horse stables, workshop and other improvements are within the property boundaries and comply with applicable local requirements.
Before you offerWhat buyers should verify
Inspection and verification items
Acreage properties with multiple outbuildings deserve a detailed inspection. The home, workshop, horse stables, access points and land should all be considered when evaluating the purchase.
Inspect the home and recent improvements
- Request documentation for the new roof and new hot water tank.
- Have the central heating and cooling systems professionally inspected.
- Check the wood-burning fireplace, chimney and associated safety features.
- Inspect the foundation, roof structure, windows and exterior condition.
- Evaluate the bathrooms, plumbing, electrical systems and water pressure.
Evaluate the workshop and horse stables
- Verify the actual dimensions and structural condition of both buildings.
- Check electrical service, lighting, ventilation and water availability.
- Inspect stalls, doors, flooring, fencing and drainage.
- Confirm permitted uses and any applicable restrictions.
Review the acreage and access
- Confirm the 10-acre lot size and legal boundaries through a survey.
- Review the condition and ownership of the two access entrances.
- Test the RV hookup and verify its electrical and utility connections.
- Ask about drainage, easements, fencing and maintenance responsibilities.
- Verify internet, utilities, water and wastewater arrangements.
Our guides on what to look for before making an offer and budgeting for repairs after buying a house can help you prepare for the purchase.
The listing indicates that cash, conventional, FHA and VA financing are accepted. Buyers should confirm the property’s eligibility and the lender’s requirements, particularly for the outbuildings and acreage.
Property detailsProperty Summary
Every listed detail in one table
| Property address | 12400 S Westminster Rd, Guthrie, OK 73044 |
|---|---|
| County | Logan County |
| Property type | Single Family Residence |
| Architectural style | Traditional |
| Bedrooms | 4 |
| Bathrooms | 4 total: 2 full and 2 half |
| Interior area | 2,624 sq ft |
| Year built | 2005 |
| Stories | 1 |
| Lot size | 10 acres |
| Lot features | Interior lot |
| Construction | Frame |
| Foundation | Conventional |
| Roof | Composition; new roof noted in listing |
| Heating | Central |
| Cooling | Cooling available |
| Fireplace | 1 wood-burning fireplace |
| Garage | 4 spaces |
| Parking | Garage |
| Horse stables | 30 x 40 feet |
| Workshop | 30 x 40 feet |
| Additional features | RV hookup, two separate entrances, oversized laundry/mud room and bar area |
| Recent improvements | New roof and new hot water tank |
| Flood zone | FEMA Zone X (unshaded), minimal risk |
| Walk Score | 0 / 100 |
| Bike Score | 25 / 100 |
| List price | $445,000 |
| Price per sq ft | $170 |
| Zestimate | $433,800 |
| Estimated sales range | $412,000 – $455,000 |
| Zestimate 10-year change | +131% |
| Annual property taxes | $2,537 / year |
| Tax assessed value | $241,002 |
| Property tax growth per year | 1.1% a year (median of usable historical changes, excluding changes over 25%) |
| HOA | None reported |
| Insurance | $1,260 / year (Zillow estimate, $105 / month) |
| Estimated Monthly Rent | $2,411 / month |
| Last sold price | $224,000 |
| Last sold date | December 28, 2020 |
| Original list price | $445,000 |
| MLS number | 1250013 |
| Parcel number | 12400SWestminster73044 |
| Listing terms | Cash, conventional, FHA and VA |
| Special conditions | None |
Property details are based on listing information and should be independently verified. Zillow’s Zestimate, estimated sales range, Rent Zestimate and insurance estimate are not guarantees. Taxes, measurements, property boundaries, school assignments, flood information, outbuilding dimensions, utilities and permitted uses should be confirmed with the appropriate professionals and authorities.
Listing Agent Information
Explore the property
Take a closer look at 12400 S Westminster Rd
Explore the complete listing, review all available photographs and arrange a private showing of this 10-acre Guthrie property with horse stables and a workshop.
View Property on ZillowListing photographs and property details courtesy of Listing Agent Dustin Marks, co-listing agent Christie Green, the original photographers and the property owners, as published on Zillow. View the original listing on Zillow.
More homes in Oklahoma
 $449,900
24.6 Acres, Guest Apartment & Scenic Pond
 $485,000
Private 10-Acre Retreat with Pool, Outdoor Kitchen and Workshop
 $369,000
40 Acres, 6 Bedrooms & Three Massive Outbuildings
 $330,000
8-Bedroom Country Property on 10 Acres with Barn, Horse Stalls & Shop
 $250,000
220-Acre Historic Farmhouse with Two Barns, Creek and Ponds
 Price on request