Four-Bedroom Country Home on 10 Acres with Two Detached Garages – Milaca, MN – $330,000
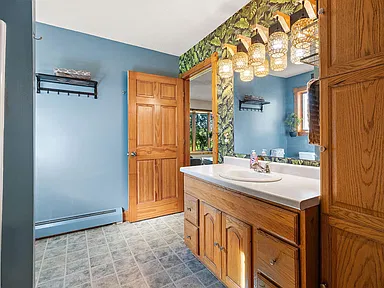
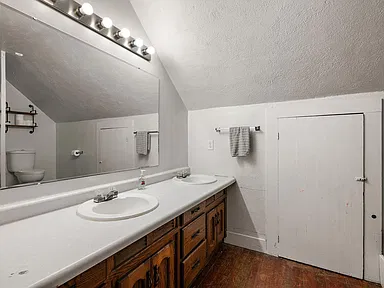
Property Overview
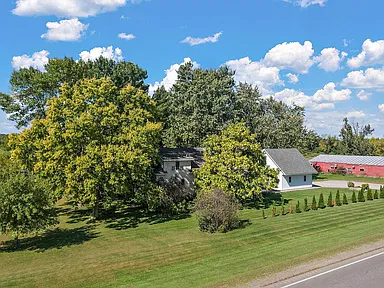
Discover the possibilities of country living at this four-bedroom, two-bathroom home on approximately 10 acres at 15643 100th Ave in Milaca, Minnesota. Built in 1920, this two-story single-family home combines a warm, inviting interior with generous outdoor space, multiple outbuildings, and room for a variety of rural pursuits.
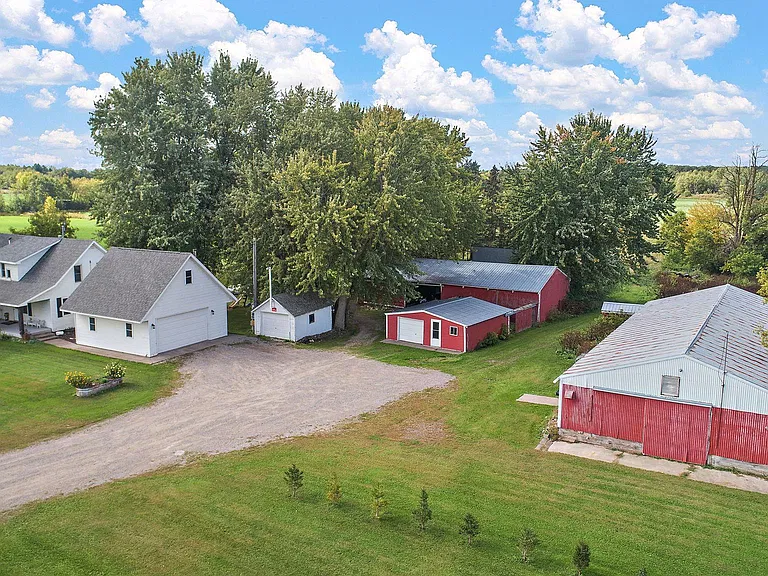
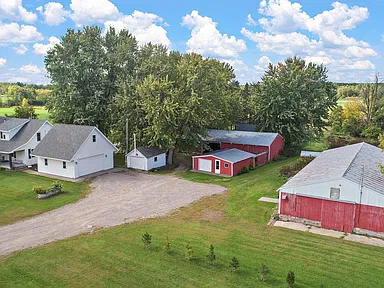
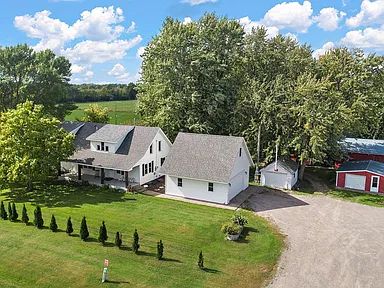
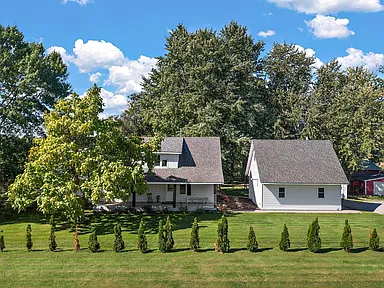
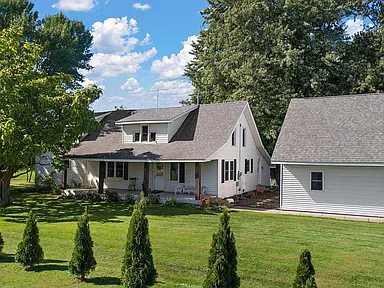
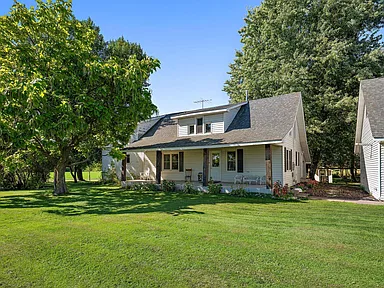
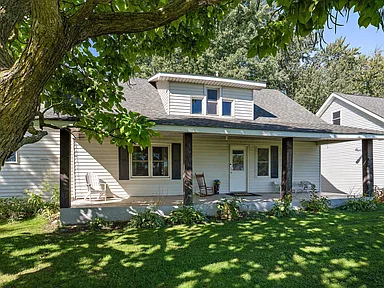
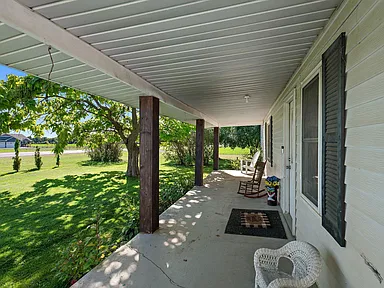
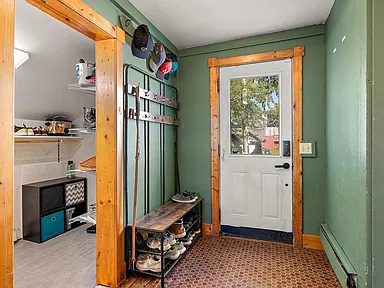
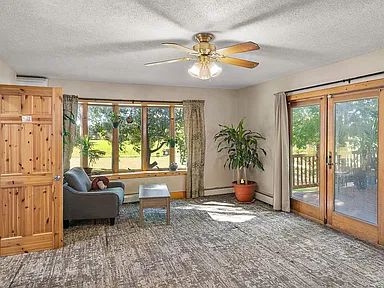
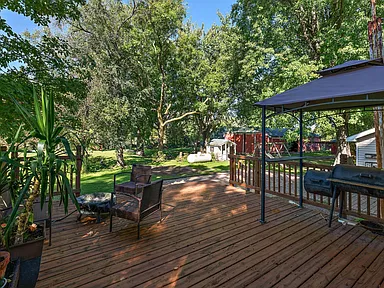
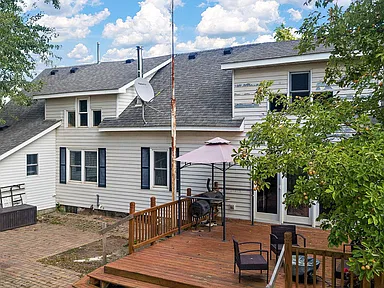
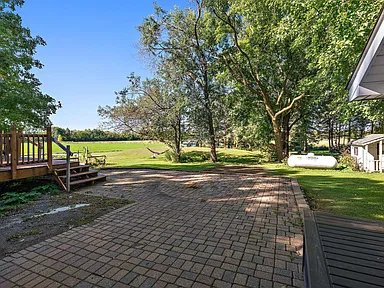
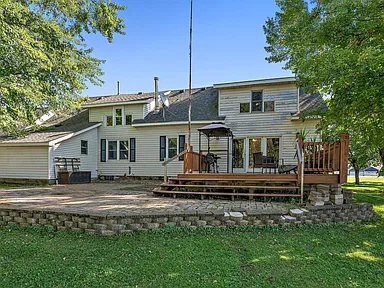
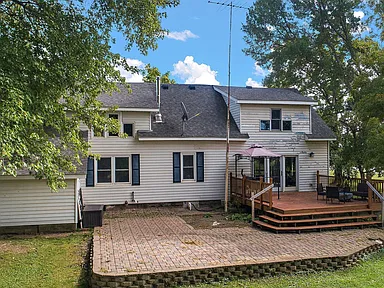
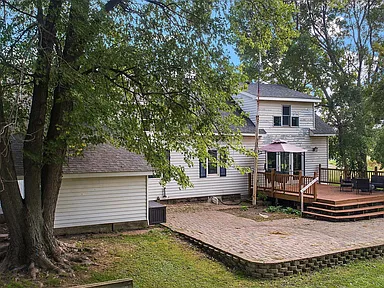
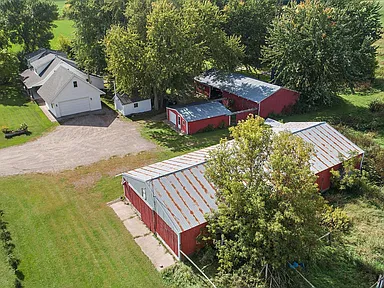
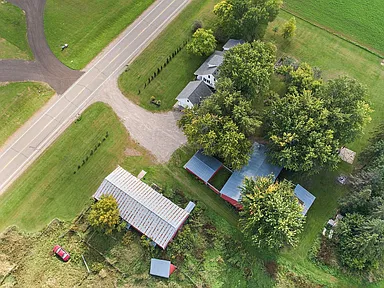
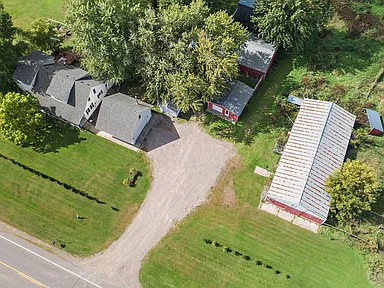
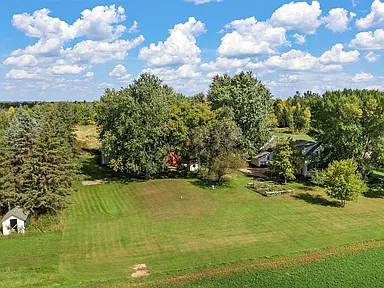
The home features both a main-level living room and a separate family room, a main-level laundry area, and a large covered front porch. Outdoors, a spacious brick patio and deck extend the living space into the surrounding landscape. Two detached garages and four additional outbuildings offer practical options for storage, equipment, hobbies, and other uses suited to the property.
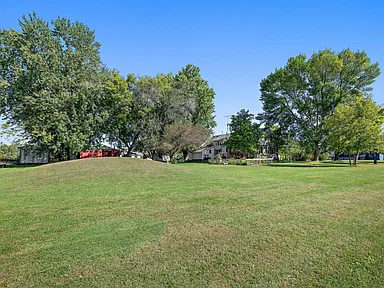
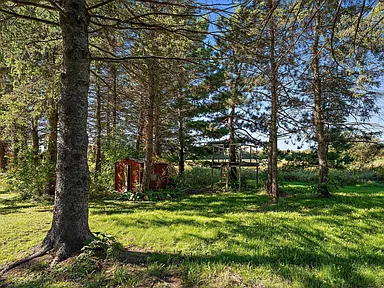
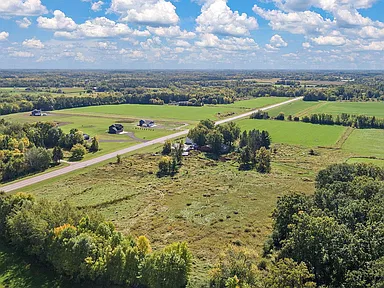
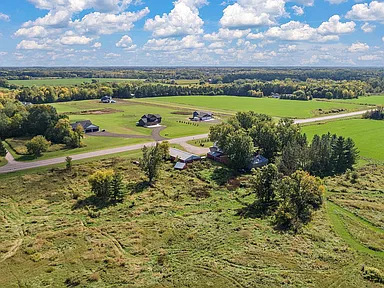
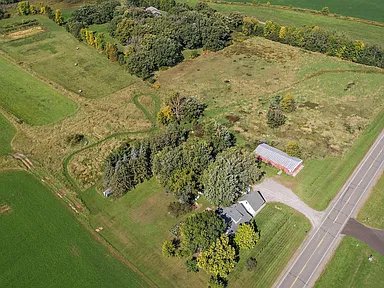
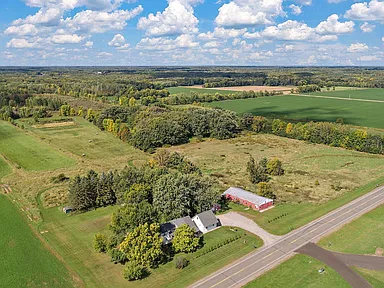
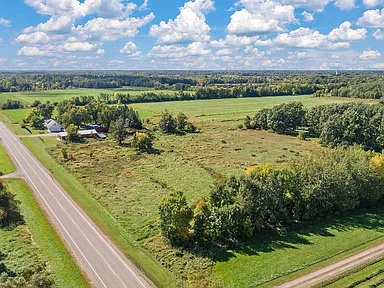
With approximately 10.01 acres, medium tree coverage, and land identified as suitable for horses, this property offers flexibility for buyers seeking a country home with substantial outdoor space in the Milaca area.
Interior Features
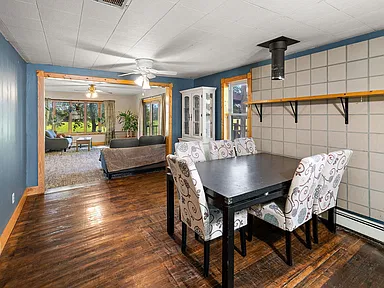
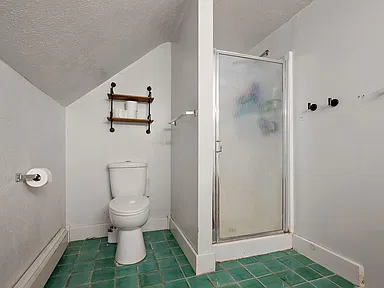
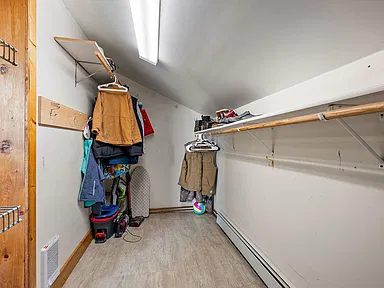
The home’s two-story layout provides a combination of shared living areas and separate spaces for everyday activities. Four bedrooms and two bathrooms accommodate a range of household needs, while the main-level living room and family room provide distinct areas for gathering and relaxation.
Main-Level Living Spaces
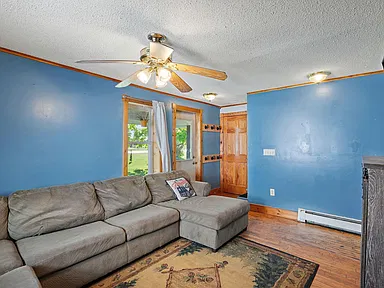
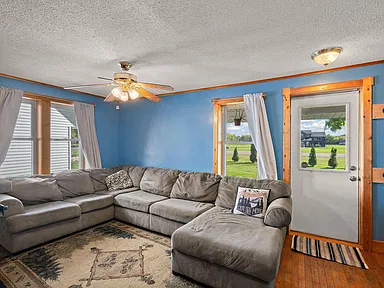
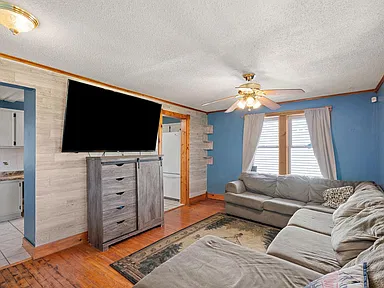
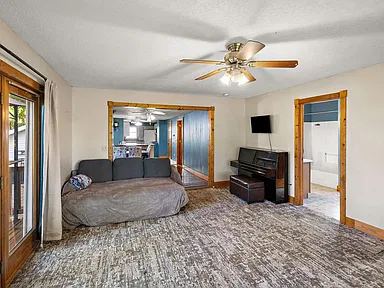
- Living room: Approximately 216 square feet, with dimensions of 18 by 12 feet.
- Family room: Approximately 280 square feet, with dimensions of 20 by 14 feet.
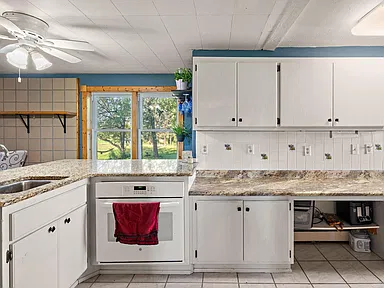
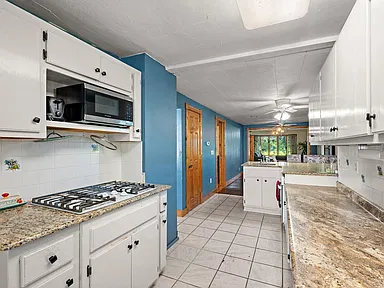
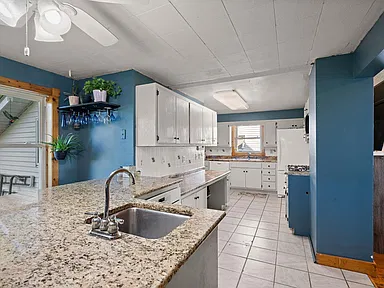
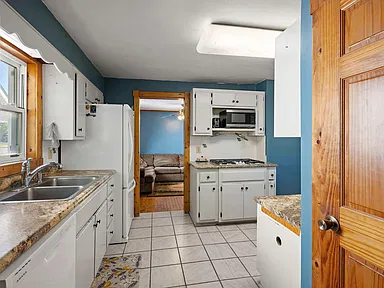
- Kitchen: Approximately 242 square feet, with dimensions of 22 by 11 feet.
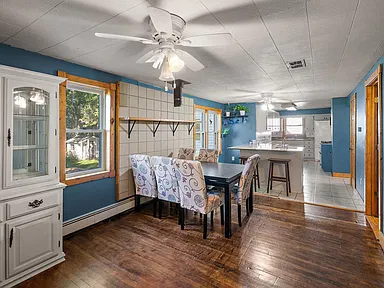
- Dining room: Approximately 154 square feet, with dimensions of 14 by 11 feet.
- Den: Approximately 90 square feet, with dimensions of 10 by 9 feet.
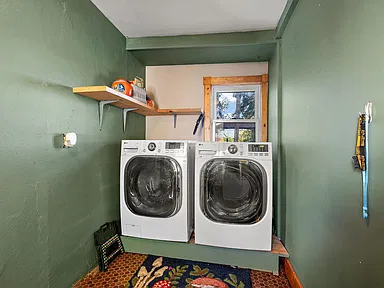
- Laundry room: Approximately 78 square feet, conveniently located on the main level.
Bedroom Layout
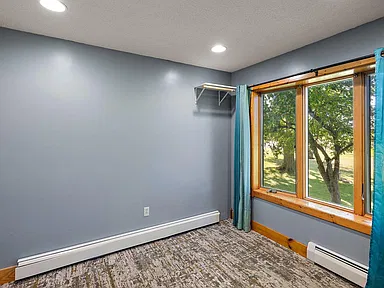
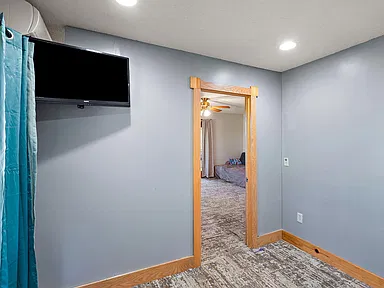
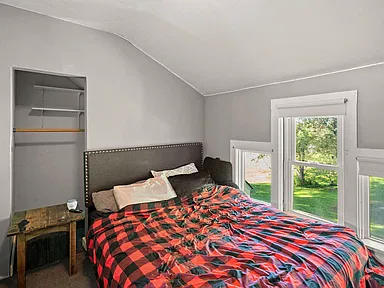
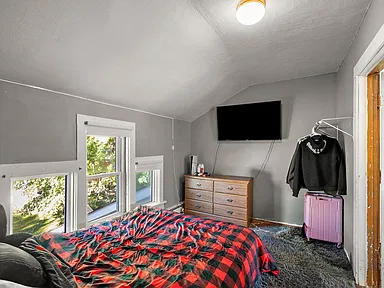
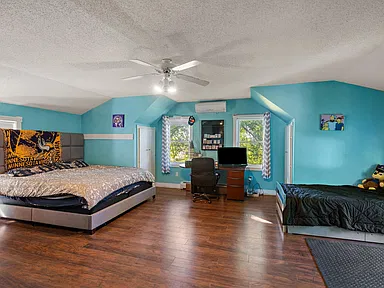
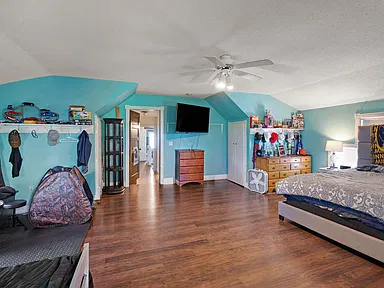
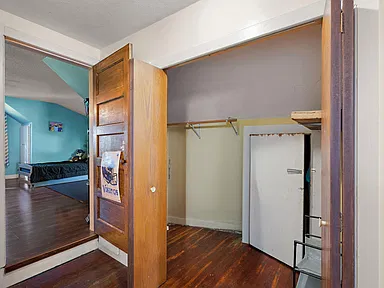
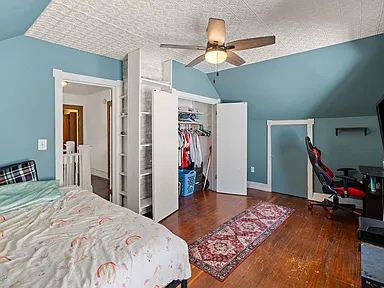
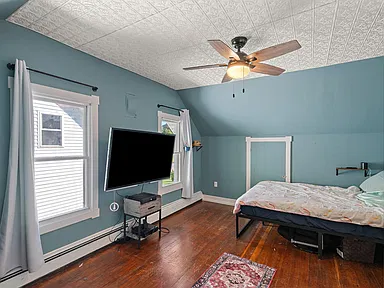
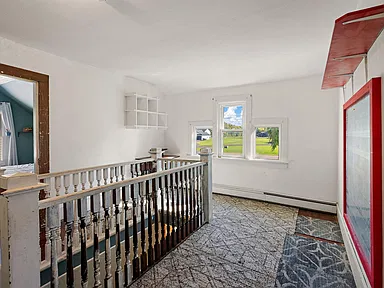
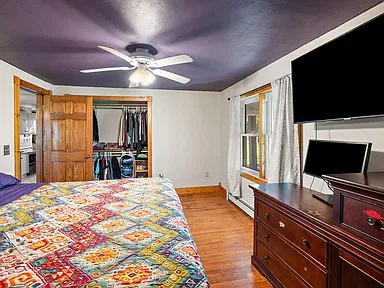
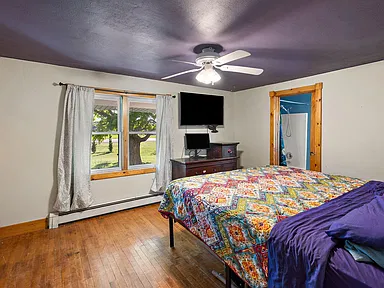
The home includes one main-level bedroom and three upper-level bedrooms, providing separation between the primary living areas and the upstairs sleeping spaces.
| Bedroom | Level | Approximate Dimensions | Area |
|---|---|---|---|
| Bedroom 1 | Main | 14 × 12 ft | 168 sq ft |
| Bedroom 2 | Upper | 24 × 16 ft | 384 sq ft |
| Bedroom 3 | Upper | 15 × 12 ft | 180 sq ft |
| Bedroom 4 | Upper | 12 × 8 ft | 96 sq ft |
Kitchen, Laundry and Appliances
The kitchen includes a range, refrigerator, and dishwasher. Additional listed appliances include a washer, dryer, ENERGY STAR-qualified appliances, and a gas water heater. The laundry area has washer hookups and an electric dryer hookup.
Heating and Cooling
Heating is provided by a boiler and ductless mini-split system. The ductless mini-split also provides cooling.
Basement and Interior Details
The home has a daylight basement with a sump pump. The listed finished living area is approximately 2,689 square feet above ground, with no finished below-ground living area reported. A fireplace is not listed.
Exterior Features and Outdoor Living
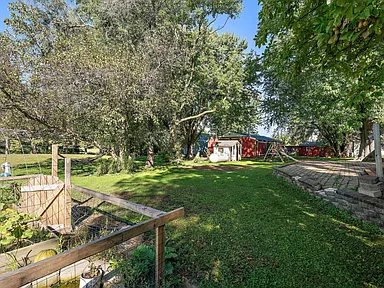
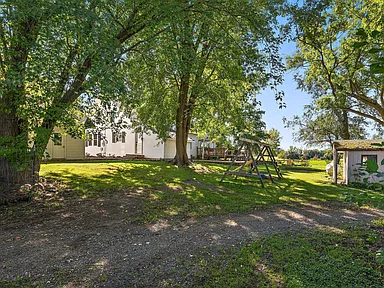
The covered front porch, deck, and large brick patio provide several outdoor areas for relaxing, gathering, or enjoying the surrounding land. The backyard is set within a rural landscape with open areas and mature natural surroundings.
Outdoor Spaces
- Covered front porch: Approximately 216 square feet, measuring 36 by 6 feet.
- Deck: Approximately 324 square feet, measuring 18 by 18 feet.
- Brick patio: Approximately 660 square feet, measuring 30 by 22 feet.
- Land: Approximately 10.01 acres, with medium tree coverage and land identified as suitable for horses.
Two Detached Garages and Additional Outbuildings
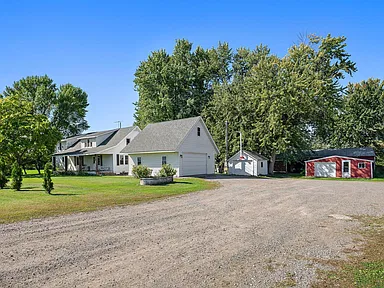
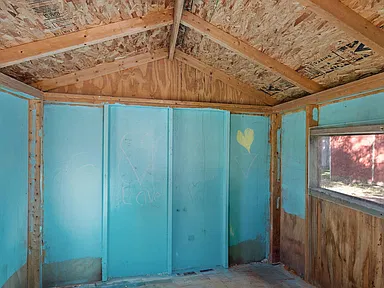
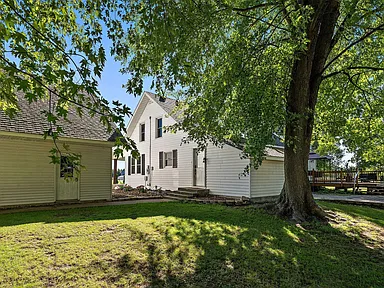
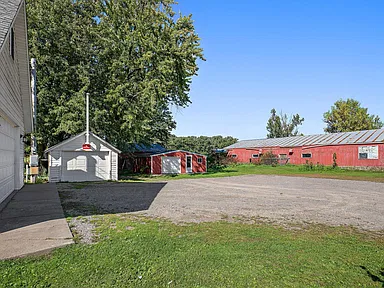
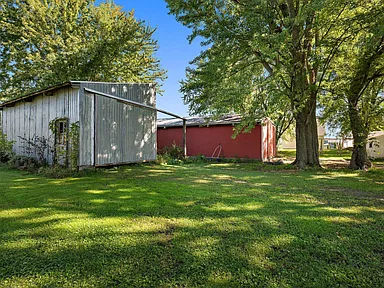
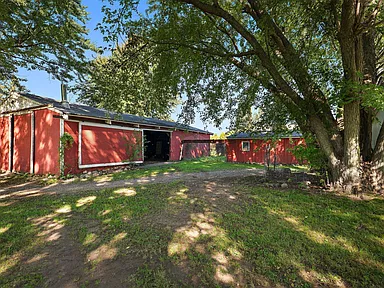
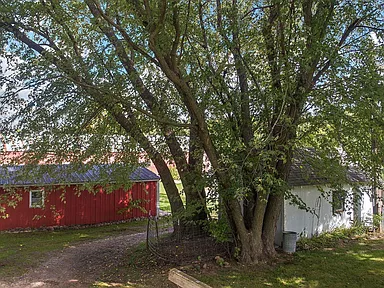
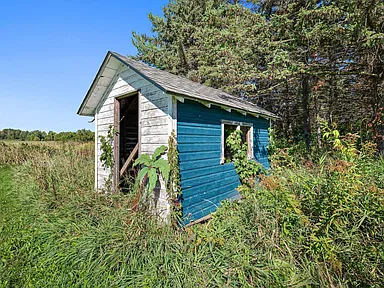
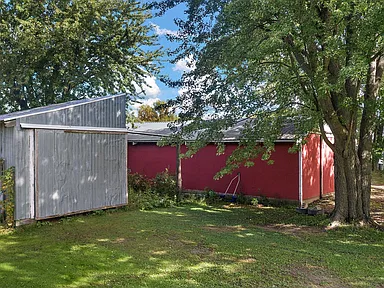
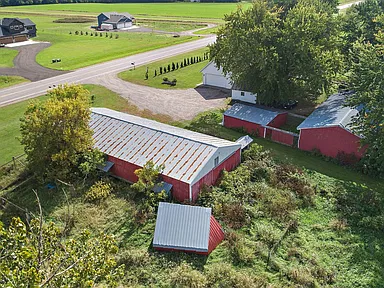
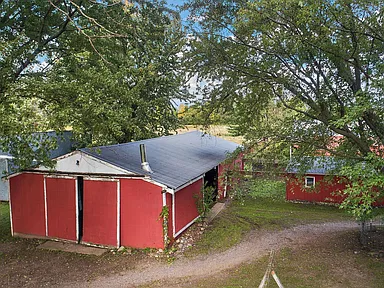
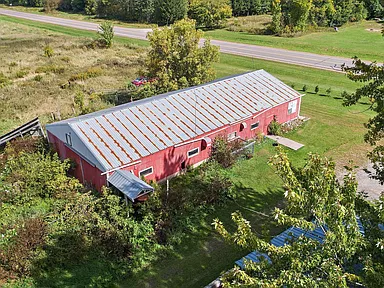
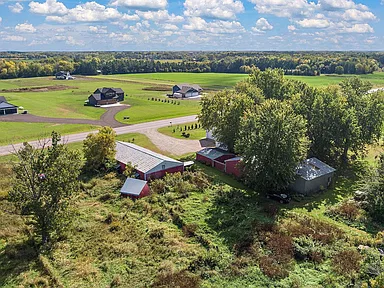
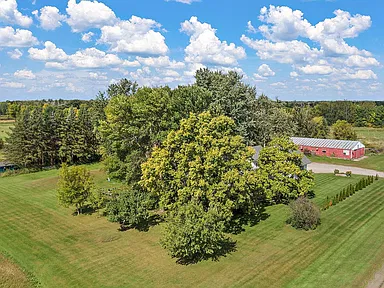
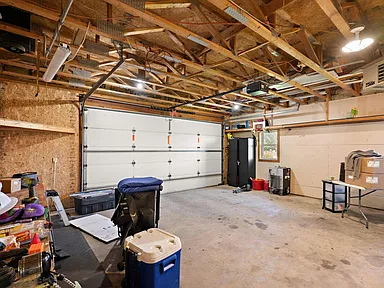
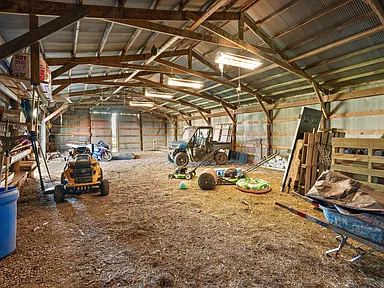
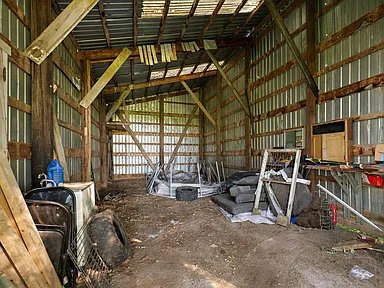
The property includes two detached garages and four additional outbuildings. Listed additional structures include a barn, pole building, and storage shed. These buildings provide potential space for equipment, tools, storage, hobbies, and other property-related activities, subject to their individual condition and suitability.
The listed garage parking includes a heated garage and a garage measuring approximately 24 by 24 feet. Buyers should confirm the dimensions, condition, and configuration of each detached structure during a property visit.
Land, Acreage and Rural Possibilities
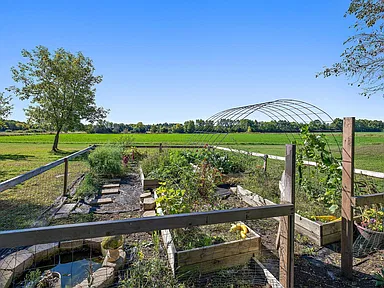
The approximately 10-acre setting provides a substantial amount of land around the home. The parcel is identified as CRP land, with medium tree coverage and suitability for horses. The combination of open land, natural surroundings, and additional structures creates options for buyers who need space beyond the main residence.
Potential uses may include outdoor recreation, gardening, equipment storage, hobbies, and keeping horses where permitted. Any intended agricultural, equestrian, or other specialized use should be evaluated against applicable zoning, conservation-program requirements, property conditions, and local regulations.
The listed zoning designation is Residential-Single Family. Buyers considering changes to land use or additional improvements should verify applicable requirements before proceeding.
Structure and Construction
- Property type: Single-family residence.
- Year built: 1920.
- Stories: Two.
- Construction materials: Concrete and frame.
- Roof: Asphalt; listed roof age is over eight years.
- Foundation area: Approximately 1,492 square feet.
- Basement: Daylight basement with sump pump.
- New construction: No.
- Swimming pool: None listed.
- Fencing: None listed.
- Homeowners association: None listed.
As with any older home, buyers should evaluate the condition of the structure, roof, mechanical systems, outbuildings, and other components as part of their due diligence.
Utilities and Essential Services
The property is listed with private well water and a private septic system. The septic system is identified as compliant in the property details. Buyers should review available well and septic documentation and confirm system condition, capacity, and applicable requirements.
- Water: Private well.
- Sewer: Private sewer and septic system.
- Electric service: 100-amp service; East Central Energy is listed as the power company.
- Fuel information: Electric and propane are listed.
- Heating: Boiler and ductless mini-split.
- Cooling: Ductless mini-split.
- Laundry connections: Washer hookup and electric dryer hookup.
Internet, broadband, cellular reception, and other communications services should be checked for the exact property address. General availability in the Milaca area does not establish service availability or connection quality at this rural parcel.
Living Near Milaca, Minnesota
Milaca is a community in Mille Lacs County in central Minnesota, situated along the Rum River at the intersection of U.S. Highway 169 and Minnesota Highway 23. The area includes a local business district, public parks, community services, and an established regional road network.
Mille Lacs County had an estimated population of 27,753 in July 2025, an increase of approximately 4.8% from its 2020 census population base. The county includes small communities and rural areas, making the surrounding region relevant to buyers seeking a home outside a densely developed urban setting.
The property’s Milaca-area location offers access to the community’s everyday services while retaining the space and land associated with a rural residential property. Actual travel distances from the home to individual destinations depend on the route and destination.
Safety and Crime Information
Reliable, directly comparable crime figures specific to the property’s immediate rural surroundings were not established for this listing. Citywide, countywide, and statewide statistics can describe different populations and geographic areas and should not be treated as measurements of conditions at this individual address.
Buyers who wish to assess local crime patterns can review the latest available law-enforcement data for the relevant jurisdiction, paying attention to the reporting year, offense definitions, and whether figures cover Milaca, Mille Lacs County, or a broader area. No safety rating or neighborhood ranking is assigned here.
Schools and Education
Milaca Public Schools serves students from early childhood through grade 12 and provides additional community education opportunities. Schools in the district include the following:
- Milaca Elementary School: Elementary education, including kindergarten through grade 6.
- Milaca High School: Secondary education for students in grades 7 through 12.
- Community Education and Alternative Learning Center: Additional educational programming for eligible learners.
The district provides educational services in the Milaca area. School proximity does not independently establish attendance eligibility or assignment for this address. Buyers should confirm the current school boundary, enrollment requirements, transportation arrangements, and available programs directly with the district.
Healthcare and Medical Services
Milaca and surrounding communities form the local service area for residents seeking routine medical care, pharmacy services, urgent care, and hospital-based treatment. The precise facility and travel route will depend on the type of care needed and the provider’s current location and availability.
A verified, address-specific list of nearby hospitals, emergency departments, urgent-care facilities, and pharmacies, with reliable distances, was not established for this listing. Buyers should confirm current locations, service offerings, operating hours, and emergency-care access when evaluating their healthcare needs.
Historical Housing Market in Mille Lacs County
Historical housing-market data for Mille Lacs County provides regional context for residential property trends. The annual all-transactions House Price Index below uses a consistent county-level index series, with the year 2000 set to 100. It reflects changes in the index rather than median sale prices or the value of this individual home.
| Year | House Price Index | Annual Change |
|---|---|---|
| 2021 | 183.86 | +13.1% |
| 2022 | 213.46 | +16.1% |
| 2023 | 223.68 | +4.8% |
| 2024 | 226.58 | +1.3% |
| 2025 | 238.87 | +5.4% |
The index increased approximately 30.0% between 2021 and 2025. Annual percentage changes are calculated from the reported index values and rounded to one decimal place. This historical series is a county-level measure, not an appraisal or a prediction of future prices. Individual property values can differ based on condition, acreage, location, property type, and other characteristics.
Understanding the Property’s Market Context
Rural homes with substantial acreage and multiple outbuildings can have characteristics that distinguish them from conventional homes on smaller residential lots. Buyers evaluating this property may wish to consider the house, land, garages, outbuildings, private well, septic system, and maintenance requirements together when comparing similar properties.
Any current valuation or offer decision should rely on recent comparable sales, an assessment of the property’s present condition, and appropriate professional advice. Historical countywide appreciation does not guarantee an increase in the value of this particular property.
Transportation and Regional Access
Milaca is located at the intersection of U.S. Highway 169 and Minnesota Highway 23. These highways provide important connections through the community and to other destinations in central Minnesota. Local county roads provide additional access to rural properties and surrounding communities.
Public transportation is available in the Milaca area through regional community transportation services. Routes, eligibility, schedules, and service boundaries should be confirmed before relying on transit for regular travel from the property.
Planned Highway Improvements
A Highway 23 corridor project in Milaca is in the development and design process, with construction planning scheduled for 2027–2028. The project concerns a corridor within the city and does not, by itself, establish any specific access change at this property. Buyers should check the latest project status and construction schedule when considering future regional travel.
Specific driving distances and commute times to workplaces, airports, or other destinations have not been established here and will vary by route, traffic, and travel conditions.
Shopping and Everyday Services
Milaca has a local business district serving residents with everyday goods and services. The community provides a practical starting point for errands, shopping, dining, fuel, and other routine needs associated with living in the surrounding rural area.
Buyers can investigate local grocery options, pharmacies, banks, postal services, restaurants, hardware and home-improvement supplies, and automotive services according to their needs. A verified current business directory with address-specific distances was not established for this page, so individual businesses and their operating hours should be confirmed before visiting.
Parks and Outdoor Recreation
Milaca’s park system and the Rum River contribute to the area’s outdoor recreation opportunities. Public parks and recreational spaces in the community offer options to explore local outdoor amenities, while the broader region includes rural landscapes and outdoor destinations.
The property’s own acreage adds private outdoor space for gardening, enjoying the landscape, and other activities compatible with the land and local regulations. The listed suitability for horses may be relevant to buyers considering equestrian use, subject to confirmation of land conditions and applicable requirements.
Access rules, seasonal conditions, available facilities, and permitted activities vary by recreational location and should be checked before planning a visit.
Utilities and Connectivity in the Area
The home is listed with a private well, septic system, and electric service. These property-specific systems should be evaluated separately from the availability of municipal services elsewhere in Milaca.
Electricity, communications infrastructure, and internet options can vary across rural addresses. Fiber, cable, fixed wireless, satellite, and other broadband options should not be assumed available at this property without an address-specific service check. Cellular signal strength can also vary with terrain, vegetation, network coverage, and the carrier used.
Buyers should verify utility costs, electrical capacity, well performance, septic documentation, waste-disposal arrangements, internet options, and any service-provider requirements before completing a purchase.
Development and Planning
The Highway 23 corridor improvement project in Milaca is an identified transportation-planning initiative, with further design and construction planning scheduled for 2027–2028. Its implementation, final design, and timing may evolve as the project progresses.
The property is identified as Residential-Single Family. Buyers considering additional structures, renovations, land-use changes, horse-related facilities, or other improvements should verify current zoning requirements, permits, setbacks, septic capacity, and any applicable conservation or land-use restrictions with the appropriate local authorities.
No additional proposed or approved development has been established here as directly affecting the property. Future project outcomes and their effect on individual property values should not be assumed.
Property Summary
| Property Address | 15643 100th Ave, Milaca, MN 56353 |
|---|---|
| County | Mille Lacs County |
| Property Type | Single-family residence |
| Bedrooms | 4 |
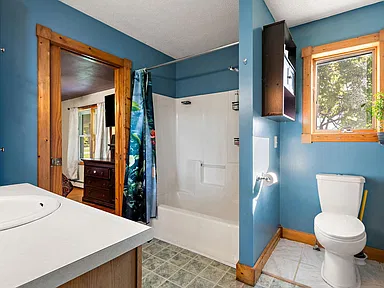
| Bathrooms | 2 (one full and one three-quarter bathroom) |
| Interior Living Area | 2,689 square feet |
| Year Built | 1920 |
| Stories | 2 |
| Lot Size | 10.01 acres |
| Parcel Number | 020190300 |
| Zoning | Residential-Single Family |
| Living Areas | Main-level living room, family room, kitchen, dining room, den, and laundry room |
| Outdoor Features | Covered front porch, deck, large brick patio, open land, and medium tree coverage |
| Garages | Two detached garages; heated garage listed |
| Additional Structures | Four additional outbuildings; listed structures include a barn, pole building, and storage shed |
| Heating | Boiler and ductless mini-split |
| Cooling | Ductless mini-split |
| Water | Private well |
| Sewer | Private septic system, listed as compliant |
| Electric Service | 100-amp service; East Central Energy listed |
| Basement | Daylight basement with sump pump; no finished below-ground living area listed |
| Homeowners Association | None listed |
Photography and ownership credits: The original photographer names and owner credit details were not supplied for this page. Individual credits should be confirmed and included where applicable before publication. Use only photographs authorized for publication by their respective rights holders.
View the Full Property Listing
Explore the original listing for additional property details, photographs, and current listing information for this Milaca-area country home.
View on Zillow — $330,000