Stone & Timber Cape Cod on 15 Acres with Outbuildings & Spa in Morris, Pennsylvania — $335,000
Morris Township · Tioga County · Pennsylvania Wilds
Property Overview
A stone and timber Cape Cod, 15.01 acres across two parcels, and a collection of useful outbuildings make this rural Morris property an appealing option for buyers looking for space to spread out. Built in 1976, the three-bedroom, two-bath home offers 2,161 square feet, an open floor plan, a main-level primary bedroom, and a finished portion of the walk-out basement.
The property combines cleared fields, wooded sections and easier-walking terrain with practical features including a pole barn, workshop, chicken coop, root cellar, sheds and an irrigated fenced garden. A deck with a Strong spa and an outdoor hot-and-cold shower add to the outdoor living setup.
At a glance
Property Highlights
- 15.01 acres divided between two parcels of approximately 10 and 5 acres
- Stone and timber Cape Cod construction with a metal roof
- Three bedrooms, two full bathrooms and an open floor plan
- Main-level primary bedroom and bathroom
- Stone fireplace and two Quadra-Fire wood stoves
- Kitchen island, pantry and included appliances
- Deck with Strong spa and outdoor hot-and-cold shower
- Multiple outbuildings, including a pole barn, workshop and chicken coop
First impressions
A stone and timber home with room around it
The exterior combines stone and wood siding beneath a metal roof, giving the property a distinctive rustic appearance. The house sits within a mixture of wooded surroundings and open ground, with the two-parcel configuration providing a substantial amount of land to explore.
The listing describes the acreage as a combination of level, sloping, wooded and cleared terrain. Its gated entrance is an important viewing consideration: the seller specifically requests no drive-bys, so prospective buyers should arrange access through the listing agent.
Interior features and living spaces
Open floor plan with rustic character
The interior features an open layout with a combination of wood, stone and other flooring materials. Andersen windows are among the advertised features, while the living spaces include ceiling fans and natural materials that complement the home’s exterior construction.
The main-level living room measures approximately 18.42 by 11.42 feet. The listing also identifies a dining area with window bench seating and storage, providing a practical connection between the living and kitchen spaces.
Living room and fireplace
The home’s stone fireplace is a prominent feature, with additional wood-burning appliances providing alternative heating sources. The listing identifies fireplaces in the den and kitchen as well as stone and wood-burning stove features.
Kitchen and dining
The kitchen measures approximately 32 by 11 feet and includes an island, pantry and the appliances identified in the listing. The included equipment consists of an electric range, dishwasher, refrigerator, built-in microwave and freezer.
Bedrooms and bathrooms
Three bedrooms with a main-level primary suite
The home offers three bedrooms arranged across the main and upper levels. The primary bedroom is on the main level, while two additional bedrooms and a loft occupy the second floor.
Main-level primary bedroom
The primary bedroom measures approximately 17.82 by 15.42 feet, with a main-level bathroom nearby. The listing describes access to an enclosed stairway leading to the exterior.
Upper-level bedrooms and loft
The two upper bedrooms measure approximately 17.82 by 15.42 feet and 14.42 by 15.42 feet. A separate loft measures approximately 18.25 by 15.42 feet, providing additional flexible interior space.
Bathrooms
The listing identifies two full bathrooms. The lower-level bathroom is particularly distinctive, with a clawfoot tub and slate flooring. The main-level bathroom is listed with a shower and tile flooring.
Lower-level living space
Walk-out basement with den and stone fireplace
The full basement is partially finished and offers a combination of usable interior space and workshop or storage areas. The listing identifies approximately 384 square feet of finished area below ground.
The den measures approximately 18 by 14.67 feet and features a stone fireplace and slate flooring. A separate workshop and storage area measures approximately 18 by 16 feet, while the lower-level bathroom includes a clawfoot tub.
The lower-level layout deserves a closer inspection. Buyers should check the condition of the foundation, drainage, walk-out access and any areas that may be affected by moisture, particularly in a rural property with a full basement.
Land and outdoor living
15.01 acres across two parcels
The property includes two parcels described as approximately 10 acres and 5 acres, totaling 15.01 acres. The terrain includes level areas, slopes, cleared ground, fields and wooded sections, creating a varied setting rather than a single uniform landscape.
The listing describes the acreage as easy walking, although buyers should inspect the different sections themselves to understand the slopes, access routes, drainage and boundaries. The pastoral view and mixture of open and wooded land provide several possibilities for outdoor use.
Deck, spa and outdoor shower
The exterior includes a deck with a Strong spa and an outdoor hot-and-cold shower. These features create an additional outdoor living area, with the surrounding land providing a rural backdrop.
Fenced garden with irrigation
A fenced garden with irrigation is another useful feature. Buyers interested in growing vegetables, maintaining garden beds or developing the existing outdoor setup should ask about the irrigation equipment, water supply and seasonal maintenance requirements.
Additional structures and storage
Multiple outbuildings for practical use
One of the property’s strongest practical features is the collection of additional structures. The listing mentions a pole barn, workshop, sheds, chicken coop and root cellar, giving buyers several separate spaces to investigate for storage, hobbies, equipment and agricultural activities.
The listing also identifies a workshop and sheds under additional structures. Buyers should establish which buildings are included, their condition, electrical availability, structural integrity and any restrictions on their intended use.
Construction, heating and utilities
Multiple heating sources and traditional rural utilities
The home uses a propane furnace alongside two Quadra-Fire wood stoves. The listing also identifies hot-air heating and radiant stove features. Multiple heating sources can provide flexibility, but their condition, installation and maintenance history should be reviewed carefully.
Heating and cooling
Propane furnace, wood heating and two Quadra-Fire wood stoves. Cooling is provided by window units.
Water and wastewater
Private well water and an on-site septic system. Both should be professionally evaluated before purchase.
Construction includes stone and wood siding over a stone foundation, with a metal roof. Electrical service is listed at 100–150 amps with circuit breakers. Buyers should verify the electrical capacity against their intended use of the house and outbuildings.
Value and ownership costsPricing, estimates and ownership costs
Price history, estimates and costs
Zillow provides a Zestimate of $329,600, with an estimated sales range of $313,000 to $346,000. The automated valuation history shows a 96% increase over the last ten years. These figures are estimates rather than an appraisal, and the actual market value will depend on the home’s condition, the two parcels, outbuildings and comparable sales.
- Listed for sale
Taxes and insurance
The listing reports annual property taxes of $3,351. The public tax history shows changes over time, including a reassessment reflected in the earlier assessment figures. Zillow’s estimated home insurance expense is approximately $105 per month, equivalent to $1,260 annually. This is an estimate, not an insurance quote.
Rent estimate
Zillow’s Rent Zestimate is $1,956 per month. This is an automated rental estimate, not confirmed rental income or a guarantee of achievable rent. Buyers considering rental use should investigate local demand, applicable requirements and the costs of maintaining a rural property.
The listing indicates no HOA. Ownership budgeting should also account for well and septic maintenance, propane consumption, wood-stove servicing, outbuilding upkeep, driveway maintenance and the care of the acreage.
Area and getting aroundMorris and the Pennsylvania Wilds
Scores, schools and flood zone
Morris is a rural community in Tioga County, within the Pennsylvania Wilds region. The wider area is known for its forests, outdoor recreation and small communities. Buyers should expect to rely on a vehicle for most everyday errands and services.
Nearby schools
- 5/10Liberty El SchoolGrades K–6 · 7.3 miles · GreatSchools rating
- 7/10Liberty Junior-Senior High SchoolGrades 7–12 · 7.4 miles · GreatSchools rating
School names, ratings and distances are provided through the listing. Nearby schools are not necessarily assigned schools. Confirm current school boundaries and transportation arrangements directly with the district.
Outdoor recreation
Tioga County offers access to extensive public outdoor recreation. The Pennsylvania Department of Conservation and Natural Resources identifies Tioga State Forest as a major regional destination, with opportunities including hiking, biking, fishing, hunting, snowmobiling and cross-country skiing.
Nearby regional attractions include the Pine Creek Gorge, known as the Pennsylvania Grand Canyon, and public recreation areas such as Leonard Harrison State Park and Colton Point State Park. Hills Creek State Park offers additional opportunities for camping, fishing, swimming and picnicking.
Community and local services
Morris Township is part of Tioga County’s rural landscape, with nearby communities including Wellsboro, Liberty and Mansfield. Wellsboro provides a larger local service center, while Mansfield offers additional shopping, dining and community facilities.
Because this property is outside a walkable town center, buyers should plan for regular driving to reach groceries, appointments and other daily services. Verify the location and availability of any specific service before making a purchase decision.
Healthcare and emergency access
Healthcare access should be evaluated in relation to the property’s rural location. Buyers should identify their preferred primary-care provider, nearest emergency department, pharmacy and available ambulance services.
Confirm actual driving routes and travel times rather than relying on general regional estimates.
Parks, forests and outdoor activities
Tioga State Forest encompasses extensive public forestland across Tioga and Bradford counties. Its recreational opportunities include hiking, hunting, fishing, mountain biking, canoeing and kayaking, and winter activities.
The Pine Creek Gorge and surrounding public recreation areas are notable regional destinations. The Pine Creek Rail Trail provides a long-distance route for walking, cycling and cross-country skiing.
Utilities and internet verification
The property listing identifies a private well, on-site septic, propane heating and electrical service through circuit breakers. These are the listed property systems, not confirmation of the condition or capacity of each system.
Internet providers, available connection technologies and actual speeds have not been confirmed for this specific address. Check serviceability directly with providers and verify any connection costs before closing.
Rural land and parcel research
The listing identifies two parcels measuring approximately 10 and 5 acres, with parcel numbers 25-6-019-1 and 25-6-19A.1. Buyers should obtain current deeds and a survey or other reliable boundary documentation to confirm the combined acreage and legal access.
Ask about timber rights, mineral rights, easements, drainage, agricultural restrictions and any recorded agreements. The listing states that OGMs are included; obtain the relevant ownership and transfer documentation and have the rights reviewed before relying on them.
The listing identifies the property as FEMA Zone X (unshaded), generally a minimal-risk flood designation. This does not eliminate all flood risk, so buyers should confirm the specific parcel on FEMA’s current mapping and discuss insurance requirements with their insurer and lender.
For a broader review of the property’s surroundings, see our guide to researching an area before buying a house.
Before you offerWhat buyers should investigate
Inspection and verification items
This property combines an older home, multiple heating sources, a private well, septic system, two land parcels and several outbuildings. A thorough inspection should cover the complete property rather than focusing only on the main house.
Home and structural inspection
- Inspect the stone foundation, basement walls, drainage and walk-out access.
- Evaluate the metal roof, exterior siding, windows and weatherproofing.
- Inspect both wood stoves, fireplace installations, chimneys and clearances.
- Check the propane furnace, fuel system and maintenance history.
- Test the electrical system and verify the listed service capacity.
- Review the condition of the deck, spa and outdoor shower equipment.
Well, septic and land
- Arrange a professional well inspection and water-quality test.
- Obtain septic inspection records and verify the system’s location and condition.
- Confirm the boundaries and legal descriptions of both parcels.
- Investigate driveway access, easements and any shared maintenance obligations.
- Inspect the fenced garden and irrigation system.
- Confirm the ownership, transferability and terms of the included OGMs.
Outbuildings and ownership costs
- Inspect the pole barn, workshop, chicken coop, root cellar and sheds.
- Confirm which structures are included and whether permits or approvals are required for intended uses.
- Check insurance availability for the house, outbuildings, fireplaces and wood stoves.
- Request utility bills and heating expenses to understand seasonal ownership costs.
Before scheduling a visit, review our guide on what to take to a house viewing. It is also worth understanding what to look for before making an offer and what happens when an inspection reveals major problems.
For the financial side, our guide to calculating monthly property costs can help organize the recurring expenses. Rural homes with multiple buildings and private utilities deserve a separate repair and maintenance allowance; see how to budget for repairs after buying a house.
Important access instruction: The listing explicitly states that the property is gated and requests no drive-bys. Contact the listing agent to arrange an authorized viewing rather than attempting to enter the property independently.
The listing indicates cash and conventional financing as accepted terms. Confirm current availability, financing eligibility and all purchase conditions with the listing agent and your lender.
Property detailsProperty Summary
Every listed detail in one table
| Property address | 1191 Hurley Hill Rd, Morris, PA 16938 |
|---|---|
| County | Tioga County |
| Township | Morris Township |
| Subdivision | None |
| Property type | Single-family residence |
| Architectural style | Cape Cod |
| Bedrooms | 3 |
| Bathrooms | 2 total: 2 full |
| Interior area | 2,161 sq ft |
| Above-ground finished area | 1,777 sq ft |
| Below-ground finished area | 384 sq ft |
| Year built | 1976 |
| Stories | One and one-half levels |
| Lot size | 15.01 acres |
| Lot dimensions | Two parcels: 10 acres and 5 acres |
| Terrain | Level, sloped, wooded and cleared |
| View | Pastoral |
| Exterior | Stone and wood siding |
| Foundation | Stone |
| Roof | Metal |
| Basement | Full, partially finished, walk-out access |
| Parking | Gravel; no designated parking features listed |
| Heating | Propane, wood, hot air, radiant stove features |
| Cooling | Window units |
| Water | Private well |
| Wastewater | On-site septic |
| Electric | 100–150 amps, circuit breakers |
| Fireplace | Stone fireplace and wood-burning stoves; den and kitchen features |
| Kitchen | Island, pantry, dishwasher, refrigerator, range, built-in microwave and freezer |
| Laundry | Washer and dryer included |
| Flooring | Carpet, concrete, stone, laminate and tile |
| Windows | Andersen windows advertised; original and other window details listed |
| Outdoor features | Deck, spa/hot tub, outdoor hot-and-cold shower, fenced garden and irrigation |
| Additional structures | Pole barn, workshop, chicken coop, root cellar and sheds |
| Mineral rights | OGMs included, subject to verification of ownership and transfer documents |
| Zoning | Unzoned Municip |
| HOA | None |
| Flood zone | FEMA Zone X (unshaded), minimal-risk designation |
| Walk Score | 0 / 100 |
| Price per sq ft | $155 |
| Tax assessed value | $195,120 |
| List price | $335,000 |
| Annual property taxes | $3,351 / year |
| HOA | None |
| Insurance | $1,260 / year (Zillow estimate, $105 / month) |
| Estimated Monthly Rent | $1,956 / month |
| Zestimate | $329,600 |
| Zestimate 10-year change | +96% |
| Property tax growth per year | 1.4% a year |
| MLS number | WB-105253 |
| Parcel number | 25-6-019-1 and 25-6-19A.1 |
| Listing date | 11/15/2026 |
| Listing agent | Teresa L. Kinney |
| Listing terms | Cash, conventional |
| Inclusions | Dishwasher, range, refrigerator, washer, dryer, whole-house generator, spa, firewood, air-conditioning units, fans and window blinds |
Property details are based on listing information and should be independently verified. The Zestimate and estimated monthly rent are automated Zillow estimates, not appraisals or guaranteed rental income. Insurance is Zillow’s estimate. Confirm measurements, taxes, parcel boundaries, mineral rights, zoning, utilities, school assignments, flood information and the condition of all structures and systems with the appropriate professionals.
Listing Agent Information
Explore the property
Take a closer look at 1191 Hurley Hill Rd
Explore the full listing photographs and property details, then contact the listing agent to arrange an authorized visit to the gated property and inspect both parcels.
List price: $335,000
View Property on ZillowListing photographs and property details courtesy of Listing Agent Teresa L. Kinney, the original photographers and the property owners, as published on Zillow. View the original listing on Zillow.
New listings by email
Get the newest listings in your inbox
One short email a week with new listings and price cuts. Pick a state or get them all. Free, and you can stop any time.
Similar homes you may like
 $299,000
7-Bedroom Farm on 20.6 Acres with Barns & Wraparound Porch
 $429,900
Impressive Stone Estate on 10 Wooded Acres
 $325,000
Country Home on 10.12 Acres with Barn and Pond
 $324,900
Vaulted Wood Ceilings, 12.79 Wooded Acres & Cape Cod Home
 $349,900
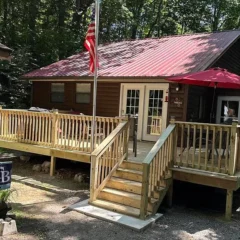
TwTwo Wooded Cabins on 16.81 Acres with Wraparound Porches
 $349,900
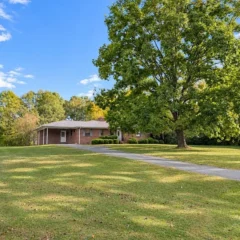
3-Bedroom Brick Ranch on 28 Acres with Covered Deck