6850 N Flock Rd Modern Farmhouse on 15 Acres – Beaverton, MI – $385,000
Country Living · Modern Farmhouse · 15 Acres
Property Overview
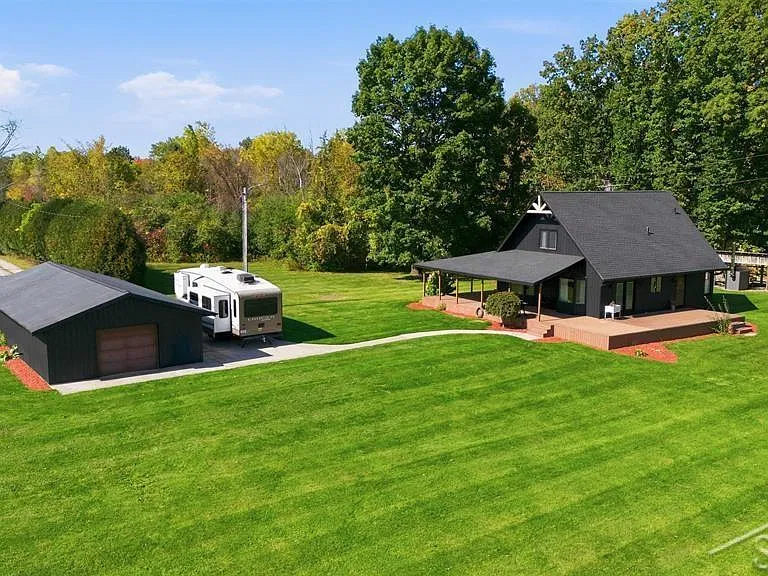
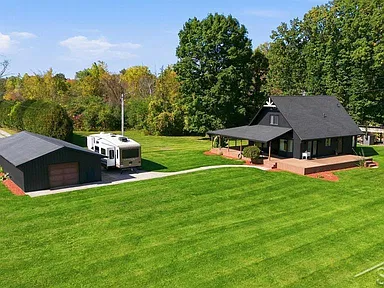
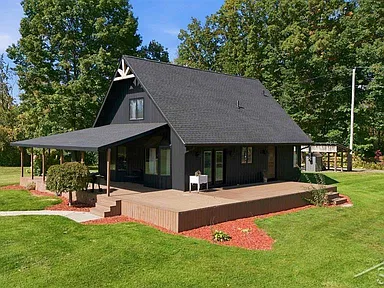
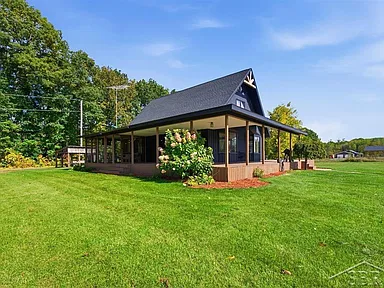
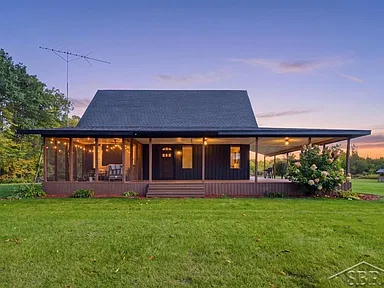
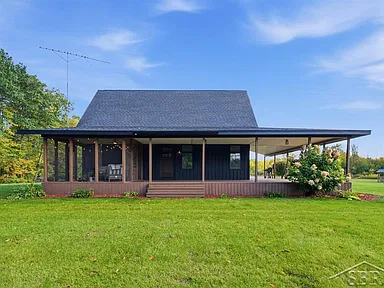
Flawless on Flock, this distinctive modern farmhouse at 6850 N Flock Rd in Beaverton, Michigan, brings together country character, substantial outbuildings, and 15 acres of rural property. The three-bedroom, two-bathroom home features striking black vertical metal siding, an expansive wraparound porch, a remodeled kitchen, and a finished basement that adds flexible living space.
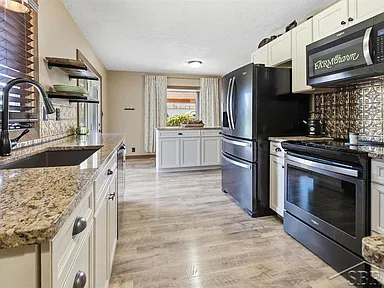
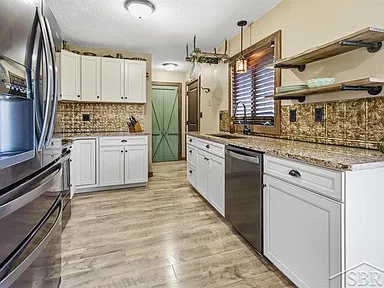
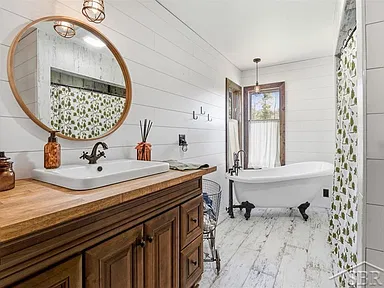
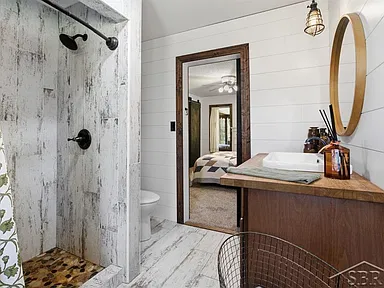
Originally built in 1977, the two-story residence pairs an updated roof and exterior completed in 2023 with granite countertops, updated kitchen cabinetry and appliances, and refreshed flooring throughout the home. The main-floor primary suite features a remodeled bathroom with a claw-foot soaking tub and walk-in tile shower, while two additional bedrooms and a full bathroom occupy the second floor.
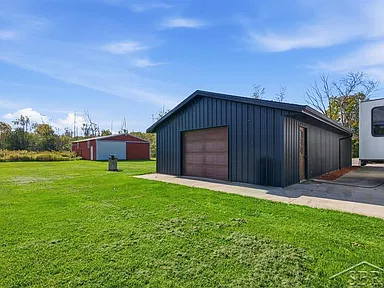
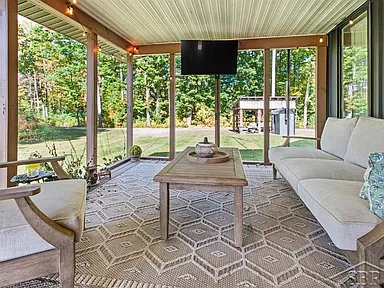
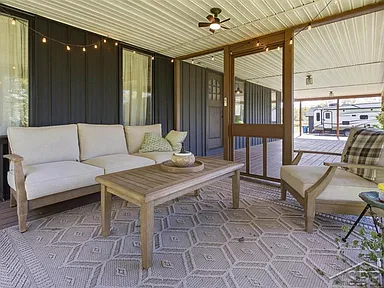
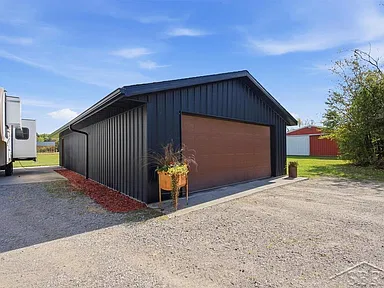
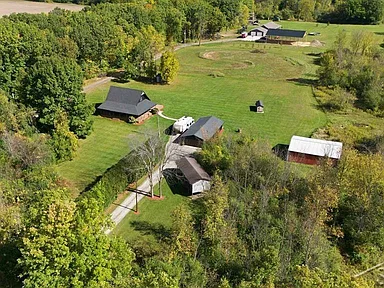
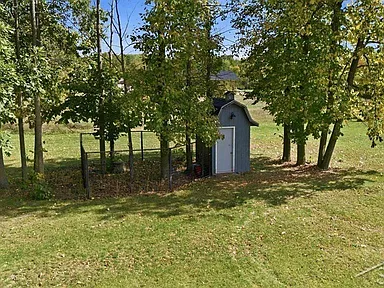
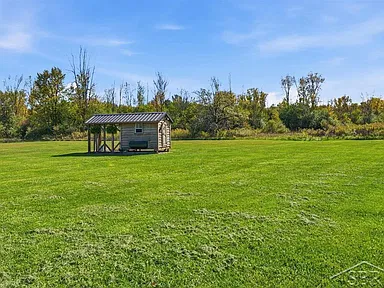
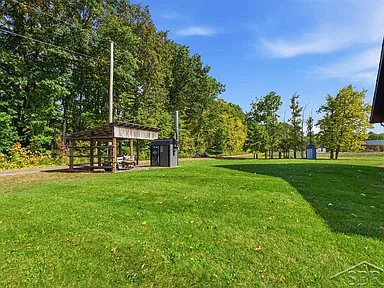
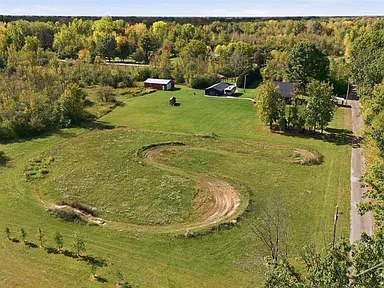
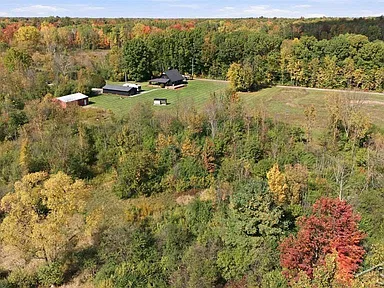
Outside, the acreage includes a dirt bike track, chicken coop, dog kennel, and multiple additional structures. A detached garage, camper-sized carport, and pole barn provide a range of options for vehicle storage, equipment, hobbies, and property maintenance. A screened-in section of the wraparound porch adds another place to enjoy the surrounding rural setting.
Interior Features
Remodeled Kitchen and Dining
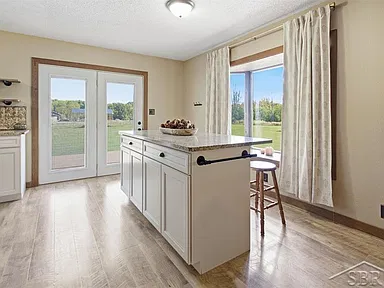
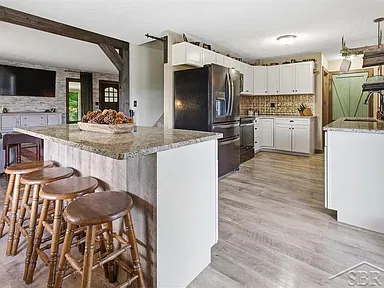
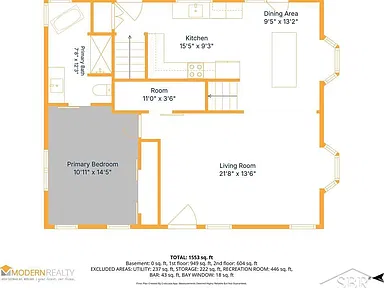
The remodeled kitchen features updated cabinetry, appliances, and granite countertops. An eat-in kitchen and separate dining room provide spaces for everyday meals and gatherings. The kitchen measures approximately 16 by 9 feet, while the dining room measures approximately 13 by 10 feet.
Included appliances are a dishwasher, dryer, microwave, range/oven, refrigerator, and washer. An owned water softener is also included.
Main-Floor Primary Suite
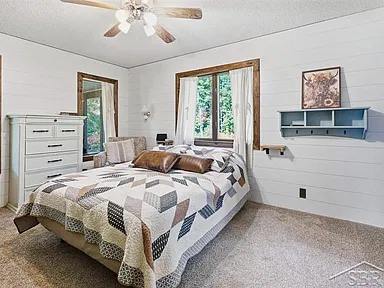
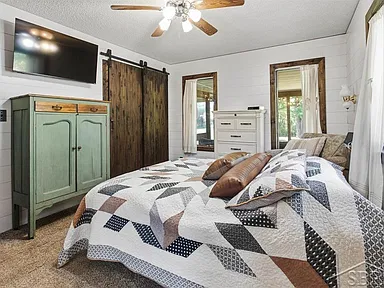
The main-floor primary bedroom measures approximately 15 by 11 feet and sits near the home’s main living areas. Its remodeled bathroom features a claw-foot soaking tub and walk-in tile shower, combining two distinct bathing options within the suite.
Upper-Level Bedrooms
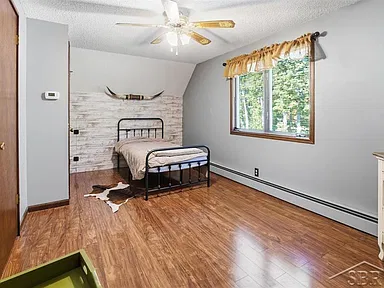
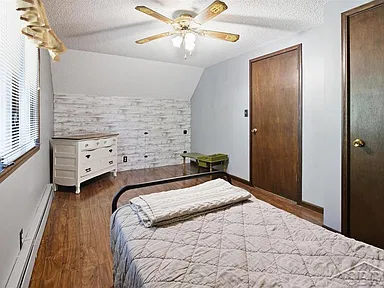
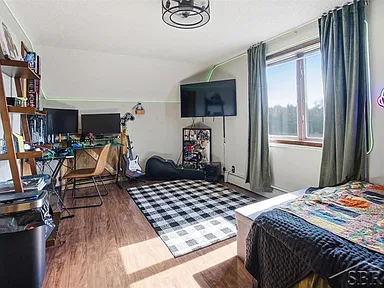
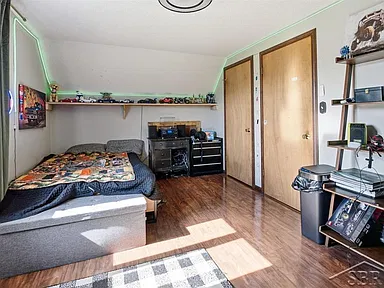
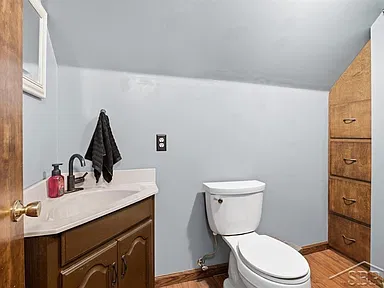
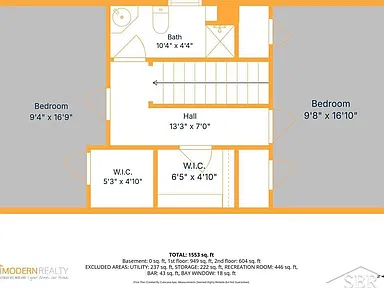
Two additional bedrooms occupy the second floor. One measures approximately 17 by 9 feet, and the other measures approximately 17 by 10 feet. A full bathroom on the upper level serves these bedrooms.
Living Area and Finished Basement
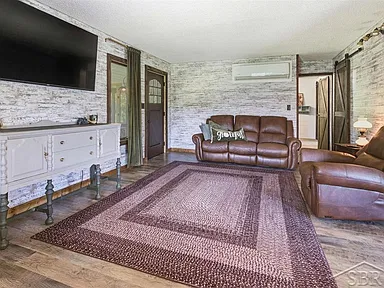
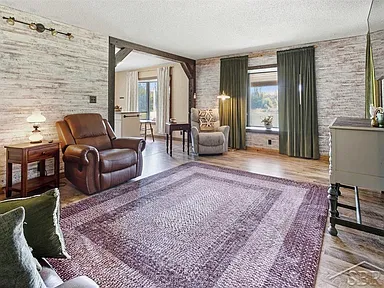
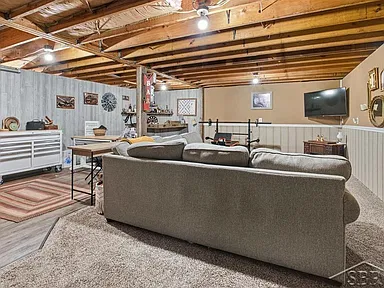
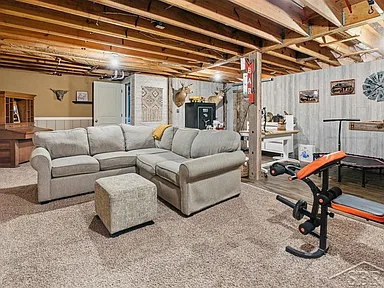
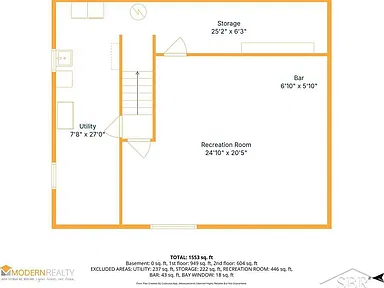
The living room measures approximately 22 by 13 feet. The full basement includes a sump pump and approximately 446 square feet of finished below-grade space, offering additional room for recreation, hobbies, a home workspace, or storage according to the buyer’s needs.
Reported interior area figures include 1,999 square feet of total livable space, approximately 1,553 square feet finished above grade, and approximately 446 square feet finished below grade. Buyers should confirm measurement conventions and finished-area details during due diligence.
Exterior Features and Outdoor Living
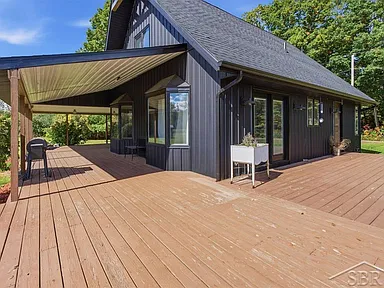
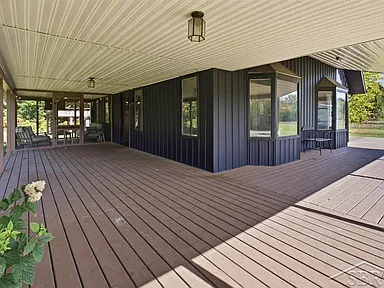
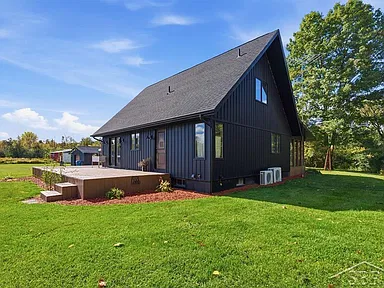
Black vertical metal siding gives the farmhouse a distinctive exterior, complemented by a roof updated in 2023. The wraparound porch extends the home’s outdoor living area, with a screened-in section for enjoying time outside while sheltered from insects and weather.
The approximately 990-by-663-foot parcel encompasses 15 acres of rural and wooded land. A dirt bike track, chicken coop, and dog kennel add practical recreational and animal-related features to the property.
The rural view and substantial acreage provide space for outdoor projects, equipment, and a variety of country-living activities. Actual permitted uses, boundaries, and any applicable restrictions should be confirmed during the purchase process.
Garages, Storage and Additional Structures
The property includes several structures suited to different storage and work requirements.
- Detached garage: Approximately 24 by 48 feet, with electricity in the garage and a garage door opener.
- Camper carport: Approximately 12 by 32 feet, described as sized for a camper.
- Pole barn: Approximately 30 by 40 feet, with concrete flooring across half of the floor area.
- Additional structures: A dog kennel or run, shed structures, and other outbuildings are identified among the property’s features.
The combination of the garage, carport, pole barn, and additional structures offers a range of possibilities for vehicle storage, outdoor equipment, workshop activities, and general property upkeep. Buyers should verify dimensions, electrical service, building condition, and the permitted uses of each structure.
Heating, Cooling and Utilities
The home’s heating features include a boiler, forced-air heating, radiant-floor heating, propane, and wood. An outdoor wood boiler connects to the home’s heating system. Mini-split systems provide air conditioning, and ceiling fans are also listed among the cooling features.
- Water: Private well.
- Sewer: Septic tank.
- Heating: Boiler, forced air, radiant flooring, propane, and wood.
- Cooling: Mini-split systems and listed ceiling-fan features.
- Connectivity: Cable/internet availability is indicated for the property; specific providers, speeds, and service options should be confirmed.
- Other features: Sump pump, laundry room, and owned water softener.
Buyers should verify the operating condition and maintenance history of the heating systems, the private well and septic system, and the availability of internet service at the exact address.
Improvements and Property Details
The exterior metal siding and roof were updated in 2023. The kitchen and main-floor primary bathroom have been remodeled, and the flooring throughout the home was replaced within the last five years, as described for the property.
The residence was built in 1977 and has a basement foundation. Its two-story layout combines the main-floor primary suite and principal living spaces with two upstairs bedrooms and a second full bathroom.
The reported zoning description is residential, and the property has no homeowners association identified. Buyers should independently verify zoning, any deed restrictions, permits for improvements, and applicable requirements for accessory buildings or recreational uses.
Buyer Area Research
The property is located in the Beaverton area of Gladwin County in central Michigan. The following overview covers the surrounding community, services, transportation, recreation, and regional housing trends.
Area Overview
Beaverton is a small community in Gladwin County, Michigan, with a local history connected to lumber, railroads, and regional commerce. The area includes rural properties, wooded land, community businesses, and recreational resources associated with Ross Lake and the surrounding countryside.
The City of Beaverton lists a population of 1,145 on its community overview. This figure describes the city and should not be interpreted as the population of the property’s immediate surroundings or of the entire county.
Beaverton provides a local center for shopping, schools, public services, and community activities, while additional services and employment options are available in surrounding communities. The property’s rural location and private well and septic system distinguish it from homes connected to municipal services.
Safety and Crime
Michigan publishes annual crime counts for local jurisdictions, including Beaverton and Beaverton Township. These are separate reporting areas and should not be treated as interchangeable with one another or as a direct measure of conditions at this property.
A reliable, comparable multi-year crime-rate series specific to the property’s immediate area was not established for this listing. Buyers who wish to assess local conditions should review the relevant law-enforcement jurisdiction, reporting period, crime categories, and population basis rather than relying on an unsupported safety score or generalized ranking.
Schools and Education
Public education is available in the wider Beaverton area, including Beaverton schools. Meridian Public Schools is also identified in the property’s marketing description, but its district headquarters and schools are located in the Sanford area. The property’s official school-district assignment should be confirmed directly before relying on that designation.
School options in the wider region include elementary, junior-high, and high-school education. Nearby location alone does not establish enrollment eligibility, attendance boundaries, transportation arrangements, or school assignment for this address.
Healthcare and Hospitals
Healthcare options in the surrounding region include local medical offices and MyMichigan Medical Center Gladwin, located in Gladwin. Additional hospital and outpatient services are available in neighboring communities, including West Branch and Midland.
Available services vary by facility. Buyers should confirm the location of the appropriate emergency department, current urgent-care availability, specialty services, and travel requirements for any particular healthcare need.
Housing Market History
Historical home-price trends provide regional context but do not predict the future value of an individual property. The following table presents the annual all-transactions house price index for Gladwin County, Michigan, with a consistent index base of 2000 = 100. The figures represent an index rather than dollar-denominated home values.
| Year | Gladwin County House Price Index | Annual Change |
|---|---|---|
| 2021 | 138.64 | Not calculated here |
| 2022 | 156.82 | +13.1% |
| 2023 | 170.08 | +8.5% |
| 2024 | 186.73 | +9.8% |
| 2025 | 195.76 | +4.8% |
The annual percentage changes shown for 2022–2025 are rounded and calculated from the underlying county index series. The index increased by approximately 41.2% from 2021 to 2025. This historical change describes the county-level index, not the expected appreciation of this farmhouse or any specific property.
County-level indexes may differ from local listing prices, individual sale prices, and estimates for rural properties with substantial acreage or multiple outbuildings. Property condition, land characteristics, financing, comparable sales, and buyer demand all affect the value of an individual home.
Transportation and Access
Road travel is the principal transportation option in the rural Beaverton area. Michigan highways and local roads connect Beaverton with nearby communities, including Gladwin, Sanford, Midland, and West Branch.
Public transportation options and service frequency may be more limited in rural areas than in larger urban centers. No verified property-specific commute times or distances to major destinations are stated here. Buyers should assess their regular travel routes and confirm the suitability of road access for their vehicles and seasonal needs.
Shopping and Everyday Services
Beaverton offers local options for groceries, fuel, dining, pharmacy services, and everyday shopping. Examples in the community include Rosati’s Fresh Market, Beaverton Family Pharmacy, local restaurants, convenience stores, and Beaverton Hardware and Sports.
Additional retail, medical, and household services are available in neighboring communities. Store hours, product availability, and service offerings can change, so buyers should verify current operating details when planning regular shopping and errands.
Parks and Recreation
Local recreation includes Ross Lake Park, Ross Lake, Leo Ross Park, and Calhoun Campground. Community facilities include park pavilions, picnic areas, playgrounds, and seasonal outdoor activities.
The wider area offers opportunities to enjoy Michigan’s outdoor environment, while the property’s own acreage includes a dirt bike track, wooded land, a wraparound porch, and space for outdoor projects. Rules, access requirements, seasonal conditions, and permitted uses should be checked for public recreation facilities and private-land activities.
Utilities and Connectivity
The home is identified as using a private well and septic tank, with an outdoor wood boiler connected to the heating system and additional listed heating and cooling equipment. These are property-specific features, rather than assumptions based on general area infrastructure.
Beaverton has municipal water and infrastructure projects serving parts of the city, but city service availability does not establish service at this rural address. Cable or internet availability is indicated for the property, although the precise providers, connection type, speeds, and installation requirements have not been confirmed here.
Buyers should verify well-water quality, septic capacity and inspection history, electrical service, heating equipment condition, waste collection arrangements, and internet and cellular coverage at the property itself.
Development and Planning
As of 2026, the City of Beaverton has identified several community improvement initiatives, including land-use planning, water-system improvements, Ross Lake dredging work, and the Trail of Two Cities project. These initiatives concern municipal infrastructure, recreation, or future planning within the relevant project areas.
The Trail of Two Cities project is intended to connect the Beaverton trail segment with existing trail infrastructure and community access points. The city reported ongoing work in August 2026, with completion anticipated during 2026. Actual completion and final project details should be confirmed as plans progress.
These city-level projects should not be interpreted as improvements located on or immediately adjacent to the property. No property-specific zoning change or approved development affecting this parcel has been established for this listing.
Property Summary
| Property Type | Single-family residence |
|---|---|
| Architectural Style | Modern farmhouse |
| Street Address | 6850 N Flock Rd |
| City | Beaverton |
| State | Michigan |
| ZIP Code | 48612 |
| County | Gladwin County |
| Bedrooms | 3 |
| Bathrooms | 2 full bathrooms |
| Interior Livable Area | 1,999 square feet reported |
| Finished Area Above Grade | Approximately 1,553 square feet reported |
| Finished Area Below Grade | Approximately 446 square feet |
| Total Structure Area | 2,502 square feet reported |
| Lot Size | 15 acres |
| Year Built | 1977 |
| Levels | Two |
| Foundation | Basement |
| Exterior Material | Metal siding |
| Roof Update | 2023 |
| Heating | Boiler, forced air, radiant flooring, propane, and wood |
| Cooling | Mini-split systems and ceiling-fan features |
| Water | Private well |
| Sewer | Septic tank |
| Parking and Storage | Detached 24 × 48-foot garage, 12 × 32-foot carport, and 30 × 40-foot pole barn |
| Additional Features | Wraparound porch, screened porch section, granite countertops, remodeled kitchen, remodeled primary bathroom, claw-foot soaking tub, walk-in tile shower, dirt bike track, chicken coop, dog kennel, and wooded acreage |
| Parcel Number | 01000220005100 |
| Zoning Description | Residential, as listed |
| Homeowners Association | None identified |
Explore This Beaverton Farmhouse
Discover the modern farmhouse, finished basement, extensive outbuildings, and 15 acres of rural property at 6850 N Flock Rd. Review the listing details and arrange a private showing to explore the home’s features and grounds in person.
View on Zillow — $385,000