8-Bedroom Country Property on 10 Acres with Barn, Horse Stalls & Shop in Miami, Oklahoma — $330,000
Rural Ottawa County · Miami, Oklahoma · Wyandotte School District
Property Overview
A substantial country property with room for a large household, agricultural interests, hobbies and outdoor living. This two-story, 4,300-square-foot residence sits on 10 acres and combines eight bedrooms and four bathrooms with a collection of useful outbuildings and rural amenities.
Listed at $330,000, the property includes horse stalls, chicken coops, a barn, a 30-by-40-foot insulated I-beam shop with separate electric service, RV hookups and a whole-house generator. Paved-road access adds everyday convenience to the rural setting.
Property highlights
Space, versatility and country amenities
- 4,300-square-foot, two-story residence
- Eight bedrooms and four bathrooms
- 10-acre fenced property
- 30-by-40-foot insulated I-beam shop with separate electric service
- Horse stalls, chicken coops and barn
- Spacious entertainment room with sink and cabinetry
- Whole-house generator
- Storm shelter approximately two years old, according to the listing
Exterior and first impressions
A traditional country home with room to spread out
Built in 1921, the two-story residence has a traditional architectural style, brick construction and a raised foundation. Its exterior presents a substantial country-home appearance, with a covered front porch and a prominent roofline.
The surrounding 10 acres provide space for outdoor activities, animal keeping and property projects. The listing also highlights paved-road access, avoiding the need to travel along an unpaved road to reach the home.
Interior living spaces
4,300 square feet with generous room capacity
The home offers approximately 4,300 square feet of interior living space across two stories. Eight bedrooms and four bathrooms provide substantial room capacity, while the additional entertainment room creates another gathering space beyond the main living areas.
The entertainment room is particularly notable because it includes a sink and cabinetry. Buyers considering larger households, frequent gatherings or flexible room arrangements may want to explore how the existing layout accommodates their needs.
Bedrooms and bathrooms
Eight bedrooms and four bathrooms
The listing identifies eight bedrooms and four bathrooms, including three full bathrooms and one half bathroom. The room count is one of the property’s most significant features, offering flexibility for household arrangements, guests and other permitted uses.
As a two-story residence built in 1921, the home deserves a detailed inspection of its interior finishes, flooring, stairways, plumbing fixtures and the condition of each bedroom and bathroom.
Kitchen and dining
A functional kitchen and dining arrangement
The kitchen photographs show cabinetry, countertop workspace and a central island area. The listed appliances include a cooktop, dishwasher, refrigerator and washer/dryer.
Buyers should confirm the condition and operation of all included appliances, inspect cabinet and countertop finishes, and determine whether the existing kitchen arrangement suits their cooking and entertaining preferences.
Land and outdoor living
Ten acres for country living and outdoor projects
The 10-acre parcel is fenced and offers room for outdoor activities, animal keeping and agricultural projects. The property is marketed with horse stalls, chicken coops and a barn, making it particularly interesting to buyers who want more than a conventional residential lot.
The acreage also includes RV hookups with a concrete pad. Buyers should walk the entire parcel, review its boundaries and investigate drainage, fencing, access and any restrictions affecting their intended use.
Outbuildings and property improvements
A shop, barn and animal facilities
The outbuildings are a major part of this property’s appeal. The listing identifies a 30-by-40-foot insulated I-beam shop with its own electric service, plus a barn, horse stalls and chicken coops.
The shop could provide useful covered space for equipment, tools, maintenance projects or hobbies. Its separate electric service is a practical feature, although buyers should verify the electrical installation, capacity, condition and permitted uses.
For buyers interested in keeping animals, ask for details about the condition of the stalls, fencing, water access, drainage, barn structure and any local requirements for livestock or poultry.
Utilities and property systems
Practical infrastructure for a rural residence
The listing identifies electric heating, central air conditioning, a septic tank and community/rural water. A whole-house generator provides an additional backup-power feature, and the storm shelter is reported to be approximately two years old.
Rural infrastructure deserves particular attention during inspections. Buyers should request records for the septic system, verify the water source and quality, inspect the generator and its transfer equipment, and confirm the storm shelter’s construction and installation details.
Value and ownership costsPricing, estimates and ownership costs
Listed at $330,000
The asking price is $330,000, or approximately $77 per square foot based on the listing’s reported living area. Zillow’s supplied Zestimate is $322,900, with an estimated sales range of $307,000 to $339,000. These automated figures are estimates, not appraisals or guaranteed sale prices.
- Listed for sale$330,000
- Sold$200,000
- Listing removed$259,000
- Price change$259,000
- Listed for sale$265,000
Zestimate and value history
The supplied Zillow Zestimate is $322,900, compared with the $330,000 asking price. Zillow’s displayed history reports a 60% increase over the last ten years. The estimated sales range is $307,000–$339,000. None of these figures replaces an independent valuation or appraisal.
Taxes and insurance
The listing reports annual property taxes of $2,066. Zillow’s displayed payment breakdown estimates home insurance at $105 per month, equivalent to $1,260 per year. Obtain an insurance quote based on the property’s age, acreage, outbuildings and rural systems.
Monthly ownership considerations
The supplied Zillow payment breakdown lists $1,547 for principal and interest, $170 for property taxes, $105 for home insurance, and no mortgage insurance or HOA fee in that estimate. Utilities are not included, and actual payments depend on financing, insurance and tax arrangements.
Rent estimate
Rent Zestimate is not available in the supplied listing information. Buyers considering rental or multi-occupant uses should independently investigate local demand, permitted occupancy, insurance and applicable regulations.
Public tax history shows $1,625 in property taxes for 2025 and $1,631 for 2024. The listing’s annual tax amount is $2,066; confirm current taxes and any post-sale reassessment with the county assessor.
For a clearer picture of ownership expenses, see our guide to calculating monthly property costs and our explanation of whether a bigger house is always more expensive to own.
Area and getting aroundMiami and the surrounding rural area
Scores, schools and flood zone
The property is located in the Miami area of Ottawa County, Oklahoma, with the listing identifying the Wyandotte School District. Its rural setting and Walk Score of 0 indicate that everyday errands and most services will require a vehicle.
Nearby schools
- 6/10Wyandotte Elementary SchoolGrades PK–5 · 4.7 miles · GreatSchools rating
- 4/10Wyandotte Middle SchoolGrades 6–8 · 4.6 miles · GreatSchools rating
- 4/10Wyandotte High SchoolGrades 9–12 · 4.6 miles · GreatSchools rating
School ratings and distances are supplied through the listing. Nearby schools are not a guarantee of school assignment. Confirm attendance boundaries and transportation with the district.
Flood information
The supplied listing identifies FEMA Zone X (unshaded), described as a minimal-risk flood area. This classification is not a guarantee against flooding. Confirm the current map designation, drainage conditions and insurance requirements with the appropriate authorities and insurer.
Community and local services
Miami is the regional community identified in the property address. Buyers should plan a drive to evaluate access to groceries, fuel, medical services, schools and other regular destinations.
For location-specific research, review how to research an area before buying a house and consider visiting the property at different times of day.
Transportation and road access
The listing specifically describes paved-road access. The Walk Score is 0, so buyers should expect to rely on a vehicle for routine transportation.
Drive the route to frequently used destinations and confirm road maintenance responsibilities, driveway access and any applicable easements.
Utilities and internet availability
The listing identifies electric heating, central air conditioning, community/rural water and a septic tank. It also mentions separate electric service for the shop and a whole-house generator.
Internet providers, connection types and available speeds have not been confirmed for this exact address. Verify service directly with providers before relying on availability for work, entertainment or business use.
Rural land and agricultural considerations
The 10-acre fenced parcel, barn, horse stalls and chicken coops create opportunities for rural property use. Confirm parcel boundaries, access rights, animal-related regulations, fencing condition and any restrictions or recorded easements.
Ask the relevant county offices about applicable land-use requirements before planning structural additions or changes to agricultural activities.
Before you offerWhat buyers should investigate
Inspection and verification items
A 1921 residence with 4,300 square feet, 10 acres and several additional structures requires a thorough inspection. The combination of older construction, rural infrastructure and multiple outbuildings makes it important to assess the entire property rather than focusing only on the main house.
Important inspection priorities
- Structure and foundation: Have the raised foundation, framing, roof, exterior masonry and signs of moisture or movement inspected.
- Electrical systems: Review the main home’s wiring, electrical panel, shop service and generator connections.
- Plumbing and septic: Obtain septic records, arrange an appropriate inspection and verify the water source, quality and pressure.
- Heating and cooling: Test the electric heating and central air systems and review their age and maintenance records.
- Generator: Confirm capacity, installation, fuel arrangements, maintenance history and automatic transfer operation.
- Storm shelter: Request installation records and have its condition and suitability independently evaluated.
- Outbuildings: Inspect the barn, horse stalls, chicken coops and insulated shop for structural condition, electrical safety and drainage.
- Land and boundaries: Obtain a survey or verify available survey records, fencing boundaries, access and any easements.
Our guide to what to look for in a house before making an offer provides a useful starting point. Also review how to budget for repairs after buying a house and what happens if a home inspection reveals major problems.
Because the property includes animal facilities and a separate shop, buyers should verify which structures, improvements and uses are permitted and whether any additional insurance coverage is necessary.
Before arranging a visit, consider our guide on what to take with you to a house viewing. Walk through the house, shop, barn, animal facilities and acreage rather than limiting the tour to the main residence.
Property detailsProperty Summary
Every listed detail in one table
| Property address | 61151 E 120th Rd, Miami, OK 74354 |
|---|---|
| County | Ottawa County, Oklahoma |
| Property type | Single-family residence |
| Architectural style | Traditional |
| Bedrooms | 8 |
| Bathrooms | 4 total: 3 full and 1 half |
| Interior area | 4,300 sq ft |
| Year built | 1921 |
| Stories | 2 |
| Lot size | 10 acres (435,600 sq ft) |
| Exterior | Brick |
| Foundation | Raised |
| Garage/parking | Garage; RV hookups with concrete pad |
| Fencing | Fenced |
| Additional structures | Barn, horse stalls, chicken coops, 30-by-40-foot insulated I-beam shop |
| Heating | Electric |
| Cooling | Central air |
| Water | Community/rural water |
| Wastewater | Septic tank |
| Electric | Separate electric service for shop; whole-house generator |
| Appliances included | Cooktop, dishwasher, washer/dryer, refrigerator |
| Entertainment room | Sink and cabinetry |
| Storm shelter | Reported to be approximately two years old |
| HOA | None |
| Flood zone | FEMA Zone X (unshaded), minimal-risk area |
| Walk Score | 0 / 100 |
| Price per sq ft | $77 |
| Tax assessed value | $170,956 |
| List price | $330,000 |
| Zestimate | $322,900 |
| Zestimate 10-year change | +60% |
| Annual property taxes | $2,066 / year |
| HOA | None |
| Insurance | $1,260 / year (Zillow estimate, $105 / month) |
| Estimated Monthly Rent | No data |
| Original list price | $265,000 |
| Last sold price | $200,000 |
| Last sold date | 10/25/2016 |
| MLS number | 26-2501 |
| Parcel number | 000012027023000400 |
Property information is based on the listing and should be independently verified. Zestimate and insurance figures are estimates, not guarantees. Confirm measurements, property boundaries, taxes, utilities, school assignments, flood information, outbuilding condition and permitted uses with the appropriate professionals and authorities.
Listing Agent Information
Explore the property
Take a closer look at 61151 E 120th Rd
Explore the complete listing, browse the available photographs and arrange a property tour to experience the home, acreage and outbuildings in person.
View Property on ZillowListing photographs and property details courtesy of Listing Agent Mandy Dement, the original photographers and the property owners, as published on Zillow. View the original listing on Zillow.
Interested in This Property?
Have questions or ready to take the next step? Send us an inquiry and our team will get back to you.
Similar homes you may like
 $335,000
3-Bedroom Log Cabin on 10 Wooded Acres with Walkout Basement
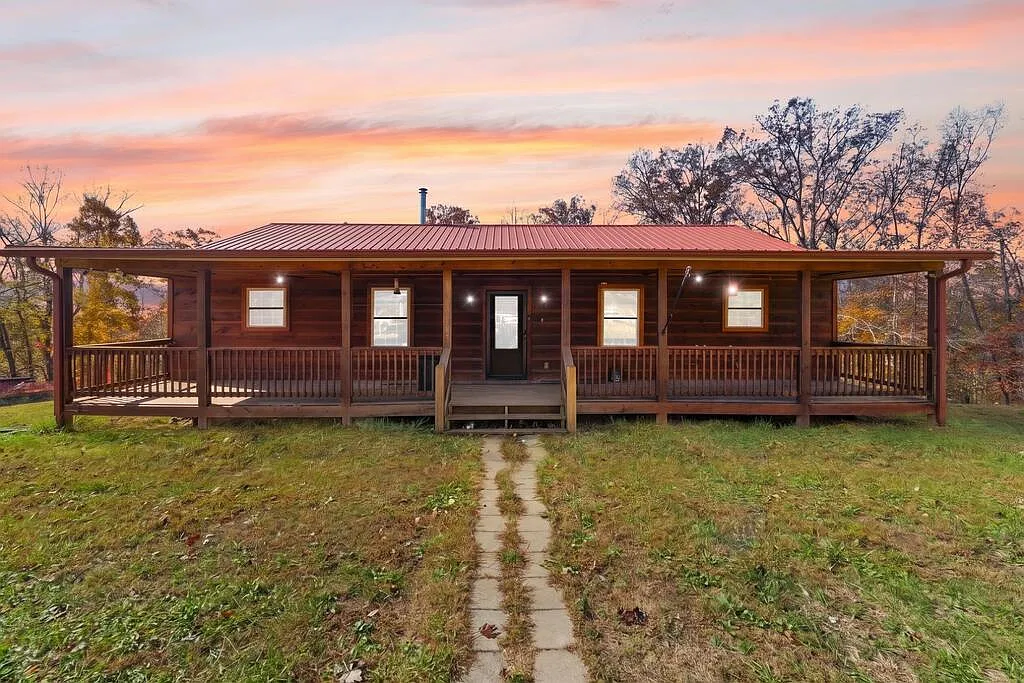 $325,000
Country Retreat with 18.75 Acres, Private Valley, Seasonal Waterfall and Natural Shelter Caves
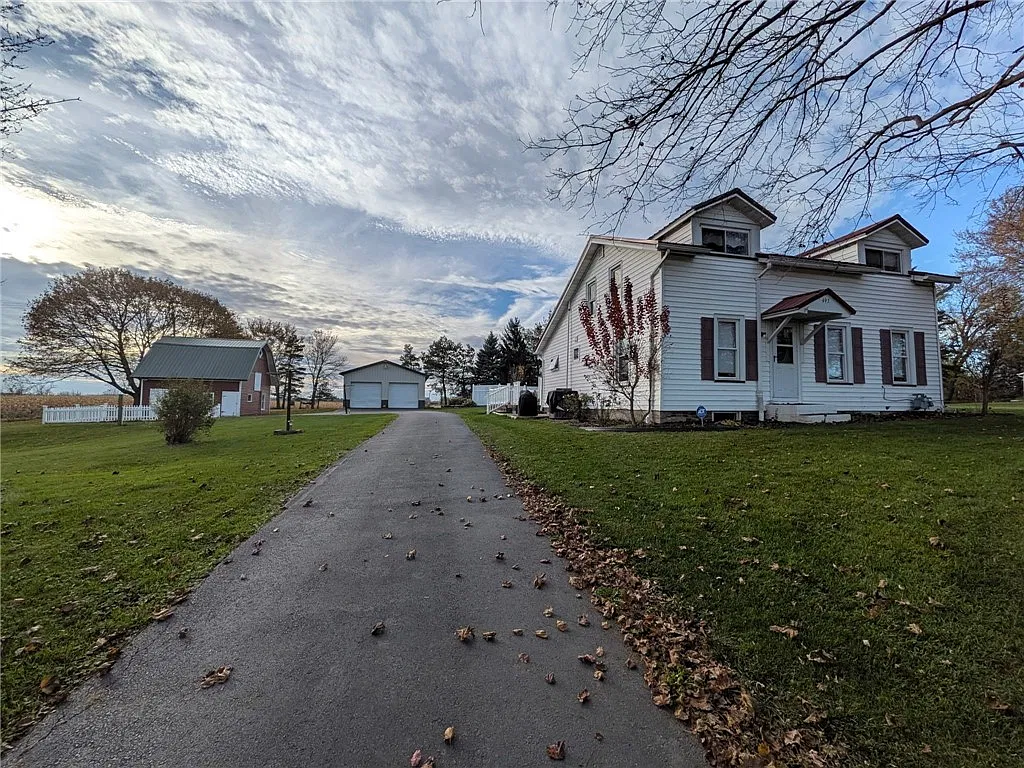 $339,900
Historic 1850 Farmhouse with 10.12 Acres, Saltwater Pool, Pool House, 4-Car Garage and Workshop
 $319,000
Country Retreat with 20 Acres, Walkout Basement and Pole Barn
 $319,000
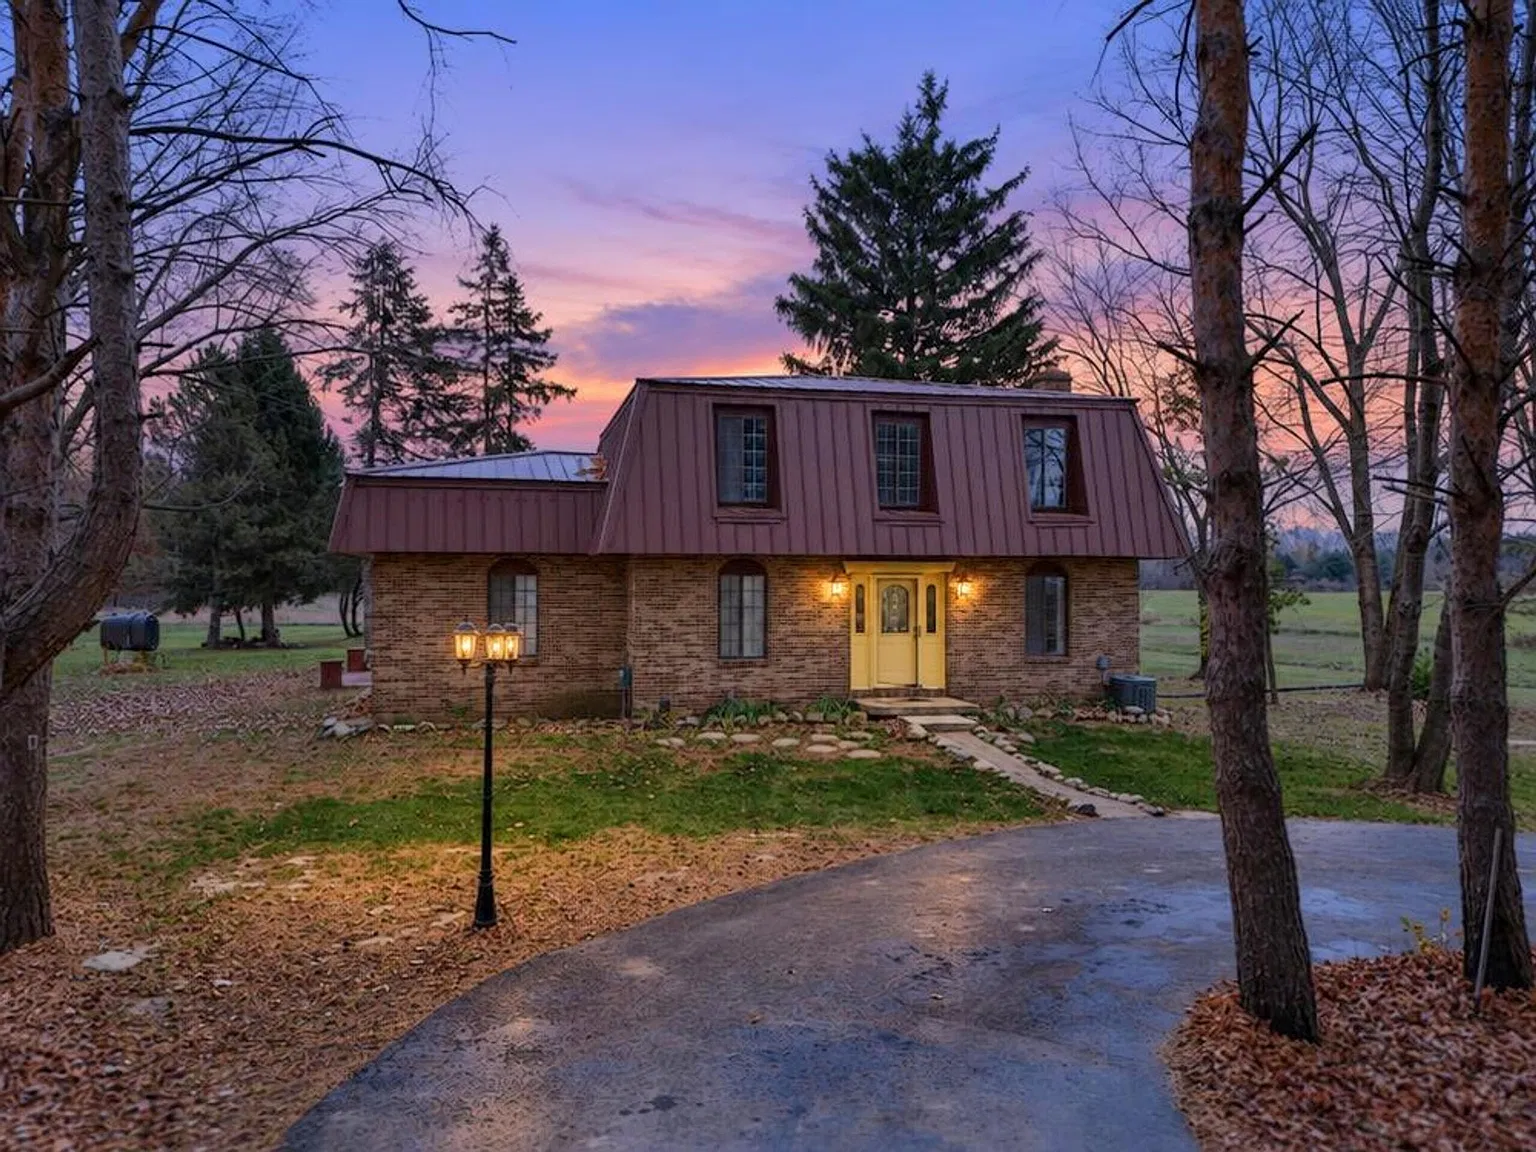
Brick Dutch Colonial on 10.12 Acres with New Steel Roof, Renovated Baths and Gas Fireplace
 $345,000
Spacious Split-Level Home with Finished Walk-Out Basement