Four-Bedroom Country Home with 10 Acres, Fenced Pastures and Pole Barn in Coal City, Illinois — $500,000
Grundy County · Coal City / Diamond Area · Illinois
Property Overview
A country property with room for livestock, equipment and everyday rural living, 5680 E Reed Rd brings together a four-bedroom, two-bath home and 10 acres of fenced pastureland in Coal City, Illinois. Listed at $500,000, the property features established native grasses, cross-fenced grazing areas and a substantial 36′ x 40′ pole barn with water and electricity.
The property has been used for sheep grazing for approximately 20 years. The listing also highlights its whole-house generator, attached two-car garage and professionally cleaned interior, offering a practical starting point for buyers looking for an established small livestock property.
At a glance
Property Highlights
- 10 acres of established pastureland with native grasses
- Fenced and cross-fenced grazing areas
- Four-bedroom, two-full-bath single-story residence
- 36′ x 40′ pole barn with water and electricity
- Approximately 2,000 square feet of interior living space
- Whole-house generator for backup power
- Attached two-car garage and six total parking spaces
- Private well and septic system
First impressions
A country home with room to spread out
The residence is a single-story home built in 1997, with vinyl siding, a sloping roofline and an attached garage. The covered front porch provides an inviting entrance, while the surrounding lawn and open land give the property its rural character.
Situated along E Reed Rd, the property combines residential space with working pastureland. The listing describes the road as low-traffic, making the setting particularly relevant to buyers who want acreage rather than a conventional subdivision lot.
The exterior photographs show a maintained lawn, a gravel driveway and open views across the surrounding landscape. Buyers should walk the entire parcel to understand the relationship between the residence, pasture sections, fencing and agricultural outbuildings.
Interior features and living spaces
Practical Single-Story Living
The home offers approximately 2,000 square feet of interior living space arranged across one story. Its layout includes four bedrooms, two full bathrooms, a living room, a dedicated dining room, a kitchen and a separate laundry area.
All four bedrooms and the main living spaces are listed on the main level, which gives the floor plan a straightforward arrangement without requiring everyday use of stairs.
Living room and everyday spaces
The living room measures approximately 19′ x 13′, providing a defined gathering area. The listing photographs show carpeted flooring, light-colored walls and windows that bring natural light into the interior.
Kitchen and dining room
The kitchen measures approximately 15′ x 13′, with the dining room listed at the same dimensions. The photographs show wooden cabinetry, a central island with a sink, white appliances and tiled flooring.
The dining room provides a separate area for meals rather than requiring the kitchen to serve as the only dining space. Buyers should confirm which appliances are included, as the listing details should be checked against the purchase agreement.
Laundry and additional storage
The dedicated laundry room measures approximately 6′ x 11′. Keeping laundry on the main level adds convenience for everyday household routines, particularly for buyers who intend to use the property as a full-time residence.
Bedrooms and bathrooms
Four Bedrooms and Two Full Bathrooms
All four bedrooms are located on the main level, providing a single-floor bedroom arrangement. The listing provides individual room measurements, which are useful when considering furniture placement and how the spaces might function for different household needs.
Primary bedroom
The primary bedroom measures approximately 13′ x 13′, or 169 square feet, and includes access to a full bathroom.
Additional bedrooms
Bedroom two measures 12′ x 10′, bedroom three measures 11′ x 13′, and bedroom four measures 24′ x 17′.
Bathrooms
The property has two full bathrooms. One of the listing photographs shows a bathroom with a wooden vanity, white countertop, framed mirror and glass shower enclosure. Another shows a separate bathtub and tiled flooring.
Land and outdoor living
Ten Acres of Established Pastureland
The acreage is one of the defining features of this property. Rather than an undeveloped parcel that would need to be prepared from scratch, the listing describes established native grasses and pastures that have supported sheep grazing for approximately 20 years.
The owners reportedly mow the pastures twice annually to help control weeds. The established grasses provide forage, while the fenced and cross-fenced layout makes it easier to separate grazing areas and move animals between sections.
Suitable for a variety of livestock uses
The listing identifies the pasture arrangement as potentially suitable for sheep, horses, cattle and other livestock. The existing fencing and cross-fencing are useful starting points for buyers considering an agricultural use, although the condition and suitability of every fence section should be inspected in person.
Ten acres also provide flexibility for buyers who want open outdoor space, room for agricultural equipment or a small-scale rural operation. The exact usable grazing area, pasture condition and any restrictions on animal numbers should be confirmed before purchase.
Agricultural facilities
A 36′ x 40′ Pole Barn with Utilities
The property includes a substantial 36′ x 40′ pole barn, an important feature for buyers who need covered space for equipment, supplies, feed or agricultural activities.
According to the listing, the barn has both water and electricity. Those connections can make everyday chores more convenient, especially for someone maintaining livestock or using the property for agricultural purposes.
Before making an offer, inspect the barn’s roof, structural supports, doors, electrical installation, water connections and drainage. Ask whether any equipment or agricultural supplies shown during a viewing are included in the sale.
Utilities and property systems
Essential Systems and Backup Power
The residence combines conventional home systems with private well and septic infrastructure. The listing identifies propane forced-air heating and central air conditioning.
Heating and cooling
Propane forced-air heating provides the home’s listed heating system, while central air conditioning is included for cooling.
Water and wastewater
The property uses a private well for water and a septic tank for wastewater. Both systems should be professionally evaluated during due diligence.
Backup electricity
A whole-house generator is highlighted in the listing. Buyers should confirm its make, capacity, fuel source, maintenance history and operating condition.
Parking and construction
The home has an attached two-car garage, vinyl siding and six total listed parking spaces. The property was built in 1997.
Value and ownership costsPricing, Estimates and Ownership Costs
Listed at $500,000
The current asking price is $500,000, equivalent to $250 per square foot based on the listed 2,000 square feet of interior living space. Zillow does not currently provide a Zestimate, estimated sales range or Rent Zestimate for this property.
Price history
- Listed for sale$500,000
- Sold$114,666
Property taxes
The listing reports annual property taxes of $5,821 for 2025. Public tax history also shows $5,496 for 2024 and $5,127 for 2023. Buyers should confirm the current tax bill and any changes following a transfer with the Grundy County Treasurer.
Insurance and monthly expenses
Zillow’s displayed estimated monthly payment breakdown lists home insurance at approximately $105 per month. This is an estimate, not an insurance quote. Actual premiums should be obtained from an insurer familiar with rural homes, private wells, septic systems, barns and livestock-related property risks.
Zestimate and rental value
Zillow currently reports no Zestimate, estimated sales range or Rent Zestimate. There is therefore no automated valuation or rental estimate available to use as a comparison.
HOA and ownership
The listing shows no HOA services or fees and identifies ownership as Fee Simple. Confirm title, easements, property boundaries and any applicable agricultural restrictions before closing.
Automated valuations and insurance figures are estimates rather than appraisals or binding quotes. The historical 1998 sale is included for reference and does not establish the property’s current market value.
For a clearer picture of the ongoing expense of ownership, review how to calculate monthly property costs and how much house you can realistically afford.
Location and communityArea and Getting Around
Scores, schools and flood zone
5680 E Reed Rd is located in the Coal City area of Grundy County, Illinois. The setting is rural, with agricultural properties and open land forming part of the surrounding landscape.
Getting around
The listing reports a Walk Score of 0, indicating that everyday errands are dependent on driving. Buyers should plan to use a vehicle for shopping, appointments and other regular trips.
Nearby schools
- N/ACoal City Early Childhood CenterGrades PK–1 · 1.2 miles · No overall rating provided
- 8/10Coal City Middle SchoolGrades 6–8 · 1.4 miles · GreatSchools rating
- 7/10Coal City High SchoolGrades 9–12 · 1.9 miles · GreatSchools rating
School names, distances and ratings are provided through the listing. These nearby schools should not be treated as confirmed enrollment assignments. Verify attendance boundaries and eligibility directly with the school district.
Flood information
The supplied listing identifies the property as being in FEMA Flood Zone X (unshaded), generally indicating a minimal-risk flood area. Buyers should independently confirm the parcel’s current flood designation, drainage conditions and any applicable insurance requirements.
Local transportation and road access
E Reed Road is part of the rural road network serving the Coal City area. A Grundy County corridor study identifies Reed Road as an important east-west county roadway connecting the broader local road network with Interstate 55. Actual travel times and current road conditions should be checked before relying on any particular commute route.
For additional research, see how to research an area before buying a house before committing to a rural property.
Buyer considerationsBefore You Make an Offer
Inspection and verification items
A 10-acre property with livestock facilities requires a broader inspection than a typical residential purchase. The home, pastureland, fencing, pole barn and private utility systems should all be considered when evaluating the asking price.
Important property checks
- Well and water quality: Arrange a professional well inspection and water-quality test. Confirm the well’s condition, production and maintenance history.
- Septic system: Request a septic inspection, confirm its location and capacity, and review pumping and maintenance records.
- Pasture condition: Walk all 10 acres and assess grass coverage, drainage, weeds, fencing and the condition of gates and cross-fences.
- Pole barn: Inspect the 36′ x 40′ structure, including the roof, foundation or posts, electrical service, water connections and doors.
- Generator: Test the whole-house generator and review service records, transfer equipment and operating instructions.
- Heating and cooling: Have the propane furnace and central air conditioning professionally inspected.
- Property boundaries: Obtain a current survey or other reliable boundary documentation, especially when evaluating fence locations and usable acreage.
- Drainage and flood exposure: Review the parcel’s drainage, low areas, culverts and flood information independently.
- Land use: Confirm zoning, livestock allowances, building requirements and any applicable agricultural restrictions with the appropriate local authorities.
- Insurance: Obtain an actual insurance quote covering the residence, barn, generator and intended use of the acreage.
Evaluate the property beyond its photographs
The existing pasture arrangement and barn are meaningful features, but their value depends on condition and suitability for your intended use. A thorough visit should include the full acreage rather than focusing exclusively on the house.
Before scheduling a viewing, consider what to take with you to a house viewing. You can also review what to look for before making an offer and what happens when an inspection reveals major problems.
Important: Request documentation of the property’s agricultural history, fencing maintenance, well and septic inspections, barn utility connections, generator servicing and any existing land-use agreements before finalizing an offer.
Property detailsProperty Summary
Every listed detail in one table
| Property address | 5680 E Reed Rd, Coal City, IL 60416 |
|---|---|
| County | Grundy County |
| Region | Coal City / Diamond |
| Township | Maine Township |
| Property type | Single Family Residence |
| Architectural style | No data |
| Bedrooms | 4 |
| Bathrooms | 2 total: 2 full |
| Interior area | 2,000 sq ft |
| Above-ground area | No data |
| Below-ground area | No data |
| Year built | 1997 |
| Stories | 1 |
| Lot size | 10 acres (435,600 sq ft) |
| Lot dimensions | 435,600 sq ft |
| Basement | Crawl Space, Full |
| Garage | 2-car attached garage |
| Total parking spaces | 6 |
| Pole barn | 36′ x 40′ |
| Pasture | Established native grasses |
| Fencing | Fenced and cross-fenced |
| Livestock history | Sheep grazing for approximately 20 years |
| Heating | Propane, Forced Air |
| Cooling | Central Air |
| Water | Private Well |
| Wastewater | Septic Tank |
| Electric | Available; whole-house generator listed |
| Barn utilities | Water and electricity |
| Exterior | Vinyl Siding |
| Roof | No data |
| Foundation | No data |
| Fireplace | No data |
| Flood zone | FEMA Zone X (unshaded), per listing |
| Walk Score | 0 / 100 |
| Price per square foot | $250/sqft |
| Tax assessed value | $352,515 |
| Zoning | No data |
| Other income | No data |
| List price | $500,000 |
| Annual property taxes | $5,821 / year |
| HOA | None |
| Insurance | $1,260 / year (Zillow estimate, $105 / month) |
| Estimated Monthly Rent | No data |
| Zestimate | No data |
| Last sold price | $114,666 |
| Last sold date | 9/2/1998 |
| MLS number | 12807557 |
| Parcel number | 0909400004 |
| Ownership | Fee Simple |
| Special conditions | None |
Property details are based on listing information and should be independently verified. Insurance is Zillow’s estimate. No Zestimate or Rent Zestimate is currently available. Annual property taxes reflect the 2025 amount reported in the listing.
Listing details
Listing Agent Information
Explore the property
Take a Closer Look at 5680 E Reed Rd
Review the original listing, photographs and current availability for this 10-acre Coal City property.
View Property on ZillowListing photographs and property details courtesy of Listing Agent Matthew Harr, the original photographers and the property owners, as published on Zillow. View the original listing on Zillow.
Interested in This Property?
Have questions or ready to take the next step? Send us an inquiry and our team will get back to you.
Similar homes you may like
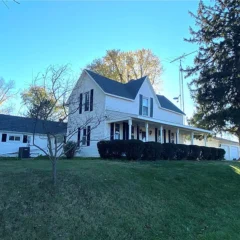 $279,000
Historic 1870 Farmhouse, 13 Acres & Detached Garage
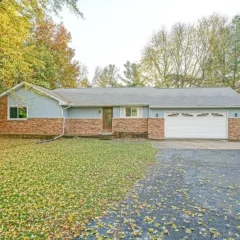 $209,000
Spacious Ranch Home with Finished Basement and Deck
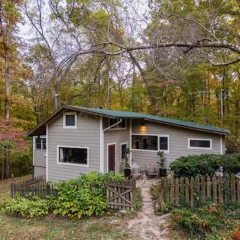 $500,000
Handcrafted 17.99-Acre Creative Retreat with Garden, Chicken Coop and Private Trails
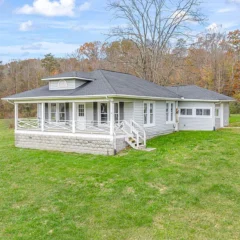 $500,000
A 1900 East Tennessee Farmhouse on 10.75 Acres with a Creek in Rocky Top
 $500,000
A 10-Acre Brown County Retreat with an Artist Studio and Scenic Creek Views
 $499,900
5-Bedroom Horse Property with 10 Acres, Barn and Pond