Brick Dutch Colonial on 10.12 Acres with New Steel Roof, Renovated Baths and Gas Fireplace in Millington, Michigan — $319,000

Property Overview
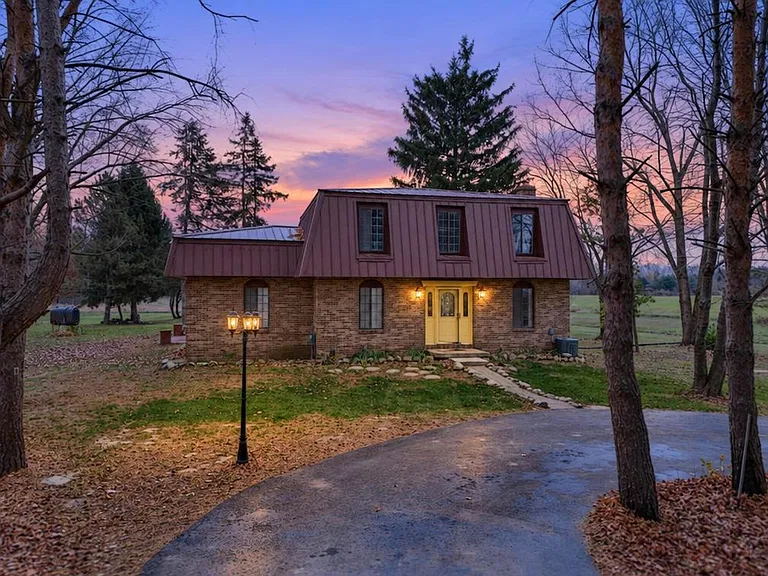
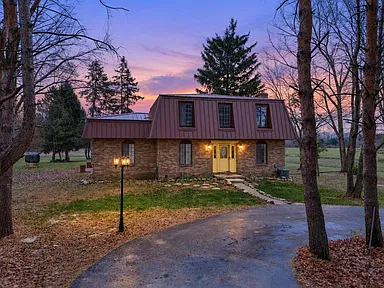
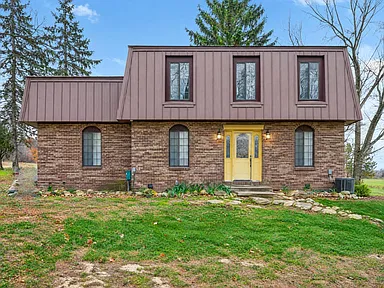
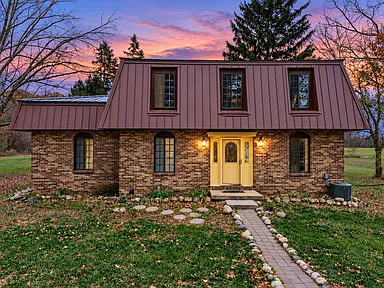
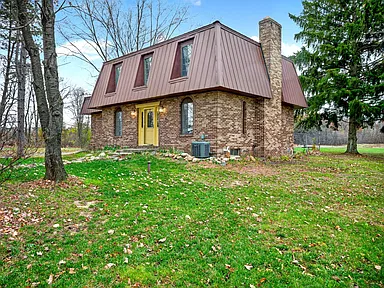
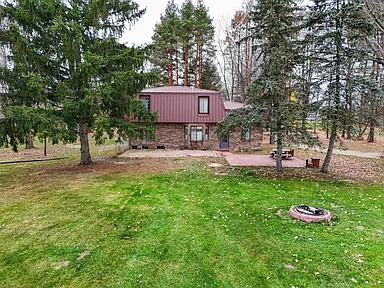
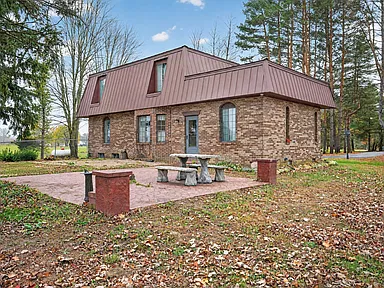
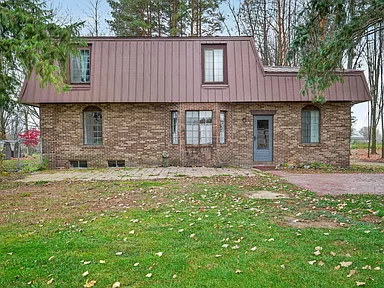
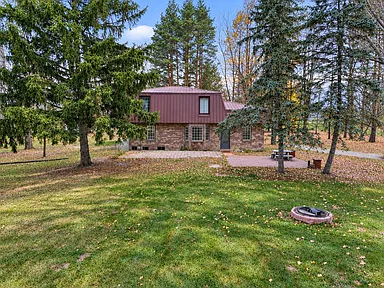
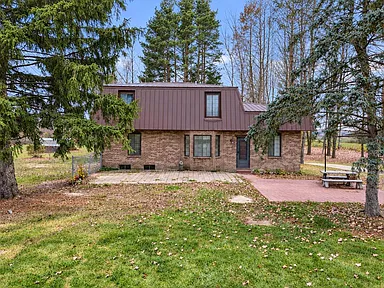
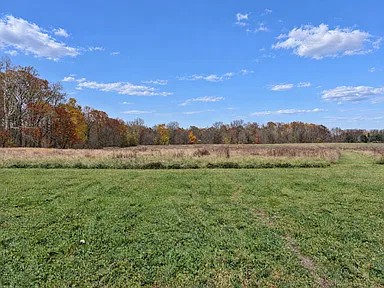
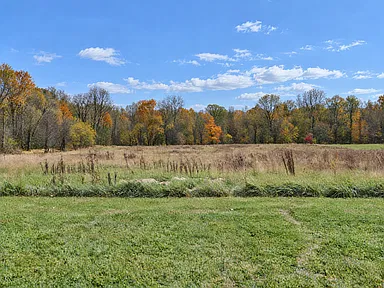
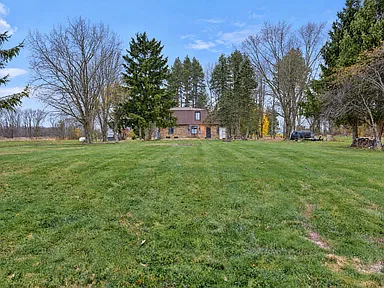
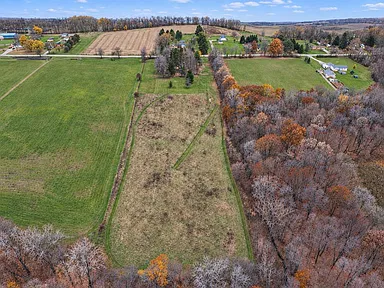
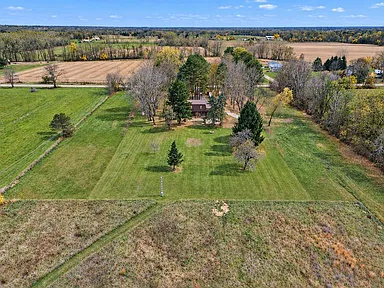
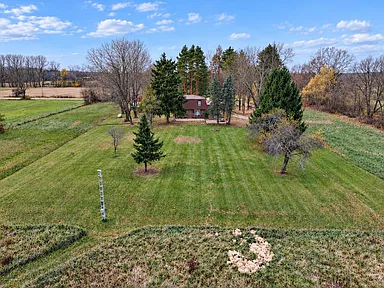
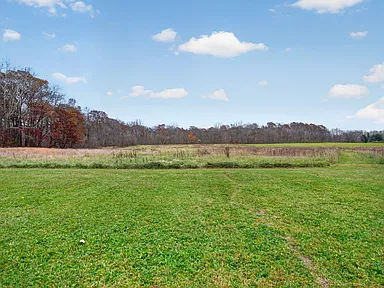
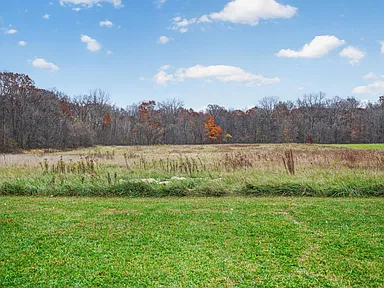
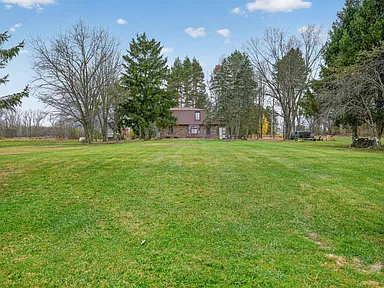
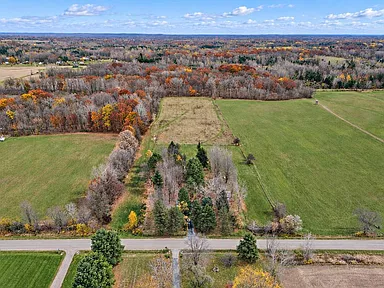
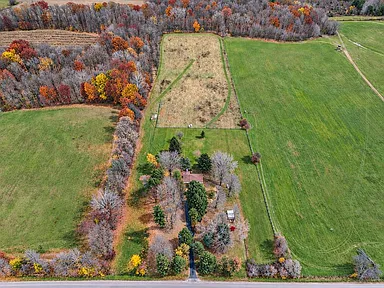
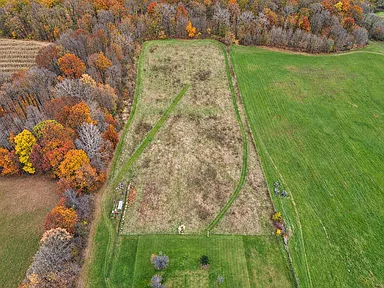
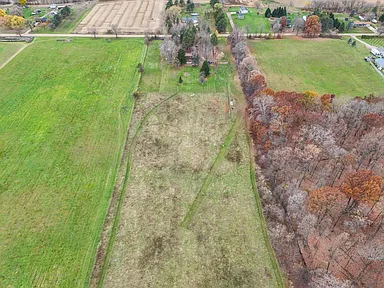
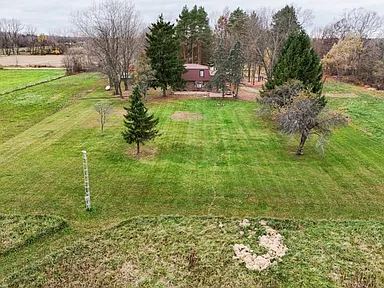
Set along a tree-lined drive on 10.12 acres in the Millington area, this brick Dutch Colonial combines the character of a traditional gambrel-roof home with the space and privacy of a substantial country property. Built in 1977, the two-story residence offers four bedrooms, two full bathrooms and 1,717 square feet of interior living space, with an open hayfield and surrounding trees contributing to its peaceful rural setting.
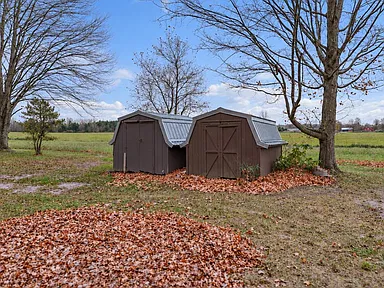
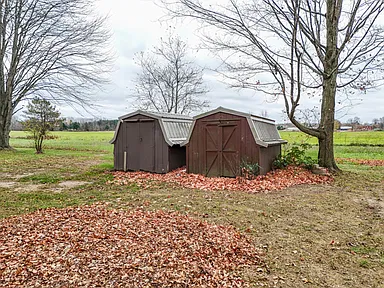
The exterior features a new steel roof, while the expansive property includes tillable acreage and sheds. There is also room to consider adding a garage or pole barn, subject to applicable approvals and property requirements. For buyers who appreciate additional land and flexibility around their home, the combination of usable acreage and existing improvements is an important attraction.
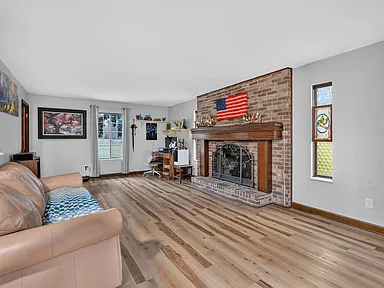
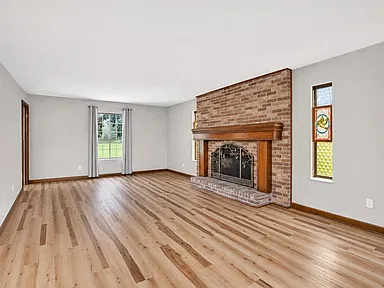
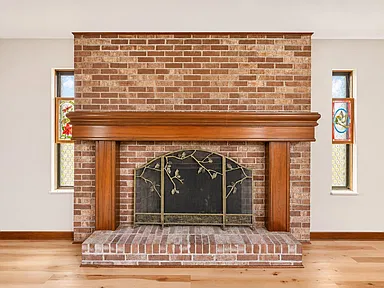
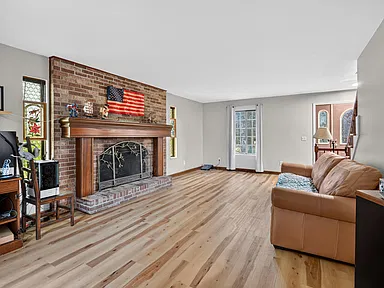
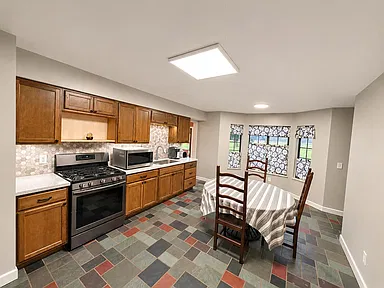
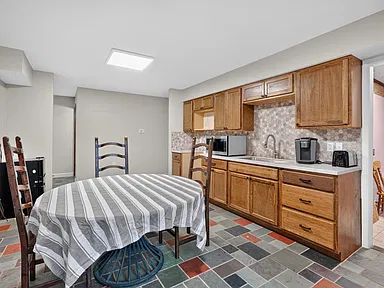
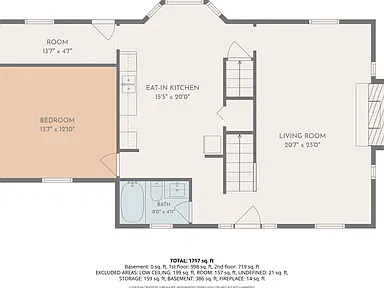
Inside, the main living room features luxury vinyl plank flooring and a brick fireplace converted to gas, creating a comfortable gathering space. The eat-in kitchen has newer cabinetry, solid-surface countertops and a bay-window dining nook that brings additional character to the room.
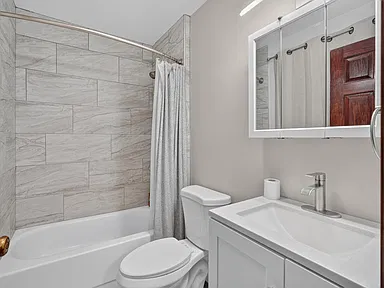
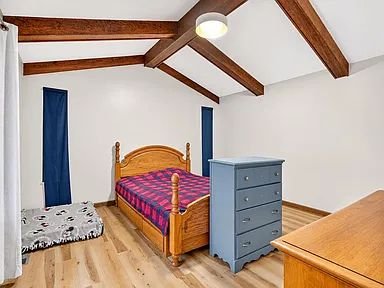
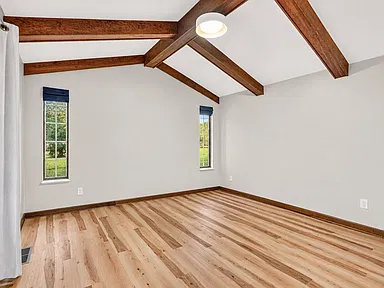
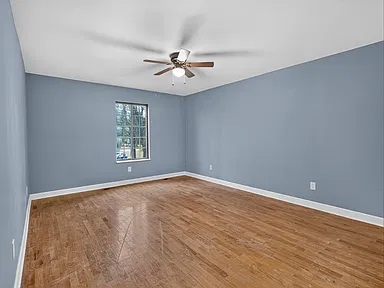
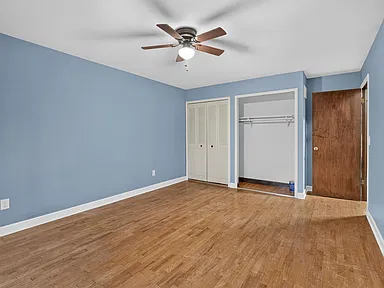
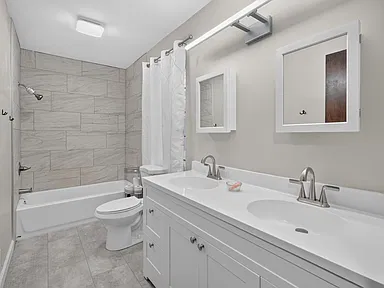
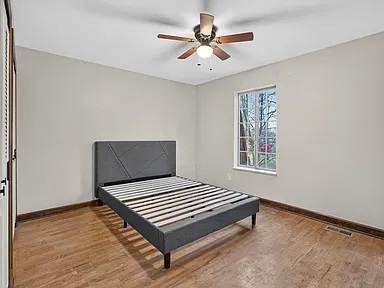
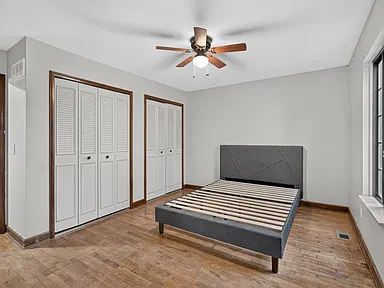
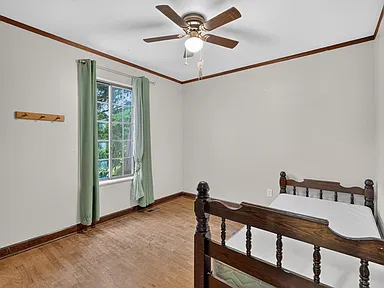
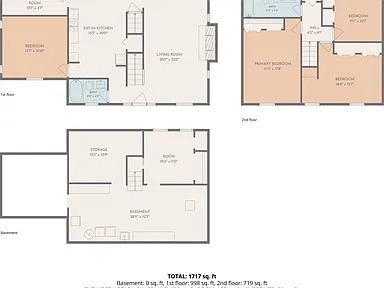
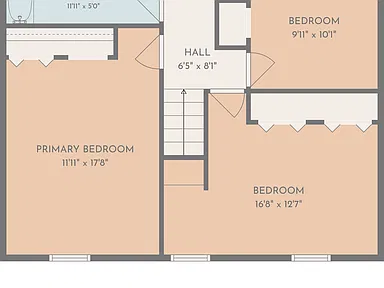
The main-floor primary bedroom is a particularly distinctive feature, with a vaulted wood-beam ceiling and convenient access to a renovated full bathroom. Three additional bedrooms occupy the upper level, each featuring hardwood flooring. A second renovated full bathroom serves this floor and includes a double vanity and ceramic tile finishes.
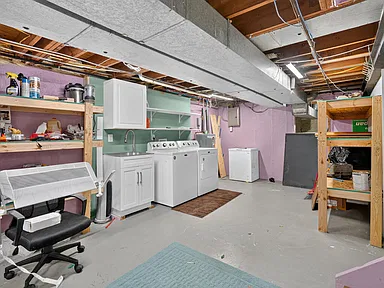
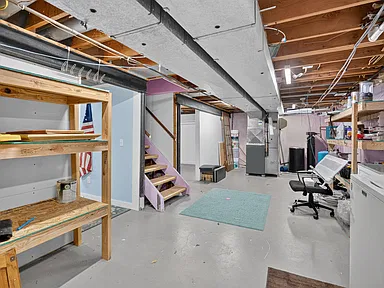
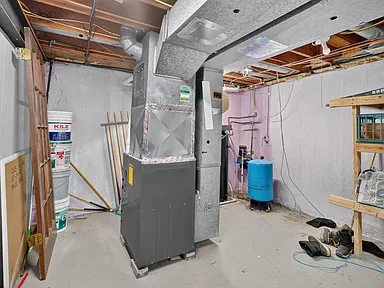
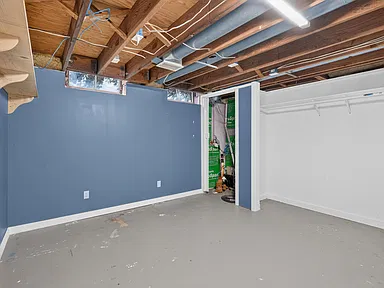
The full basement provides laundry facilities and two unfinished bonus rooms that can accommodate a variety of storage or organizational needs. Depending on a buyer’s preferences, these flexible spaces could also be considered for an office, workout area or hobby room.
Country living with room to spread out.
With more than ten acres, a tree-lined approach, an open hayfield, a brick exterior, a new steel roof and renovated bathrooms, this property brings together substantial outdoor space and useful interior improvements. The sheds, basement storage and potential for additional outbuildings add further flexibility.
Interior Features
Living Room and Fireplace
The main living room provides a generous gathering area with approximately 483 square feet of listed room area. LVP flooring offers a practical finish, while the brick fireplace has been converted to gas with gas-log features. The combination preserves the traditional character of the home while providing a comfortable setting for everyday living.
Eat-In Kitchen and Dining Area
The eat-in kitchen features newer cabinets, solid-surface countertops and a bay-window dining nook. Its approximately 300-square-foot listed room area provides space for meal preparation and casual dining without requiring a separate formal dining room.
Main-Floor Primary Bedroom
The primary bedroom is located on the main level and features a vaulted wood-beam ceiling. Its approximately 182-square-foot room area and convenient placement beside the renovated main-floor bathroom make this arrangement a useful feature for buyers who prefer having a bedroom on the first floor.
Three Additional Bedrooms
Upstairs, three additional bedrooms provide separate spaces for household members, guests or other personal needs. All three feature hardwood flooring, adding a traditional interior finish to the upper level.
Renovated Bathrooms
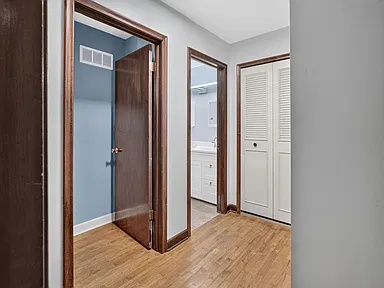
Both full bathrooms have been renovated and feature ceramic tile. The main-floor bathroom provides convenient access from the primary bedroom area, while the upper bathroom includes a double vanity, offering additional everyday convenience.
Basement, Laundry and Flexible Space
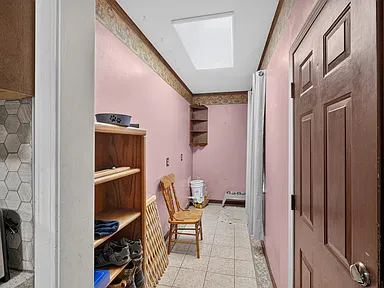
The full basement includes the laundry and two unfinished bonus rooms measuring approximately 110 and 165 square feet. These spaces provide additional room for storage, an office arrangement, exercise equipment or hobby supplies. The basement is listed with no finished below-ground living area.
Appliances and Interior Equipment
Included appliances and equipment consist of a microwave, range, refrigerator and owned water softener. Additional interior features include forced-air heating, central air conditioning, bay/bow windows and a full basement.
Exterior Features and Land
10.12 Acres of Country Property
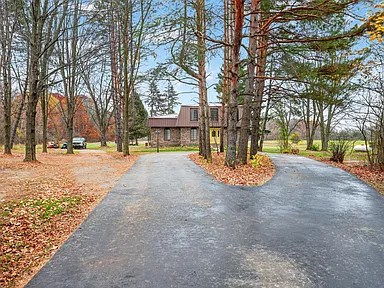
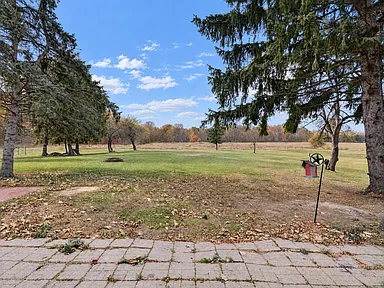
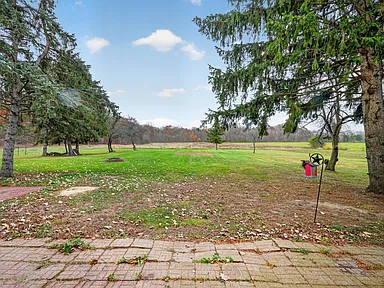
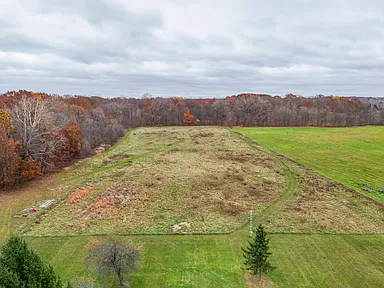
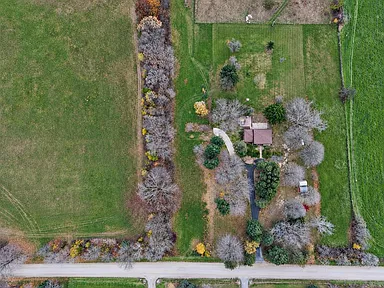
The acreage is one of the property’s defining characteristics. A tree-lined driveway provides a more secluded approach to the home, which overlooks an open hayfield. The land is identified as tillable, providing an agricultural element alongside the residential setting.
The approximate lot dimensions are 336 by 1,310 feet. With more than ten acres surrounding the residence, the property offers considerably more outdoor space than a conventional residential lot.
Additional Structures and Future Flexibility
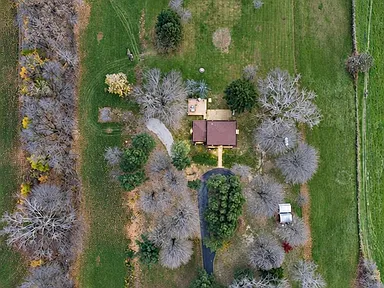
Existing sheds are included. The property also offers room to consider constructing a garage or pole barn, subject to zoning, permitting, setbacks and other applicable requirements. Buyers interested in additional storage, workshop space or agricultural improvements may find this aspect particularly appealing.
Brick Construction and Metal Roofing
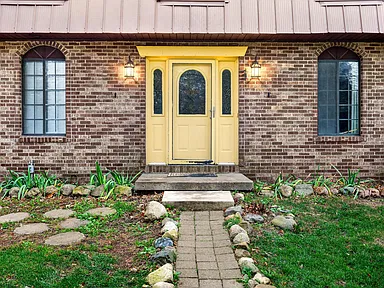
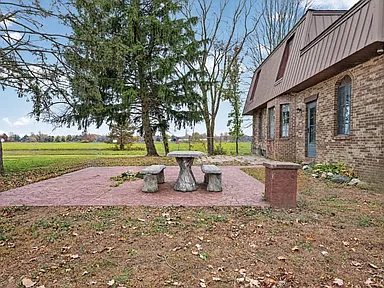
The home features traditional brick construction, a gambrel-style roofline and a new steel roof. Its Dutch Colonial character gives the residence a distinctive appearance while maintaining a practical two-story layout.
Utilities and Property Infrastructure
The property uses a private well for water and a septic tank for wastewater. Heating is provided by a forced-air system, with an LP propane tank that is rented. Central air conditioning is also listed.
Buyers should independently confirm the condition and capacity of the well and septic system, propane tank rental arrangements, utility costs and available internet services during their due diligence.
Location and Lifestyle
Located at 14250 Taylor Road, the property has a Millington mailing address and is associated with the Millington Community Schools district. Its rural setting offers a different residential experience from homes situated within a more densely developed village neighborhood.
The surrounding region includes agricultural properties, established community services, local businesses and outdoor recreation opportunities. The combination of acreage and access to the Millington community provides a setting for buyers who value additional outdoor space while remaining connected to nearby everyday services.
Living in the Millington Area
The following information provides additional context about the Millington community and the property’s surrounding region. Community-level statistics and amenities are separate from the features and services confirmed at the individual residence.
Area Overview and Community Information
Millington is a small Michigan community associated with both Tuscola and Genesee County regional activity. This particular property is identified in Forest Township, Genesee County, despite its Millington mailing address.
Genesee County had an estimated population of approximately 401,093 as of July 2025, according to U.S. Census Bureau estimates. The county includes a mix of established communities, agricultural areas, residential neighborhoods and employment centers.
The broader region has a strong agricultural history alongside manufacturing, healthcare, education and public-sector employment. The 2023 Tuscola County General Development Plan also identifies agriculture, renewable energy and manufacturing as important parts of the neighboring county’s economic landscape.
Millington’s smaller-community setting provides access to local businesses, community services and recreational facilities, while the surrounding countryside offers a more rural residential environment.
Geographic distinction: Genesee County statistics are used for this property’s county-level information. Tuscola County figures should not be interpreted as statistics for this Forest Township property.
Safety and Crime Information
Crime statistics provide broader regional context rather than a determination of conditions at an individual residence.
FBI-based 2024 reporting for Genesee County recorded approximately 2,401 violent offenses and 5,375 property offenses across 25 reporting law-enforcement agencies. These figures include reports from multiple communities and agencies throughout the county.
Violent-crime reporting includes offenses such as aggravated assault, robbery and homicide. Property-crime reporting includes burglary, theft and motor vehicle theft.
Countywide figures cannot establish the crime rate for Taylor Road, Forest Township or the immediate surroundings of this property. Buyers seeking a more detailed assessment should review current local law-enforcement information and the relevant agency’s reporting boundaries.
Reporting-year information: 2024. Countywide figures are not property-specific safety ratings, and differences in agency participation can affect reported totals.
Schools and Education
The property listing identifies Millington Community Schools as the associated school district.
Millington Community Schools
The district operates educational facilities serving elementary, junior high and senior high school students.
- Meachum Elementary: Elementary education in Millington.
- Millington Junior/Senior High: Junior high and high school education.
- Millington Alternative Learning Center: Additional educational programming.
The district also provides athletics, student organizations, transportation and other educational programs.
Buyers should contact Millington Community Schools directly to confirm current enrollment eligibility, grade availability, transportation arrangements and the property’s official school assignment.
Healthcare and Hospitals
Healthcare services are available throughout the surrounding Genesee and Tuscola County region.
McLaren Caro Region
McLaren Caro Region is a community hospital located at 401 North Hooper Street in Caro, Michigan. The facility provides hospital-based healthcare services, including diagnostic imaging, laboratory services and surgical services.
Its emergency department is listed as providing 24-hour emergency services. Healthcare facilities and operating arrangements can change, so buyers should confirm current services directly with the provider.
Other healthcare services throughout the wider region include medical practices, outpatient services, pharmacies and additional hospital facilities.
The availability of specific physicians, specialists, urgent-care facilities and appointment services should be checked independently.
Housing Market History
Genesee County’s housing market has experienced measurable changes in residential property values over recent years.
The Federal Housing Finance Agency’s annual All-Transactions House Price Index for Genesee County provides a consistent historical measure of housing-price movement. The index uses 2000 as its base year, with a value of 100.
| Year | House Price Index |
|---|---|
| 2021 | 131.55 |
| 2022 | 147.69 |
| 2023 | 156.14 |
| 2024 | 164.54 |
| 2025 | 172.77 |
The index increased by approximately 31.3% between 2021 and 2025, reflecting the historical movement of the broader Genesee County housing market.
This index measures historical countywide house-price trends rather than the value of an individual home or acreage property. Rural homes, properties with substantial land and residences with different improvements may perform differently from the broader housing market.
Data period: 2021–2025. Historical figures are not forecasts, appraisals or guarantees of future property appreciation.
Transportation and Regional Access
The Millington area is served primarily by a network of local roads and Michigan state highways, making private vehicle transportation an important consideration for rural residents.
M-15 provides a regional north-south connection through the Millington area, linking surrounding communities and providing access toward other regional road networks.
The property’s Taylor Road location offers a rural setting rather than a central village address. Buyers should evaluate their preferred commuting routes and access to employment, shopping and services before purchasing.
Bishop International Airport in Flint and MBS International Airport in the Freeland area are regional commercial-airport options for travelers.
For current road construction, closures, traffic conditions and winter travel information, Michigan’s Mi Drive service provides state transportation updates.
Public transportation availability and schedules should be confirmed independently.
Shopping and Everyday Services
Millington provides a selection of local businesses and everyday services for residents of the surrounding area.
Local Shopping and Retail
- Millington Hardware: Hardware and home-improvement supplies.
- Dollar General: General retail and household essentials.
- Country Mouse Flowers & Gifts: Floral arrangements and gift items.
- Antiques in the Village: Antique shopping.
- Worth’s Market: Local convenience retail.
Community Services
- Millington Arbela District Library: Public library services at 8530 Depot Street.
- Millington Post Office: Postal services in the community.
- Millington Community Center: Community facilities and activities.
- Mayville State Bank: Local banking services.
Additional grocery, pharmacy, restaurant, automotive and household services are available throughout the wider surrounding region.
Business locations, opening hours and service availability should be confirmed before visiting.
Parks and Outdoor Recreation
Outdoor recreation is an established part of the Millington region, with community parks, walking opportunities and nearby public natural areas.
Arthur Latham Park
Arthur Latham Park is an approximately 86-acre community recreation destination located west of the M-15 corridor on West Millington Road.
Its listed amenities include walking and exercise trails, ball diamonds, soccer fields, perennial gardens, picnic areas, lighted pavilions and disc golf.
Southern Links Trailway
The Southern Links Trailway provides a regional outdoor recreation route connecting Millington with surrounding communities. The trail passes through a mixture of open fields, wetlands, wooded areas and agricultural landscapes.
It provides opportunities for outdoor exercise, cycling and enjoying the surrounding countryside.
Murphy Lake State Game Area
Murphy Lake State Game Area is a substantial public natural area in the wider region, with land dedicated to wildlife conservation and management. Outdoor activities associated with the area include wildlife observation and fishing opportunities.
These regional recreational facilities complement the outdoor lifestyle associated with rural properties in the Millington area.
Utilities and Internet Connectivity
The property’s listed infrastructure includes a private well, septic tank, forced-air heating and a rented LP propane tank. These are property-specific details rather than assumptions based on surrounding utility coverage.
Electricity and Other Services
Electricity and other utility arrangements should be confirmed directly with the applicable providers. Buyers should request information regarding current service, equipment, billing and any outstanding utility arrangements.
Internet and Broadband
Broadband options in the wider Millington area may include wired, fiber, fixed-wireless and satellite services, depending on the exact service location.
Michigan’s broadband availability mapping resources and the FCC National Broadband Map allow consumers to investigate provider availability and advertised service technologies using a specific street address.
Rural broadband coverage can vary considerably between nearby properties. No specific internet provider, fiber connection, download speed or cellular signal is confirmed for this residence.
Buyer Verification
Before closing, buyers should confirm electric service, propane arrangements, well condition, septic capacity, trash collection and internet availability directly with the relevant providers.
Development and Local Planning
The surrounding region includes established agricultural properties, rural residential development and designated areas for commercial and industrial activity.
The Tuscola County General Development Plan identifies agriculture, manufacturing, renewable energy and the preservation of farmland as important regional planning considerations. The county plan also identifies the Millington Industrial Park among the region’s established industrial locations.
For this specific property, the supplied listing identifies residential-agricultural zoning. This designation should be verified with the appropriate Forest Township zoning authority before any proposed changes in land use or additional construction.
Buyers considering a garage, pole barn, additional outbuilding, business activity, land division or other improvements should investigate applicable zoning provisions, setbacks, permits and environmental requirements.
No specific proposed development or approved project affecting this individual property is represented here as a confirmed future improvement.
Property Summary
| Property Type | Single Family Residence |
|---|---|
| Architectural Style | Dutch Colonial / Gambrel Roof |
| Property Address | 14250 Taylor Rd, Millington, MI 48746 |
| County | Genesee County |
| Township | Forest Township |
| Bedrooms | 4 |
| Bathrooms | 2 Full Bathrooms |
| Interior Living Area | 1,717 Square Feet |
| Lot Size | 10.12 Acres |
| Year Built | 1977 |
| Stories | 2 |
| Exterior Construction | Brick |
| Roof | New Steel / Metal Roof |
| Heating | Forced Air |
| Cooling | Central Air |
| Fuel | LP Propane, Rented Tank |
| Water Supply | Private Well |
| Sewer | Septic Tank |
| Basement | Full Basement, Laundry and Two Unfinished Bonus Rooms |
| Fireplace | One Brick Fireplace, Converted to Gas |
| Kitchen | Eat-In Kitchen, Newer Cabinets, Solid-Surface Counters, Bay-Window Dining Nook |
| Bathroom Features | Two Renovated Full Bathrooms, Ceramic Tile, Upper Double Vanity |
| Flooring | Hardwood, Vinyl and Ceramic Tile |
| Additional Structures | Sheds Included |
| Land Features | Tillable Acreage, Open Hayfield and Tree-Lined Driveway |
| Zoning | Residential Agricultural (Verify with Local Zoning Authority) |
| Parcel / APN | 0906200001 |
| MLS Number | 26059786 |
| School District | Millington Community Schools |
| Listing Date | November 11, 2026 |
| Listing Terms | Cash, FHA, VA Loan, MSHDA and Conventional |
Listing Agent Information
Cole W Strange
Listing Agent Telephone:
231-878-3507
View the Complete Property Listing on Zillow
Interested in the acreage, interior improvements and country setting? Visit the property’s Zillow listing to review the available photographs, listing information and additional property details.
View on Zillow — $319,000Photography and property presentation credits: Original listing photographers and property owner. Individual photographer and owner names were not provided in the listing information.
Read more posts

Wooded 16.94-Acre Cape Cod with Private Pond, Wraparound Deck and 24×40 Pole Barn in Onondaga, Michigan — $474,000
0 (0) ♡ 1 / 52 View all 52 photos × 1 / 52 ‹ › Property Overview A wooded…

13.17 Wooded Acres with Pond, Cedar Great Room and 2,000 Sq Ft Second Building in Pocono Lake, PA — $450,000
0 (0) ♡ 1 / 45 View all 45 photos × 1 / 45 ‹ › Property Overview Set across…

Lakefront 10.87-Acre Property with Cleared Grounds, Fenced Acreage, Manufactured Home and Sheds in Keystone Heights, Florida — $175,000
0 (0) ♡ 1 / 8 View all 8 photos × 1 / 8 ‹ › Property Overview An expansive…