5-Bedroom Updated Farmhouse on 19.5 Acres in Toronto, Kansas — $295,000
Country farmhouse · Toronto · Woodson County · Kansas
Property Overview
A spacious farmhouse, 19.5 fully fenced acres, and a collection of practical country-living amenities come together at 355 60th Rd in Toronto, Kansas. Listed at $295,000, this 5-bedroom, 2-bathroom property offers approximately 2,200 square feet of living space, extensive 2018 improvements, and convenient access to nearby fishing and outdoor recreation.
Built in 1910, the two-story home combines its established farmhouse character with updated electrical, plumbing, roofing, windows, doors, and HVAC systems. Outside, the acreage includes a food plot, wooded areas, greenhouse, fenced garden, chicken coop, detached two-car garage, and carport.
At a glance
Property Highlights
- 19.5 fully fenced acres
- Five bedrooms and two full bathrooms
- Approximately 2,200 square feet of living space
- Extensive home improvements completed in 2018
- Metal roof and updated HVAC system
- Detached two-car garage and carport
- Greenhouse, fenced garden, and chicken coop
- Near Toronto Lake and Woodson State Fishing Lake
Exterior and setting
A Traditional Farmhouse Surrounded by Open Acreage
The farmhouse sits within a rural setting, with open ground, trees, and fencing contributing to its country character. The green exterior, metal roofing, and covered front porch give the property a recognizable farmhouse appearance.
The 19.5-acre parcel provides room for gardening, livestock-related activities, outdoor projects, and recreational use. Its combination of open ground and timber offers different possibilities for how the land can be enjoyed.
Inside the home
Spacious Living Areas Across Two Levels
The farmhouse offers approximately 2,200 square feet of above-ground living space arranged across two stories. The main level includes the living room, kitchen, laundry and mudroom, three bedrooms, and a full bathroom. Two additional bedrooms are located upstairs.
The living room measures approximately 25.5 by 15.3 feet, providing a substantial central gathering area. Luxury vinyl flooring, a ceiling fan, and natural light contribute to the room’s practical everyday layout.
The home also features a two-story layout, ceiling fans, and walk-in closet space. There is no basement, so the full listed living area is above ground.
Sleeping arrangements
Five Bedrooms and Two Full Bathrooms
With five bedrooms distributed between the main and upper floors, the property offers flexibility for different household arrangements, guest accommodation, or dedicated work and hobby spaces.
Main-floor bedrooms
- Primary bedroom: 14 × 15 feet
- Bedroom two: 11 × 13 feet
- Bedroom three: 11 × 12 feet
Upper-floor bedrooms
- Bedroom four: 15 × 12 feet
- Bedroom five: 12 × 15 feet
Both bathrooms are full bathrooms. The listing photographs show separate bathroom interiors, including a bathtub and shower arrangement. Buyers should verify the current condition and operation of all fixtures during an inspection.
Kitchen and dining
An Updated Kitchen with Walk-In Pantry
The kitchen is an important feature of the farmhouse, with updated cabinetry, solid surface countertops, and a walk-in pantry offering additional storage. Its layout includes room for everyday meal preparation and connection to the home’s dining and living spaces.
Included appliances are a dishwasher, microwave, and range. Tile flooring is listed in the kitchen, providing a practical surface for a frequently used area.
The walk-in pantry adds a useful storage area for groceries and household supplies. Buyers should confirm the condition and operation of the included appliances as part of their purchase review.
Land and outdoor lifestyle
19.5 Acres for Gardening, Livestock and Recreation
The acreage is one of the defining features of this property. The listing describes 19.5 fully fenced acres with a mixture of open ground and timber, giving buyers several potential ways to use the land.
A food plot, fenced garden area, greenhouse, and chicken coop are among the existing outdoor features. The property may appeal to buyers interested in a small-scale homestead, gardening, outdoor projects, or having additional space for animals, subject to local requirements and the property’s actual fencing and land conditions.
Land buyer consideration: The listing describes the acreage as fully fenced, but prospective buyers should walk the property, verify the parcel boundaries, inspect fencing and gates, and establish which areas are usable for their intended purposes.
Additional structures
Detached Garage, Carport and Homestead Features
The property includes a detached two-car garage and a carport, offering additional parking and space for equipment. An outbuilding is also listed among the property’s additional structures.
The chicken coop is a useful existing feature for buyers considering keeping poultry. The greenhouse and fenced garden area add further opportunities for growing food and maintaining outdoor projects.
Buyers should confirm the number, permitted uses, condition, electrical service, and ownership of all detached structures before closing.
Improvements and infrastructure
Major Updates Completed in 2018
One of the property’s notable selling points is the extensive improvement work reported in 2018. According to the listing, the work included new electrical wiring, PEX plumbing, a metal roof, windows, doors, and an HVAC system.
2018 improvements
- New electrical wiring
- PEX plumbing
- Metal roof
- Windows and doors
- HVAC system
Additional details
- Water heater replaced in 2024
- Forced-air heating
- Central air conditioning
- Propane gas
- Rural water and septic tank
The main-floor laundry and oversized mudroom are practical additions for a rural property where outdoor work, gardening, and equipment use may be part of everyday life.
The home has no basement and uses a septic tank and rural water service. Buyers should request documentation for the reported improvements, verify the age and service history of the mechanical systems, and arrange appropriate inspections.
Value and ownership costsPricing, Estimates and Ownership Costs
Listed at $295,000
The asking price is $295,000. Zillow displays a Zestimate of $204,200 and an estimated sales range of $145,000 to $270,000. The automated estimate is below the current asking price, but a Zestimate is not an appraisal or a substitute for a property-specific valuation.
Automated property valuation
Zestimate: $204,200
Estimated sales range: $145,000–$270,000
Zestimate history: +196% over the last nine years, as displayed by Zillow.
Taxes and insurance
Annual property taxes: $1,771, according to the listing’s financial details.
Insurance: Zillow estimates approximately $105 per month. This is an estimate, not a binding insurance quote.
Obtain current tax information and insurance quotes before making an offer.
Estimated rental value
Zillow’s Rent Zestimate is $1,240 per month. This is an automated rental estimate rather than verified rental income or a guaranteed achievable rent. Buyers considering an investment strategy should research actual local rental demand and comparable properties.
Public property tax history
The supplied public tax history reports property taxes of $1,772 for 2025, compared with $1,608 in 2024, $1,440 in 2023, and $1,376 in 2022. The listing’s annual tax amount is $1,771. Buyers should request the current county tax statement and confirm the amount applicable after a transfer.
No price reduction is reported in the supplied listing information. Price history is unavailable, so no previous asking price or price cut is stated.
Location and surroundingsArea and Getting Around
Scores, schools and flood zone
The property is located near Toronto in Woodson County, southeastern Kansas. The surrounding area offers access to public fishing, boating, camping, and outdoor recreation, making the location particularly relevant to buyers who enjoy spending time outside.
Nearby schools
- 7/10Yates Center ElementaryGrades PK–6 · 10.9 miles · GreatSchools rating
- 2/10Yates Center HighGrades 7–12 · 11.4 miles · GreatSchools rating
School names, distances, grade ranges, and ratings are taken from the supplied listing. These are nearby schools, not confirmation of school assignment. Verify attendance boundaries and enrollment information with the district.
Flood information
The supplied Zillow information identifies the property as FEMA Zone X (unshaded), generally associated with minimal flood risk. Buyers should obtain an official flood determination and review drainage, waterways, and any relevant flood history as part of rural-property due diligence.
Community and local recreation
Toronto is situated near Toronto Lake, a U.S. Army Corps of Engineers reservoir on the Verdigris River. The lake serves flood-control, water-supply, water-quality, fish and wildlife, and recreation purposes.
Woodson State Fishing Lake: The Kansas Department of Wildlife and Parks identifies this as a 180-acre fishing lake at 738 Fegan Road, Toronto. The surrounding wildlife area supports fishing, camping, and day-use activities.
Cross Timbers State Park: Located in the Toronto Lake area, this park provides access to camping and outdoor recreation around the reservoir. Confirm current facilities, seasonal availability, and regulations before visiting.
Transportation and road access
The property is in a rural setting where personal transportation is an important consideration. The listing identifies the road surface type as unimproved.
Buyers should inspect the access road in different weather conditions and confirm maintenance responsibilities, legal access, easements, and year-round vehicle accessibility.
Utilities and internet availability
The listing identifies rural water, septic service, and propane as the property’s utilities. The specific electric provider and internet service available at the address are not confirmed in the supplied listing.
Before purchasing, verify the rural water provider, septic system permits and condition, propane tank ownership or rental arrangements, electrical service, and available internet speeds directly with the relevant providers.
Rural land and agricultural due diligence
For a 19.5-acre property, buyers should verify the recorded parcel boundaries, access rights, fencing condition, drainage, timber boundaries, and any recorded easements or restrictions.
Confirm permitted agricultural and livestock uses with the appropriate local authorities. If gardening, keeping poultry, or other agricultural activities are important, inspect the existing facilities and establish what equipment and improvements are included in the sale.
Shopping, healthcare and local services
The property is in the Toronto area of Woodson County. Buyers should independently identify the nearest grocery stores, pharmacies, medical facilities, emergency services, and other frequently used services and verify their current operating hours and availability.
Because the home is in a rural location, evaluate the actual driving routes and travel requirements for regular appointments, shopping, and emergency services before committing to a purchase.
Before making an offerInspection and Buyer Due Diligence
Inspection and verification items
This property combines an older farmhouse, substantial acreage, multiple outbuildings, and rural utility systems. A thorough inspection should cover both the residence and the land rather than focusing exclusively on the interior.
1. Inspect the farmhouse and documented improvements
- Request documentation for the 2018 electrical, plumbing, HVAC, window, door, and roofing improvements.
- Have a qualified inspector assess the metal roof, framing, exterior, and structural condition.
- Inspect the electrical panel, wiring, outlets, and plumbing connections.
- Verify HVAC operation, maintenance history, and the water heater replacement reported in 2024.
- Check for moisture, leaks, insulation deficiencies, and signs of pest activity.
2. Verify the rural water and septic systems
- Arrange a septic inspection and request available permits and maintenance records.
- Confirm the water source, service provider, water quality, and any known issues.
- Ask about propane tank ownership, fuel arrangements, and equipment servicing.
- Confirm the availability and cost of utility services at the address.
3. Walk and inspect all 19.5 acres
- Verify the surveyed property boundaries and acreage.
- Inspect the perimeter fencing, gates, and any cross-fencing.
- Review drainage, low areas, wooded sections, and potential erosion.
- Identify any easements, access restrictions, or encroachments.
- Confirm the condition and permitted uses of the greenhouse, garden area, and chicken coop.
4. Examine detached buildings and parking
- Inspect the two-car detached garage and carport.
- Check outbuilding roofs, foundations, doors, and structural condition.
- Verify any electrical or other utility connections in detached structures.
- Confirm which equipment and movable items are included in the sale.
5. Review the financial and legal details
- Obtain the current property tax bill and confirm the assessed parcel information.
- Request a title search and review easements and recorded restrictions.
- Obtain a property-specific insurance quote for the farmhouse and outbuildings.
- Verify legal access and road maintenance responsibilities.
- Review the property disclosure and inspection findings before finalizing an offer.
For a structured purchase review, read what to look for in a house before making an offer and understand what happens when a home inspection reveals major problems.
It is also worth reviewing how to budget for repairs after buying a house and how to calculate monthly property costs. The asking price is only one part of the ownership picture, particularly when a property includes acreage, multiple structures, and private utility systems.
Complete listing informationProperty Summary
Every listed detail in one table
| Property address | 355 60th Rd, Toronto, KS 66777 |
|---|---|
| County | Woodson County |
| Subdivision | None listed on tax record |
| Property type | Single Family Onsite Built |
| Architectural style | Other |
| Bedrooms | 5 |
| Bathrooms | 2 total: 2 full |
| Interior area | 2,200 sqft |
| Above-ground area | 2,200 sqft |
| Below-ground area | 0 sqft |
| Year built | 1910 |
| Stories | 2 |
| Lot size | 19.5 Acres |
| Lot features | Wooded, fully fenced acreage as described in listing |
| Basement | None |
| Garage | Detached, 2-car |
| Total parking spaces | 2 |
| Additional parking | Carport |
| Additional structures | Outbuilding |
| Heating | Forced Air |
| Cooling | Central Air |
| Water | Rural Water |
| Wastewater | Septic Tank |
| Gas | Propane |
| Electric | No data |
| Roof | Metal |
| Foundation | None listed |
| Exterior material | Frame |
| Fireplace | No |
| Patio and porch | Deck, Covered |
| Exterior features | Guttering – ALL |
| Interior features | Ceiling Fan(s), Walk-In Closet(s) |
| Appliances included | Dishwasher, Microwave, Range |
| Laundry | Main Level, 220 equipment |
| Kitchen flooring | Tile |
| Living room flooring | Luxury Vinyl |
| Bedroom flooring | Carpet |
| Laundry flooring | Tile |
| 2018 improvements | Electrical wiring, PEX plumbing, metal roof, windows, doors, HVAC |
| Water heater | New in 2024, according to listing |
| HOA | None |
| Road surface | Unimproved |
| Flood zone | FEMA Zone X (unshaded), minimal-risk designation according to listing |
| Walk Score | 0 / 100 |
| Bike Score | 22 / 100 |
| Price per sq ft | $134 |
| Tax assessed value | $74,760 |
| Annual property taxes | $1,771 / year |
| List price | $295,000 |
| Zestimate | $204,200 |
| Insurance | $1,260 / year (Zillow estimate, $105 / month) |
| Estimated Monthly Rent | $1,240 / month |
| HOA | None |
| MLS number | 682014 |
| Parcel number | 1041730700000002.000 |
Property details are based on listing information and should be independently verified. Estimated monthly rent is Zillow’s Rent Zestimate and insurance is Zillow’s estimate. Measurements, taxes, lot size, utilities, school assignments, flood zones, improvements, and outbuilding details may require confirmation. The Zestimate is an automated estimate and not an appraisal.
Listing Agent Information
Explore the property
Take a closer look at 355 60th Rd
Explore the farmhouse, review the full property details and photographs, and contact the listing agent to arrange a closer look at this 19.5-acre property in Toronto, Kansas.
View Property on ZillowListing photographs and property details courtesy of Listing Agent Deanne Woodard, the original photographers and the property owners, as published on Zillow. View the original listing on Zillow.
Similar homes you may like
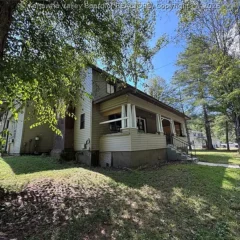 $295,000
1117.5-Acre Creekfront Property with Two Kitchens and In-Law Suite Potential
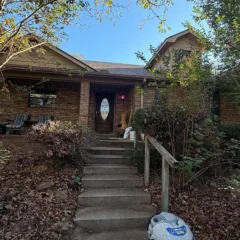 $299,000
10 Wooded Acres, Brick Fireplace & Attached Garage
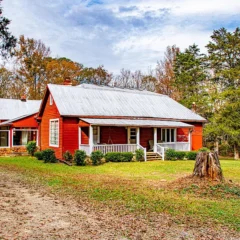 $299,000
Historic 1886 Farmhouse, 10.5 Acres, Two Barns & Creek
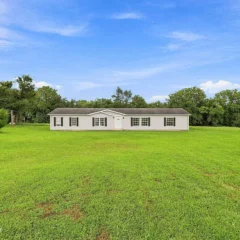 $300,000
White Ranch Home on 12 Acres with Creek, Wildlife & Outbuilding
 $300,000
Country Hobby Farm with 12.87 Acres, Barns and Storm Shelter
 $279,000
Historic 1870 Farmhouse, 13 Acres & Detached Garage