Historic 1886 Farmhouse, 10.5 Acres, Two Barns & Creek in Bowdon, Georgia — $299,000
Bowdon · Carroll County · West Georgia
Property Overview
A farmhouse dating back to 1886, 10.5 acres of country land, two barns and a peaceful creek make 261 Daniel Rd an unusual property in Bowdon, Georgia. Listed at $299,000, this three-bedroom, two-bath single-family residence offers approximately 2,688 square feet, a metal roof and distinctive architectural details that reflect its long history.
The interior includes hardwood floors reclaimed from an old gymnasium basketball court and original exterior wood walls that were reconditioned and incorporated into the expanded home. Outside, two barns, smaller agricultural outbuildings and pasture provide additional possibilities for the next owner.
At a glance
Property Highlights
- Historic farmhouse originally built in 1886
- 10.5 acres with pasture and private land
- 2,688 square feet of interior living space
- Three bedrooms and two full bathrooms
- Two barns, including one with a loft
- Additional outbuildings previously used for agricultural purposes
- Metal roof and two fireplaces
- Peaceful creek and distinctive vaulted-ceiling room
Exterior and first impressions
A Historic Farmhouse with Country Character
There is something distinctive about a farmhouse that has stood for well over a century. Built in 1886, this Bowdon property offers a combination of historic character and substantial outdoor space that is increasingly difficult to find in conventional residential listings.
The home features wood siding and a metal roof, with approximately 10.5 acres surrounding the residence. The property is described as private and includes pasture, a peaceful creek and several additional structures.
A property with a long history
The listing highlights the home’s original architectural details, particularly its reconditioned wood walls. Rather than removing all the original materials during expansion, portions of the farmhouse’s former exterior walls were incorporated into the interior.
This creates a connection to the property’s history while giving the expanded home its own character.
Interior features and living spaces
2,688 Square Feet with Distinctive Historic Details
The interior is one of the property’s most interesting features. High ceilings, hardwood flooring and original wood elements give the farmhouse an individual appearance, while the one-and-a-half-story layout provides a combination of main-level living and additional upstairs space.
The Vaulted-Ceiling Room
The standout feature is a stunning vaulted-ceiling room with hardwood floors reclaimed from an old gymnasium basketball court. The listing specifically highlights this flooring as part of the home’s character.
Original exterior wood walls were also reconditioned and incorporated into the interior during an expansion, creating another distinctive architectural detail.
Living Areas and Fireplaces
The home has two fireplaces, one in the family room and another in the primary bedroom. High ceilings and the combination of hardwood, carpet and tile flooring contribute to the property’s traditional country character.
Kitchen and Dining
The kitchen is described as a country kitchen with a breakfast area and breakfast bar. The listing includes a dishwasher and an oven/range combination among the appliances.
The dining and living areas are combined, providing a connected arrangement for everyday use.
Bedrooms and bathrooms
Three Bedrooms and Two Full Bathrooms
The property offers three bedrooms and two full bathrooms, with all three bedrooms and both bathrooms listed on the main level. The primary bedroom is also listed with a fireplace, adding another distinctive feature to the farmhouse.
Bedrooms
Three bedrooms are listed, with the primary bedroom on the main level. The listing also identifies a fireplace in the primary bedroom.
Bathrooms
Two full bathrooms are included. Listed bathroom features include a soaking tub.
Lower-level space
Daylight Unfinished Basement
The property includes a daylight, unfinished basement. The listing identifies laundry facilities in the basement, providing an additional functional space separate from the main living areas.
Buyers should inspect the basement for moisture, drainage, structural condition and the condition of the laundry connections, particularly given the age of the farmhouse.
Land and outdoor living
10.5 Acres with Pasture and a Peaceful Creek
The acreage is a major part of this property’s appeal. With 10.5 acres classified as private and including pasture, the property offers substantially more outdoor space than a typical residential lot.
The listing specifically mentions a peaceful creek, creating another notable feature of the rural setting. The land may offer opportunities for gardening, keeping animals or simply enjoying additional outdoor space, subject to applicable property restrictions and site conditions.
Room for Country Living
The combination of pasture, acreage and additional structures makes the property particularly interesting for buyers looking for a farmhouse with usable outdoor space.
Before purchasing, confirm the property boundaries, creek location, drainage conditions and the usable portions of the acreage.
Additional structures
Two Barns and Additional Outbuildings
Beyond the farmhouse itself, the property includes two barns, one of which has a loft. The listing also identifies smaller outbuildings previously used as chicken coops and for other farm-related purposes.
These additional structures provide useful possibilities for storage, agricultural activities, equipment and workshop space, depending on their current condition and suitability.
Buyers should inspect each barn and outbuilding individually, checking roof condition, foundations, electrical service, structural integrity and any required repairs. The listing does not provide detailed measurements or condition reports for the additional structures.
Construction and utilities
Traditional Construction with Modern Essentials
Heating and Cooling
Heating is provided by propane and wood. Central air conditioning is listed for cooling.
Water and Wastewater
The property has a private well and septic tank rather than municipal water and sewer connections.
Roof and Exterior
Wood siding and a metal roof are listed among the construction features.
Parking and Access
The listing reports no designated parking features. Confirm available parking and access arrangements during a property visit.
The combination of private utilities and an older farmhouse makes a detailed inspection particularly important. Buyers should request well and septic records, check the heating equipment and review the condition of the electrical and plumbing systems.
Value and ownership costs
Pricing, Estimates and Ownership Costs
Listed at $299,000
The farmhouse is listed for $299,000, or approximately $111 per square foot. Zillow’s Zestimate is $358,800, with an estimated sales range of $273,000 to $441,000. The Zestimate is an automated valuation and should not be treated as an appraisal or guaranteed selling price.
Zillow’s valuation history indicates a 16% increase over the last ten years. The current listing history shows the property listed for sale on November 16, 2026, at $299,000. No previous price reduction is recorded in the supplied price history.
- Listed for sale $299,000
Zestimate and Market Range
Zestimate: $358,800.
Estimated sales range: $273,000–$441,000.
Ten-year Zestimate history: +16%.
The difference between the listing price and Zillow’s automated valuation is a useful comparison, but buyers should independently assess the property’s condition, acreage and comparable sales.
Taxes and Insurance
The listed annual property tax amount is $3,211. Public tax history shows $3,211 for 2025.
Zillow estimates home insurance at approximately $105 per month, equivalent to $1,260 annually. This is an estimate, not an insurance quote.
Request an updated insurance quotation that accounts for the home’s 1886 construction date, acreage, outbuildings and heating systems.
Rental Estimate
Zillow’s Rent Zestimate is $1,925 per month. This is an automated rental estimate, not a confirmed lease amount or guarantee of achievable rental income.
Property Ownership
The property has no HOA according to the listing. The combination of private well, septic system, acreage and multiple outbuildings should be considered when preparing an ownership and maintenance budget.
Area and getting around
Living Around Bowdon, Georgia
Community, services and schools
Bowdon is a small community in Carroll County, in west Georgia. The surrounding area includes agricultural properties, woodlands and rural residential land. The property’s Walk Score is just 3 out of 100, indicating that most everyday errands will require a vehicle.
Nearby Schools
-
5/10
Bowdon Elementary SchoolGrades PK-5 · 3.3 miles · GreatSchools rating
-
5/10
Bowdon Middle SchoolGrades 6-8 · 6.1 miles · GreatSchools rating
-
7/10
Bowdon High SchoolGrades 9-12 · 4 miles · GreatSchools rating
Ratings and distances are supplied through GreatSchools in the listing. These schools should not be assumed to be confirmed school assignments. Verify school zoning directly with the district.
Community and Recreation
Carroll County’s community planning material identifies several municipal parks in Bowdon, along with a senior center and Copeland Hall, a local cultural arts venue.
The county’s 2026 hazard mitigation plan also describes Bowdon’s downtown business district, including restaurants, a specialty coffee roaster and an art gallery.
Healthcare and Emergency Services
Carroll County is served by Tanner Health, which operates regional hospital facilities including Tanner Medical Center/Carrollton and Higgins General Hospital in Bremen.
West Georgia Ambulance operates Carroll County’s emergency medical services, with an EMS station in Bowdon. Confirm the locations and services available when evaluating rural emergency access.
Road Access and Transportation
Georgia Department of Transportation mapping identifies US Highway 100 and US Highway 166 as major routes serving Bowdon.
This is a vehicle-oriented area, consistent with the property’s Walk Score of 3. Check the actual route and driving conditions from the property to frequently used destinations before purchasing.
Flood and Environmental Considerations
The supplied listing identifies the property as being in FEMA Zone X (unshaded), described as a minimal-risk flood area.
The presence of a creek makes it especially important to review the parcel-specific flood map, drainage conditions, creek boundaries and any applicable flood insurance requirements before closing.
Before you offer
Important Checks for Buyers
Inspection and verification items
An 1886 farmhouse on 10.5 acres with two barns and a private well and septic system deserves a thorough inspection. The historic character is part of the appeal, but buyers should understand the maintenance requirements associated with an older residence and multiple outbuildings.
- Historic construction: Have the foundation, framing, flooring and roof structure professionally inspected.
- Metal roof: Confirm its age, installation condition and any previous repairs.
- Well water: Obtain a water quality test and inspect the well equipment.
- Septic system: Request service records and arrange an appropriate septic inspection.
- Heating: Inspect the propane heating equipment and both fireplaces.
- Electrical and plumbing: Check the systems for age, safety and previous modifications.
- Basement: Investigate moisture, drainage, foundation condition and laundry connections.
- Barns and outbuildings: Inspect structural condition, roofing, foundations and usability.
- Creek and acreage: Verify property boundaries, creek location, drainage and usable land.
- Insurance: Obtain an actual insurance quote for the historic house and additional structures.
The listing identifies cash and conventional financing as accepted listing terms. Buyers should confirm financing eligibility with their lender, particularly given the home’s age and property characteristics.
The listing provides an opportunity to purchase a historic farmhouse with substantial acreage, but the condition of the residence, barns, private utilities and land should be independently established before making a final purchasing decision.
Property details
Property Summary
Every listed detail in one table
| Property address | 261 Daniel Rd, Bowdon, GA 30108 |
|---|---|
| County | Carroll County, Georgia |
| Property type | Single Family Residence |
| Architectural style | Country/Rustic |
| Bedrooms | 3 |
| Bathrooms | 2 total: 2 full |
| Interior area | 2,688 sq ft |
| Above-ground area | 2,688 sq ft |
| Below-ground finished area | 0 sq ft |
| Year built | 1886 |
| Stories | One and One Half |
| Lot size | 10.5 acres |
| Lot features | Pasture, private |
| Exterior | Wood siding |
| Roof | Metal |
| Basement | Daylight, unfinished |
| Parking | None listed |
| Heating | Propane, wood |
| Cooling | Central air |
| Water | Private well |
| Wastewater | Septic tank |
| Electric | Electricity available; electric utility on property |
| Utilities | Cable available, electricity available, propane |
| Fireplaces | 2 |
| Fireplace locations | Family room and primary bedroom |
| Additional structures | Two barns, one with loft, and additional outbuildings |
| Creek | Peaceful creek mentioned in listing |
| Flood zone | FEMA Zone X (unshaded), minimal risk |
| Walk Score | 3 / 100 |
| List price | $299,000 |
| Price per sq ft | $111 / sq ft |
| Zestimate | $358,800 |
| Zestimate 10-year change | +16% |
| Estimated sales range | $273,000 – $441,000 |
| Tax assessed value | $358,910 |
| Annual property taxes | $3,211 / year |
| Property tax growth per year | 8.0% a year |
| HOA | None |
| Insurance | $1,260 / year (Zillow estimate, $105 / month) |
| Estimated Monthly Rent | $1,925 / month |
| Listing terms | Cash, conventional |
| Listing agent | Melissa Shadrix |
| MLS number | 10891240 |
| Parcel number | 032 0026 |
Property details are based on listing information and should be independently verified. Estimated monthly rent is Zillow’s Rent Zestimate and insurance is Zillow’s estimate. The Zestimate is not an appraisal. Measurements, acreage, property boundaries, taxes, utilities, school assignments, flood information, historic construction details and the condition of all structures should be confirmed independently.
Listing Agent Information
Explore the property
Take a Closer Look at 261 Daniel Rd
Explore the original listing, browse the available photographs and property details, and arrange a visit to experience this historic Bowdon farmhouse and its 10.5 acres.
View Property on ZillowListing photographs and property details courtesy of Listing Agent Melissa Shadrix, the original photographers and the property owners, as published on Zillow. View the original listing on Zillow.
Interested in This Property?
Have questions or ready to take the next step? Send us an inquiry and our team will get back to you.
Similar homes you may like
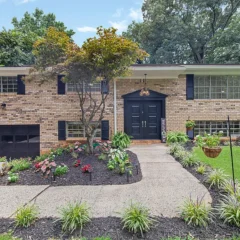 $445,000
Five-Bedroom Brick Home with Finished Daylight Basement and Private Wooded Setting
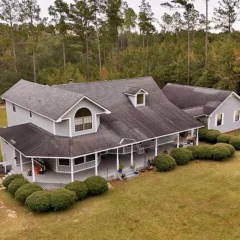 $465,000
Private Pond, 11.46 Acres & Country Living Near Silver Lake WMA
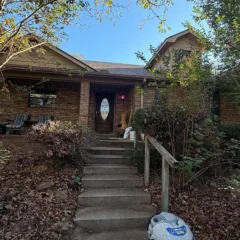 $299,000
10 Wooded Acres, Brick Fireplace & Attached Garage
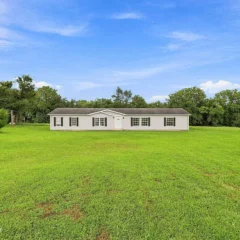 $300,000
White Ranch Home on 12 Acres with Creek, Wildlife & Outbuilding
 $300,000
Country Hobby Farm with 12.87 Acres, Barns and Storm Shelter
 $295,000
1117.5-Acre Creekfront Property with Two Kitchens and In-Law Suite Potential