10-Acre Country Property, Walking Trails & Walkout Basement in Adrian, Michigan — $394,000
Country property · Rome Township · Lenawee County, Michigan
Property Overview
Space to spread out, established walking trails and a comfortable two-story home come together on this 10.1-acre property at 1770 Springville Hwy in Adrian, Michigan. Listed at $394,000, the property offers four bedrooms, 2.5 bathrooms, 2,576 square feet of living space and an attached three-car garage.
Built in 2004, the traditional-style home combines formal living and dining rooms with a comfortable family room featuring a wood-burning stove. Upstairs, the spacious primary suite, three additional bedrooms and upper-level laundry provide a practical arrangement for everyday living. A full walkout basement adds substantial storage and potential for future finished space.
The outdoor setting is another important part of the offering. The listing describes established walking trails winding through the acreage, providing an opportunity to explore the property without leaving home.
What stands out
Property Highlights
- 10.1 acres of property with established walking trails
- 2,576 square feet of interior living space
- Four bedrooms and 2.5 bathrooms
- Full walkout basement with additional storage
- Wood-burning stove in the family room
- Attached three-car garage
- Spacious primary suite and upper-level laundry
- Well water and septic system
A noteworthy pricing detail: The listing states that the property was recently appraised for $425,000 and that the sellers have priced it competitively. Buyers should request the actual appraisal report, including its date, scope and any conditions, rather than treating the seller’s statement as an independently verified valuation.
Exterior and first impressions
A traditional two-story home with room around it
The home presents a traditional two-story exterior with light-colored vinyl siding, white trim and an attached garage. The front lawn creates an open approach to the house, while the 10.1-acre parcel provides considerably more land than a typical residential lot.
The listing identifies the road surface as paved and gives lot dimensions of approximately 330 by 1,334 feet. Those dimensions help illustrate the elongated shape of the parcel, although buyers should verify the actual boundaries and any recorded easements through a current survey or county records.
With the house, garage and walking trails, the property offers several different ways to use the available outdoor space.
Interior features and living spaces
Multiple living areas for everyday comfort
The main level is arranged with formal living and dining rooms alongside a separate family room. This layout gives the home more than one gathering space and allows the formal areas to serve a different purpose from the everyday family room.
The family room features a wood-burning stove, one of the property’s standout interior details. It provides an alternative heat source and a focal point for the room, although its operating condition, installation and maintenance history should be reviewed during inspection.
Kitchen and dining
The kitchen features wood cabinetry, an island and a selection of included appliances. The listing identifies a dishwasher, dryer, microwave, oven, refrigerator and washer among the appliances included with the property.
The formal dining room provides a separate space for meals and entertaining, while the additional living areas give the home flexibility for different daily activities.
Fireplace and gathering space
The listing identifies two fireplaces, with a wood-burning stove specifically highlighted in the family room. Buyers should confirm the type, location and operating condition of both fireplace installations.
The combination of formal rooms and a separate family area gives the interior a useful distinction between entertaining and everyday living.
Private living spaces
Four bedrooms and upper-level convenience
All four bedrooms are located on the upper level according to the listing description. The spacious primary suite is complemented by three additional bedrooms and a second full bathroom, creating a practical arrangement with the sleeping spaces grouped together.
The upper-level laundry room is another useful feature. Having laundry close to the bedrooms can simplify daily household routines and avoids the need to carry laundry between floors.
Bathrooms
The property has three bathrooms in total: two full bathrooms and one half bathroom. The bathroom photographs provide an opportunity to inspect the existing fixtures and finishes more closely during a showing.
Lower-level potential
Full walkout basement with room for storage
The home includes a full basement with walkout access. According to the listing, the below-ground finished living area is currently zero square feet, making this an unfinished space rather than additional finished living area included in the advertised 2,576 square feet.
The basement offers abundant storage and potential for future finished space. A buyer considering a renovation should first investigate ceiling height, moisture conditions, insulation, electrical capacity, egress requirements and applicable building permits.
The walkout configuration is a useful feature because it provides direct exterior access rather than relying exclusively on interior stairs.
Buyer consideration: Before assigning a renovation budget to the basement, arrange a professional assessment of water intrusion, drainage, foundation condition and the feasibility of the intended finished use.
Outdoor space and acreage
10.1 acres with established walking trails
The acreage is one of the defining features of this property. With 10.1 acres and established walking trails described in the listing, buyers have access to considerably more outdoor space than the average residential property.
The listing emphasizes the peaceful views and opportunities to explore the grounds. The property’s dimensions of 330 by 1,334 feet also suggest a long parcel, making it particularly important to understand the boundaries and how the land is arranged around the house.
For anyone evaluating a larger rural parcel, the practical questions extend beyond the house itself. Trail maintenance, drainage, vegetation management, access, property boundaries and the condition of any wooded or open areas should all be considered.
Established trails and outdoor exploration
The existing walking trails are specifically mentioned in the property description. Buyers should walk the trails during a showing to evaluate their condition, layout, accessibility and maintenance requirements.
It is also worth confirming whether any portions of the property are subject to easements, drainage agreements or other recorded restrictions that could affect how the acreage can be used.
The photographs supplied for this listing do not establish the complete acreage boundaries. Review the parcel map, legal description and a current survey before relying on the advertised property dimensions.
Construction and essential systems
Home systems and practical details
Built in 2004, the home has a traditional architectural style and vinyl siding. The listing identifies forced-air heating and central air conditioning, providing conventional heating and cooling systems for the residence.
Heating and cooling
Forced-air heating and central air conditioning are listed. The family room also features a wood-burning stove, and the listing identifies two fireplaces in total.
Water and wastewater
The property uses a private well for water and a septic tank for wastewater. Both systems should be evaluated independently before purchase.
Garage and parking
An attached three-car garage provides covered parking and additional practical storage space. The listing also identifies attached parking.
Appliances and laundry
Included appliances are listed as dishwasher, dryer, microwave, oven, refrigerator and washer. Laundry is located on the upper level.
Additional interior photographs
Important rural-property consideration: Obtain a satisfactory well-water test, septic inspection and septic pumping or maintenance records. Confirm the age and condition of the heating and cooling equipment, electrical system, roof and fireplaces as part of the inspection process.
Value and ownership costsPricing, estimates and ownership costs
Listed at $394,000
The current asking price is $394,000. Zillow reports a Zestimate of $382,400 and an estimated sales range of $363,000 to $402,000. The asking price is above the automated Zestimate but remains within Zillow’s displayed estimated sales range.
The listing also states that the sellers recently obtained an appraisal of $425,000. This is a seller-reported figure, not an independently verified appraisal. Buyers interested in comparing the asking price with that valuation should request the complete appraisal and review the comparable properties and valuation date.
Zestimate and market estimate
$382,400 Zillow Zestimate.
$363,000–$402,000 Estimated sales range.
+56% Zestimate history change over the last ten years, as reported by Zillow.
A Zestimate is an automated estimate, not a professional appraisal or guaranteed selling price.
Taxes and insurance
$5,284 / year Annual property taxes reported in the listing.
$1,260 / year Estimated home insurance based on Zillow’s $105 monthly payment estimate.
Insurance costs should be independently quoted, particularly given the private well, septic system and wood-burning stove.
Price and sale history
- Listed for sale$394,000
- Sold$350,000
The property was previously sold for $350,000 in September 2021, according to the supplied price history. Its current listing is the first recorded listing event shown in the supplied current price history.
There is no confirmed price reduction in the supplied listing history. The property is presented at its current asking price of $394,000, and no price-cut announcement is included here.
Property taxes
The listing reports annual property taxes of $5,284 and a 2026 assessed value of $249,345. The public tax history shows $5,130 for 2025 and $4,903 for 2024. Buyers should contact the Lenawee County Equalization Department and confirm the applicable tax treatment and future bill with the local authorities.
Rental estimate
$2,725 per month
Zillow’s Rent Zestimate provides an automated rental estimate for the property. It is not a confirmed lease rate or a guarantee of achievable rental income. Actual rental potential would depend on local demand, applicable rules, property condition and operating expenses.
The payment estimates shown by Zillow are not guaranteed financing terms. Actual mortgage costs, taxes, insurance, utilities and maintenance expenses will vary by buyer and property condition.
Location and surroundingsArea and getting around
Scores, schools and local resources
The property is located in Rome Township in Lenawee County, with an Adrian mailing address. Rome Township describes its area as approximately 35.9 square miles of farmland, winding creeks and rural roads. Its 2020 population was 1,824, according to township information.
The listing’s Walk Score of zero indicates that daily errands are car-dependent. The Bike Score of 27 suggests limited bicycle convenience, so buyers should consider their transportation needs and test their usual routes from the property.
Nearby schools
- 6/10Onsted ElementaryGrades PK–5 · 6.3 miles · GreatSchools rating
- 7/10Onsted Middle SchoolGrades 6–8 · 6.3 miles · GreatSchools rating
- 8/10Onsted Community High SchoolGrades 9–12 · 6.3 miles · GreatSchools rating
School names, ratings and distances are from the supplied Zillow listing and GreatSchools information. Confirm school boundaries, enrollment eligibility and transportation directly with Onsted Community Schools. Ratings are not guarantees of educational outcomes.
Rome Township and community information
Rome Township is a rural township in southern Lenawee County. Its official township information describes a landscape of farmland, winding creeks and rural roads. The township provides access to local government services, assessor information, building permits and zoning resources.
The property is identified in listing records as being in Rome Township, rather than within the incorporated City of Adrian. Buyers should direct property-specific questions about permits, zoning, inspections and land use to the township.
Township planning and zoning documents are particularly relevant when considering changes to a rural parcel, including additions, accessory structures, land divisions and certain types of commercial or agricultural activity.
Parks and outdoor recreation
Lenawee County maintains a county park system that includes Bicentennial Park, Gerber Hill Park, Iron Lake, Medina Park, Ramsdell Nature Park and other recreational properties.
The county’s adopted 2025–2029 Parks and Recreation Plan provides information about public recreational resources throughout the county. These include opportunities for walking, outdoor recreation, fishing and other activities at designated parks.
For this particular property, the established walking trails described in the listing are a separate private-property feature. Confirm their condition and exact location during a showing.
Shopping, services and everyday transportation
Adrian is the principal nearby city identified in the property’s mailing address and offers the broader commercial and service center for the county. Buyers should investigate their preferred grocery stores, pharmacies, fuel stations and other everyday destinations before deciding whether the rural setting fits their routine.
The Walk Score of zero makes vehicle access an important consideration. Check commute times at the actual hours you expect to travel, including winter conditions and the availability of reliable road access.
Healthcare and emergency services
Healthcare access should be reviewed as part of the location decision. Buyers can investigate available medical practices, urgent care, hospitals and emergency services in Adrian and the surrounding Lenawee County area.
Rome Township publishes local government and fire-related information, including burn permit instructions through the Onsted Fire Station. Confirm emergency response arrangements and service availability directly with the relevant agencies.
Utilities and internet availability
The listing confirms a private well and septic tank, along with forced-air heating and central air conditioning. It does not identify the electric provider, internet provider or available broadband speeds for this exact address.
Internet availability should be checked using the exact property address rather than assuming that providers serving nearby homes also service this parcel. Request confirmation of available technologies, installation costs and actual service speeds.
Also request utility bills and documentation for the well, septic system, heating equipment and cooling equipment to better understand the property’s operating requirements.
Flood information and rural land considerations
The supplied listing identifies the property as being in FEMA Zone X (unshaded), a minimal-risk flood designation. This is a useful starting point but does not eliminate all flood or drainage concerns.
On a 10.1-acre parcel, buyers should investigate surface drainage, wet areas, culverts, soil conditions, well location, septic field location and any recorded easements. A site visit after rainfall can help reveal drainage patterns that may not be obvious during dry weather.
Request the current FEMA map information and relevant county records before making decisions about insurance, improvements or future land use.
Buyer preparationBefore you make an offer
Inspection and verification items
A 10.1-acre property with a private well, septic system, walkout basement and wood-burning stove deserves a thorough inspection. The house is only one part of the purchase decision; the land, access, drainage and essential systems are equally important.
1. Inspect the well and septic system
- Arrange an independent well-water quality test.
- Verify well construction, depth and available maintenance records.
- Obtain a professional septic inspection and review pumping records.
- Confirm the location and condition of the septic tank and drain field.
- Check whether the septic system is appropriately sized for the intended occupancy.
2. Evaluate the basement and foundation
- Inspect the foundation for cracking, movement and water intrusion.
- Look for signs of previous flooding, moisture or mold.
- Check walkout doors, grading and exterior drainage.
- Request an assessment of the basement before planning additional finished space.
Buyers should understand what happens when a home inspection reveals major problems before proceeding with an offer.
3. Review the acreage and boundaries
- Confirm the 10.1-acre parcel size through county records.
- Request a current survey or other reliable boundary documentation.
- Identify recorded easements and any access restrictions.
- Walk the established trails and evaluate their condition.
- Investigate drainage, standing water, soil conditions and vegetation management.
- Confirm zoning and permitted uses with Rome Township.
4. Inspect heating, cooling and fireplaces
- Have the forced-air heating system professionally evaluated.
- Test the central air conditioning system.
- Inspect both listed fireplaces and the wood-burning stove.
- Review chimney condition and cleaning records.
- Verify smoke and carbon monoxide detector placement.
5. Understand the actual cost of ownership
Beyond the purchase price, consider annual taxes, insurance, well and septic maintenance, heating costs, property upkeep and any additional work required for the acreage.
Use this guide to calculate monthly property ownership costs and review how to budget for repairs after buying a house.
6. Research the location carefully
Review the local services, road conditions, internet availability, school boundaries and emergency services. The rural setting and car-dependent Walk Score should be considered in relation to your regular commute and daily activities.
This guide explains how to research an area before buying a house before making a final decision.
7. Compare the asking price with the available evidence
Review the $382,400 Zestimate, its estimated sales range, the reported $425,000 appraisal and the property’s September 2021 sale at $350,000. These are different types of valuation evidence and should not be treated as interchangeable.
Ask for the seller-reported appraisal and consider an independent market analysis before deciding what the property is worth to you. This guide covers how to negotiate a house price as a buyer.
Showing tip: Walk the entire property rather than limiting the visit to the house. Examine the garage, basement, walking trails, driveway, drainage areas and the relationship between the house and the rest of the parcel. A second visit in different weather can reveal useful details.
For a more organized showing, review what to take with you to a house viewing.
Complete property informationProperty Summary
Every listed detail in one table
| Property address | 1770 Springville Hwy, Adrian, MI 49221 |
|---|---|
| County | Lenawee County |
| Township | Rome Township |
| Region | Adrian |
| Property type | Single Family Residence |
| Architectural style | Traditional |
| Bedrooms | 4 |
| Bathrooms | 3 total: 2 full and 1 half |
| Interior area | 2,576 sqft |
| Above-ground area | 2,576 sqft |
| Below-ground finished area | 0 sqft |
| Year built | 2004 |
| Stories | 2 |
| Lot size | 10.1 acres |
| Lot dimensions | 330 x 1334 |
| Basement | Full, walkout access |
| Garage | 3-car attached garage |
| Parking | Attached |
| Heating | Forced Air |
| Cooling | Central Air |
| Water | Well |
| Wastewater | Septic Tank |
| Electric | No data |
| Roof | No data |
| Foundation | Basement |
| Exterior | Vinyl Siding |
| Fireplace | 2 fireplaces; wood-burning stove highlighted in listing |
| Laundry | Laundry room, upper level |
| Appliances included | Dishwasher, dryer, microwave, oven, refrigerator and washer |
| Road surface | Paved |
| School district | Onsted Community Schools |
| Flood zone | FEMA Zone X (unshaded), minimal risk |
| Walk Score | 0 / 100 |
| Bike Score | 27 / 100 |
| Price per sq ft | $153 |
| Tax assessed value | $249,345 |
| Annual property taxes | $5,284 / year |
| HOA | None |
| Insurance | $1,260 / year (Zillow estimate, $105 / month) |
| Estimated Monthly Rent | $2,725 / month |
| List price | $394,000 |
| Zestimate | $382,400 |
| Zestimate 10-year change | +56% |
| Last sold price | $350,000 |
| Last sold date | 09/17/2021 |
| MLS number | 26060243 |
| Parcel number | RM0135115000 |
| Listing terms | Cash, Conventional |
Property details are based on listing information and should be independently verified. Estimated monthly rent is Zillow’s Rent Zestimate and insurance is Zillow’s estimate. The seller-reported appraisal, property boundaries, measurements, taxes, utilities, well and septic systems, school assignments, flood information and permitted land uses should be independently confirmed before purchase.
Listing Agent Information
Explore the property
Take a closer look at 1770 Springville Hwy
Browse the complete listing, review the available photographs and property details, and arrange a showing to experience the home and its 10.1 acres in person.
View Property on ZillowListing photographs and property details courtesy of Listing Agent Sara Tripp, the original photographers and the property owners, as published on Zillow. View the original listing on Zillow.
Interested in This Property?
Have questions or ready to take the next step? Send us an inquiry and our team will get back to you.
More homes in Michigan
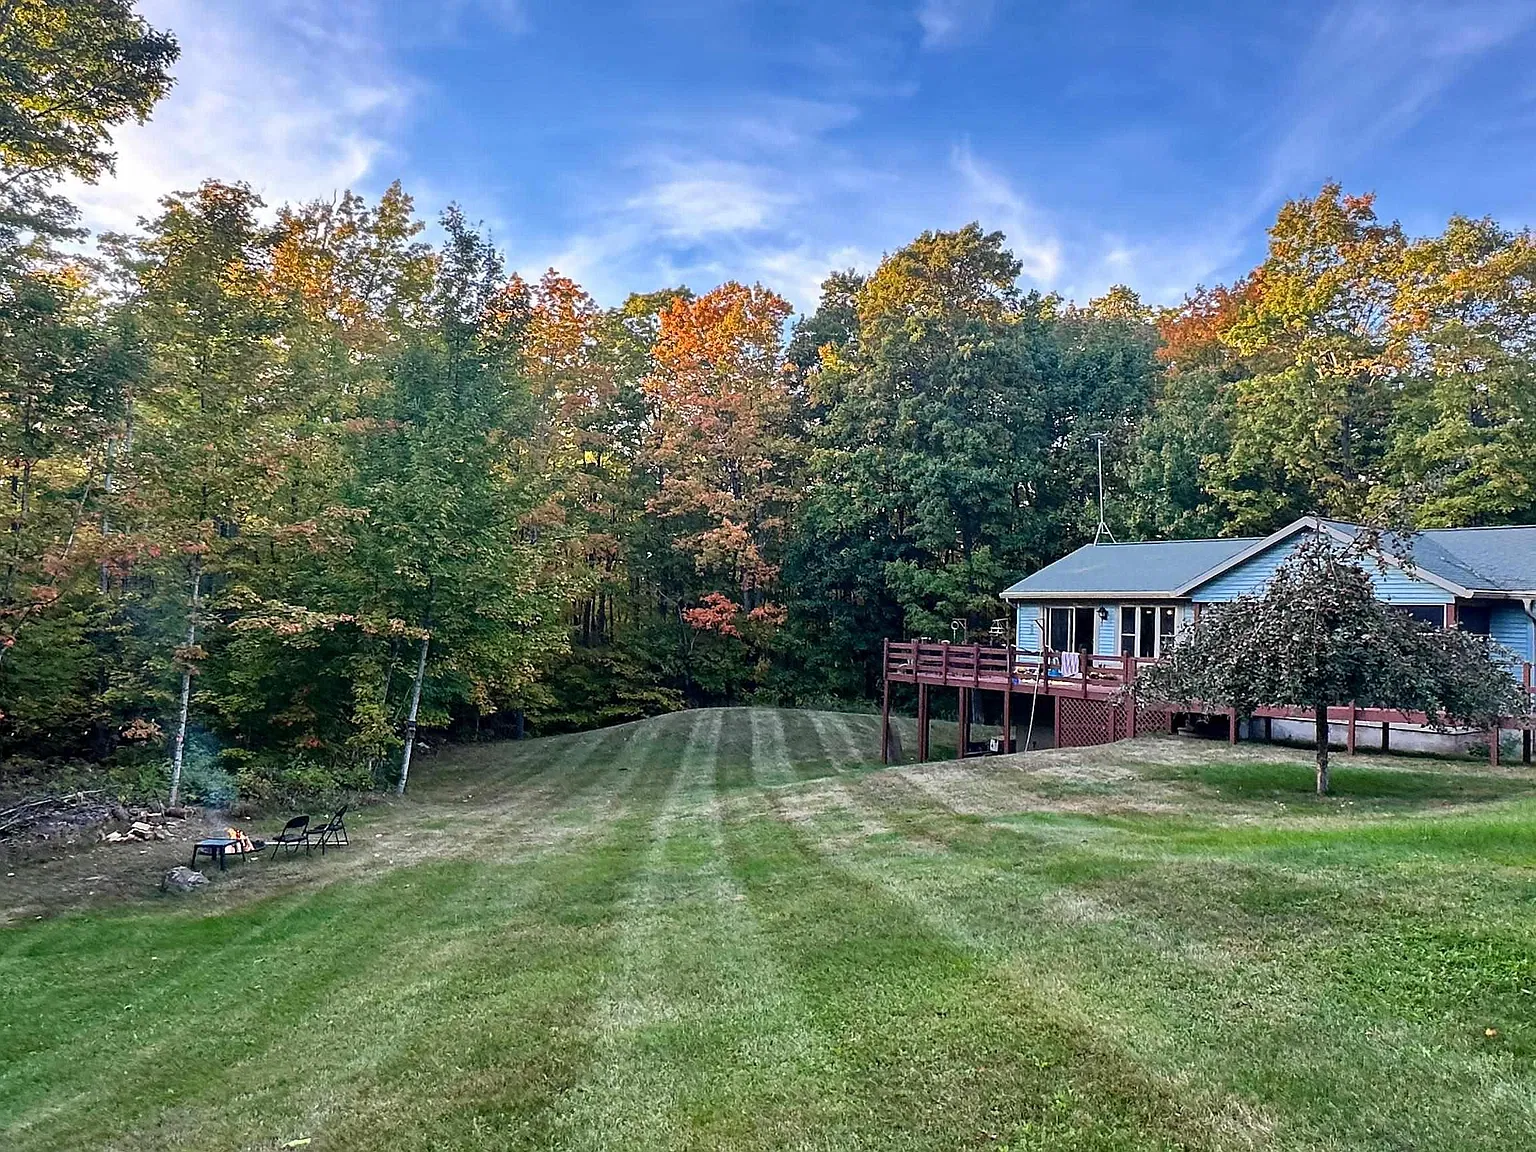 $349,000
Private 20-Acre Country Retreat with 3 Bedrooms, Wooded Trails, Seasonal Brook, Sauna and Workshop
 $335,000
3-Bedroom Log Cabin on 10 Wooded Acres with Walkout Basement
 $319,000
Country Retreat with 20 Acres, Walkout Basement and Pole Barn
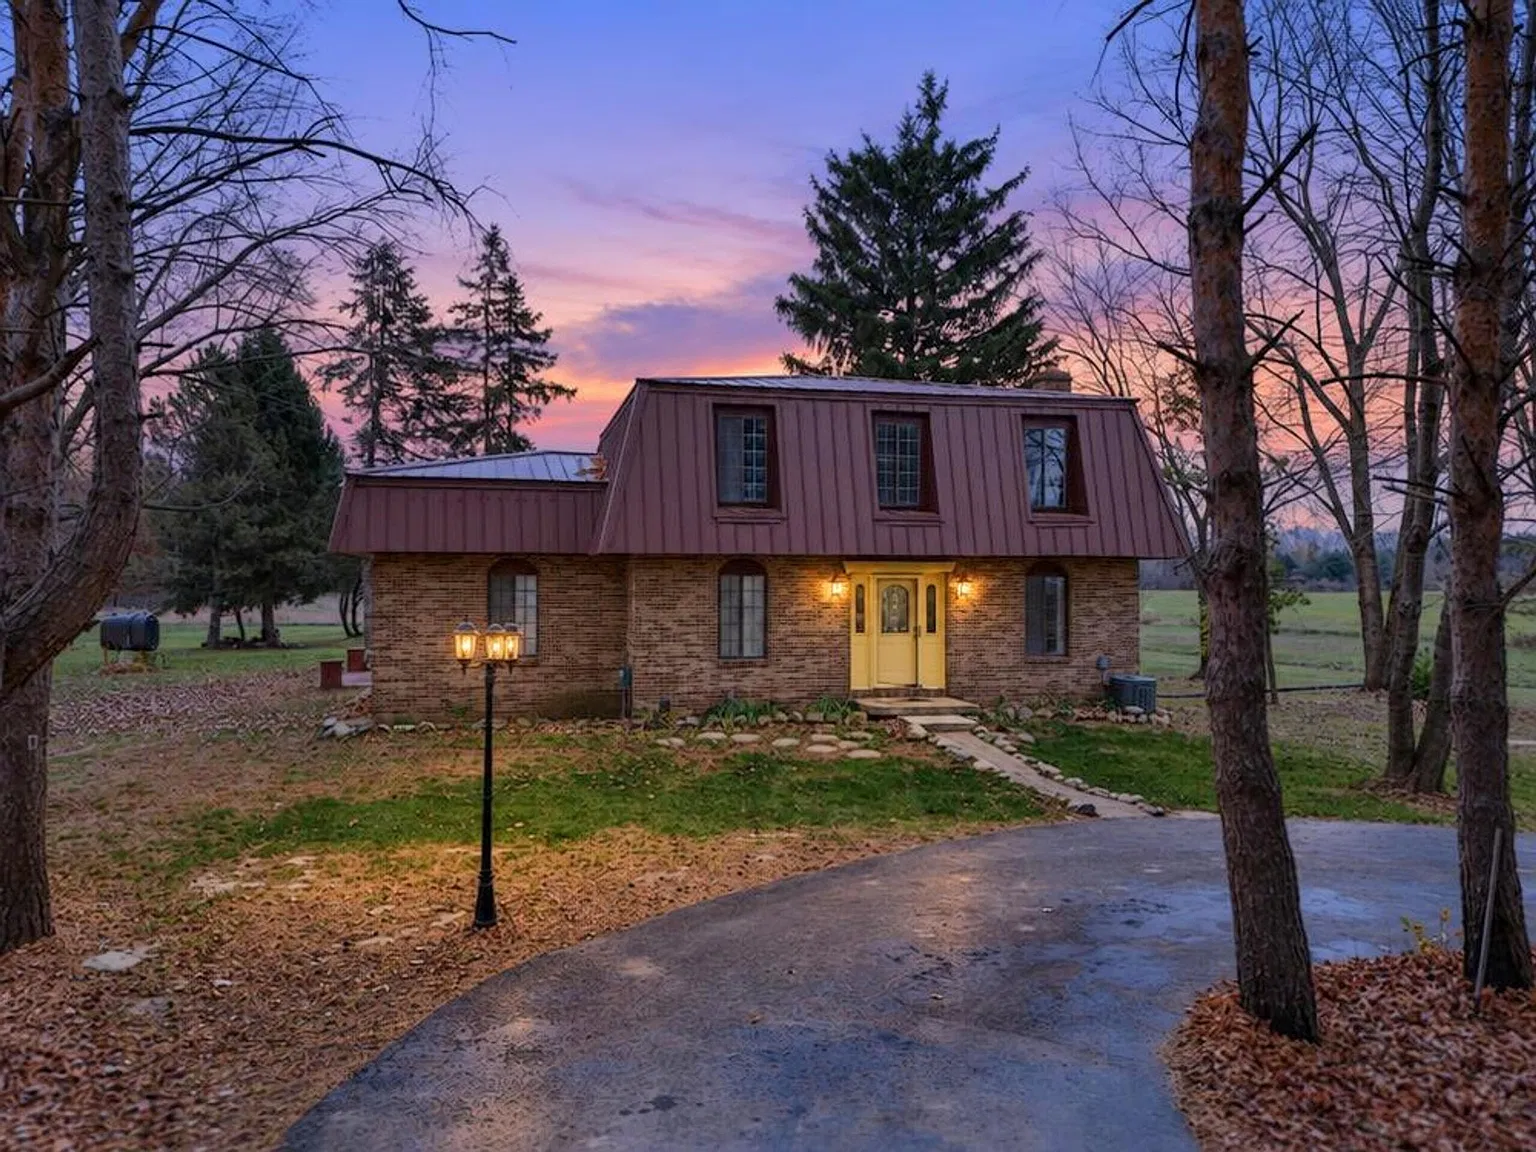 $319,000
Brick Dutch Colonial on 10.12 Acres with New Steel Roof, Renovated Baths and Gas Fireplace
 $474,000
Wooded 16.94-Acre Cape Cod with Private Pond, Wraparound Deck and 24x40 Pole Barn
 $299,500
Private 20-Acre Wooded Retreat with Wind Farm Income, Hunting Land and Year-Round Comfort