Wooded 10 Acres, Heated Pole Building & 3-Bedroom Home in Cadillac, Michigan — $275,000
Cadillac West · Cherry Grove Township · Wexford County, Michigan
10 Wooded Acres, a Heated Workshop and a Spacious Home with Room to Make It Your Own
Set on approximately 10.02 wooded acres in the Cadillac West area, 737 Brandon Drive combines a 2003-built home with a detached heated pole building and a partially finished walk-out basement. The 1,655-square-foot interior offers three bedrooms, one full bathroom and one half bathroom, with additional living space on the lower level. A private-road setting, wooded acreage and countryside surroundings give this property a rural feel while keeping Cadillac within reach. Buyers should budget for cosmetic finishing touches and investigate the private well, septic system, access arrangements and condition of the outbuildings before making an offer.
Property highlights
What Makes This Property Stand Out
- Approximately 10.02 wooded acres
- 1,655 square feet of interior living space
- Three bedrooms and 1.5 bathrooms
- 40-by-24-foot detached pole building with heat and electricity
- Two-car detached garage
- Partially finished walk-out basement with egress windows
- Forced-air propane heating and central air
- Private well and private septic system
Exterior and setting
A Private Wooded Setting with Multiple Buildings
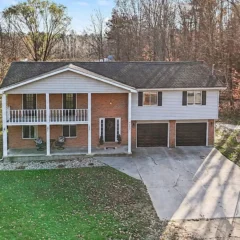
The first impression is a distinctive red-sided home surrounded by trees, with a gravel and dirt driveway providing access to the property. The exterior has a two-level appearance, a prominent arched front window and a deck that provides an outdoor sitting area.
The home sits on a private road in the Cadillac West area. Its 10.02-acre parcel offers a substantial amount of wooded ground, with hardwoods, evergreens and rolling terrain. The acreage is located across the private road from the home, an important detail for buyers evaluating how the residence and recreational land are arranged.
The property has a countryside view and a water view, although the specific water feature and its relationship to the parcel should be established during a property visit. Buyers should also inspect the road maintenance arrangements, winter access and boundaries separating the home from the wooded acreage.
The combination of an established residence, detached building and substantial wooded acreage creates several possibilities for buyers interested in outdoor activities, storage and workshop space.
Inside the home
Cathedral Ceilings and a Multi-Level Layout
The home has a one-and-a-half-story layout with a main-level living area, an upper-level bedroom and additional finished rooms in the basement. Cathedral ceilings contribute to the open feeling of the central living space, while the staircase connects the different levels.
Living room
The main-level living room measures approximately 15 by 12 feet, providing around 180 square feet of dedicated living space. Its position within the open interior connects the everyday living area with the kitchen and dining space.
Flooring and finishes
Carpet and laminate are used throughout the interior. The walls include drywall, and the windows have blinds. Buyers considering cosmetic updates should examine the flooring, wall finishes, trim and fixtures to determine which improvements are most important.
The interior also includes WiFi as a recorded feature. Internet service availability, connection speeds and provider options should be checked for this exact address rather than assumed from broader Cadillac-area coverage.
Room for personalization
The home presents an opportunity to update finishes and make the interior reflect a new owner’s preferences. Rather than assuming that every cosmetic improvement is minor, buyers should obtain a detailed inspection and separate essential repairs from optional decorating projects.
Kitchen and dining
A Functional Main-Level Kitchen
The kitchen measures approximately 12 by 13 feet, giving it around 156 square feet of space. Wood cabinetry, a sink, dishwasher, refrigerator and oven/range form the main working area. The kitchen’s location beside the living and dining spaces makes the main level practical for everyday routines.
The included appliances are an oven/range, dishwasher, washer and dryer, along with a propane water heater. Buyers should operate each appliance during the inspection period and confirm its working condition.
Sleeping arrangements
Three Bedrooms Across Three Levels
The bedroom arrangement provides flexibility, with the primary bedroom on the main level, a second bedroom upstairs and a third bedroom in the lower level. This separation can be useful for different household routines, although buyers should consider the stairs and lower-level access when evaluating the layout.
Main-level primary bedroom
Approximately 10 by 13 feet, or 130 square feet. Its main-level position provides convenient access without requiring daily use of the staircase.
Upper-level bedroom
Approximately 14 by 12 feet, or 168 square feet. This is the largest of the three recorded bedrooms.
Lower-level bedroom
Approximately 13 by 10 feet, or 130 square feet. An egress window provides an important safety feature to inspect and verify.
Bathrooms
The home has one full bathroom and one half bathroom. The bathroom layout and plumbing fixtures should be checked during a walkthrough, particularly around showers, sinks, toilets and ventilation.
Lower-level space
A Partially Finished Walk-Out Basement
The full basement adds approximately 490 square feet of finished living space to the home. It includes finished rooms, an exterior entrance, interior access and walk-out access, making the lower level a useful extension of the main living areas.
The lower-level bedroom has an egress window, while the walk-out arrangement provides another way to access the outside. These features are worth evaluating carefully because basement moisture, drainage, foundation condition and window specifications can affect both comfort and safety.
Buyers should request information about previous water intrusion, sump equipment if present, foundation repairs and the condition of the basement’s finished surfaces. A professional inspection can help establish how much additional work the lower level may need.
Land and outdoor space
10.02 Acres of Wooded Northern Michigan Ground
The acreage is one of the property’s strongest features. The approximately 10.02-acre parcel includes wooded hardwoods, evergreens and rolling slopes, offering outdoor space beyond a conventional residential yard.
The wooded acreage sits across the private road from the residence. This arrangement deserves particular attention during a site visit. Buyers should walk the parcel, identify its boundaries and verify legal access, easements and maintenance responsibilities before relying on the land for recreational use.
The rolling terrain and tree coverage provide a natural setting for outdoor recreation. Hunting and exploring are among the possibilities mentioned for the acreage, subject to applicable regulations, property boundaries and permitted uses.
The property also has a deck for outdoor sitting. Buyers should inspect the deck’s boards, railings, stairs and supports, and consider whether additional landscaping or clearing would be desirable.
Workshop and storage
A 40-by-24-Foot Detached Pole Building
A major feature is the detached 40-by-24-foot pole building, providing approximately 960 square feet of building footprint. It has heat and electricity, making it particularly interesting for buyers who need a dedicated workshop, equipment storage or hobby space.
The heated and electrified space could accommodate projects that would otherwise take up room inside the house. Buyers should verify the heating system, electrical service, insulation, roof condition, doors and overall structural condition before assigning value to the building.
The home also has a detached two-car garage with a garage door opener, heated-garage features and concrete floors. Parking surfaces include gravel and dirt. The shed is specifically excluded from the sale and will be removed before closing, so buyers should not include it in their expectations of the property after purchase.
Utilities and construction
Private Well, Septic and Propane Heating
The home was built in 2003 using frame construction and vinyl siding, with a poured-concrete foundation and asphalt roof. These components should be evaluated for age-related wear, moisture exposure and maintenance requirements.
Heating
Forced-air heating with propane. Verify the furnace’s age, service history, condition and propane tank arrangements.
Cooling
Central air conditioning. Test operation and inspect the equipment during the home inspection.
Water
Private water supply. Obtain a laboratory water test and confirm well construction and maintenance records.
Wastewater
Private septic system. Request inspection, pumping and maintenance documentation.
The propane water heater supplies hot water, and the laundry is located on the main level. The electrical service, panel capacity, grounding and wiring in both the house and detached building should be reviewed by a qualified professional.
The property is zoned residential. Buyers planning additional buildings, business activities, substantial land clearing or other changes should confirm the applicable township zoning rules and permitting requirements before proceeding.
Key facts
The Property at a Glance
Buyers seeking a wooded acreage property with a residence and substantial detached workshop space.
Approximately 10.02 acres, a heated 40-by-24-foot pole building and a two-car detached garage.
Annual property taxes are $2,635, there is no HOA fee, and heating uses propane.
Verify the private-road arrangements, well, septic system, basement condition and the separate location of the wooded acreage.
Value and ownership costs
Pricing, Estimates and Ownership Costs
Estimates, rent and ownership costs
The asking price is $275,000, equivalent to approximately $166 per square foot using the advertised 1,655-square-foot interior area. The property’s value proposition includes the wooded acreage, the heated detached pole building and the additional garage space.
Zestimate
Zillow’s Zestimate is $267,700, with an estimated sales range of $254,000 to $281,000. The automated estimate is below the current asking price, but it is not an appraisal and does not establish the property’s market value.
Taxes and insurance
Annual property taxes are $2,635. Zillow’s estimated home insurance cost is $105 per month, or $1,260 per year. Obtain an actual insurance quote that accounts for the acreage, outbuildings, private well and septic system.
Rental estimate
Zillow’s Rent Zestimate is $1,534 per month. This is an automated estimate, not guaranteed rental income. Confirm local rental demand, insurance requirements and permitted rental arrangements before considering an investment strategy.
Assessed value
The tax assessed value is $81,899. The assessed value is a tax figure and should not be treated as a direct estimate of the property’s selling price.
The public tax history shows $2,567 in 2025, compared with $2,382 in 2024 and $2,301 in 2023. The annual tax amount provided for the current property information is $2,635. Buyers should contact the Wexford County assessor to understand how a transfer of ownership could affect future taxable value and property taxes.
The monthly insurance figure is an estimate rather than a confirmed premium. A property with a private well, private septic, wooded acreage, detached buildings and propane heating deserves a property-specific insurance review.
There is no HOA fee. However, private-road maintenance, propane, well and septic maintenance, snow removal, tree work and outbuilding upkeep should all be considered when preparing an ownership budget. See our guide to calculating monthly property costs and budgeting for repairs after buying a house.
Price and sale history
- Listed for sale $275,000
- Sold $133,000
- Sold $95,500
The current asking price is the first recorded sale listing in the supplied current price history. No current price-cut marker is reported. The historical transactions provide background, but they do not establish the property’s present market value.
Buyers comparing this property with alternatives should consider the cost of maintaining 10 acres and multiple detached structures, not just the purchase price. Our guide to how much house you can realistically afford can help put the full ownership budget into perspective.
Area and getting around
Cadillac, Michigan
Schools, recreation and local setting
737 Brandon Drive is in the Cadillac West area of Cherry Grove Township, within Wexford County in Northern Michigan. Cadillac is known for its recreational lakes, wooded surroundings and access to outdoor activities throughout the year. The property combines a rural residential setting with access to the wider Cadillac community.
The City of Cadillac identifies Lake Cadillac and the canal connecting Lake Cadillac with Lake Mitchell as important local recreational features. Fishing, boating, kayaking, swimming and winter activities are part of the area’s outdoor appeal. Buyers should expect to use a vehicle for most everyday errands from this private-road location.
Nearby schools
-
9/10
Forest View Elementary SchoolGrades PK-5 · 1 mile · GreatSchools rating
-
7/10
Mackinaw Trail Middle SchoolGrades 6-8 · 7.8 miles · GreatSchools rating
-
6/10
Cadillac Senior High SchoolGrades 9-12 · 7.7 miles · GreatSchools rating
Ratings and distances come from GreatSchools. Confirm school assignment, enrollment eligibility and transportation arrangements directly with Cadillac Area Public Schools.
Outdoor recreation and parks
Wm. Mitchell State Park sits between Lake Cadillac and Lake Mitchell. The 770-acre state park provides boating access, camping, fishing opportunities, a swimming area and access to the Lake Cadillac Foot and Bike Path. The park also serves as a gateway to the Fred Meijer White Pine Trail.
Kenwood Park and the Lake Cadillac shoreline provide additional recreational options. Cadillac’s trail network includes opportunities for hiking, cycling and winter activities. Buyers interested in outdoor recreation can explore the area’s facilities through the Michigan DNR Wm. Mitchell State Park information.
Shopping and everyday services
Cadillac serves as the principal nearby commercial center, with downtown businesses, shopping, restaurants and everyday services. The Cadillac Commons connects the downtown area with Lake Cadillac and hosts community activities, public gathering spaces and seasonal events.
Plan actual shopping and service routes from the property address before purchase, especially if frequent trips are part of your daily routine.
Healthcare and emergency services
Cadillac has a regional healthcare presence, including Munson Healthcare Cadillac Hospital. Buyers should verify the location and availability of their preferred primary care, urgent care and emergency services, as well as travel arrangements from the property.
For rural ownership, also consider emergency vehicle access, the private road’s winter maintenance and the property’s street numbering and address visibility.
Transportation and road access
The home is accessed by a private dirt road. This makes it particularly important to obtain documentation covering road ownership, maintenance, snow removal, shared expenses and access rights.
Cadillac is served by regional road connections, including M-55 and US-131. Confirm actual driving routes and seasonal conditions before relying on estimated journey times.
Internet, utilities and rural services
The home uses a private water supply, private septic system and propane heating. These services require ongoing maintenance and should be evaluated separately from municipal utility arrangements.
WiFi is recorded as an interior feature, but this does not establish the availability, provider or speed of fixed broadband service at the address. Check the FCC broadband map and contact providers directly for address-level availability.
Flood and land considerations
The FEMA flood-zone designation is unknown. Buyers should obtain an address-specific flood determination and review the property’s drainage, slopes, basement and water-view conditions.
The wooded acreage and separate location across the private road make a current survey, legal description and review of recorded easements particularly important. Confirm that the full acreage can be accessed and used as intended.
The area offers a mix of rural residential surroundings and access to Cadillac’s outdoor recreation. For a more complete evaluation, read our guide to researching an area before buying a house before deciding whether the location matches your everyday needs.
Before you offer
What Buyers Should Check
Inspection and verification items
This property combines a residence, a private well and septic system, wooded acreage and detached buildings. A thorough inspection should cover all of these elements rather than focusing exclusively on the house’s interior.
1. Private well and septic
Arrange a professional septic inspection, review pumping records and test the well water. Confirm system age, condition and capacity.
2. Basement and foundation
Inspect the poured-concrete foundation, walk-out access, egress window, drainage and finished basement rooms for signs of water intrusion or movement.
3. Pole building and garage
Inspect the detached heated pole building’s structure, roof, electrical service and heating equipment. Verify the condition of the two-car garage.
4. Acreage and access
Obtain a survey, verify the 10.02-acre boundary and establish the legal access and maintenance arrangements for the private road and wooded parcel.
Additional questions worth answering
- What cosmetic finishing work is needed inside the home, and what will it cost?
- How old are the furnace, central air equipment and propane water heater?
- What are the current propane tank arrangements and service costs?
- Are permits and inspection records available for the pole building and other improvements?
- Does the property have recorded easements or shared-road agreements?
- What is the exact location of the wooded acreage relative to the residence?
- Which shed will be removed before closing, and can the seller confirm that in writing?
- Are there any known drainage, water intrusion or tree-related issues?
Before making an offer, buyers should understand how inspection findings affect negotiations. Our guide explains what happens when a home inspection reveals major problems.
For the viewing itself, take measurements, photograph areas requiring attention and bring a checklist. Our guide to what to take to a house viewing can help you organize the visit.
Finally, compare the property’s asking price with its condition, acreage, outbuildings and the cost of any improvements. See how to negotiate a house price as a buyer before deciding on your offer strategy.
Property details
Complete Property Summary
Every listed detail in one table
| Property address | 737 Brandon Dr, Cadillac, MI 49601 |
|---|---|
| County | Wexford County |
| Township | Cherry Grove Township |
| Region | Cadillac |
| Subdivision | None |
| Property type | Single Family Residence |
| Bedrooms | 3 |
| Bathrooms | 2 total: 1 full and 1 half |
| Interior area | 1,655 sq ft |
| Above-ground finished area | 1,165 sq ft |
| Below-ground finished area | 490 sq ft |
| Year built | 2003 |
| Stories | 1.5 |
| Lot size | 10.02 acres |
| Lot features | Wooded hardwoods, evergreens, rolling slope, metes and bounds |
| Basement | Full, walk-out access, exterior entry, interior entry, finished rooms, egress windows |
| Garage | Detached, 2 spaces, heated-garage features, garage door opener, concrete floors |
| Additional building | 40 x 24 ft detached pole building with heat and electricity |
| Heating | Forced Air, Propane |
| Cooling | Central Air |
| Water | Private |
| Wastewater | Private Sewer |
| Water heater | Propane |
| Roof | Asphalt |
| Foundation | Poured Concrete |
| Exterior | Frame, Vinyl Siding |
| Interior features | Cathedral Ceiling(s), Drywall, WiFi |
| Flooring | Carpet, Laminate |
| Windows | Blinds |
| Fireplace | No |
| Appliances | Oven/Range, Dishwasher, Washer, Dryer, Propane Water Heater |
| Laundry | Main Level |
| Patio and porch | Deck |
| Views | Countryside View, Water |
| Road surface | Dirt |
| Parking | Detached garage, private parking, gravel and dirt |
| Zoning | Residential |
| Flood zone | Unknown |
| School district | Cadillac Area Public Schools |
| List price | $275,000 |
| Price per sq ft | $166 |
| Zestimate | $267,700 |
| Estimated sales range | $254,000 – $281,000 |
| Estimated Monthly Rent | $1,534/month |
| Tax assessed value | $81,899 |
| Annual property taxes | $2,635 / year |
| HOA | None |
| Insurance | $1,260 / year (Zillow estimate, $105 / month) |
| MLS number | 1952621 |
| Parcel number | 2110181403 |
| Listing terms | Conventional, Cash, FHA, VA Loan |
| Ownership type | Private Owner |
| Listing agreement | Exclusive Right Sell |
Property details are based on listing information and should be independently verified. Estimated monthly rent is Zillow’s Rent Zestimate and insurance is Zillow’s estimate. Measurements, taxes, lot size, utilities, school assignments, flood zones, building dimensions, private-road arrangements and property boundaries require confirmation.
Listing Agent Information
Explore the property
Take a Closer Look at 737 Brandon Drive
Asking price $275,000
Explore the photographs and property details, then arrange a private visit to evaluate the home, heated pole building and 10.02 wooded acres in person.
View Property on ZillowListing photographs and property details courtesy of Listing Agent Jenni Johnson, the original photographers and the property owners, as published on Zillow. View the original listing on Zillow.
More homes in Michigan
 $279,000
Lake Huron Frontage, 13 Wooded Acres & Brand-New Cabin
 $430,000
Picturesque Pond, 19.75 Acres & Country Home
 $59,000
4610 Northwood Lane Hunting Cabin on 10 Wooded Acres
 $499,000
4505 W Marr Rd: 20-Acre Ranch with Walkout Basement and Pole Barn
 $499,900
5-Bedroom Horse Property with 10 Acres, Barn and Pond