Wooded 10-Acre Barn-Style Retreat with Workshop Potential in Searcy, Arkansas — $210,000Wooded 10-Acre Barn-Style Retreat with Workshop Potential in Searcy, Arkansas — $210,000
White County · Searcy, Arkansas · Ozark Foothills
Property Overview
A distinctive barn-style property on 10 mostly wooded acres, just approximately 10 minutes west of Searcy, Arkansas. Located at 255 Carmichael Rd, this two-story property combines 640 square feet of heated and cooled living space with an office area, substantial enclosed storage and a second-story deck overlooking its natural surroundings.
Listed for $210,000, the property offers an unusual combination of country living, functional workspace and room to explore. Built in 2005, it features one bedroom, one full bathroom, an eat-in kitchen and additional lower-level space that may offer expansion potential, subject to verification of its condition and applicable requirements.
$210,000List price
1 bd · 1 baBeds and baths
640 sq ftInterior living space
10 acresMostly wooded land
2005Year built
$917 / moRent ZestimateHighlightsExteriorInteriorBedroom & bathOffice & storageLand & outdoorsUtilitiesValue & costsArea & schoolsBefore you offerProperty summary
At a glance
Property Highlights
- 10 acres of mostly wooded property in the Ozark Foothills
- Distinctive two-story barn-style architectural design
- 640 square feet of heated and cooled living space
- One bedroom and one full bathroom
- Separate downstairs office area
- Ample enclosed storage with potential for additional use
- Second-story deck overlooking the surrounding property
- Well water and septic system
Exterior and first impressions
A barn-style property surrounded by woodland
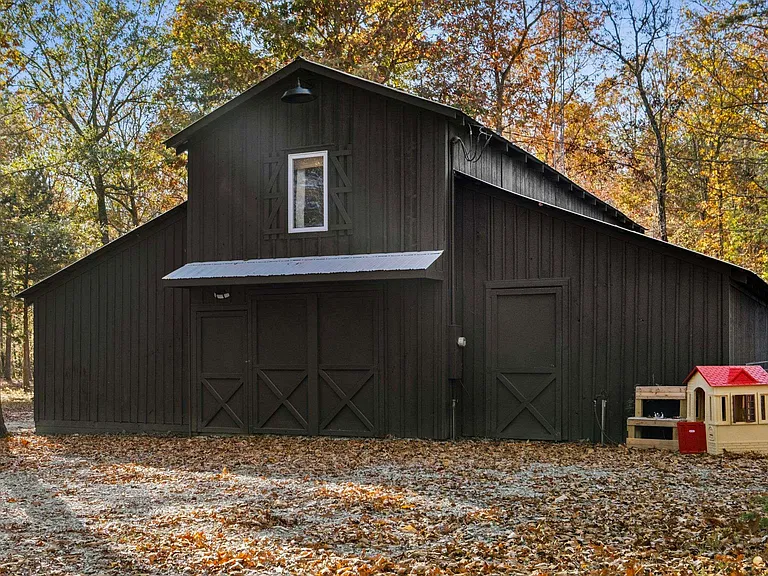
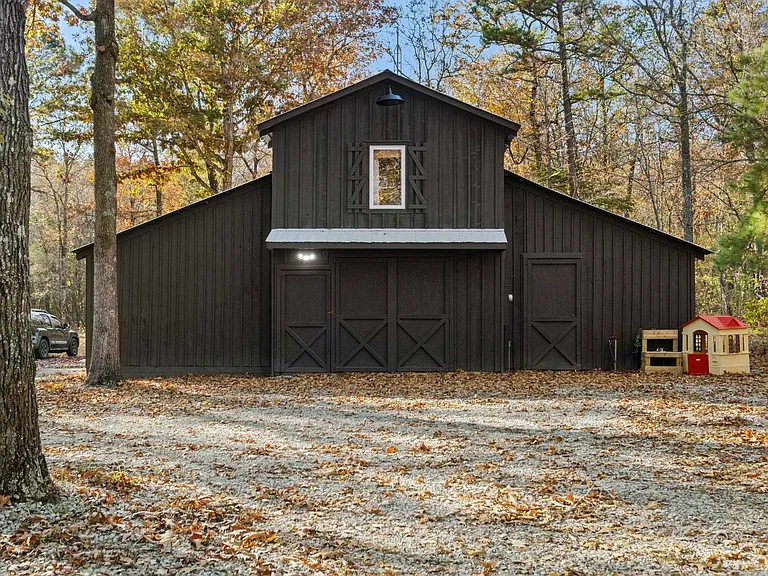
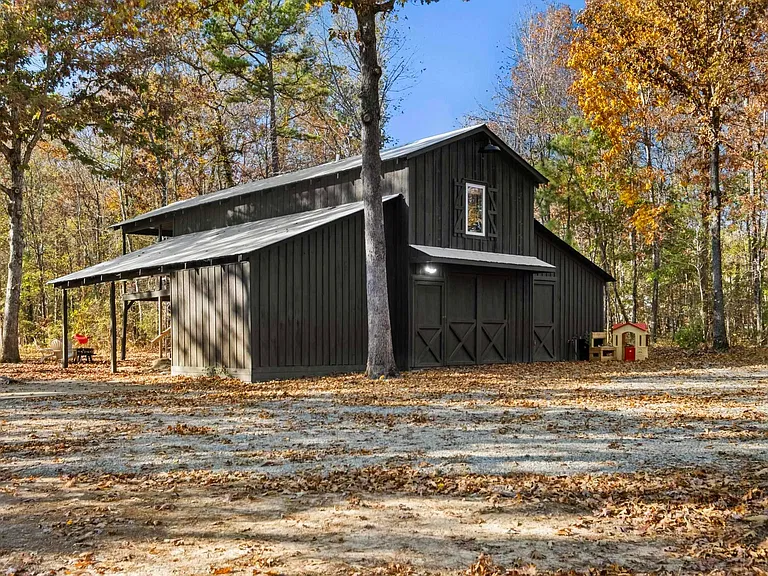
The exterior gives this property a distinctive character. Its dark wood siding, metal roof and large barn-style openings create a practical rural appearance, while the surrounding trees provide a natural setting away from the more developed parts of Searcy.
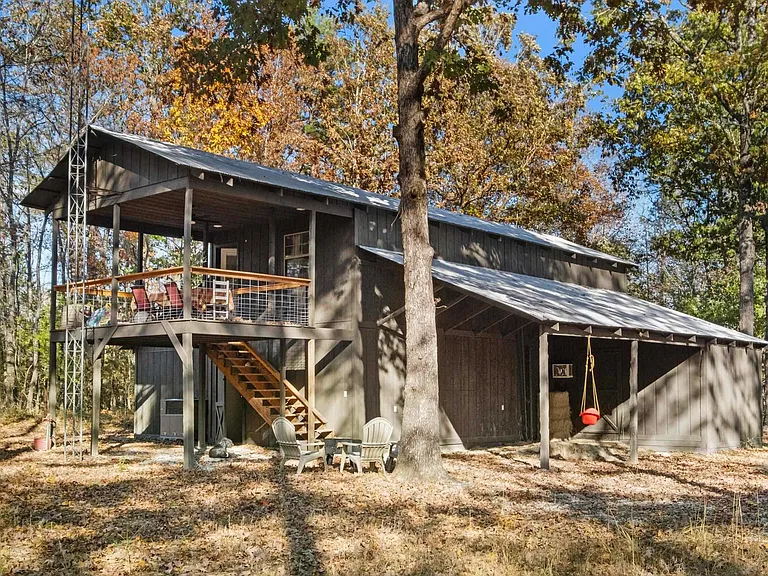
The two-story configuration makes use of the building’s footprint by placing the primary living quarters upstairs and providing additional functional space downstairs. The property is listed with a parking pad and partial fencing.
Interior and everyday living
A compact upstairs living space
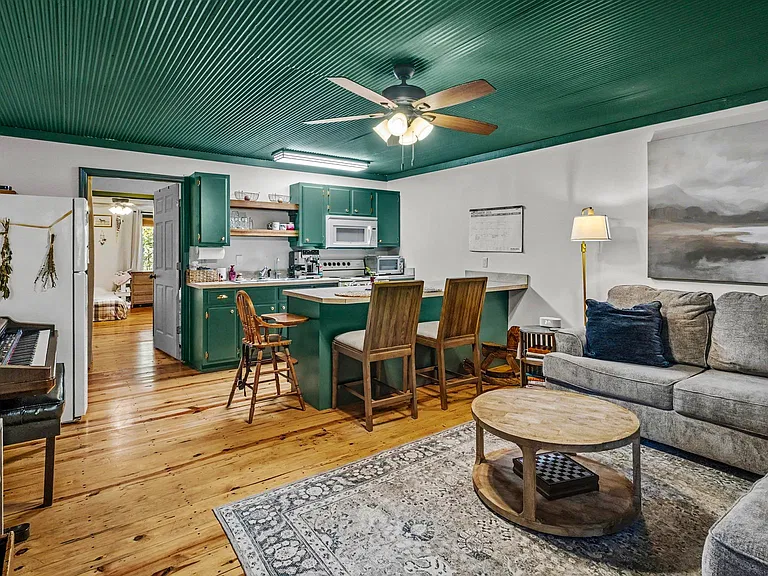
The upper level contains approximately 640 square feet of heated and cooled living area. Its layout includes a living area, kitchen, bedroom, full bathroom and laundry, bringing the essential residential spaces together on one level.
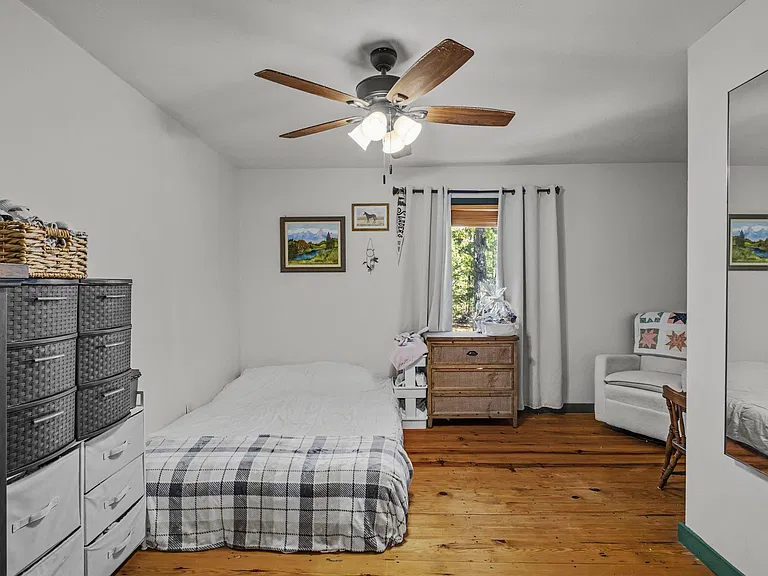
Wood flooring adds warmth to the interior, while the open living arrangement makes use of the available square footage. The property is listed with insulated doors and insulated windows.
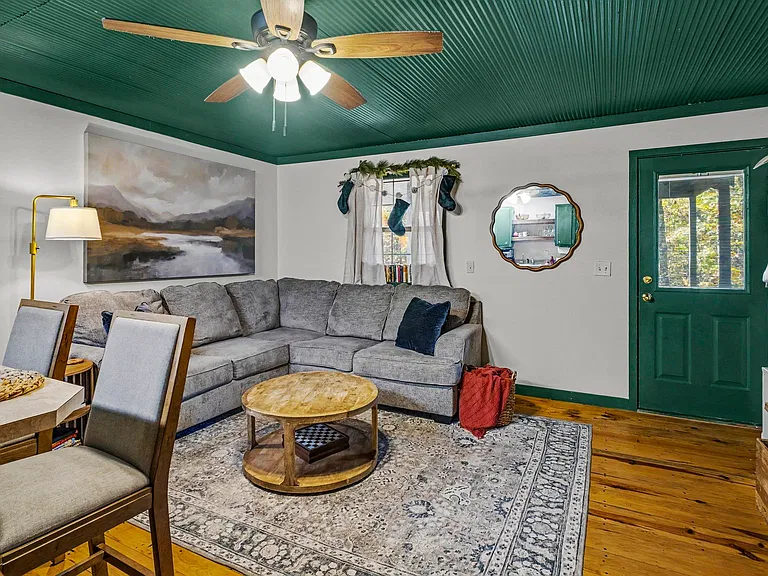
Living and dining area
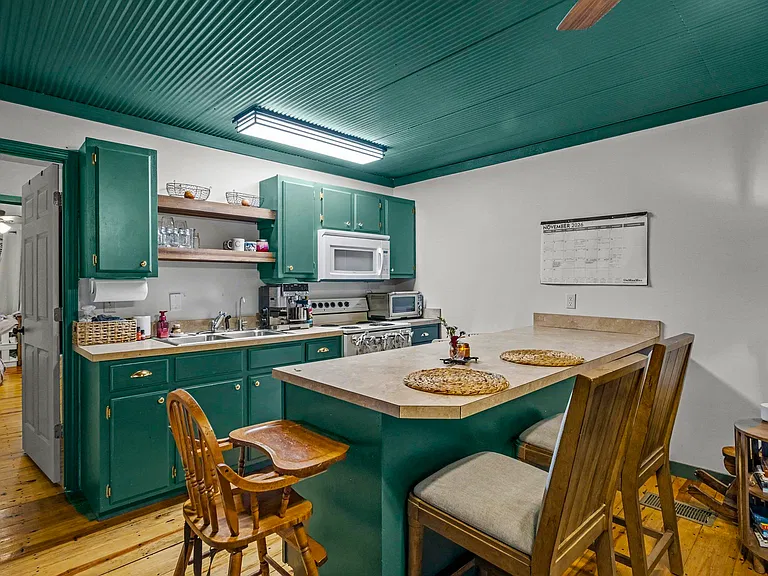
The living area provides space for everyday relaxation, with the kitchen and dining area integrated into the same general living arrangement. The photographs show a furnished space with seating, a dining table and wood flooring.
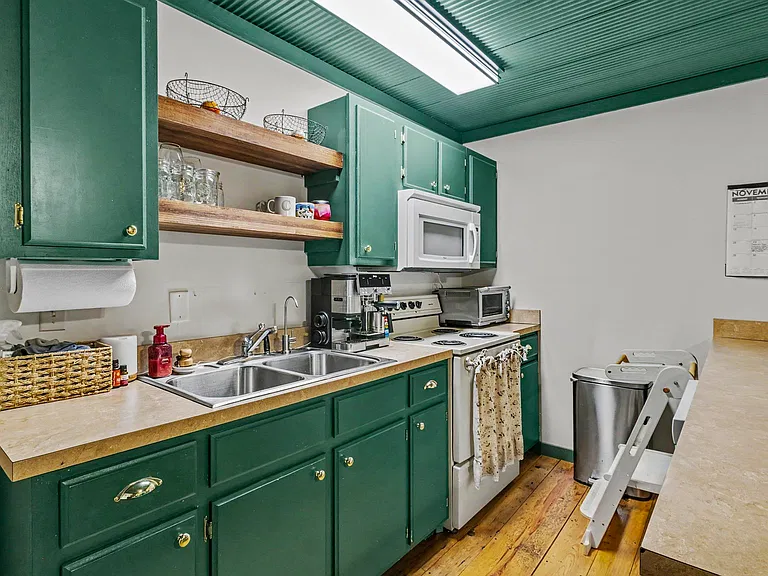
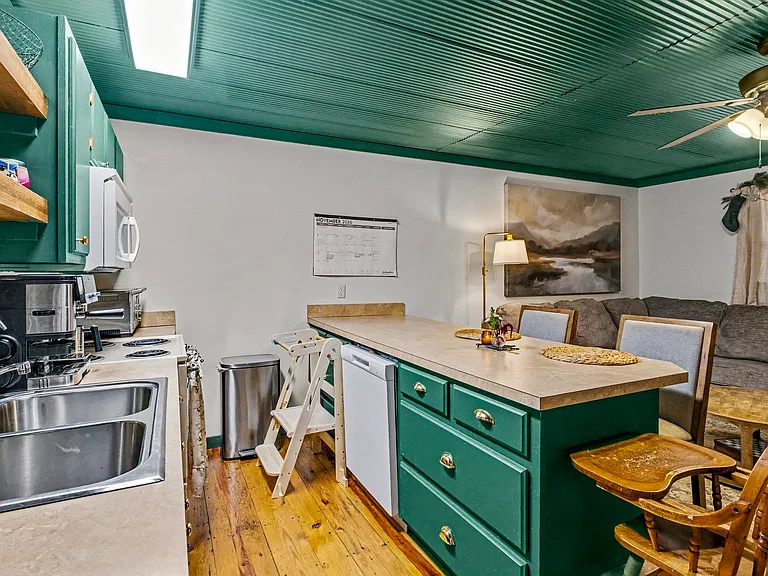
Kitchen and appliances
The listing identifies the kitchen as an eat-in kitchen. Included appliances are a free-standing electric range and dishwasher. The arrangement provides a practical cooking and dining area without requiring a separate formal dining room.
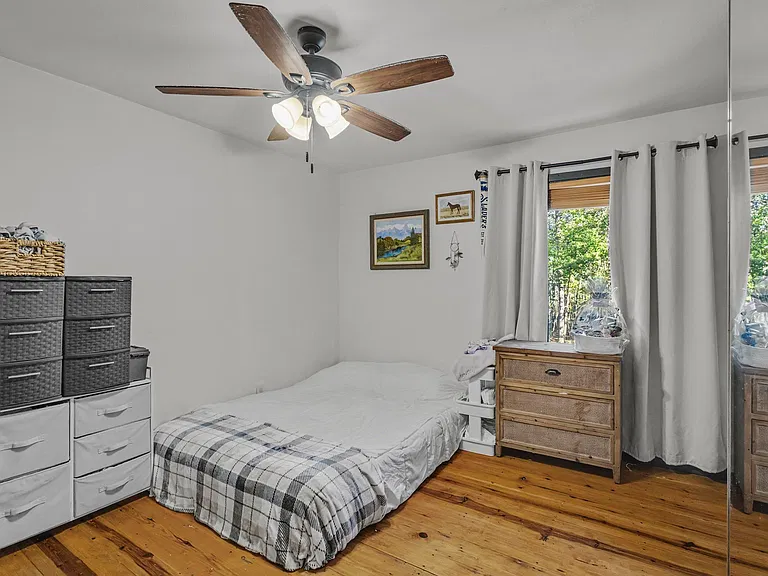
Private living spaces
One bedroom and a full bathroom
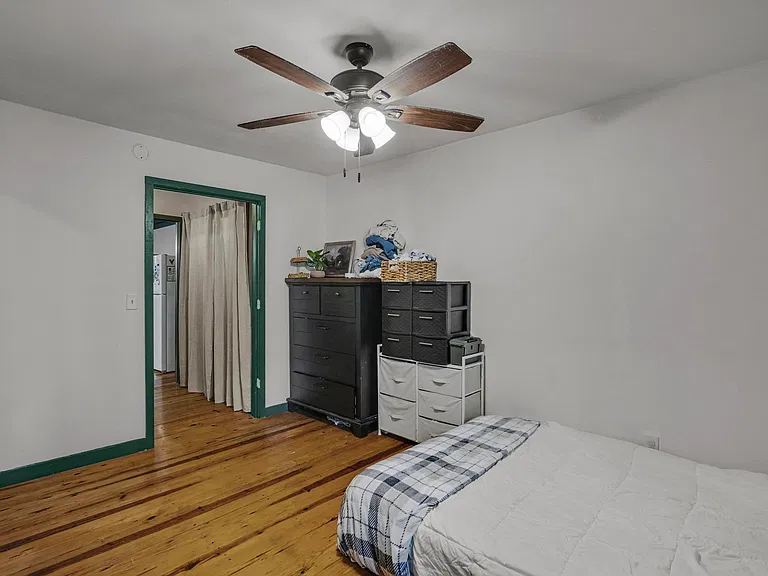
The property has one listed bedroom and one full bathroom. The bedroom is located on the upper residential level, alongside the main living spaces, kitchen and laundry area.
For someone seeking a smaller residential footprint, the single-bedroom layout may be an advantage. Buyers who need additional sleeping accommodations should carefully consider the existing layout and any permitted options for future changes.
Bathroom and laundry
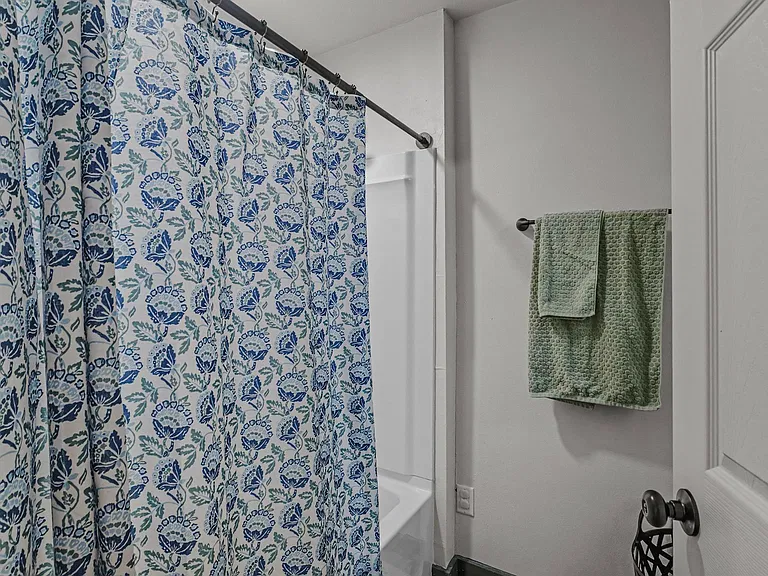
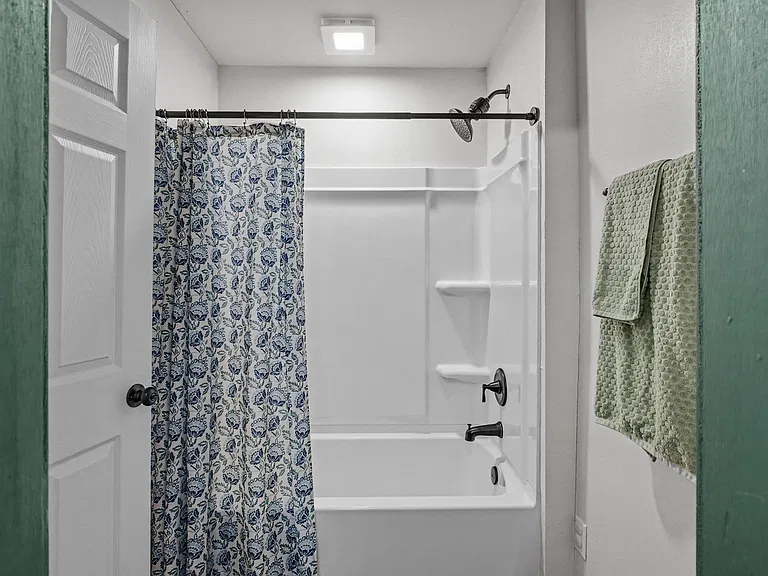
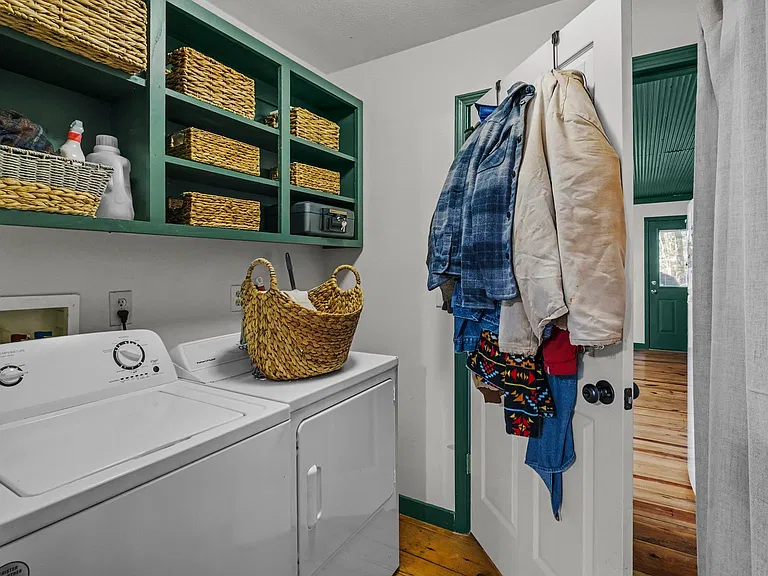
The full bathroom is part of the upper-level living arrangement. The listing also identifies a dedicated laundry area, making it possible to keep routine household functions within the main residential space.
Additional functional space
Downstairs office and enclosed storage
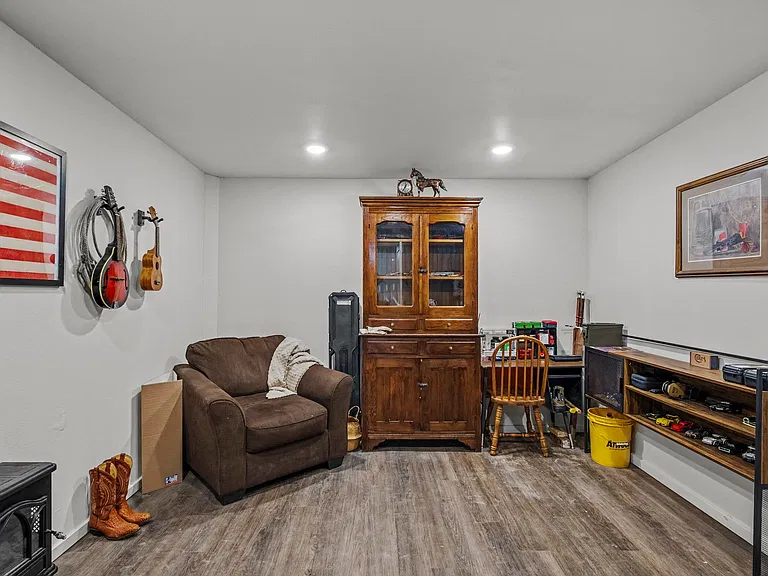
One of the property’s most interesting features is the space beneath the upstairs living quarters. The lower level includes an office area and substantial enclosed storage, creating additional functionality beyond the 640 square feet of residential living space.
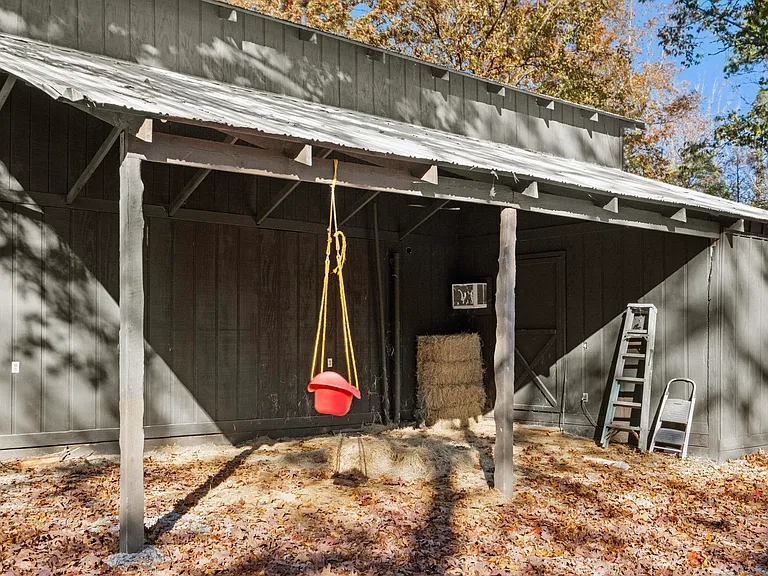
This arrangement could appeal to buyers who need room for equipment, hobbies, projects or a separate workspace. The property photographs also show unfinished areas and storage-oriented spaces, so buyers should distinguish between finished residential square footage and other usable building areas.
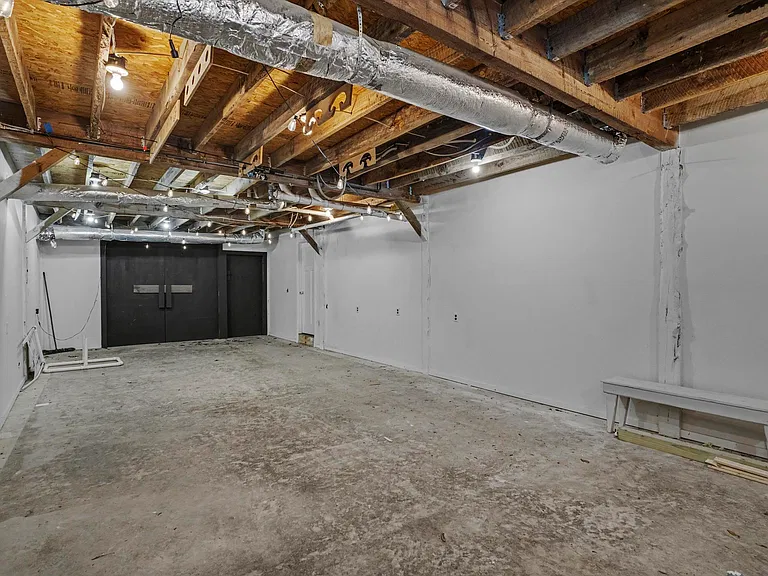
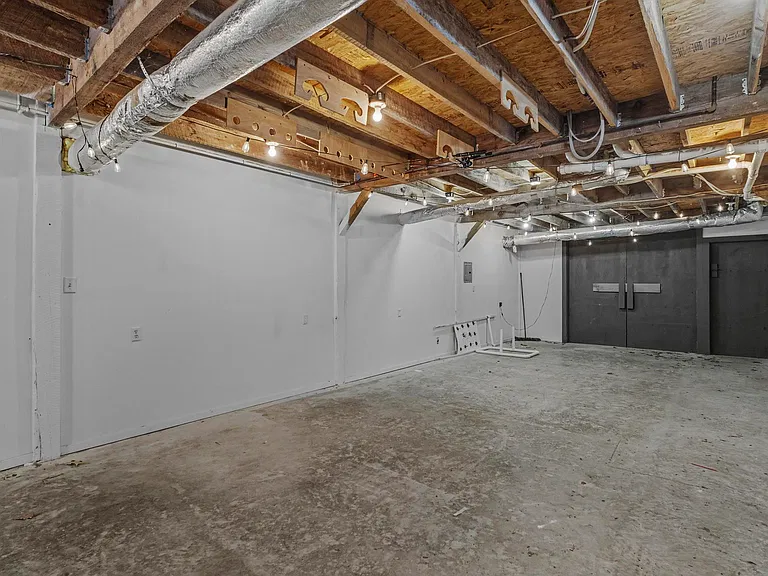
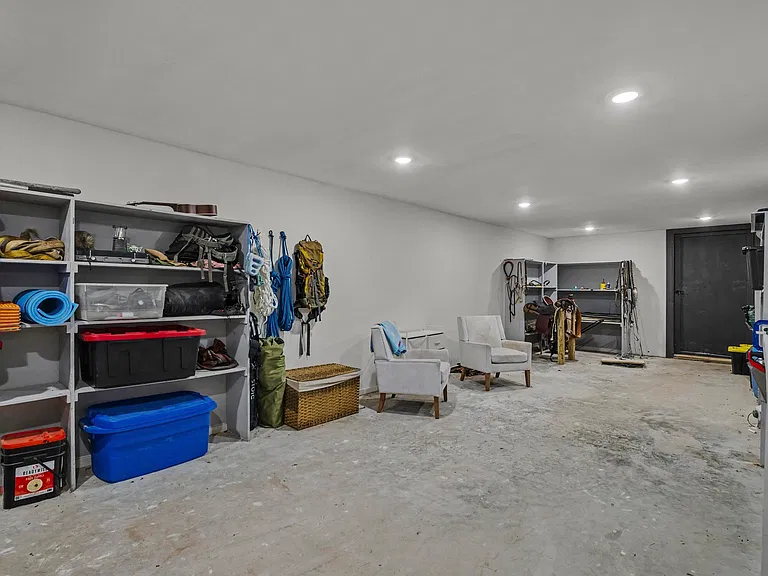
The listing mentions the possibility of incorporating the lower level into additional living space. This is potential rather than confirmed finished living area. Verify ceiling heights, insulation, moisture conditions, egress, plumbing, electrical capacity, building-code requirements and permitting with the appropriate authorities before assigning it residential value.
Outdoor living and acreage
Ten wooded acres in the Ozark Foothills
The 10-acre parcel is described as mostly wooded, rural and level, with a natural setting that provides opportunities for outdoor activities and wildlife observation. The listing specifically mentions deer and turkey frequently appearing around the property.
For buyers who want more separation from neighboring properties, the acreage is an important part of the offering. It may also provide room to explore recreational uses, subject to property boundaries, access, local regulations and any applicable land-use restrictions.
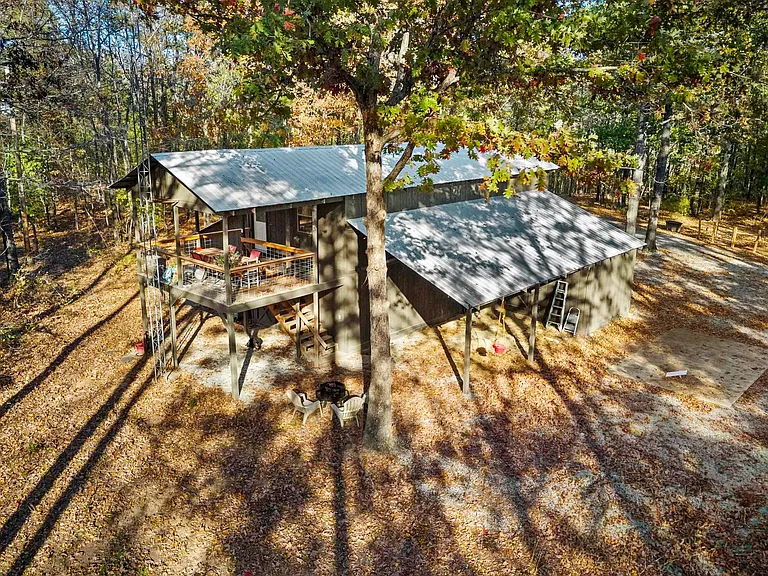
Second-story deck
The elevated deck is another appealing feature. It provides an outdoor space above ground level where the surrounding trees and natural environment can be enjoyed. It also offers a different perspective of the property than the ground-level exterior areas.
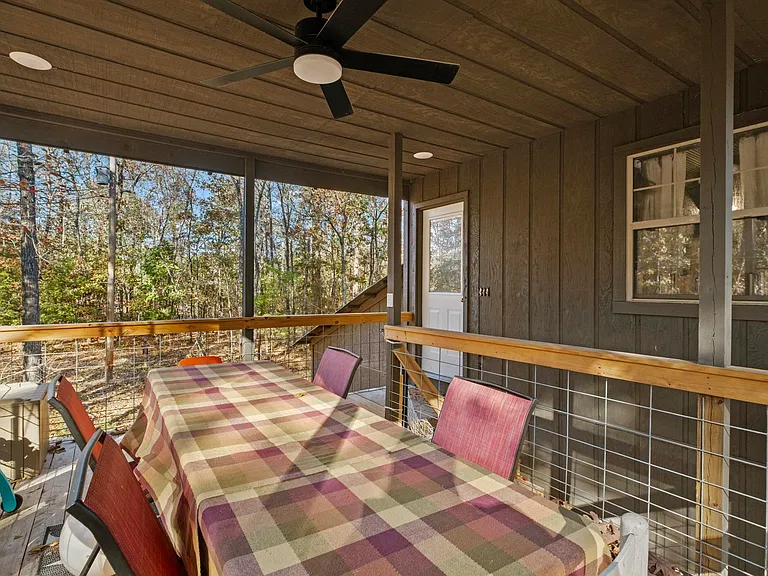
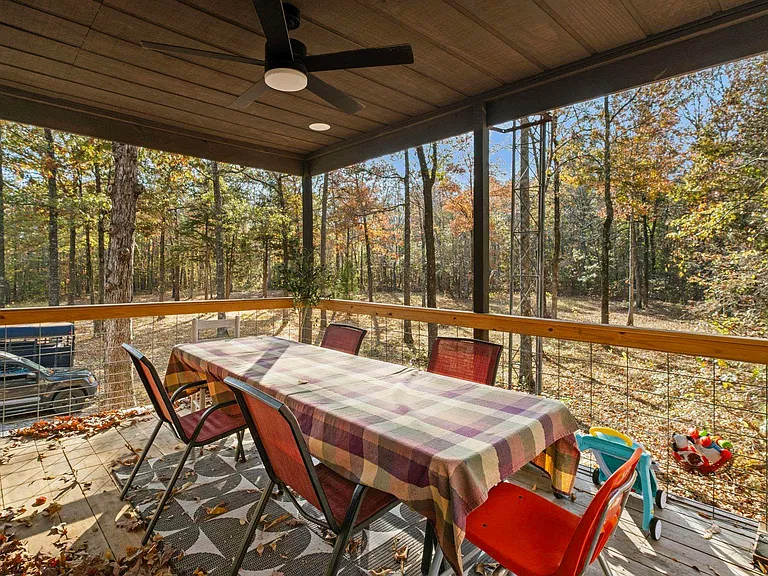
Buyers should inspect the deck, railings, stairs, support structure and connections, especially given the elevated position and exposure to weather.
Construction and property systems
A straightforward rural utility setup
The property was built in 2005 with wood siding, a metal roof and a slab foundation. Its two-story configuration is described as a barndominium-style single-family residence.
Water and wastewater
Private well water and a septic tank are listed. Buyers should arrange independent inspections of both systems and obtain available maintenance records.
Electrical service
Electric service is listed as electric cooperative. Confirm the serving provider, account arrangements and current electrical capacity.
Roof and exterior
Metal roofing and wood siding. Inspect the roof, flashing, siding, drainage and all exterior openings.
Foundation and structure
Slab foundation with two levels. Have the building and lower-level structure evaluated by a qualified inspector.
The listing identifies insulated doors and windows as energy-efficient features. Specific heating and cooling equipment details are not provided in the supplied property facts, although the upstairs living area is described as heated and cooled.
Internet availability and speeds have not been confirmed for this particular address. Rural buyers should check serviceability directly with providers before relying on a particular connection.
Pricing, estimates and ownership costs
Listed at $210,000
The current asking price is $210,000, or approximately $328 per square foot based on the 640 square feet of listed interior living space. The compact residential footprint and additional acreage make the price-per-square-foot figure less straightforward to compare with conventional homes.
Price and sale history
- November 12, 2026Listed for sale$210,000
- November 12, 2025Sold$179,000
- October 30, 2025Pending sale$389,000
- October 2, 2025Contingent$179,000
- September 20, 2025Price change$179,000 −54%
- September 4, 2025Listed for sale$389,000
- August 21, 2025Contingent$425,000
- July 3, 2025Listed for sale$425,000
- April 4, 2025Sold$290,000
- February 7, 2025Contingent$299,000
- February 3, 2025Listed for sale$299,000
- March 1, 2024Listing removed$245,000
- October 9, 2023Contingent$245,000
- August 12, 2023Listed for sale$245,000
- January 1, 2020Listing removed$229,000
- November 5, 2018Listed for sale$229,000
Zestimate and estimated costs
Zestimate
Zillow’s automated Zestimate is $206,900, with an estimated sales range of $197,000 to $217,000. The listing also reports a 44% increase in the Zestimate over the last 10 years.
The current asking price is close to the automated estimate. These figures are estimates, not appraisals or guarantees of market value.
Taxes and insurance
The listing reports annual property taxes of $709 and a tax-assessed value of $52,250.
Zillow’s displayed home insurance estimate is $105 per month, equivalent to $1,260 annually. Actual premiums depend on the property, coverage and insurer.
Rental estimate
The Rent Zestimate is $917 per month. This is an automated estimate rather than a confirmed rental offer or guaranteed achievable rent.
Ownership structure
No HOA is reported. The property uses private well water and a septic system, so buyers should budget for their inspection, maintenance and eventual replacement.
The supplied public tax history includes figures that differ from the listed annual tax amount. Buyers should confirm the current bill, assessment and any applicable exemptions directly with White County before closing.
For a clearer picture of the ongoing expenses, review this guide to calculating monthly property costs and consider the additional maintenance responsibilities associated with rural acreage.
Location and nearby resources
Country surroundings close to Searcy
255 Carmichael Rd is described as approximately 10 minutes west of Searcy, in the Ozark Foothills region of White County. This location combines a wooded rural setting with access to the services and facilities available in the Searcy area.
The listing reports a Walk Score of 0 and a Bike Score of 19, indicating that most routine errands will require a vehicle. The road surface is listed as gravel.
0 / 100Walk ScoreCar-dependent
19 / 100Bike ScoreSomewhat bikeable
Nearby schools
The listing provides the following nearby schools and GreatSchools ratings. These are listing-supplied proximity details, not confirmation of school attendance boundaries or assignment.
- 9/10Westside Elementary SchoolGrades PK–3 · 8.7 miles · GreatSchools rating
- 7/10Ahlf Junior High SchoolGrades 7–8 · 10.3 miles · GreatSchools rating
- 7/10Searcy High SchoolGrades 9–12 · 9.2 miles · GreatSchools rating
School information and ratings are supplied through the listing. Confirm current school boundaries, enrollment requirements and transportation arrangements with the relevant district. Searcy community and local services
Searcy is the county seat of White County and provides a range of commercial, educational and public services. The city identifies downtown businesses, shopping centers, restaurants and community facilities among its local resources.
The City of Searcy also maintains municipal information about public services, permits, planning and development. Buyers should check the appropriate county and city offices for property-specific requirements, particularly because this address is described as rural. Healthcare in the Searcy area
Unity Health operates White County Medical Center at 3214 E. Race Ave. in Searcy. Its listed services include emergency medicine, critical care, cardiac rehabilitation, radiology, maternity care and physical therapy.
Unity Health also operates its Searcy Medical Center at 2900 Hawkins Drive, offering services including primary care, family practice, general surgery, internal medicine and other specialties. Confirm current services and availability directly with the provider. Parks and outdoor recreation
The City of Searcy maintains a parks and recreation program that includes Berryhill Park, Searcy City Lake, Spring Park, Yancey Park and the Searcy Bike Trail.
These facilities provide additional recreational choices beyond the wooded acreage at the property. Check the city’s current facility information for access, activities and park rules. Shopping, downtown and community facilities
Searcy offers shopping centers, restaurants, boutiques and other everyday services. The city also identifies its downtown area as a center for dining, galleries, markets and entertainment.
The Searcy Public Library is located at 1609 W. Beebe Capps Expressway. Its published facilities include a computer lab, teen library and exhibition gallery. Confirm current opening hours before visiting. Flood, land and rural property research
The listing identifies the property as being in FEMA Zone X, an unshaded minimal-risk flood area. This classification is useful background information but does not eliminate every possibility of localized drainage, runoff or water intrusion.
White County provides assessor and property information resources for researching parcel records and assessments. Buyers should confirm the legal boundaries, acreage, access rights, easements, road maintenance responsibilities and any applicable restrictions before purchasing.
For a wooded rural parcel, also review drainage patterns, septic suitability, well condition, tree coverage and any relevant environmental or land-use requirements. Obtain a current property-specific flood determination when needed.
Buyer considerations
What to investigate before making an offer
This property has a distinctive layout and a combination of residential and non-residential space. A careful inspection is particularly important because the advertised 640 square feet represents the heated and cooled living area, not necessarily the entire building footprint or all enclosed lower-level space.
Inspect the structure and lower level
Have a qualified inspector assess the slab foundation, framing, roof, metal roofing connections, exterior wood siding and elevated deck. The lower level deserves particular attention for moisture, drainage, ventilation, insulation and any evidence of previous water intrusion.
If additional living space is part of your plan, determine whether the existing structure can legally and practically accommodate it. Review what to look for before making an offer and understand what happens when an inspection reveals major problems.
Verify the acreage and property boundaries
The listing advertises 10 acres. Obtain the current survey or other reliable boundary documentation and verify that the land being conveyed matches the listing. Review access, easements, adjoining ownership, road conditions and any restrictions affecting recreational or future building plans.
For additional guidance, see how to research an area before buying a house.
Test the well and septic system
Because the property uses private water and wastewater systems, arrange a professional well inspection, water-quality testing and septic-system evaluation. Ask for installation information, maintenance records, permits and any available documentation about the system’s capacity and condition.
Review financing and insurance
Confirm that the building’s barndominium-style construction, residential classification, square footage and lower-level configuration are acceptable to your intended lender and insurer. Ask about the coverage available for the structure, deck, wooded acreage and any unfinished areas.
Compare the total ownership costs rather than relying only on the estimated monthly payment. The guide to how much house you can realistically afford can help organize the financial side of the decision.
Visit the property in different conditions
Walk the acreage, examine the driveway and gravel road, check drainage after rainfall if possible, and assess how much natural light reaches the building. Inspect the deck and surrounding trees, and verify mobile coverage and internet availability at the actual address.
Before committing, consider why visiting a property more than once can reveal details that a single showing might miss.
Important: The lower-level expansion opportunity, rural land uses, utility condition and actual parcel boundaries all require independent verification. Do not treat potential improvements as completed or approved living space.
Listing details
Property Summary
| Property address | 255 Carmichael Rd, Searcy, AR 72143 |
|---|---|
| County | White County |
| Subdivision | Metes & Bounds |
| Property type | Single Family Residence |
| Architectural style | Barndominium |
| Bedrooms | 1 |
| Bathrooms | 1 total: 1 full and 0 half |
| Interior area | 640 sq ft |
| Total structure area | 640 sq ft |
| Above-ground area | No data |
| Below-ground area | No data |
| Year built | 2005 |
| Stories | 2 |
| Lot size | 10 acres |
| Basement | No data |
| Garage / parking | Parking pad |
| Heating | Heated living area; system details not provided |
| Cooling | Cooled living area; system details not provided |
| Water | Well |
| Wastewater | Septic tank |
| Electric | Electric cooperative |
| Roof | Metal |
| Foundation | Slab |
| Exterior | Wood siding |
| Fireplace | None |
| Flood zone | FEMA Zone X (unshaded), minimal-risk area per listing |
| Walk Score | 0 / 100 |
| Bike Score | 19 / 100 |
| Price per square foot | $328 / sqft |
| Tax assessed value | $52,250 |
| List price | $210,000 |
| Annual property taxes | $709 / year |
| HOA | None |
| Insurance | $1,260 / year (Zillow estimate, $105 / month) |
| Estimated Monthly Rent | $917 / month |
| Zestimate | $206,900 |
| Zestimate 10-year change | +44% |
| Original list price | $229,000 |
| Last sold price | $179,000 |
| Last sold date | 11/12/2025 |
| MLS number | 26045555 |
| Parcel number | 00114482000 |
| Listing date | 11/12/2026 |
| Listing terms | Conventional, FHA, VA Loan, USDA Loan |
| Road surface | Gravel |
Property details are based on the listing information and should be independently verified. Estimated monthly rent is Zillow’s Rent Zestimate, and insurance is Zillow’s estimate. The Zestimate and estimated sales range are automated estimates, not appraisals. Tax amounts, utility information, measurements and property boundaries should be confirmed with the appropriate authorities and qualified professionals.
Professional representation
Listing Agent Information
Listing AgentStephanie V Van Winkle
Explore the property
Take a closer look at 255 Carmichael Rd
Explore the listing photographs, review the available property information and contact the listing representative to arrange a closer look at this wooded 10-acre barn-style property in Searcy, Arkansas.View Property on Zillow
Listing photographs and property details courtesy of Listing Agent Stephanie V Van Winkle, the original photographers and the property owners, as published on Zillow. View the original listing on Zillow.
White County · Searcy, Arkansas · Ozark Foothills
Property Overview
A distinctive barn-style property on 10 mostly wooded acres, just approximately 10 minutes west of Searcy, Arkansas. Located at 255 Carmichael Rd, this two-story property combines 640 square feet of heated and cooled living space with an office area, substantial enclosed storage and a second-story deck overlooking its natural surroundings.
Listed for $210,000, the property offers an unusual combination of country living, functional workspace and room to explore. Built in 2005, it features one bedroom, one full bathroom, an eat-in kitchen and additional lower-level space that may offer expansion potential, subject to verification of its condition and applicable requirements.
$210,000List price
1 bd · 1 baBeds and baths
640 sq ftInterior living space
10 acresMostly wooded land
2005Year built
$917 / moRent ZestimateHighlightsExteriorInteriorBedroom & bathOffice & storageLand & outdoorsUtilitiesValue & costsArea & schoolsBefore you offerProperty summary
At a glance
Property Highlights
- 10 acres of mostly wooded property in the Ozark Foothills
- Distinctive two-story barn-style architectural design
- 640 square feet of heated and cooled living space
- One bedroom and one full bathroom
- Separate downstairs office area
- Ample enclosed storage with potential for additional use
- Second-story deck overlooking the surrounding property
- Well water and septic system
Exterior and first impressions
A barn-style property surrounded by woodland
The exterior gives this property a distinctive character. Its dark wood siding, metal roof and large barn-style openings create a practical rural appearance, while the surrounding trees provide a natural setting away from the more developed parts of Searcy.
The two-story configuration makes use of the building’s footprint by placing the primary living quarters upstairs and providing additional functional space downstairs. The property is listed with a parking pad and partial fencing.
Interior and everyday living
A compact upstairs living space
The upper level contains approximately 640 square feet of heated and cooled living area. Its layout includes a living area, kitchen, bedroom, full bathroom and laundry, bringing the essential residential spaces together on one level.
Wood flooring adds warmth to the interior, while the open living arrangement makes use of the available square footage. The property is listed with insulated doors and insulated windows.
Living and dining area
The living area provides space for everyday relaxation, with the kitchen and dining area integrated into the same general living arrangement. The photographs show a furnished space with seating, a dining table and wood flooring.
Kitchen and appliances
The listing identifies the kitchen as an eat-in kitchen. Included appliances are a free-standing electric range and dishwasher. The arrangement provides a practical cooking and dining area without requiring a separate formal dining room.
Private living spaces
One bedroom and a full bathroom
The property has one listed bedroom and one full bathroom. The bedroom is located on the upper residential level, alongside the main living spaces, kitchen and laundry area.
For someone seeking a smaller residential footprint, the single-bedroom layout may be an advantage. Buyers who need additional sleeping accommodations should carefully consider the existing layout and any permitted options for future changes.
Bathroom and laundry
The full bathroom is part of the upper-level living arrangement. The listing also identifies a dedicated laundry area, making it possible to keep routine household functions within the main residential space.
Additional functional space
Downstairs office and enclosed storage
One of the property’s most interesting features is the space beneath the upstairs living quarters. The lower level includes an office area and substantial enclosed storage, creating additional functionality beyond the 640 square feet of residential living space.
This arrangement could appeal to buyers who need room for equipment, hobbies, projects or a separate workspace. The property photographs also show unfinished areas and storage-oriented spaces, so buyers should distinguish between finished residential square footage and other usable building areas.
The listing mentions the possibility of incorporating the lower level into additional living space. This is potential rather than confirmed finished living area. Verify ceiling heights, insulation, moisture conditions, egress, plumbing, electrical capacity, building-code requirements and permitting with the appropriate authorities before assigning it residential value.
Outdoor living and acreage
Ten wooded acres in the Ozark Foothills
The 10-acre parcel is described as mostly wooded, rural and level, with a natural setting that provides opportunities for outdoor activities and wildlife observation. The listing specifically mentions deer and turkey frequently appearing around the property.
For buyers who want more separation from neighboring properties, the acreage is an important part of the offering. It may also provide room to explore recreational uses, subject to property boundaries, access, local regulations and any applicable land-use restrictions.
Second-story deck
The elevated deck is another appealing feature. It provides an outdoor space above ground level where the surrounding trees and natural environment can be enjoyed. It also offers a different perspective of the property than the ground-level exterior areas.
Buyers should inspect the deck, railings, stairs, support structure and connections, especially given the elevated position and exposure to weather.
Construction and property systems
A straightforward rural utility setup
The property was built in 2005 with wood siding, a metal roof and a slab foundation. Its two-story configuration is described as a barndominium-style single-family residence.
Water and wastewater
Private well water and a septic tank are listed. Buyers should arrange independent inspections of both systems and obtain available maintenance records.
Electrical service
Electric service is listed as electric cooperative. Confirm the serving provider, account arrangements and current electrical capacity.
Roof and exterior
Metal roofing and wood siding. Inspect the roof, flashing, siding, drainage and all exterior openings.
Foundation and structure
Slab foundation with two levels. Have the building and lower-level structure evaluated by a qualified inspector.
The listing identifies insulated doors and windows as energy-efficient features. Specific heating and cooling equipment details are not provided in the supplied property facts, although the upstairs living area is described as heated and cooled.
Internet availability and speeds have not been confirmed for this particular address. Rural buyers should check serviceability directly with providers before relying on a particular connection.
Pricing, estimates and ownership costs
Listed at $210,000
The current asking price is $210,000, or approximately $328 per square foot based on the 640 square feet of listed interior living space. The compact residential footprint and additional acreage make the price-per-square-foot figure less straightforward to compare with conventional homes.
Price and sale history
- November 12, 2026Listed for sale$210,000
- November 12, 2025Sold$179,000
- October 30, 2025Pending sale$389,000
- October 2, 2025Contingent$179,000
- September 20, 2025Price change$179,000 −54%
- September 4, 2025Listed for sale$389,000
- August 21, 2025Contingent$425,000
- July 3, 2025Listed for sale$425,000
- April 4, 2025Sold$290,000
- February 7, 2025Contingent$299,000
- February 3, 2025Listed for sale$299,000
- March 1, 2024Listing removed$245,000
- October 9, 2023Contingent$245,000
- August 12, 2023Listed for sale$245,000
- January 1, 2020Listing removed$229,000
- November 5, 2018Listed for sale$229,000
Zestimate and estimated costs
Zestimate
Zillow’s automated Zestimate is $206,900, with an estimated sales range of $197,000 to $217,000. The listing also reports a 44% increase in the Zestimate over the last 10 years.
The current asking price is close to the automated estimate. These figures are estimates, not appraisals or guarantees of market value.
Taxes and insurance
The listing reports annual property taxes of $709 and a tax-assessed value of $52,250.
Zillow’s displayed home insurance estimate is $105 per month, equivalent to $1,260 annually. Actual premiums depend on the property, coverage and insurer.
Rental estimate
The Rent Zestimate is $917 per month. This is an automated estimate rather than a confirmed rental offer or guaranteed achievable rent.
Ownership structure
No HOA is reported. The property uses private well water and a septic system, so buyers should budget for their inspection, maintenance and eventual replacement.
The supplied public tax history includes figures that differ from the listed annual tax amount. Buyers should confirm the current bill, assessment and any applicable exemptions directly with White County before closing.
For a clearer picture of the ongoing expenses, review this guide to calculating monthly property costs and consider the additional maintenance responsibilities associated with rural acreage.
Location and nearby resources
Country surroundings close to Searcy
255 Carmichael Rd is described as approximately 10 minutes west of Searcy, in the Ozark Foothills region of White County. This location combines a wooded rural setting with access to the services and facilities available in the Searcy area.
The listing reports a Walk Score of 0 and a Bike Score of 19, indicating that most routine errands will require a vehicle. The road surface is listed as gravel.
0 / 100Walk ScoreCar-dependent
19 / 100Bike ScoreSomewhat bikeable
Nearby schools
The listing provides the following nearby schools and GreatSchools ratings. These are listing-supplied proximity details, not confirmation of school attendance boundaries or assignment.
- 9/10Westside Elementary SchoolGrades PK–3 · 8.7 miles · GreatSchools rating
- 7/10Ahlf Junior High SchoolGrades 7–8 · 10.3 miles · GreatSchools rating
- 7/10Searcy High SchoolGrades 9–12 · 9.2 miles · GreatSchools rating
School information and ratings are supplied through the listing. Confirm current school boundaries, enrollment requirements and transportation arrangements with the relevant district. Searcy community and local services
Searcy is the county seat of White County and provides a range of commercial, educational and public services. The city identifies downtown businesses, shopping centers, restaurants and community facilities among its local resources.
The City of Searcy also maintains municipal information about public services, permits, planning and development. Buyers should check the appropriate county and city offices for property-specific requirements, particularly because this address is described as rural. Healthcare in the Searcy area
Unity Health operates White County Medical Center at 3214 E. Race Ave. in Searcy. Its listed services include emergency medicine, critical care, cardiac rehabilitation, radiology, maternity care and physical therapy.
Unity Health also operates its Searcy Medical Center at 2900 Hawkins Drive, offering services including primary care, family practice, general surgery, internal medicine and other specialties. Confirm current services and availability directly with the provider. Parks and outdoor recreation
The City of Searcy maintains a parks and recreation program that includes Berryhill Park, Searcy City Lake, Spring Park, Yancey Park and the Searcy Bike Trail.
These facilities provide additional recreational choices beyond the wooded acreage at the property. Check the city’s current facility information for access, activities and park rules. Shopping, downtown and community facilities
Searcy offers shopping centers, restaurants, boutiques and other everyday services. The city also identifies its downtown area as a center for dining, galleries, markets and entertainment.
The Searcy Public Library is located at 1609 W. Beebe Capps Expressway. Its published facilities include a computer lab, teen library and exhibition gallery. Confirm current opening hours before visiting. Flood, land and rural property research
The listing identifies the property as being in FEMA Zone X, an unshaded minimal-risk flood area. This classification is useful background information but does not eliminate every possibility of localized drainage, runoff or water intrusion.
White County provides assessor and property information resources for researching parcel records and assessments. Buyers should confirm the legal boundaries, acreage, access rights, easements, road maintenance responsibilities and any applicable restrictions before purchasing.
For a wooded rural parcel, also review drainage patterns, septic suitability, well condition, tree coverage and any relevant environmental or land-use requirements. Obtain a current property-specific flood determination when needed.
Buyer considerations
What to investigate before making an offer
This property has a distinctive layout and a combination of residential and non-residential space. A careful inspection is particularly important because the advertised 640 square feet represents the heated and cooled living area, not necessarily the entire building footprint or all enclosed lower-level space.
Inspect the structure and lower level
Have a qualified inspector assess the slab foundation, framing, roof, metal roofing connections, exterior wood siding and elevated deck. The lower level deserves particular attention for moisture, drainage, ventilation, insulation and any evidence of previous water intrusion.
If additional living space is part of your plan, determine whether the existing structure can legally and practically accommodate it. Review what to look for before making an offer and understand what happens when an inspection reveals major problems.
Verify the acreage and property boundaries
The listing advertises 10 acres. Obtain the current survey or other reliable boundary documentation and verify that the land being conveyed matches the listing. Review access, easements, adjoining ownership, road conditions and any restrictions affecting recreational or future building plans.
For additional guidance, see how to research an area before buying a house.
Test the well and septic system
Because the property uses private water and wastewater systems, arrange a professional well inspection, water-quality testing and septic-system evaluation. Ask for installation information, maintenance records, permits and any available documentation about the system’s capacity and condition.
Review financing and insurance
Confirm that the building’s barndominium-style construction, residential classification, square footage and lower-level configuration are acceptable to your intended lender and insurer. Ask about the coverage available for the structure, deck, wooded acreage and any unfinished areas.
Compare the total ownership costs rather than relying only on the estimated monthly payment. The guide to how much house you can realistically afford can help organize the financial side of the decision.
Visit the property in different conditions
Walk the acreage, examine the driveway and gravel road, check drainage after rainfall if possible, and assess how much natural light reaches the building. Inspect the deck and surrounding trees, and verify mobile coverage and internet availability at the actual address.
Before committing, consider why visiting a property more than once can reveal details that a single showing might miss.
Important: The lower-level expansion opportunity, rural land uses, utility condition and actual parcel boundaries all require independent verification. Do not treat potential improvements as completed or approved living space.
Listing details
Property Summary
| Property address | 255 Carmichael Rd, Searcy, AR 72143 |
|---|---|
| County | White County |
| Subdivision | Metes & Bounds |
| Property type | Single Family Residence |
| Architectural style | Barndominium |
| Bedrooms | 1 |
| Bathrooms | 1 total: 1 full and 0 half |
| Interior area | 640 sq ft |
| Total structure area | 640 sq ft |
| Above-ground area | No data |
| Below-ground area | No data |
| Year built | 2005 |
| Stories | 2 |
| Lot size | 10 acres |
| Basement | No data |
| Garage / parking | Parking pad |
| Heating | Heated living area; system details not provided |
| Cooling | Cooled living area; system details not provided |
| Water | Well |
| Wastewater | Septic tank |
| Electric | Electric cooperative |
| Roof | Metal |
| Foundation | Slab |
| Exterior | Wood siding |
| Fireplace | None |
| Flood zone | FEMA Zone X (unshaded), minimal-risk area per listing |
| Walk Score | 0 / 100 |
| Bike Score | 19 / 100 |
| Price per square foot | $328 / sqft |
| Tax assessed value | $52,250 |
| List price | $210,000 |
| Annual property taxes | $709 / year |
| HOA | None |
| Insurance | $1,260 / year (Zillow estimate, $105 / month) |
| Estimated Monthly Rent | $917 / month |
| Zestimate | $206,900 |
| Zestimate 10-year change | +44% |
| Original list price | $229,000 |
| Last sold price | $179,000 |
| Last sold date | 11/12/2025 |
| MLS number | 26045555 |
| Parcel number | 00114482000 |
| Listing date | 11/12/2026 |
| Listing terms | Conventional, FHA, VA Loan, USDA Loan |
| Road surface | Gravel |
Property details are based on the listing information and should be independently verified. Estimated monthly rent is Zillow’s Rent Zestimate, and insurance is Zillow’s estimate. The Zestimate and estimated sales range are automated estimates, not appraisals. Tax amounts, utility information, measurements and property boundaries should be confirmed with the appropriate authorities and qualified professionals.
Professional representation
Listing Agent Information
Listing AgentStephanie V Van Winkle
Explore the property
Take a closer look at 255 Carmichael Rd
Explore the listing photographs, review the available property information and contact the listing representative to arrange a closer look at this wooded 10-acre barn-style property in Searcy, Arkansas.View Property on Zillow
Listing photographs and property details courtesy of Listing Agent Stephanie V Van Winkle, the original photographers and the property owners, as published on Zillow. View the original listing on Zillow.
/html/html
Interested in This Property?
Have questions or ready to take the next step? Send us an inquiry and our team will get back to you.
Similar homes you may like
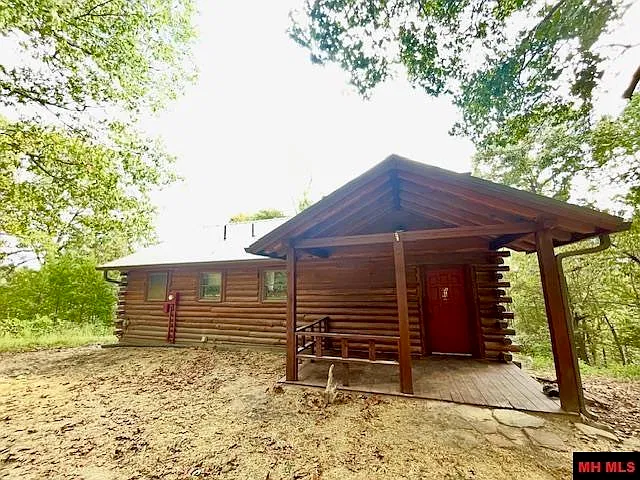 $229,900
Wooded Ozark Cabin with Stone Fireplace and 13.4 Acres Near the Buffalo River
 $199,900
15.07 Wooded Acres, Solar-Powered Retreat with Stone Fireplace
 $225,000
Acreage Retreat with 41.2 Acres, Beautiful Creek, Pedestrian Bridge and Updated Kitchen
 $229,800
10.66 Acres, Creek Frontage & Wooded Setting
 $185,000
Blue Ridge Mountain Retreat with 59.08 Acres, Panoramic Blue Ridge Views, Hardwood Forest and Private Interior Roads
 $179,000
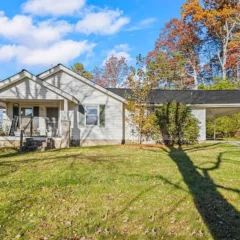
3-Bedroom Country Farm with Stocked Pond, Barn and 13.38 Acres