A Rare 47-Acre Mountain Farm with Brick Home, Pastureland and Barn in Spruce Pine, North Carolina — $475,000
Mitchell County · Spruce Pine · North Carolina Mountains
Property Overview
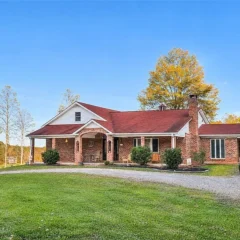
Nearly 47 acres of open pastureland, rolling countryside and mountain scenery come with this brick ranch home at 214 Old Dale Rd in Spruce Pine, North Carolina. Listed for $475,000, the property includes a 3-bedroom, 2-bathroom home with 1,836 square feet of living space, a basement, a barn and a storage shed. For buyers looking for acreage with an existing residence and agricultural possibilities, this property offers a substantial piece of the North Carolina mountains.
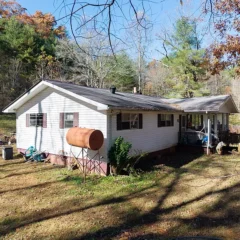
The house was built in 1948 and could use some attention, according to the listing. Its combination of cleared pasture, wooded sections, mountain views and existing improvements provides a starting point for a homestead, small farm or private country retreat.
Property Highlights
- Approximately 47 acres of countryside
- Three-bedroom, two-bathroom brick home
- Open pastureland and cleared areas
- Mountain and year-round views
- Barn and separate storage shed
- Paved driveway and attached carport
- Two living areas and basement
- Private well and two septic systems
The residence
A Brick Ranch with Room to Restore
The home is a single-story ranch-style residence with partial brick construction, originally built in 1948. Its 1,836 square feet of finished living area include two living areas, offering flexibility for everyday living, entertaining or creating separate spaces for different household activities.
The listing describes the house as needing some attention, making a thorough inspection particularly important. Buyers should evaluate the existing finishes, structural condition and any repairs required before deciding how to approach restoration.
Living areas and fireplace
The home includes a gas-log fireplace in the living room, providing an existing focal point. Flooring throughout the property includes carpet, tile and wood. The combination of two living areas and the fireplace gives buyers several possibilities when planning the interior layout.
Sleeping arrangements
Three Bedrooms and Two Full Bathrooms
All three bedrooms are located on the main level, making the single-story layout practical for buyers who prefer to avoid stairs in their everyday living areas. The home has two full bathrooms.
The listing photographs show several interior rooms, but buyers should confirm the condition of each bedroom, storage arrangements and bathroom fixtures during an in-person viewing.
Kitchen and everyday functionality
The kitchen has wood cabinetry, countertops and a window above the sink. Included appliances are an electric range and refrigerator. The laundry closet is located on the main level, adding convenience to the home’s one-story arrangement.
Additional space
Basement with Interior and Exterior Access
The property includes a basement with both interior and exterior entry. This provides additional utility space separate from the 1,836 square feet of finished above-ground living area.
The listing does not identify finished basement living space. Buyers should examine the basement for moisture, drainage, foundation condition, ventilation and any signs of water intrusion. The condition and practical uses of this area should be established during inspection.
The acreage
47 Acres of Pasture, Woods and Mountain Views
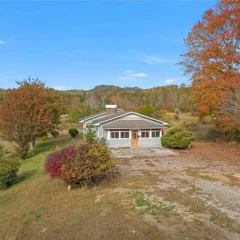
The land is the defining feature of this property. Approximately 47 acres surround the home, with a mixture of cleared ground, level areas, pastureland, sloping terrain and wooded sections. This combination gives buyers several different types of land to evaluate depending on their intended use.
Open pastureland may offer opportunities for livestock, gardening or other agricultural activities, subject to the property’s actual conditions and applicable requirements. The wooded and sloping portions provide a different landscape from the cleared sections, while the listing also identifies mountain views throughout the year.
Access and outdoor areas
The property has a paved driveway and an attached carport. These existing improvements provide access to the residence, while the acreage offers room to consider additional outdoor activities and land management.
Before planning fencing, pasture improvements or additional buildings, buyers should establish the exact property boundaries, access rights, easements and usable acreage. A survey and a review of county land records can help clarify these details.
Existing improvements
Barn and Storage Shed
The listing identifies both a barn and a separate storage shed. These structures add practical potential for storing equipment, tools and supplies associated with maintaining a larger rural property.
For buyers considering livestock or agricultural use, the condition and configuration of the barn will be especially important. The listing does not provide building dimensions, utility connections or detailed construction information for either outbuilding, so these should be examined in person.
Utilities and construction
Well Water, Two Septic Systems and Heat Pump
The residence is served by a private well and two septic systems. According to the listing, one septic system serves the original home and the other serves the addition. Buyers should request the relevant installation, maintenance and inspection records and confirm which areas of the property each system serves.
Heating and cooling are provided by a heat pump. The living room also has a gas-log fireplace. The home has an attached carport and additional driveway parking, with an asphalt and paved road surface identified in the listing.
Because the property combines an older residence, an addition, a private well and two wastewater systems, verifying the condition and capacity of these systems should be a priority before making an offer.
Value and ownership costsPricing, Estimates and Ownership Costs
Listed at $475,000
The current asking price is $475,000. Zillow displays a Zestimate of $618,300, with an estimated sales range of $587,000 to $649,000. The Zestimate is an automated valuation and should not be treated as an appraisal, particularly for a property with approximately 47 acres and a residence requiring attention.
The listing shows a price of $669,000 in November 2025, followed by a listing removal in May 2026. The property was subsequently listed again in November 2026 at $475,000. These are separate listing events; the current listing history does not identify a price-cut event on the new listing.
- Listed for sale$475,000
- Previous listing removed$669,000
- Previously listed for sale$669,000
Property taxes and insurance
The listed annual property tax amount is $4,377, with a tax-assessed value of $683,900. Zillow’s estimated home insurance figure is approximately $105 per month, or $1,260 per year. This is only an estimate; buyers should obtain an actual insurance quote that accounts for the home’s age, construction, acreage and outbuildings.
Estimated rental value
Zillow’s Rent Zestimate is $1,618 per month. This is an automated rental estimate rather than confirmed rental income. Buyers considering a rental strategy should investigate local rental demand, property condition, insurance requirements and applicable regulations.
The property was previously listed at $669,000 and later removed before returning to the market at $475,000. Confirm the complete listing history and current terms with the listing agent rather than assuming that the previous listing represents a reduction on the current listing.
Area and getting aroundLiving in Spruce Pine, North Carolina
Schools, recreation and local services
Spruce Pine is a mountain community in Mitchell County, positioned near the Blue Ridge Parkway and the North Toe River. Downtown features local shops, restaurants and services along Oak Avenue and Locust Street. The surrounding region offers access to mountain scenery, outdoor recreation and established small-town destinations.
For everyday transportation, the property is in a rural setting where driving will be important. The listing provides a Walk Score of 0, indicating a car-dependent location.
Nearby schools
- N/AGreenlee PrimaryGrades PK-2 · 1.7 miles · No rating provided
- 1/10Harris MiddleGrades 6-8 · 2.8 miles · GreatSchools rating
- 8/10Mayland Early CollegeGrades 9-12 · 5.7 miles · GreatSchools rating
School names, distances and ratings are taken from the listing. Nearby schools are not necessarily assigned schools. Confirm attendance boundaries and enrollment eligibility with the relevant school district.
The listing identifies FEMA Zone X (unshaded), described as a minimal-risk flood area. This designation does not eliminate all flood risk, particularly on a large rural parcel with varying elevations and terrain. Buyers should verify the property’s location using current flood maps and investigate drainage and water flow across the acreage.
Downtown Spruce Pine and local services
Downtown Spruce Pine has businesses and services concentrated along Oak Avenue and Locust Street. The local visitor information describes shops, restaurants, coffeehouses and an Ingles supermarket in the downtown area.
The town’s municipal recreation facilities include Brad Ragan Park, with picnic shelters, playground facilities, basketball and tennis courts, a dog park and a swimming pool. Riverside Park and Riverbend Park are also identified in the town’s parks information, with their current construction status worth checking before visiting.
Outdoor recreation and mountain attractions
The Spruce Pine area offers access to the Blue Ridge Parkway, the North Toe River and several regional outdoor destinations. Local tourism information highlights hiking opportunities including Crabtree Falls, Grassy Creek Falls, Linville Falls and sections of the Appalachian Trail.
River activities such as fishing, paddling and tubing are also promoted in the area. Buyers interested in outdoor recreation can explore these destinations while evaluating the property’s rural setting.
Transportation and regional connections
US 19E and NC 226 are important routes serving Spruce Pine and the surrounding mountain communities. Local visitor information describes connections toward Asheville, Boone, Johnson City and the Blue Ridge Parkway.
Actual travel times from this particular property will depend on the route, weather and road conditions. Buyers should test the journeys they expect to make regularly, particularly during winter weather.
County land records and rural property research
Mitchell County provides an online GIS mapping application and public property search resources through its Mapping and Land Records and Assessor offices. These are useful starting points for checking parcel information, property maps and assessment records.
For a property of this size, obtain a current survey and investigate access, easements, boundaries, land-use restrictions and any existing agricultural arrangements. The listing identifies R-1 zoning, so confirm the permitted uses of the land with the appropriate county or town authorities rather than assuming that every agricultural or development plan is allowed.
Well, septic and internet availability
The listing confirms a private well and two septic systems. Their current condition, capacity, locations and service records should be independently verified. Any proposed additional dwelling, barn conversion or increased occupancy may require separate approvals and system evaluations.
Internet providers, speeds and service availability have not been confirmed for this exact address. Buyers who work remotely or require reliable broadband should check the address directly with providers and verify available service before purchasing.
For additional guidance, read our article on how to research an area before buying a house.
Before you offerWhat Buyers Should Investigate
Inspection and verification items
A 47-acre property with an older house, multiple land types and private utilities deserves a thorough due-diligence process. The home is described as needing some attention, so buyers should understand the full scope of repairs before negotiating a final purchase price.
Inspect the house and basement
Arrange a professional home inspection covering the roof, foundation, structural components, electrical system, plumbing, heating and cooling equipment, windows and interior finishes. Give particular attention to the basement, checking for water intrusion, moisture and drainage problems. The gas-log fireplace should also be inspected by an appropriate professional.
Verify the well and both septic systems
Request well-water testing and documentation for both septic systems. Confirm their locations, permitted capacities, service histories and the areas they serve. The distinction between the original home and the addition makes it particularly important to understand how the two systems are configured.
Establish the usable acreage
Review a current survey, parcel boundaries, easements and legal access. Walk the property to evaluate pasture conditions, slopes, wooded sections, drainage and the condition of existing fencing, if present. Do not assume that all 47 acres are equally suitable for agricultural use or future construction.
Review the outbuildings and potential land uses
Inspect the barn and storage shed for structural condition, roofing, water intrusion and any electrical or other utility connections. Confirm local requirements before planning additional structures, livestock operations or changes in land use.
Review costs and financing
The listing identifies cash and conventional financing as accepted terms. Buyers should discuss financing eligibility with their lender, particularly given the age of the house and the size of the acreage.
Our guides on what to look for before making an offer, budgeting for repairs and what happens when an inspection reveals major problems can help organize the process.
Before visiting, consider our guide to what to take with you to a house viewing. A second visit after reviewing the inspection findings can also help you assess the property more carefully.
Property detailsProperty Summary
Every listed detail in one table
| Property address | 214 Old Dale Rd, Spruce Pine, NC 28777 |
|---|---|
| County | Mitchell County |
| Subdivision | None |
| Property type | Single Family Residence |
| Architectural style | Ranch |
| Bedrooms | 3 |
| Bathrooms | 2 total: 2 full |
| Interior area | 1,836 sq ft |
| Finished area above ground | 1,836 sq ft |
| Finished area below ground | 0 sq ft |
| Year built | 1948 |
| Stories | 1 |
| Lot size | 47 acres |
| Lot features | Cleared, level, pasture, sloped, wooded, views |
| Exterior | Brick partial |
| Basement | Exterior entry, interior entry |
| Parking | Attached carport, driveway |
| Heating | Heat pump |
| Cooling | Heat pump |
| Water | Well |
| Wastewater | Two septic systems |
| Appliances | Electric range, refrigerator |
| Laundry | Laundry closet, main level |
| Flooring | Carpet, tile, wood |
| Fireplace | Gas log, living room |
| Zoning | R-1 |
| Flood zone | FEMA Zone X (unshaded), minimal-risk area according to listing |
| Walk Score | 0 / 100 |
| List price | $475,000 |
| Price per sq ft | $259 |
| Zestimate | $618,300 |
| Annual property taxes | $4,377 / year |
| Tax assessed value | $683,900 |
| Insurance | $1,260 / year (Zillow estimate, $105 / month) |
| Estimated Monthly Rent | $1,618 / month |
| HOA | None |
| MLS number | 4443834 |
| Parcel number | 078800853758 |
Property details are based on listing information and should be independently verified. Estimated monthly rent is Zillow’s Rent Zestimate and insurance is Zillow’s estimate. Property boundaries, acreage, permitted land uses, building condition, taxes, utilities, school assignments and flood information should be independently confirmed. The Zestimate and Rent Zestimate are automated estimates and are not appraisals or guaranteed rental income.
Listing Agent Information
Explore the property
Take a closer look at 214 Old Dale Rd
Explore the original listing, review the available photographs and property details, and contact the listing agent to arrange an in-person visit to this 47-acre Spruce Pine property.
View Property on ZillowListing photographs and property details courtesy of Listing Agent Bobbie McMahan, the original photographers and the property owners, as published on Zillow. View the original listing on Zillow.
Interested in This Property?
Have questions or ready to take the next step? Send us an inquiry and our team will get back to you.