Property Overview
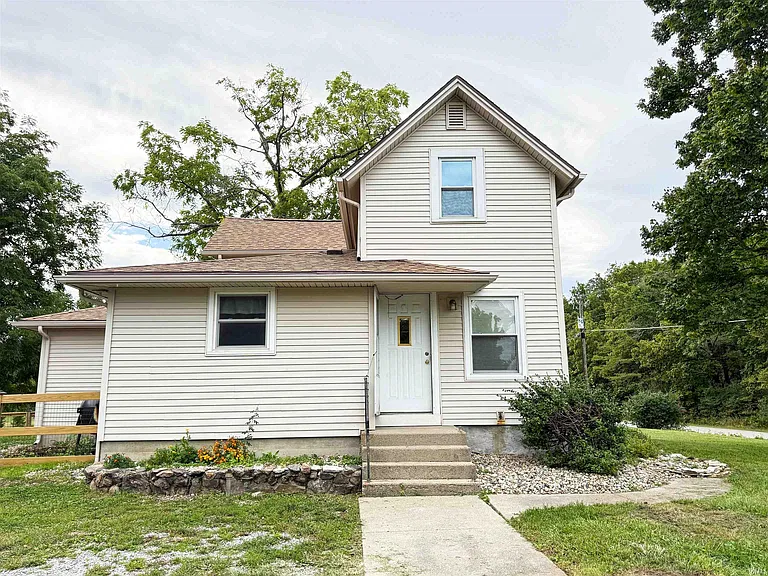
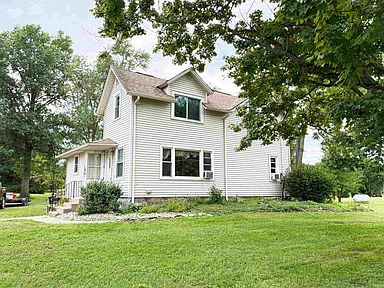
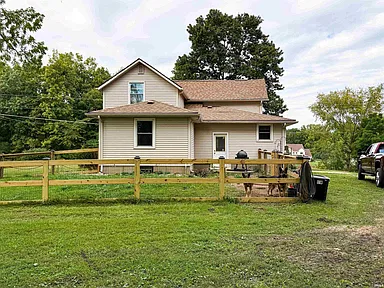
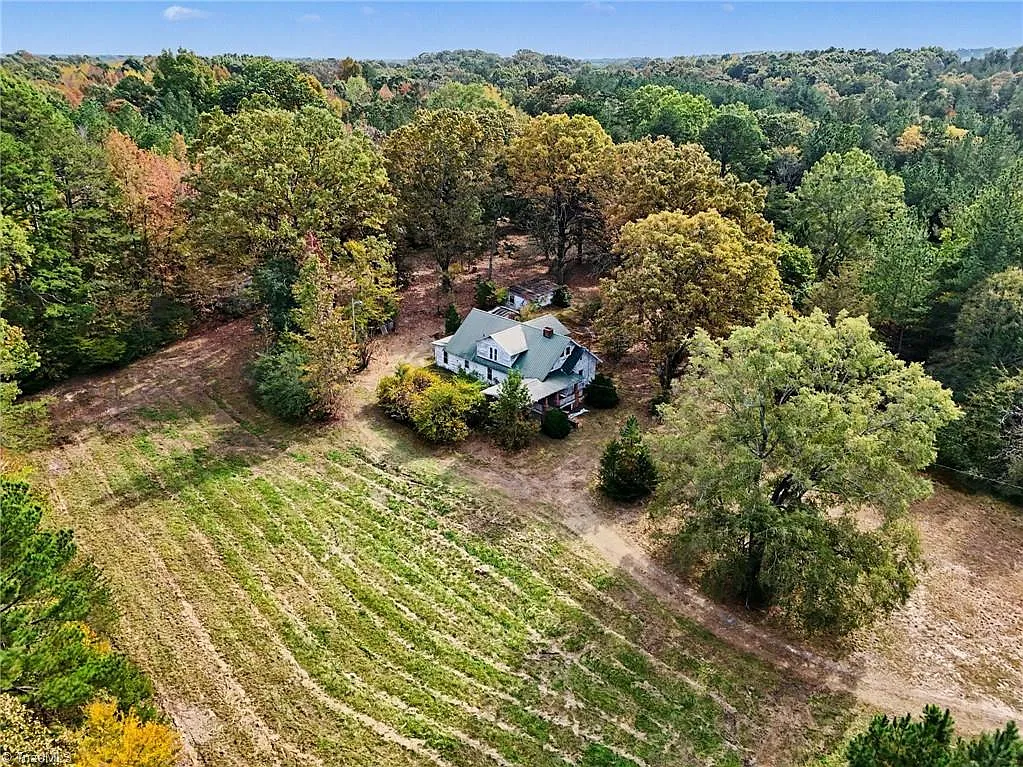
Set on 2.02 acres of rolling land in Huntertown, Indiana, this 1900 Cape Cod-style single-family home offers three bedrooms, one full bathroom, and 1,424 square feet of finished living space. The property combines a spacious grassy yard with an above-ground pool, elevated deck, custom-built chicken coop, small fenced area, and detached three-car garage.
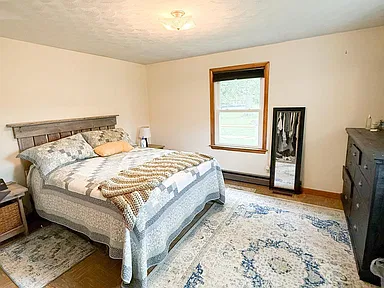
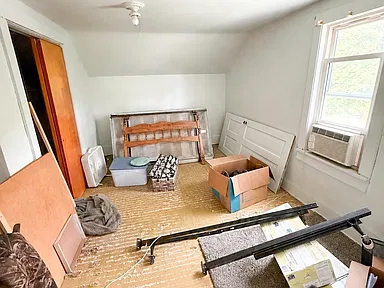
The main level features a large open kitchen, formal dining area, spacious living room, and a main-level bedroom suite. Hardwood, carpet, and laminate flooring are found throughout the home, while the upper level includes additional bedroom space and an office.
Interior Features
Kitchen & Dining
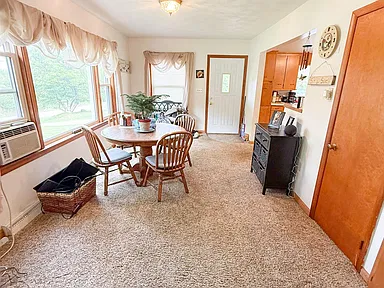
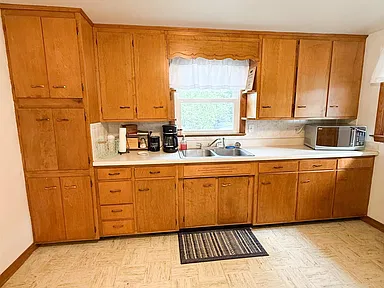
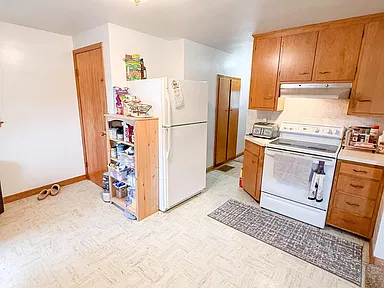
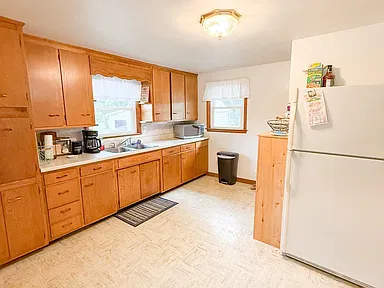
The main-level kitchen measures approximately 182 square feet and features custom cabinetry, laminate counters, a gas oven, refrigerator, microwave, exhaust fan, and electric water heater. A formal dining area measures approximately 108 square feet.
Living Spaces
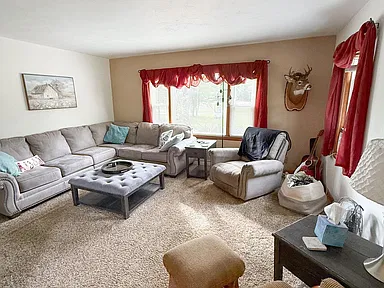
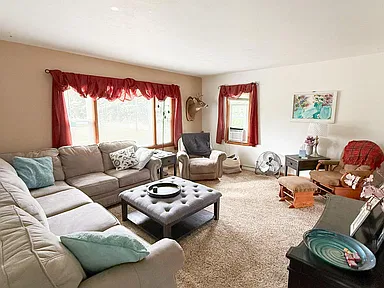
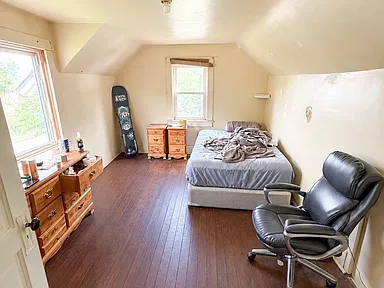
The main-level living room provides approximately 224 square feet of space. The upper level includes an approximately 143-square-foot office along with additional bedroom space.
Bedrooms & Bath
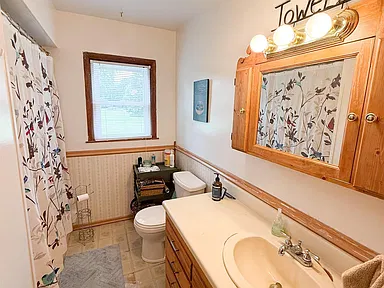
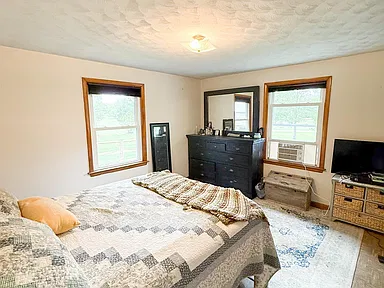
The home offers three bedrooms and one full bathroom, with one bedroom located on the main level and additional bedroom space upstairs. The bathroom includes a tub and shower combination.
Comfort & Utilities
Heating includes natural gas, propane, and baseboard systems. Cooling is provided by window unit(s). The home also includes washer and electric dryer hookups, a water softener rental, and cable-connected utility service.
Exterior, Land & Outdoor Features
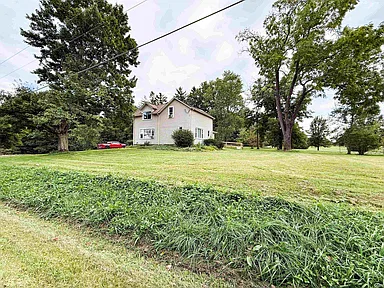
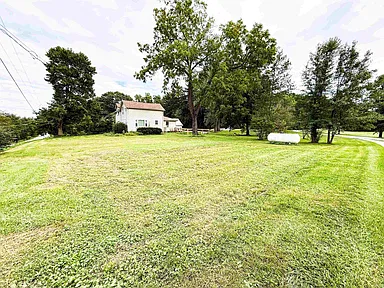
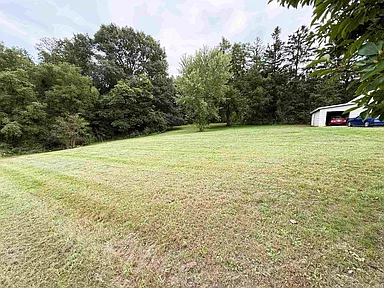
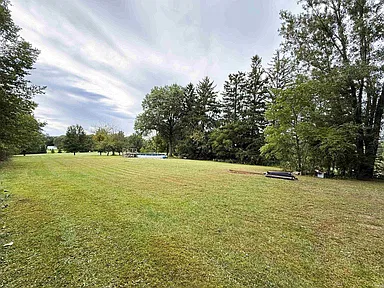
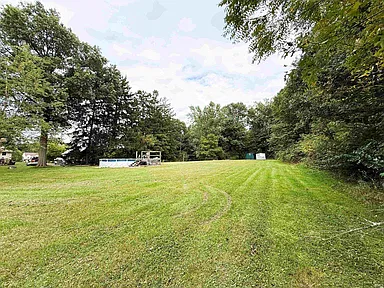
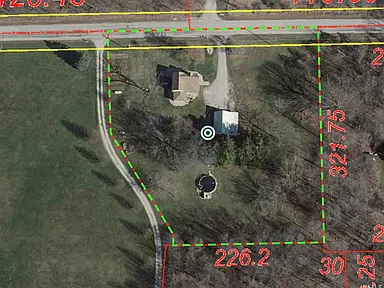
The property encompasses 2.02 acres with approximately 303 by 282 feet of land and a rolling-slope setting. Much of the acreage is open grassy yard with scattered trees, providing usable outdoor space around the home.
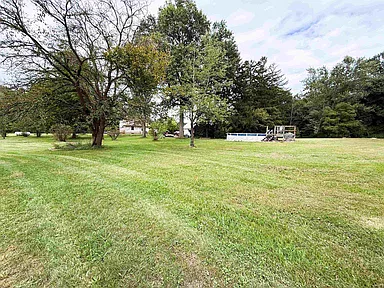
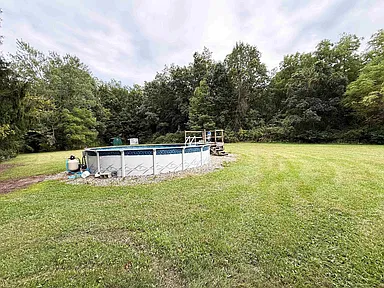
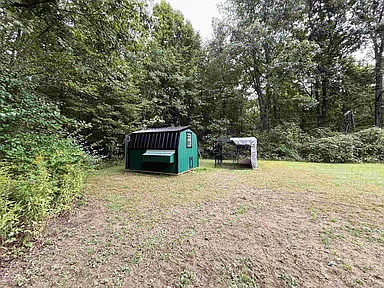
An above-ground pool with an elevated deck is included, along with pool equipment. A custom-built chicken coop and a small fenced area near the back door add additional outdoor features. The property also includes a detached three-car garage and gravel parking.
Structure & Construction
- Architectural style: Cape Cod
- Year built: 1900
- Stories: 1.5
- Exterior: Vinyl siding
- Foundation: Slab
- Roof: Shingle
- Basement: Partial
- Fireplace: None
Parking & Access
The property provides three garage spaces in a detached garage, along with additional uncovered parking. The parking area and garage utilities are accessed from a gravel driveway.
Buyer Area Research
Huntertown is a town in Allen County, Indiana. The U.S. Census Bureau estimates the town’s population at 11,600 as of July 1, 2025, compared with a 2020 Census population of 9,141. Census data also reports 96.5% of households had a broadband internet subscription during 2020–2024.
Area Overview
Huntertown has developed along the Lima Road corridor and the broader northwest Allen County area. State Road 3 provides a major north-south roadway connection through the community, while Lima Road serves as an important local corridor. The town’s planning framework includes residential, agricultural, commercial, transportation, and utility considerations.
Safety & Crime
Current official sources reviewed for this listing did not provide a directly comparable Huntertown-specific multi-year crime series covering the requested categories. Buyers seeking current crime statistics should consult the applicable local law-enforcement and FBI crime-data resources for the latest available reporting period.
Schools & Education
Northwest Allen County Schools operates eight elementary schools, three middle schools, and one high school. The district lists Huntertown Elementary, Carroll Middle School, and Carroll High School among its schools. School proximity does not by itself establish enrollment assignment for a specific address, so current assignment information should be confirmed directly with the district.
Healthcare & Hospitals
Healthcare services are available throughout the Huntertown and greater Fort Wayne area. Parkview Health provides primary care, walk-in care, emergency services, imaging, laboratory services, and hospital locations across the region. Current facility locations and services can be checked through Parkview’s location directory.
Housing Market History
For a consistent historical comparison, the following table uses the Federal Housing Finance Agency’s annual All-Transactions House Price Index for Allen County, Indiana. The index is measured with 2000 equal to 100 and is not a direct valuation of this property.
| Year | Allen County FHFA House Price Index |
|---|---|
| 2021 | 174.82 |
| 2022 | 203.61 |
| 2023 | 228.12 |
| 2024 | 246.61 |
| 2025 | 255.61 |
From 2021 to 2025, the Allen County index increased from 174.82 to 255.61, a change of approximately 46.2% over the period. This historical measure describes changes in the county-level index and does not predict future property values.
Transportation & Access
Huntertown’s road network includes State Road 3 and Lima Road, with State Road 3 serving as a major regional roadway. Indiana’s official transportation resources provide current roadway maps and functional-class information. Fort Wayne’s Citilink system operates fixed bus routes across the greater Fort Wayne area; current route maps should be checked for service locations relevant to a particular trip.
Shopping & Everyday Services
Everyday shopping and dining options are concentrated along the Lima Road corridor and in the broader northwest Fort Wayne area. Local area resources include restaurants, cafes, small retailers, convenience services, and grocery options in the surrounding community.
Parks & Recreation
Huntertown Family Park is a 27-acre community recreation area offering trails, playgrounds, a dog park, pickleball, an amphitheater, and a DNR-designated wetland. The park’s published information notes that its outside walking loop is approximately three-quarters of a mile and its figure-eight route is approximately one mile.
Utilities & Connectivity
The property itself is equipped with a private well and septic tank, with cable-connected utility service. Heating includes natural gas, propane, and baseboard systems, and cooling is provided by window unit(s).
At the community level, Census Bureau data reports broadband internet subscriptions in 96.5% of Huntertown households during 2020–2024. Indiana also maintains broadband mapping resources for checking service availability by location. Area-wide availability should not be interpreted as confirmation that a particular provider serves this address.
Development & Planning
Allen County’s Department of Planning Services oversees land-use and development planning for Huntertown. In 2026, Allen County planning materials included proposed updates to Huntertown’s Future Growth Map and Future Land Use Map. The county also lists 2026 proposed amendments to Huntertown zoning regulations. These planning actions describe governmental planning activity and should not be interpreted as guaranteed future development at or around this property.
Property Summary
| Property Type | Single Family Residence |
|---|---|
| Address | 4417 McComb Rd, Huntertown, IN 46748 |
| County | Allen County |
| Bedrooms | 3 |
| Bathrooms | 1 full bathroom |
| Living Area | 1,424 sq ft |
| Total Structure Area | 2,150 sq ft |
| Lot Size | 2.02 acres |
| Year Built | 1900 |
| Architectural Style | Cape Cod |
| Stories | 1.5 |
| Parcel / APN | 020112100016.000044 |
| Parking | Detached three-car garage and uncovered parking |
| Pool | Above-ground pool with elevated deck |
| Water | Well |
| Sewer | Septic tank |
| Exterior | Vinyl siding |
| Foundation | Slab |
| Roof | Shingle |
| Utilities | Cable connected |
View the Listing
Continue to Zillow for the full listing, additional property information, and contact options.
Continue to Zillow — $250,000Credits: Original photographers and property owners. Property listing information presented for buyer reference.
Leave a Comment