3-Bedroom Traditional Home on 2.42 Acres with Walkout Basement and 40×60 Garage – New Richmond OH – $275,000
Property Overview
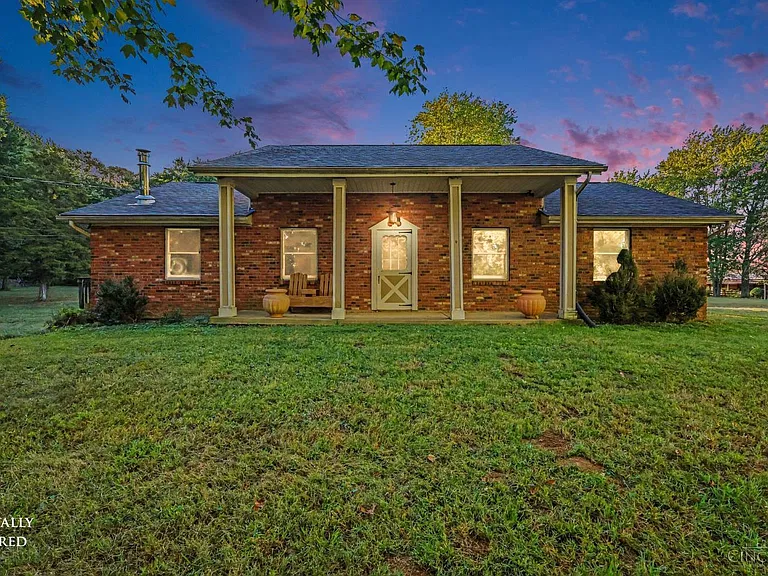
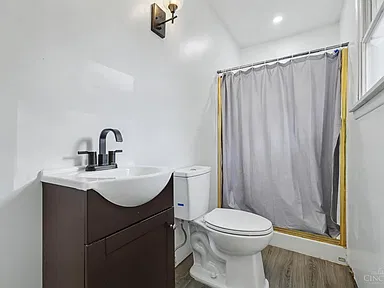
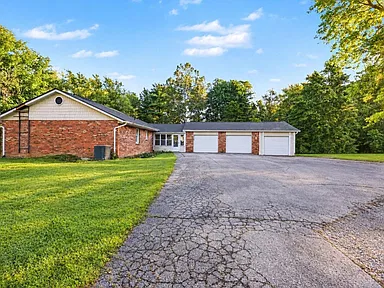
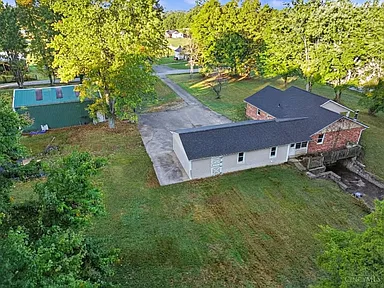
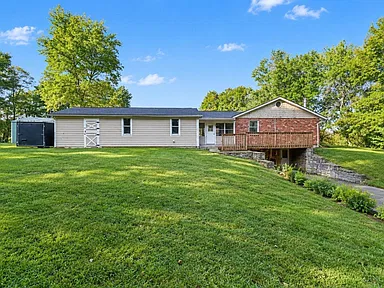
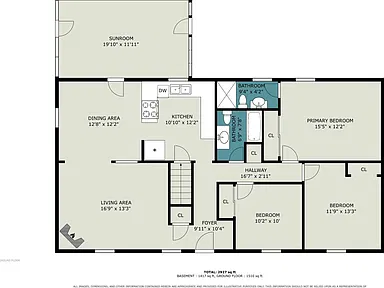
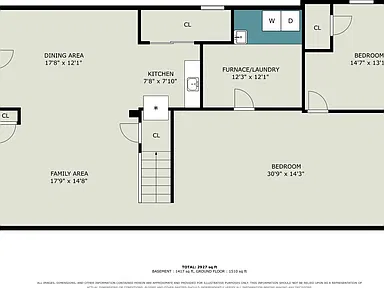
Located at 1849 State Route 232 in New Richmond, this three-bedroom, two-bath single-family home offers 2,927 square feet of total interior livable area on 2.42 acres. Built in 1976, the one-story traditional home is in the New Richmond School District and features a full walkout basement with a partially finished area and full-bath rough-in.
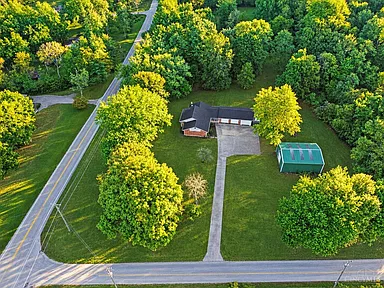
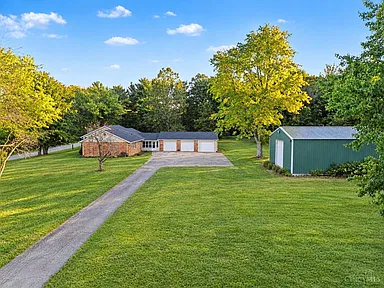
The property includes a detached 40×60 garage with electric, along with a barn and workshop. The lot is cleared and partially wooded, with a view of trees and woods. The property also includes a hot tub or spa.
Interior
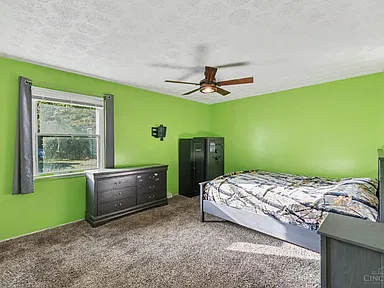
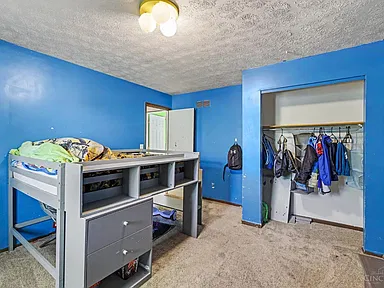
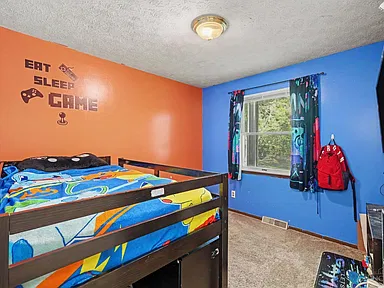
The first-floor layout includes three bedrooms and two full bathrooms. The primary bedroom measures 15 x 12 and includes an adjoining bath and wall-to-wall carpet. The second bedroom measures 11 x 13, while the third measures 10 x 10.
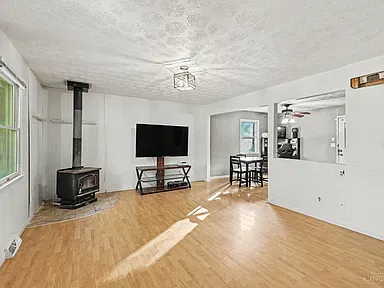
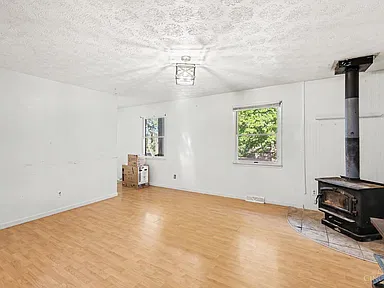
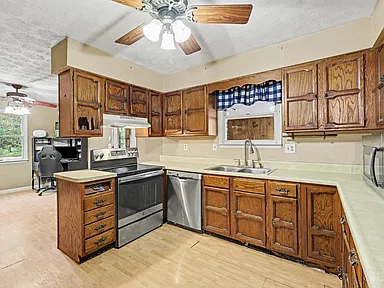
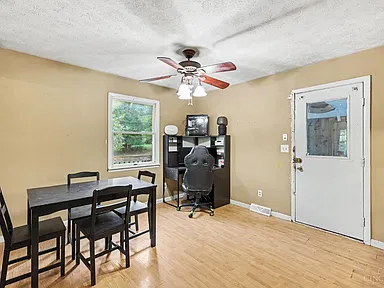
The kitchen measures 10 x 12 and features laminate flooring and wood cabinets. The dining room measures 12 x 12 and also has laminate flooring. The 16 x 13 living room features laminate flooring and a wood-burning stove fireplace.
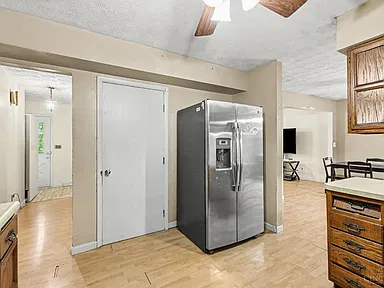
The full basement provides walk-out access and includes a partially finished area with a full-bath rough-in. Heating is electric with a heat pump, while cooling is provided by central air. Included appliances are a microwave, oven/range, dishwasher, refrigerator, and electric water heater.
Exterior and Land
The 2.42-acre residential lot has cleared and partially wooded areas. The property includes a 40×60 detached garage with electric, as well as barn and workshop structures. Parking information lists four total spaces with a driveway and uncovered spaces.
Exterior materials include brick and vinyl siding, with a concrete perimeter foundation and shingle roof. The property also has a hot tub or spa and a view described as trees and woods.
Construction and Utilities
The home has a traditional architectural style and was built in 1976. Public water and septic tank sewer service are listed, with no gas service. The road surface is paved, and the property is zoned residential.
Location
The property is located in New Richmond, Ohio, within the New Richmond School District. The supplied listing information also notes access to St. Rt. 32 and I-275.
Property Summary
| Property Type | Single Family Residence |
|---|---|
| Bedrooms | 3 |
| Bathrooms | 2 full bathrooms |
| Interior Livable Area | 2,927 sqft |
| Lot Size | 2.42 acres |
| Year Built | 1976 |
| Stories | 1 |
| Basement | Full; partially finished; walk-out access; full-bath rough-in |
| Garage | 40×60 detached garage with electric |
| Additional Structures | Barn(s), Workshop |
| Heating | Electric, Heat Pump |
| Cooling | Central Air |
| Water | Public |
| Sewer | Septic Tank |
| Exterior | Brick, Vinyl Siding |
| Roof | Shingle |
| Fireplace | 1; wood-burning stove in living room |
| Lot Features | Cleared, partially wooded, 1 to 4.9 acres |
| View | Trees/Woods |
| HOA | No |
| City | New Richmond |
| State | Ohio |
Continue to Zillow for more listing information or to contact the listing source.
Listing information and photographs are credited to the original photographers and property owners.
Read more posts

Wooded 16.94-Acre Cape Cod with Private Pond, Wraparound Deck and 24×40 Pole Barn in Onondaga, Michigan — $474,000
0 (0) ♡ 1 / 52 View all 52 photos × 1 / 52 ‹ › Property Overview A wooded…

13.17 Wooded Acres with Pond, Cedar Great Room and 2,000 Sq Ft Second Building in Pocono Lake, PA — $450,000
0 (0) ♡ 1 / 45 View all 45 photos × 1 / 45 ‹ › Property Overview Set across…

Lakefront 10.87-Acre Property with Cleared Grounds, Fenced Acreage, Manufactured Home and Sheds in Keystone Heights, Florida — $175,000
0 (0) ♡ 1 / 8 View all 8 photos × 1 / 8 ‹ › Property Overview An expansive…