PRICE REDUCED! Five-Bedroom Brick Home with Finished Daylight Basement and Private Wooded Setting in Marietta, Georgia — $445,000
East Cobb · Noonday Hills · Marietta, Georgia 30066
Property Overview
Now offered at $445,000, this spacious four-sided brick home at 3541 Ebenezer Ct combines five bedrooms, four bathrooms, and 3,489 square feet of living space with a full finished daylight basement and a private fenced backyard backing to wooded acreage.
Built in 1971, the two-story residence has recently received fresh interior and exterior paint and brand-new flooring throughout. Its flexible layout includes additional lower-level bedrooms and living areas, creating room for guests, recreation, working from home, or multigenerational arrangements.
At a glance
Property Highlights
- Five bedrooms and four bathrooms
- 3,489 square feet of interior living space
- Full finished daylight basement
- Two additional lower-level bedrooms
- Four-sided brick construction
- New flooring throughout
- Fresh interior and exterior paint
- Private fenced backyard backing to wooded acreage
First impressions
A Classic Brick Exterior with Fresh Updates
The home’s four-sided brick construction gives it a traditional appearance, while its recent painting and flooring updates provide a refreshed starting point for its next owner. An attached garage and driveway offer convenient everyday parking.
The property sits at the end of a cul-de-sac, with a level, private lot and a fenced backyard. The wooded acreage behind the property adds a natural backdrop to the outdoor setting.
The two-story layout provides separation between living and sleeping areas, while the finished basement substantially expands the usable interior footprint.
Everyday living
Spacious Living and Flexible Gathering Areas
The listing identifies several room types, including a family room, great room, bonus room, exercise room, game room, media room, and office. This variety offers flexibility for different household needs without requiring every space to serve the same purpose.
The dining room and living room are listed as a combination, creating a shared gathering area. A fireplace with gas-log, gas-starter, and wood-burning-stove features adds another distinctive element to the home’s interior.
Buyer consideration: Ask how the different living areas are currently configured and whether the lower-level rooms meet your intended needs for recreation, office use, or guest accommodation.
Private spaces
Five Bedrooms and Four Bathrooms
The property offers five bedrooms and four bathrooms in total, including three full bathrooms and one half bathroom. Three bedrooms and two bathrooms are listed on the main level, providing useful flexibility in the home’s layout.
The primary bedroom is listed on the main level, with walk-in closet features and a split-bedroom arrangement. The listing also identifies an in-law floorplan and roommate-plan features.
Bedroom Features
Main-level primary bedroom, walk-in closet, split-bedroom plan, and additional lower-level bedrooms.
Bathroom Features
Three full bathrooms, one half bathroom, double vanity, and tile bath features.
Bathroom finishes, ventilation, plumbing condition, and the functionality of each lower-level bathroom should be reviewed during a showing and inspection.
Additional living space
A Full Finished Daylight Basement
One of the property’s strongest features is its full finished daylight basement. The listing reports 1,736 square feet of finished space below ground, compared with 1,753 finished square feet above ground.
The lower level includes two additional bedrooms and one and a half bathrooms, according to the property description. Its exterior entry and finished bathroom features add flexibility for guests, extended household arrangements, recreation, or a separate work area.
The basement’s daylight configuration may make it particularly useful as additional everyday living space. Buyers should inspect the exterior entry, windows, drainage, and any signs of moisture before making an offer.
Important: Confirm that the lower-level bedrooms and bathrooms have the necessary permits and meet applicable requirements for their intended use. Also review the basement’s moisture history and any previous water-management work.
Kitchen and dining
A Kitchen with Breakfast and Gathering Space
The kitchen includes a breakfast area and breakfast bar, offering multiple options for everyday meals and informal gatherings. The listing also identifies a combination dining and living room arrangement.
Included appliances are a cooktop, dishwasher, electric water heater, gas water heater, microwave, oven/range combination, refrigerator, and stainless steel appliances. Buyers should confirm the condition, operation, and ownership of each included appliance.
The listing also identifies a laundry closet and a separate basement laundry location. Confirm the actual laundry setup and included equipment during the property visit.
Outdoor living
A Private Fenced Backyard Backing to Wooded Acreage
The outdoor setting is another notable feature. The property description highlights a large private fenced lot backing to wooded acreage, while the recorded lot characteristics include a level, private setting and cul-de-sac location.
A deck provides an outdoor area for relaxing or entertaining. The chain-link backyard fence offers a defined outdoor space, and the wooded backdrop creates a natural visual boundary behind the home.
The listing’s lot-size field contains an apparent measurement inconsistency, so no acreage figure is presented here. Buyers should obtain the recorded plat or survey to verify the actual lot boundaries, dimensions, and area.
Construction and utilities
Brick Construction and Essential Home Systems
The property is classified as a four-sided brick single-family residence with a block foundation and composition roof. Its construction materials include block, brick, and concrete.
Heating is listed as central, natural gas, and wood, while cooling is central air with electric service. A fireplace is also included in the listing’s features.
Heating and Cooling
Central heating, natural gas, wood, and central electric air conditioning.
Water and Wastewater
Public water and septic tank wastewater service.
Roof and Foundation
Composition roof and block foundation.
Parking
Attached garage with garage door opener and driveway access.
The listing identifies cable availability, high-speed internet, natural gas availability, telephone availability, and water availability. These are advertised utility options, not confirmation of active service at the address.
Value and ownership costs
The Numbers Behind the Listing
The current asking price is $445,000, following a reduction from the original $475,000 list price. Zillow’s supplied Zestimate is $445,100, with an estimated sales range of $423,000 to $467,000. The automated estimate is not an appraisal or a guaranteed sale price.
Zillow’s displayed Zestimate history indicates an increase of 129% over the last ten years. This is an automated valuation history, not a verified record of the property’s actual sale performance over that period.
- Price change $445,000 −5.3%
- Price change $470,000 −1.1%
- Listed for sale $475,000
- Sold $112,000
- Sold $96,900
Zestimate and Market Range
Zillow’s supplied Zestimate is $445,100, with an estimated sales range of $423,000 to $467,000. The asking price is $100 below the supplied automated estimate. Buyers should compare the asking price with recent closed sales of similar properties and the home’s current condition.
Taxes and Insurance
The listing reports annual property taxes of $962 and a tax-assessed value of $301,440. Zillow estimates home insurance at $105 per month, equivalent to $1,260 annually. Obtain an actual insurance quote and verify the tax bill and applicable exemptions with Cobb County before closing.
Estimated Rental Value
Zillow’s Rent Zestimate is $3,342 per month. This is an automated rental estimate, not a guaranteed achievable rent. Actual rental income will depend on market conditions, property condition, permitted use, and applicable expenses.
Ownership Structure
The listing reports no homeowners association. Confirm the property’s septic arrangements, insurance requirements, maintenance obligations, and any applicable local restrictions before purchase.
For a more complete ownership budget, see our guide to calculating monthly property costs and our breakdown of the costs of owning a bigger house.
Location and everyday access
East Cobb Living in Marietta, Georgia
3541 Ebenezer Ct is located in the Noonday Hills subdivision in Marietta’s 30066 ZIP code. The listing identifies neighborhood street lights and a cul-de-sac setting. The surrounding East Cobb area offers access to county parks, recreation facilities, schools, and regional medical services.
The property is car-dependent according to its Walk Score, so regular trips for shopping, appointments, and other daily activities will generally require a vehicle.
Nearby Schools
-
7/10
Addison Elementary School Grades PK–5 · 1.3 miles · GreatSchools rating
-
8/10
Simpson Middle School Grades 6–8 · 1.8 miles · GreatSchools rating
-
6/10
Sprayberry High School Grades 9–12 · 1.8 miles · GreatSchools rating
School names, ratings, grade ranges, and distances are supplied through the listing. Nearby schools are not necessarily confirmed attendance assignments. Contact Cobb County School District to verify eligibility and boundaries.
Community and local services
The property is in Cobb County, where county government provides public information and services through its GIS and property information systems. The county’s GIS resources include a tax parcel viewer and mapping tools useful for reviewing property boundaries and land information.
The Cobb County Board of Tax Assessors provides assessment information, while the Cobb County Tax Commissioner’s office provides property tax resources and a 2026 tax estimator. Buyers should verify the parcel’s assessment, exemptions, and actual tax obligations directly with the county.
Healthcare and medical services
Wellstar Kennestone Regional Medical Center is located at 677 Church Street NE in Marietta. The hospital provides medical, surgical, diagnostic, rehabilitative, and emergency services.
Wellstar also operates a Kennestone emergency department at 115 Cherry Street NE in Marietta, including specialized emergency services. Confirm the appropriate facility and current service availability for your needs.
Parks and outdoor recreation
Cobb County operates Sweat Mountain Park at 4346 Steinhauer Road in Marietta. Its facilities include baseball fields, batting cages, tennis courts, a playground, wooded walking trails, a dog park, and a reservable pavilion.
Noonday Park in Kennesaw includes soccer and multipurpose fields, playgrounds, picnic facilities, a BMX track, and access to the Noonday Creek Trail. These are county recreation options; verify driving routes and current facility availability before visiting.
Transportation and getting around
The property’s Walk Score of 2 and Transit Score of 0 indicate limited walkability and nearby public transit according to the listing. The Bike Score is 26.
Personal vehicle access is therefore an important consideration for everyday commuting and errands. Check current road conditions, commuting routes, and any available CobbLinc connections based on your regular destinations.
Utilities and internet availability
The listing identifies public water and septic tank wastewater service. It also indicates cable availability, high-speed internet, natural gas availability, and telephone availability.
These entries do not establish which providers currently serve the property or what service plans are available. Confirm active utility connections, internet providers, speeds, monthly charges, septic permits, and maintenance records before closing.
Property records and local due diligence
Cobb County provides GIS mapping and tax parcel resources, and its Board of Tax Assessors maintains property assessment information. These are useful starting points for reviewing parcel records and confirming the reported property information.
The listing identifies a septic system, so buyers should obtain the applicable septic permit and inspection history. Confirm the actual lot dimensions and boundaries through the recorded plat or a current survey rather than relying on the inconsistent lot-size entry in the listing.
For more guidance, read our article on researching an area before buying a house and our guide to evaluating a location for a family home.
Before making an offer
What Buyers Should Verify
This home combines an older brick structure, a substantial finished basement, a septic system, and a private fenced yard. A careful inspection should evaluate the entire property rather than focusing only on the recent cosmetic updates.
- Inspect the roof, flashing, gutters, and exterior masonry.
- Review the foundation and check for basement moisture or water intrusion.
- Obtain septic inspection records and confirm system condition.
- Check the central heating and air-conditioning equipment.
- Verify the operation and safety of the fireplace and wood-burning features.
- Confirm the permitted status of the lower-level bedrooms and bathrooms.
- Test plumbing fixtures, water pressure, and water-heating equipment.
- Obtain a survey to confirm the lot boundaries and actual land area.
- Inspect the deck, fencing, drainage, and exterior grading.
- Confirm the condition and operation of the attached garage and opener.
Pay particular attention to the finished basement. With 1,736 square feet of reported finished space below ground, its moisture protection, drainage, foundation condition, and permitted use deserve a thorough review.
The property is listed with cash, conventional, VA loan, and 1031 exchange terms. Buyers should confirm financing eligibility and any lender requirements relating to the septic system and finished basement.
Before scheduling a visit, review what to take with you to a house viewing. Our guide to handling major home inspection findings can also help you prepare for potential repair discussions.
With the asking price reduced from $475,000 to $445,000, buyers may also want to understand how to negotiate a house price using comparable sales, inspection findings, and the property’s current condition.
Complete property information
Property Summary
| Property address | 3541 Ebenezer Ct, Marietta, GA 30066 |
|---|---|
| County | Cobb County, Georgia |
| Subdivision | Noonday Hills |
| Property type | Single Family Residence |
| Architectural style | Brick 4 Side |
| Bedrooms | 5 |
| Bathrooms | 4 total: 3 full and 1 half |
| Main-level bedrooms | 3 |
| Main-level bathrooms | 2 |
| Interior area | 3,489 sq ft |
| Above-ground finished area | 1,753 sq ft |
| Below-ground finished area | 1,736 sq ft |
| Year built | 1971 |
| Stories | 2 |
| Lot size | No data — listing measurement requires verification |
| Lot features | Cul-de-sac, level, private, fenced backyard |
| Exterior | Brick, block, concrete |
| Foundation | Block |
| Roof | Composition |
| Basement | Full, finished, daylight, exterior entry, bath finished |
| Garage | Attached garage with garage door opener |
| Parking | Attached garage and driveway |
| Heating | Central, natural gas, wood |
| Cooling | Central air, electric |
| Water | Public water |
| Wastewater | Septic tank |
| Electric | No data |
| Fireplace | 1 fireplace; gas log, gas starter, wood burning stove |
| Interior flooring | Carpet, hardwood, tile; brand-new floors reported throughout |
| Kitchen features | Breakfast area, breakfast bar |
| Laundry | In basement, laundry closet |
| Additional features | Double vanity, in-law floorplan, master on main, roommate plan, split bedroom plan, tile bath, entrance foyer, walk-in closet |
| Patio and porch | Deck |
| Fencing | Back yard, chain link |
| Utilities advertised | Cable available, high-speed internet, natural gas available, phone available, water available |
| HOA | None |
| Walk Score | 2 / 100 |
| Transit Score | 0 / 100 |
| Bike Score | 26 / 100 |
| List price | $445,000 |
| Original list price | $475,000 |
| Last sold price | $112,000 |
| Last sold date | 12/16/1996 |
| Zestimate | $445,100 |
| Zestimate 10-year change | +129% |
| Estimated Monthly Rent | $3,342 / month |
| Price per sq ft | $128 / sq ft |
| Tax assessed value | $301,440 |
| Annual property taxes | $962 / year |
| Insurance | $1,260 / year (Zillow estimate, $105 / month) |
| MLS number | 10886837 |
| Parcel number | 16037600270 |
Property details are based on listing information and should be independently verified. Estimated monthly rent is Zillow’s Rent Zestimate and insurance is Zillow’s estimate. Lot size is omitted because the supplied listing measurement appears inconsistent. Confirm the recorded lot dimensions, property boundaries, permits, septic system, utilities, school assignments, tax obligations, and property condition independently. The Zestimate is an automated estimate and is not an appraisal.
Listing Agent Information
Explore the property
Take a Closer Look at 3541 Ebenezer Ct
Explore the original listing, review the complete property details and photographs, and arrange a private showing to experience the home’s finished basement and outdoor setting.
View Property on ZillowListing photographs and property details courtesy of Listing Agent Jerome Smith, the original photographers and the property owners, as published on Zillow. View the original listing on Zillow.
Interested in This Property?
Have questions or ready to take the next step? Send us an inquiry and our team will get back to you.
Similar homes you may like
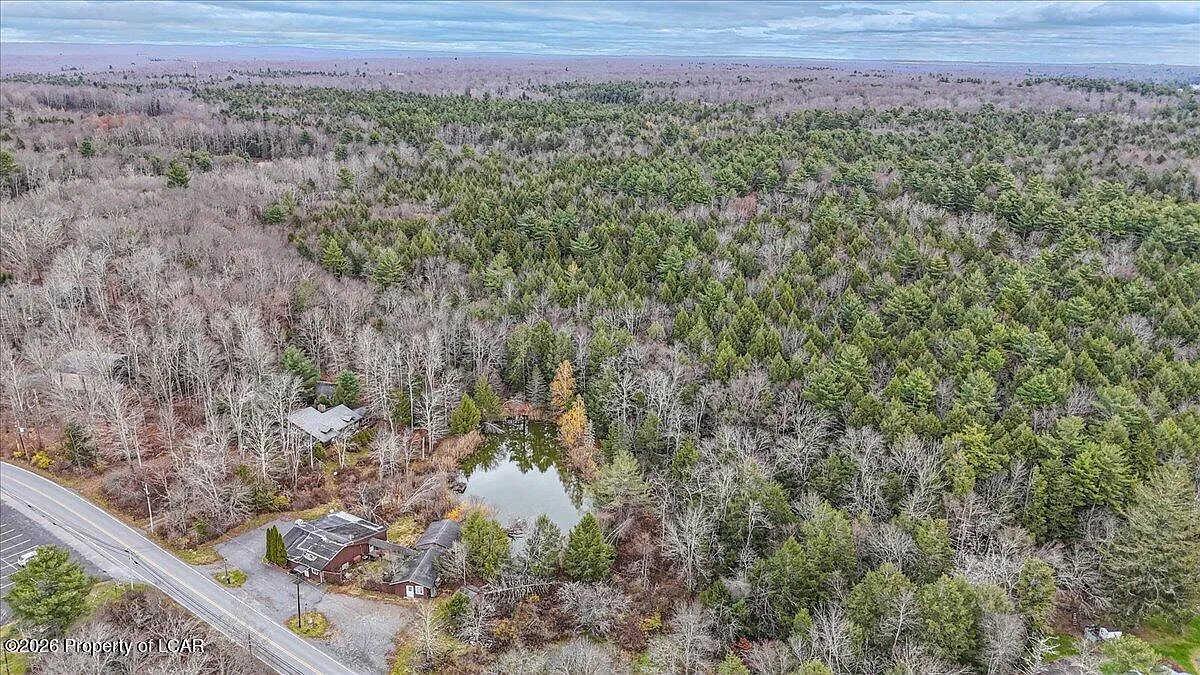 $450,000
13.17 Wooded Acres with Pond, Cedar Great Room and 2,000 Sq Ft Second Building
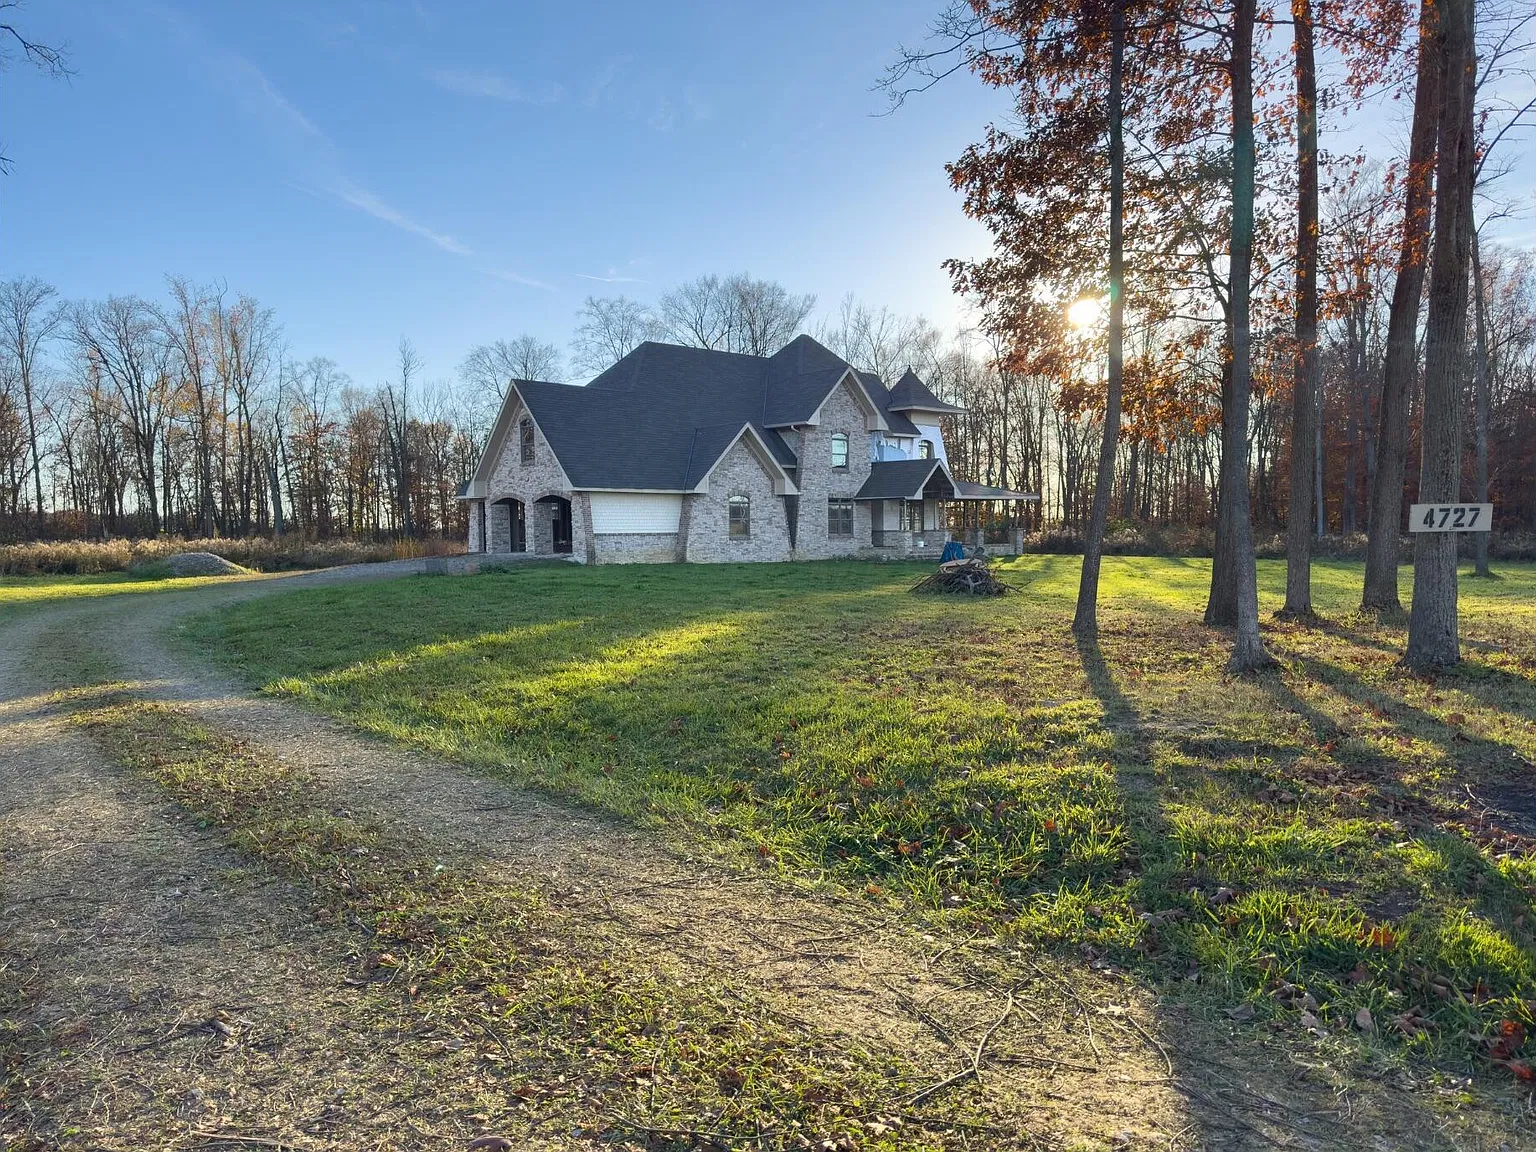 $439,000
Country Estate with 10 Wooded Acres, Expansive Living Space and Three-Car Garage
 $435,000
Country Home on 27 Acres with Stocked Pond and Covered Outdoor Living
 $465,000
15.18-Acre Country Home with Wraparound Porch, 30' x 50' Heated Garage, Walkout Basement and Room for Horses
 $469,900
Private 20-Acre Brick Home with Creek, Fenced Pasture and Basement
 $474,000
Wooded 16.94-Acre Cape Cod with Private Pond, Wraparound Deck and 24x40 Pole Barn