Spacious Ranch Home with Finished Basement and Deck in Oregon, Illinois — $209,000
Indian Heights · Oregon, Ogle County, Illinois
Property Overview
A spacious ranch-style home with 2,300 square feet of interior living space, three full bathrooms, a finished lower level and an attached two-car garage, offered on approximately 0.60 acres in Indian Heights.
Located at 2728 N Fawn Ridge Cir in Oregon, this 1979-built property offers a combination of main-level living and additional finished basement space. The kitchen opens toward a large deck overlooking the backyard, while the main-floor primary bedroom has its own private bathroom.
The home is listed at $209,000 and includes several notable features, including a wood-burning fireplace, Andersen exterior doors and a newer roof. Its layout also provides a bonus room in the lower level that is currently being used as a fourth bedroom.
Property features
Property Highlights
- Three bedrooms and three full bathrooms
- Approximately 0.60-acre property
- 2,300 square feet of interior space
- Finished lower-level family room and bonus room
- Wood-burning fireplace
- Attached two-car garage
- Large backyard deck
- Newer roof and Andersen exterior doors
Exterior and curb appeal
A Traditional Ranch with Room Around It
The property has a single-story ranch layout with an attached garage and a front driveway. Its exterior setting includes an established lawn and mature trees, creating a residential atmosphere within the Indian Heights subdivision.
The approximately 0.60-acre lot provides more outdoor space than a typical compact residential parcel. The backyard and deck are particularly notable features for buyers interested in outdoor relaxation or entertaining.
The listing also identifies Andersen exterior doors and a newer roof among the property’s improvements. Buyers should request installation dates, product details and any available warranty documentation.
Interior living spaces
Comfortable Main-Level Living
The home offers approximately 1,300 square feet of finished space above ground, with another 1,000 square feet of finished area below ground according to the listing. This arrangement provides a practical separation between everyday living areas and additional recreational or flexible space.
The living room measures 14 by 16 feet, offering approximately 224 square feet. A wood-burning fireplace is another central interior feature, giving the main living area a traditional focal point.
The main floor contains three listed bedrooms and two bathrooms. The lower level adds another full bathroom, bringing the property’s total to three full bathrooms.
Private living spaces
Three Main-Level Bedrooms and Three Full Baths
All three listed bedrooms are located on the main level. The primary bedroom includes a private bathroom, while the remaining bedrooms provide additional options for household members, guests or a dedicated workspace.
Primary Bedroom
14 × 11 feet
Approximately 154 square feet, located on the main level with a private bathroom.
Bedroom Two
10 × 11 feet
Approximately 110 square feet, located on the main level.
Bedroom Three
11 × 12 feet
Approximately 132 square feet, located on the main level.
Bathrooms
3 full bathrooms
Two bathrooms are on the main level, with the additional bathroom in the lower level.
Additional living space
Finished Lower Level with Flexible Uses
One of the property’s notable advantages is its approximately 1,000-square-foot finished lower level. The listing describes a spacious family room and a versatile bonus room currently being used as a fourth bedroom.
This additional space could accommodate different needs, including a recreation room, hobby area, home office or guest space. The lower-level bathroom also adds convenience and makes the basement more functional as a separate living area.
Important buyer consideration: A finished basement should be carefully inspected for moisture, water intrusion, foundation movement, drainage and ventilation. Buyers should also confirm that the bonus room meets applicable requirements if they intend to use it as a legal sleeping room.
Kitchen and dining
Kitchen with Convenient Dining Space
The kitchen measures approximately 11 by 17 feet, providing around 187 square feet of space. The listing describes an eat-in area and sliding doors that connect the kitchen to the outdoor deck.
This arrangement provides a direct connection between everyday meal preparation, casual dining and the backyard. The listed appliances include a dishwasher, refrigerator, stove/cooktop, washer and dryer.
Outdoor living
Deck and Expansive Backyard
The outdoor area is an important part of this property’s appeal. The large deck overlooks the backyard and is accessible through sliding doors from the kitchen’s dining area.
With approximately 0.60 acres of land, the property offers room for outdoor activities, gardening and additional landscaping ideas. Buyers should verify the exact parcel boundaries and any applicable subdivision restrictions before planning improvements.
Before making plans for fencing, sheds, landscaping or other additions, check property boundaries, easements, subdivision restrictions and local permitting requirements.
Construction and utilities
Property Systems and Practical Features
The home was constructed in 1979 and features a wood exterior with a shingle roof. Its heating system is listed as forced air with propane, while central air conditioning provides cooling.
Heating and Cooling
- Forced-air heating
- Propane fuel
- Central air conditioning
Water and Wastewater
- City/community water
- Septic tank
Construction
- Wood exterior
- Shingle roof
- Ranch architectural style
- Built in 1979
Parking and Fireplace
- Attached two-car garage
- One wood-burning fireplace
- Driveway parking
The electrical system is listed as circuit breakers. The included appliances also feature an LP gas water heater. Buyers should confirm the condition, age and maintenance history of all mechanical systems during the inspection process.
Value and ownership costs
Pricing, Estimates and Ownership Costs
Listed at $209,000
Current Listing Price
The property is listed for $209,000, equivalent to approximately $91 per square foot based on the advertised 2,300-square-foot interior area.
The supplied price history records the initial listing on November 14, 2026, at $209,000. No price reduction is recorded in the supplied history, so this property is presented at its listed price without a price-cut claim.
- Listed for sale $209,000
Zestimate
$242,900
Zillow’s estimated sales range is $221,000–$262,000. The automated Zestimate is an estimate rather than an appraisal or guaranteed selling price.
Taxes and Insurance
$5,438 / year
The listed annual property tax amount is $5,438. Zillow’s estimated home insurance cost is $105 per month, equivalent to $1,260 annually.
Estimated Rental Value
$1,768 / month
This is Zillow’s Rent Zestimate, not a confirmed rental agreement or guaranteed achievable rent.
Property Assessment
$200,130
The supplied listing information reports this as the tax-assessed value.
Property Tax History
The supplied public tax history shows property taxes of $4,801 in 2024, compared with $4,189 in 2023 and $4,088 in 2022. The listing’s annual tax amount is $5,438; buyers should confirm the latest tax bill and applicable exemptions with Ogle County.
Understanding the Ownership Costs
Beyond the purchase price, prospective buyers should account for property taxes, homeowners insurance, propane, electricity, water, septic maintenance and routine repairs. The property’s age and finished basement also make a thorough inspection particularly important.
For a more complete budgeting approach, see how to calculate your monthly property costs and how much house you can realistically afford.
Zillow estimates are informational only and may change. Rent Zestimate is not a rental guarantee. Actual insurance premiums, property taxes, utility expenses and financing costs depend on individual circumstances.
Location and surroundings
Area and Getting Around
Scores, schools and flood zone
The property is situated in Indian Heights, within Oregon, Illinois, in Ogle County. Its location provides a residential setting outside the immediate town center, with local services and amenities available in Oregon.
These scores indicate that most everyday errands are likely to require a vehicle. Buyers should personally evaluate their preferred routes, road conditions and access to services.
Nearby Schools
-
6/10
Oregon Elementary School Grades PK–6 · Approximately 3 miles · GreatSchools rating
-
7/10
Oregon High School Grades 7–12 · Approximately 3.1 miles · GreatSchools rating
School names, ratings and distances are provided by the listing through GreatSchools. Confirm attendance boundaries, current school assignments and enrollment eligibility directly with Oregon Community Unit School District 220.
Flood Information
The listing identifies the property as being in FEMA Zone X (unshaded), generally indicating minimal mapped flood risk. This classification does not guarantee that flooding cannot occur. Buyers should independently review the current FEMA map, drainage conditions, insurance requirements and any available flood history.
Community Overview
Oregon is the county seat of Ogle County and provides the surrounding area’s principal local services. The property is within the Indian Heights subdivision, and the listing describes it as being a short distance from town.
Buyers can investigate municipal services, local government information and community facilities through the City of Oregon and Ogle County. Confirm whether this particular parcel falls within municipal limits or an unincorporated jurisdiction.
Shopping and Everyday Services
Oregon provides local shopping, dining and everyday services. Additional retail and commercial options can be explored in nearby communities throughout Ogle County.
Because the property’s Walk Score is 1, prospective buyers should check driving distances and opening hours for their regular grocery, pharmacy, banking and other service needs.
Parks and Recreation
The listing specifically identifies proximity to Silver Ridge Golf Course as a nearby recreational feature. This provides a local golf option for interested buyers.
Oregon and the surrounding region also offer opportunities to investigate outdoor recreation and public open spaces. Confirm facility access, fees and current operating arrangements directly before planning visits.
Healthcare
Prospective residents can investigate medical practices, urgent care services and hospital facilities serving Oregon and the wider Ogle County region.
Check provider availability, accepted insurance plans, emergency department locations and actual driving routes rather than relying on general regional proximity.
Transportation and Road Access
The property has a hard-surface road listed for access. The Walk Score suggests that a personal vehicle will be important for most routine trips.
Buyers should test their intended commute during normal travel periods and investigate winter road maintenance, driveway conditions and access arrangements.
Utilities and Internet Availability
The listing identifies community water, a septic tank, propane forced-air heating and circuit-breaker electrical service. The property also has central air conditioning.
Specific broadband providers, connection technologies and available speeds have not been confirmed for this address. Verify internet availability directly with providers, and request septic inspection and maintenance records before closing.
Area information is intended as a starting point for research. Verify service availability, school boundaries, local amenities, jurisdiction and property-specific conditions independently.
Buyer preparation
Before You Make an Offer
Inspection and verification items
This property combines an older ranch structure, a finished basement, propane heating and septic wastewater service. A careful inspection and review of the property’s records can help establish its actual condition and future maintenance requirements.
1. Inspect the Roof and Exterior
The listing mentions a newer roof and Andersen exterior doors. Request documentation showing when the roof was replaced, the materials used and whether any transferable warranties remain. Check exterior doors, windows, siding, drainage and the overall condition of the building envelope.
2. Examine the Finished Basement
Pay particular attention to moisture, foundation walls, floor condition, drainage and any history of water intrusion. Ask whether the finished rooms and bathroom were completed with the required permits and whether the bonus room meets local requirements for sleeping use.
For additional guidance, read what happens if a home inspection reveals major problems.
3. Review the Septic System
Request the septic system’s location, age, service history and available inspection records. A qualified professional should assess the tank, drainage field and overall system condition. Also verify the system’s capacity and compliance with applicable local requirements.
4. Verify Heating and Cooling
Ask about the furnace, central air-conditioning equipment, propane tank ownership or lease arrangements, service records and recent repairs. Confirm that all equipment operates correctly and obtain an estimate of typical seasonal utility expenses.
5. Understand the Lot
The listing describes approximately 0.60 acres. Review the survey, parcel boundaries, easements, drainage and any subdivision restrictions. Confirm the permitted uses of the land before planning additions, fencing or other improvements.
6. Review the Fireplace
The home includes one wood-burning fireplace. Arrange an appropriate chimney and fireplace inspection, including the flue, chimney structure and ventilation components, before using it.
7. Investigate the True Ownership Costs
Review the latest property tax bill, homeowners insurance quotes, propane expenses, septic maintenance and potential repairs. The annual property tax amount listed is $5,438, but actual future bills may vary.
Buyers preparing for additional expenses can consult how to budget for repairs after buying a house.
8. Compare the Property with Other Homes
Evaluate the floor plan, basement finish, outdoor space, systems and overall condition against other available homes in the area. A useful shortlist helps identify which properties deserve a closer look.
See how to make a shortlist of houses to view and what to look for in a house before making an offer.
Final buyer tip: The finished basement, septic system, fireplace and propane equipment deserve particular attention. Independent inspections and documentary verification can help prevent unexpected expenses after closing.
Complete property details
Property Summary
Every listed detail in one table
| Property address | 2728 N Fawn Ridge Cir, Oregon, IL 61061 |
|---|---|
| County | Ogle County |
| Subdivision | Indian Heights |
| Property type | Single Family Residence |
| Architectural style | Ranch |
| Bedrooms | 3 |
| Bathrooms | 3 total: 3 full |
| Interior area | 2,300 sq ft |
| Above-ground finished area | 1,300 sq ft |
| Below-ground finished area | 1,000 sq ft |
| Year built | 1979 |
| Lot size | 0.60 acres |
| Lot dimensions | 47 × 158 × 250 × 130 feet |
| Basement | Full, finished |
| Garage/parking | Attached two-car garage, 2 spaces |
| Heating | Forced Air, Propane |
| Cooling | Central Air |
| Water | City/Community |
| Wastewater | Septic Tank |
| Electric | Circuit Breakers |
| Water heater | LP Gas Water Heater |
| Roof | Shingle |
| Exterior | Wood |
| Foundation | Concrete perimeter (confirm) |
| Fireplace | 1 wood-burning fireplace |
| Patio/porch | Deck |
| Appliances included | Dishwasher, Dryer, Refrigerator, Stove/Cooktop, Washer, LP Gas Water Heater |
| Windows | Window treatments |
| Flood zone | FEMA Zone X (unshaded), minimal risk |
| Walk Score | 1 / 100 |
| Bike Score | 19 / 100 |
| Price per sq ft | $91 |
| Tax assessed value | $200,130 |
| List price | $209,000 |
| Annual property taxes | $5,438 / year |
| HOA | None |
| Insurance | $1,260 / year (Zillow estimate, $105 / month) |
| Estimated Monthly Rent | $1,768 / month |
| Zestimate | $242,900 |
| Zestimate 10-year change | +58% |
| Estimated sales range | $221,000 – $262,000 |
| MLS number | 202607212 |
| Parcel number | 0929202012 |
| Ownership | Fee Simple |
| Road surface | Hard Surface Road |
| Listing date | November 14, 2026 |
| Original list price | No data |
| Last sold price | No data |
| Last sold date | No data |
Property details are based on listing information and should be independently verified. Estimated monthly rent is Zillow’s Rent Zestimate and insurance is Zillow’s estimate. The lot size is presented as approximately 0.60 acres based on the listing description and corroborating property information; the scraped headline contains an apparent acreage formatting error. Foundation details should be confirmed with property records. Measurements, taxes, lot boundaries, utilities, school assignments, flood zones and property systems may require independent confirmation.
Listing Agent Information
Explore the property
Take a Closer Look at 2728 N Fawn Ridge Cir
Explore the complete listing, review all available photographs and property details, and arrange a private viewing to experience the home, finished lower level and backyard in person.
View Property on ZillowListing photographs and property details courtesy of Listing Agent Rebecca Hazzard, the original photographers and the property owners, as published on Zillow. View the original listing on Zillow.
Interested in This Property?
Have questions or ready to take the next step? Send us an inquiry and our team will get back to you.
Similar homes you may like
 $279,000
Historic 1870 Farmhouse, 13 Acres & Detached Garage
 $500,000
Four-Bedroom Country Home with 10 Acres, Fenced Pastures and Pole Barn
 $199,900
15.07 Wooded Acres, Solar-Powered Retreat with Stone Fireplace
 $225,000
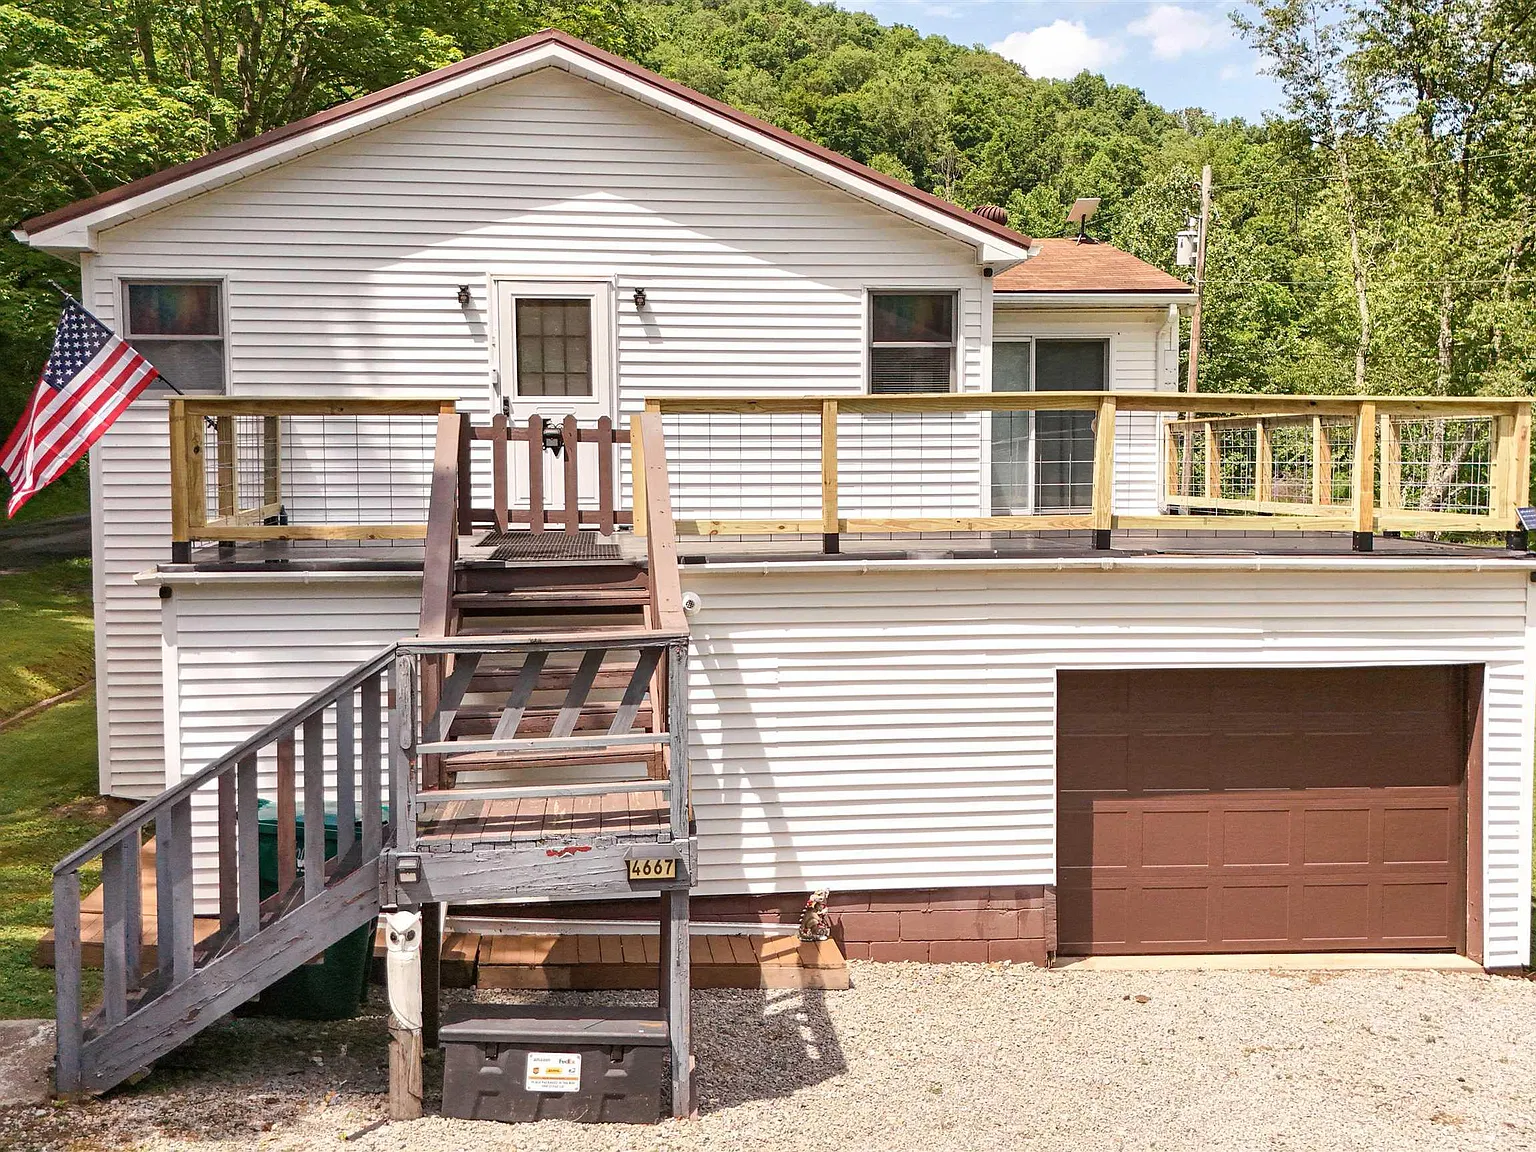
Acreage Retreat with 41.2 Acres, Beautiful Creek, Pedestrian Bridge and Updated Kitchen
 $229,800
10.66 Acres, Creek Frontage & Wooded Setting
 $185,000
Blue Ridge Mountain Retreat with 59.08 Acres, Panoramic Blue Ridge Views, Hardwood Forest and Private Interior Roads