9252 Moore Road Chalet-Style Home on 31.88 Acres – Nunda, NY – $299,995
Property Overview
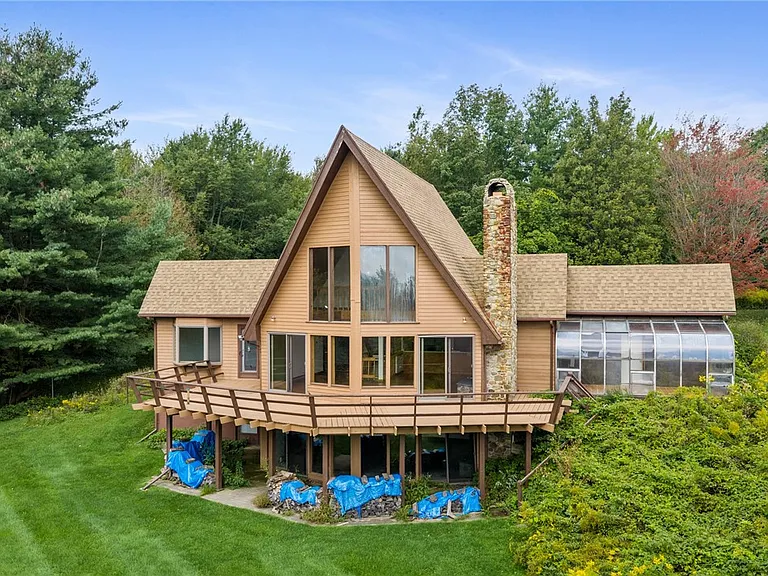
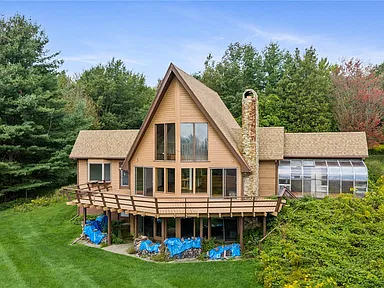
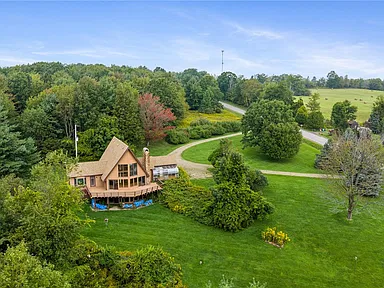
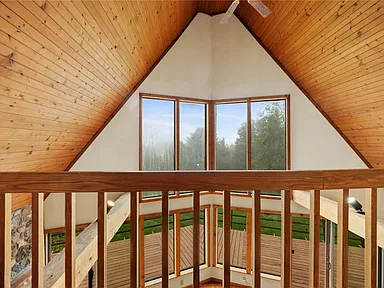
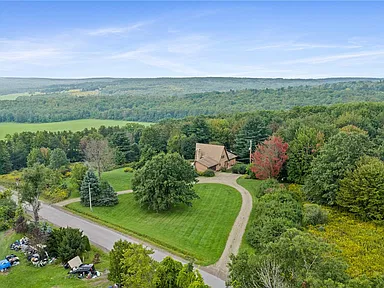
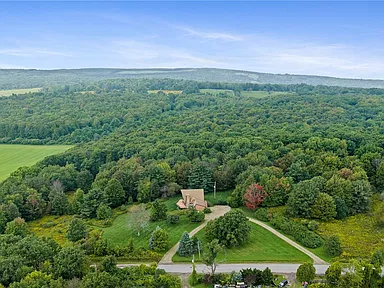
Tucked away on approximately 31.88 acres of wooded land and open space, 9252 Moore Road in Nunda, New York, is a distinctive chalet-style home offering privacy, rustic character, and room to make the property your own. Built in 1983, this two-story residence features 1,845 square feet of interior living space, three bedrooms, three bathrooms, vaulted ceilings, abundant windows, and inviting gathering areas that connect the home with its natural surroundings.
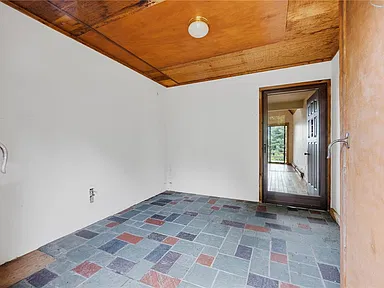
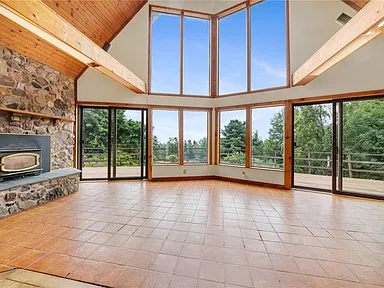
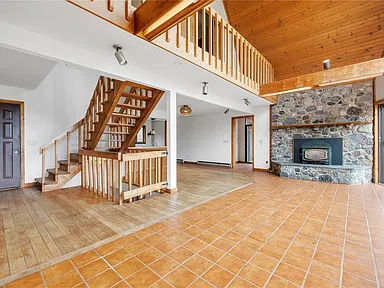
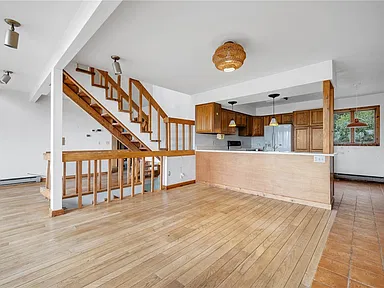
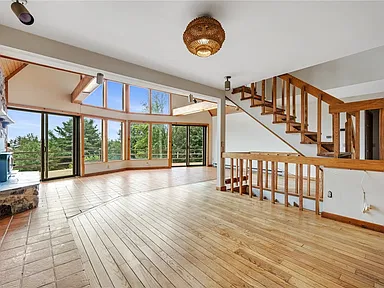
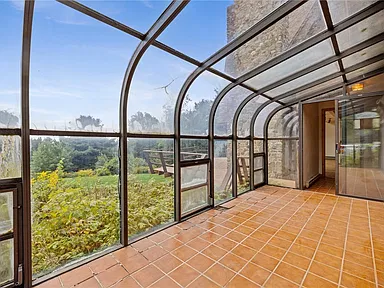
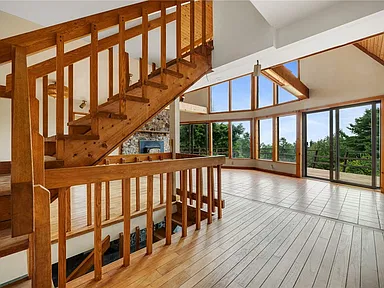
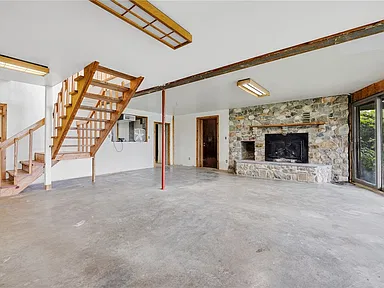
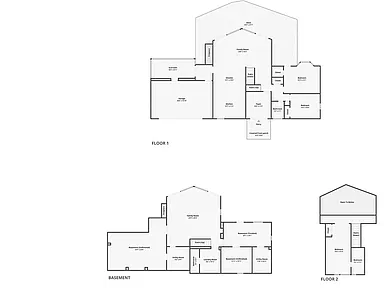
The main living area centers around a beautifully crafted stone hearth and wood stove, creating a natural focal point for relaxing and entertaining. An open floor plan, natural woodwork, skylights, and multiple outdoor views contribute to the home’s chalet-style character. The first floor includes two bedrooms, a full bathroom, and an attached sunroom or arboretum that brings additional natural light into the living space.
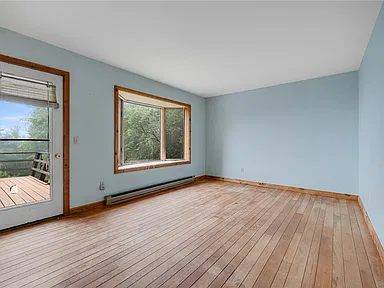
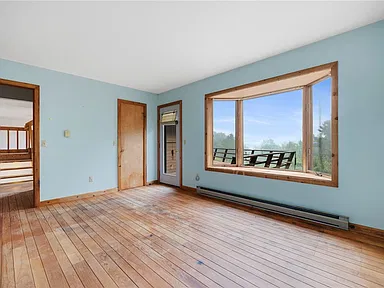
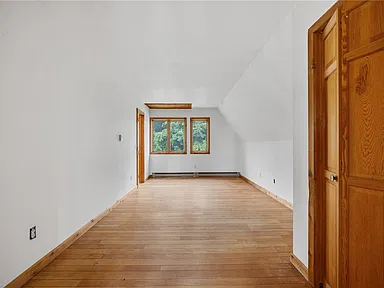
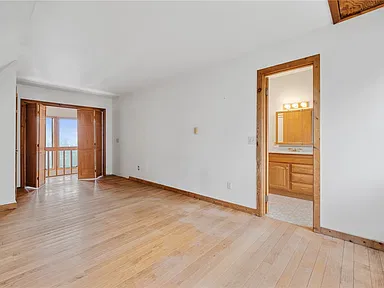
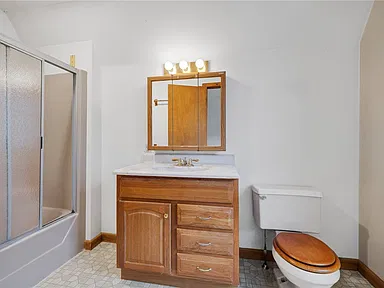
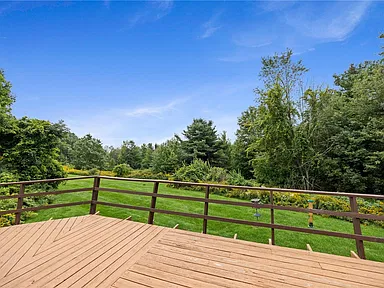
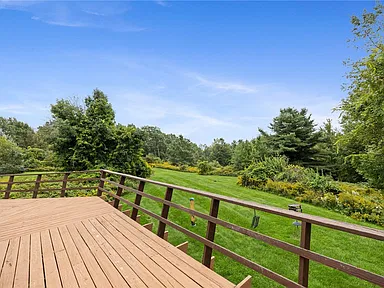
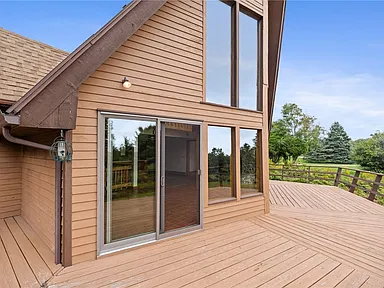
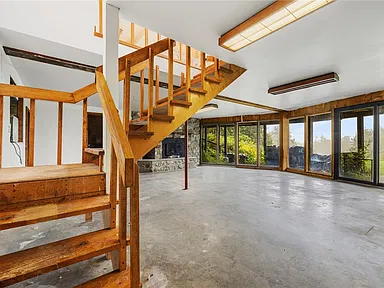
Sliding glass doors connect the living room to a large deck overlooking the surrounding yard and wooded acreage. Upstairs, a loft-style primary suite provides a separate bedroom area and its own full bathroom. The walk-out basement adds a second family room with another wood stove, along with a laundry room, half bathroom, workshop, and storage space.
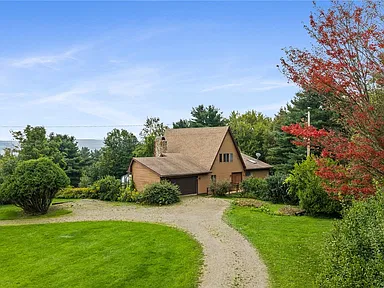
An attached 2.5-car garage, gravel driveway, private well, and septic system contribute to the property’s practical features. The home has been largely untouched over the years and needs updating and repairs, presenting an opportunity for a buyer to renovate and personalize a character-filled country residence. The acreage has also been responsibly logged in the past, with the potential for future timber management subject to applicable requirements and professional assessment.
Interior Features
Open Living Area and Stone Hearth
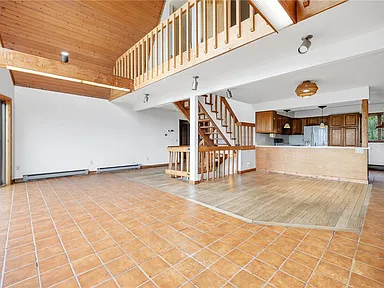
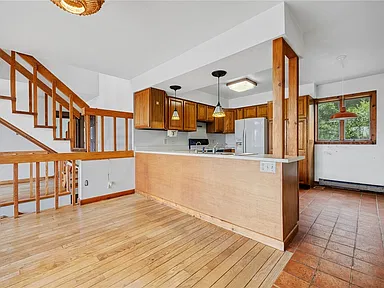
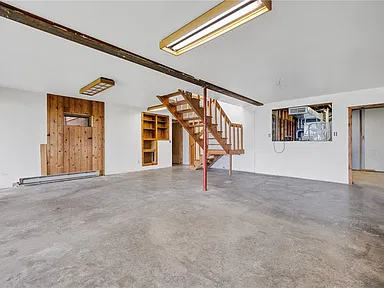
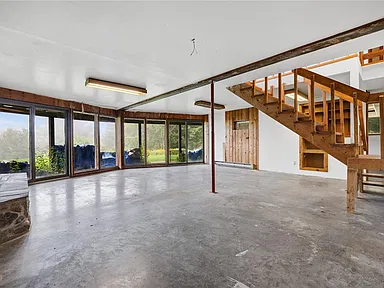
The main living room features a beautifully crafted stone hearth with a wood stove, creating a central gathering space with views of the surrounding property. The open floor plan connects the living area with the kitchen and adjacent spaces, while vaulted ceilings, skylights, and natural woodwork reinforce the home’s chalet-style design.
Kitchen and Dining
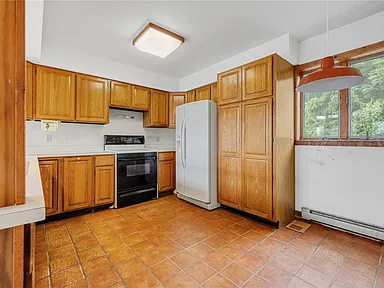
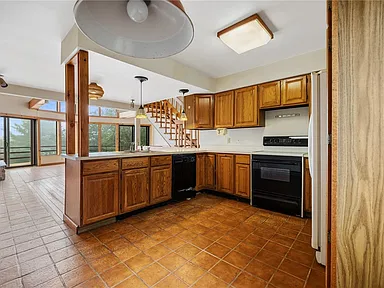
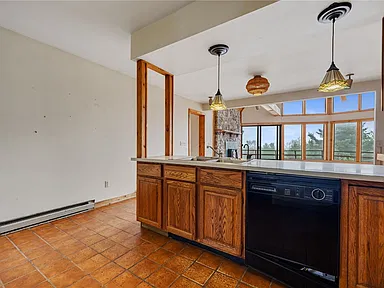
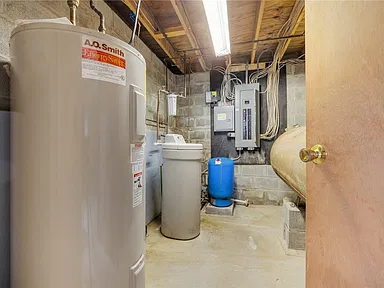
The country kitchen and kitchen-family room arrangement provide functional spaces for daily meals and informal gatherings. The home includes an electric oven, electric range, refrigerator, and owned water softener. The existing interior offers a foundation for a buyer planning updates to finishes and fixtures.
Bedrooms and Bathrooms
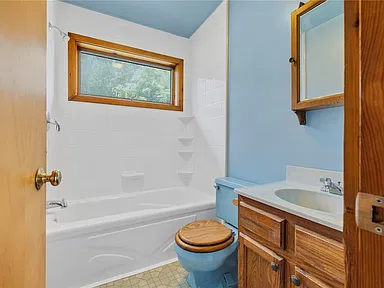
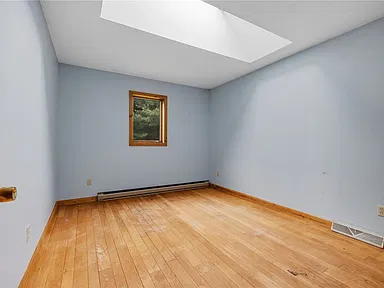
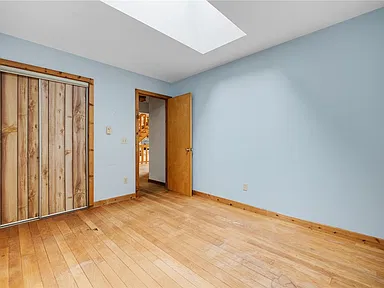
Two bedrooms and a full bathroom are located on the main floor. The loft-style second floor contains the primary suite with a private full bathroom. In total, the home has three bedrooms, two full bathrooms, and one half bathroom, offering a flexible layout across two levels.
Sunroom and Natural Light
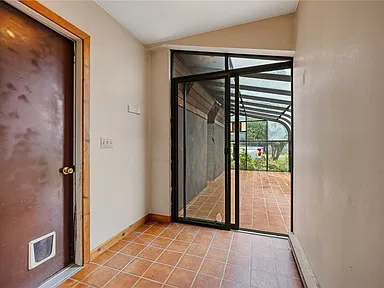
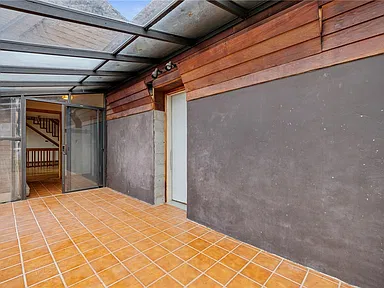
An attached sunroom or arboretum extends the interior living space and creates an additional connection to the outdoors. Multiple windows, skylights, and sliding glass doors bring natural light into the home and provide views of the yard and surrounding woodland.
Walk-Out Basement and Workshop
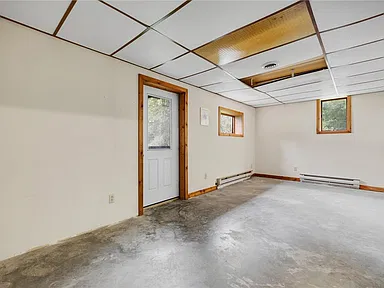
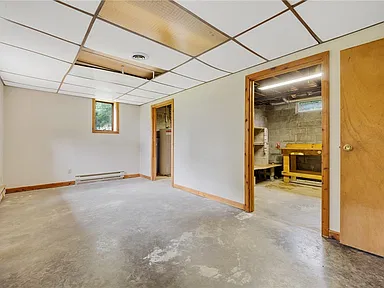
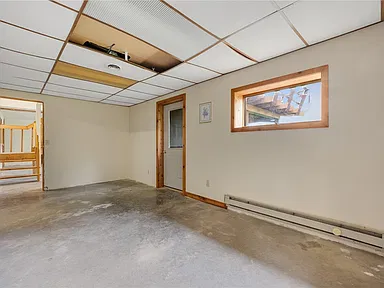
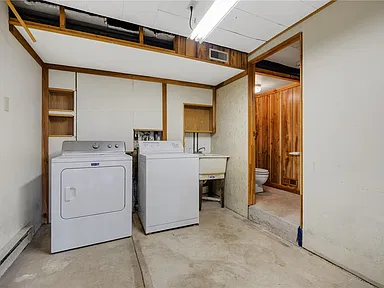
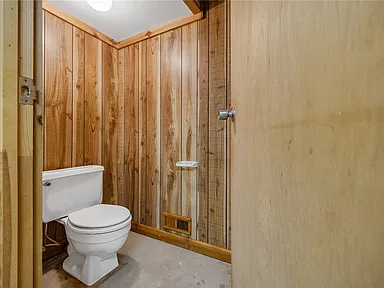
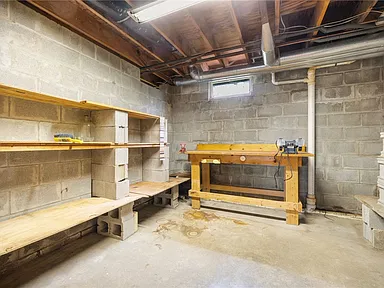
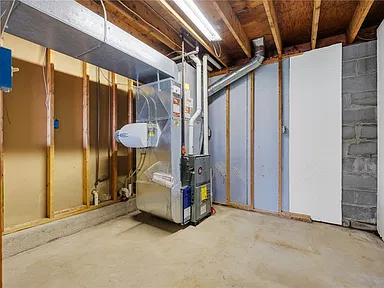
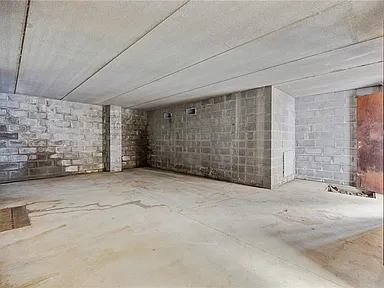
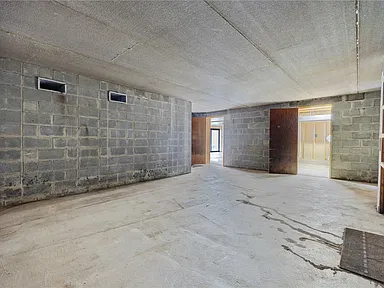
The full, partially finished walk-out basement includes a family room with a second wood stove and sliding glass doors that open directly to the yard. Additional basement spaces include a laundry room, half bathroom, workshop, and storage areas. The lower level offers several potential uses, depending on the buyer’s renovation plans and the condition of the existing spaces.
- Open floor plan
- Vaulted ceilings and skylights
- Stone hearth and wood stove
- Second wood stove in the basement family room
- Natural woodwork
- Separate loft-style primary suite
- Sunroom or arboretum
- Walk-out basement
- Workshop and storage
- Basement laundry room
- Ceramic tile, hardwood, and resilient flooring in varying areas
- Ceiling fans and sliding glass doors
Land, Outdoor Space and Parking
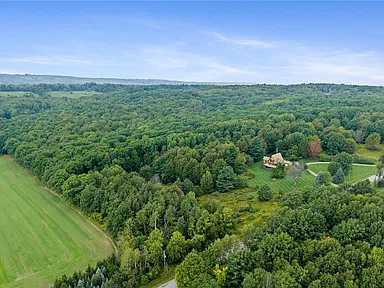
The property encompasses approximately 31.88 acres, combining wooded areas with open space in a rural setting in Nunda, Livingston County. The acreage offers room for gardening, outdoor recreation, land stewardship, and other uses consistent with local regulations and the property’s physical characteristics.
A large deck extends the living space outdoors, with views of the yard and surrounding landscape. The sliding glass doors create a direct connection between the living room and deck, while the walk-out basement provides a second point of access to the yard.
The rectangular rural lot measures approximately 1,633 by 812 feet according to the listed dimensions. Past logging has taken place on the land. Buyers interested in future timber harvesting should evaluate current timber conditions, access, management practices, and any applicable restrictions before making plans.
Garage and Driveway
An attached 2.5-car garage provides covered vehicle parking and additional practical space. The property also features a gravel driveway, garage door opener, and electrical service associated with the parking area.
Property Condition
The residence retains its original rustic character and offers substantial scope for updating. Repairs and improvements are needed, making a careful assessment of the roof, structure, heating systems, wood stoves, electrical systems, plumbing, well, septic system, and other components an important part of the purchase process.
Structure and Utilities
- Architectural style: Chalet/Alpine and contemporary, two-story design.
- Year built: 1983.
- Exterior: Wood siding.
- Foundation: Block.
- Roof: Architectural shingles.
- Heating: Listed electric, gas, baseboard, forced-air, multiple heating units, and wood heating.
- Water: Private well.
- Wastewater: Septic tank.
- Electricity: Connected, with circuit breakers.
- Appliances: Washer, dryer, electric oven, electric range, refrigerator, gas water heater, and owned water softener.
- Basement: Full, partially finished, with walk-out access.
- Fireplaces/hearths: Two listed wood-stove or fireplace features.
Because the home requires updating and repairs, buyers should independently verify the current condition, operating status, and configuration of the heating equipment, wood stoves, well, septic system, and electrical service during due diligence. Internet availability, cellular reception, and any additional utility options should also be confirmed for the exact property.
Living in Nunda, New York
9252 Moore Road is located in the Town of Nunda in Livingston County, in New York’s Finger Lakes region. The surrounding area includes rural residential properties, agricultural land, wooded landscapes, and small-town communities. The property is suited to buyers considering a country residence with substantial land rather than a conventional suburban lot.
The Town of Nunda had a population of 2,688 in the 2020 Census and covers approximately 37.1 square miles of land. The broader Livingston County area includes local government services, schools, healthcare facilities, retail services, and regional road connections serving communities throughout the county.
Daily life in this rural setting generally involves planning trips for shopping, medical appointments, schools, and other services in Nunda and neighboring communities. Buyers should assess the actual routes and travel requirements that fit their household’s needs.
Safety and Crime Information
Reliable, directly comparable recent crime statistics specific to the immediate area around 9252 Moore Road were not established for this listing. City, town, village, and county crime figures can measure different geographic areas and should not be treated as a description of an individual property.
Buyers evaluating the area can review current local law-enforcement information and the relevant reporting geography when assessing violent crime, property crime, burglary, theft, and other reported offenses. A meaningful multi-year comparison requires consistent definitions, geographic boundaries, and reporting periods. No property-specific safety rating or crime ranking is assigned here.
Schools and Education
The Nunda area is served by the Dalton-Nunda school community. Schools in the area include Dalton-Nunda Elementary School, Dalton-Nunda Middle School, and Dalton-Nunda Secondary School, which serves high school grades.
Other educational options are located in surrounding Livingston County communities. School availability, grade configurations, transportation, enrollment policies, and district boundaries should be reviewed directly when considering the needs of a household.
Nearby school locations do not establish school assignment for this property. Confirm the current district and attendance boundaries for 9252 Moore Road before making enrollment decisions.
Healthcare and Hospitals
Healthcare options serving the broader region include Nicholas H. Noyes Memorial Hospital in Dansville and Wyoming County Community Hospital in Warsaw. Medical offices, primary care practices, pharmacies, and other outpatient services are also available across surrounding communities.
For buyers considering a rural property, it is useful to confirm the location and current availability of primary care, urgent care, emergency services, pharmacies, and any specialist services required by the household. Actual travel distances and times will depend on the route and destination.
Historical Housing Market
Historical housing data provides context for the broader Nunda area but does not establish the market value of an individual home. One available long-term measure is the median value of owner-occupied homes in ZIP code 14517, drawn from American Community Survey five-year estimates.
| Estimate Period | Median Owner-Occupied Home Value |
|---|---|
| 2019–2023 ACS | $118,800 |
| 2018–2022 ACS | $112,200 |
| 2017–2021 ACS | $106,100 |
| 2016–2020 ACS | $94,500 |
These are overlapping five-year survey estimates for owner-occupied housing in ZIP code 14517, not annual median sale prices. They describe a different metric from the sale price of a particular property and should not be interpreted as a year-by-year appreciation series.
Understanding the Local Market
Housing values and sale prices can vary substantially with property condition, acreage, location, building size, access, utilities, and the work required after purchase. Rural homes with significant land and renovation needs may differ considerably from smaller homes on village lots.
For this chalet-style residence, a buyer evaluating value should consider the home’s current condition, renovation costs, well and septic systems, heating equipment, garage, land characteristics, and any relevant comparable sales involving properties with similar acreage and improvement needs. Historical data is descriptive and does not predict future property values.
Transportation and Regional Access
The property is located on Moore Road in a rural part of Nunda. Road travel is the primary practical consideration for reaching schools, shopping, healthcare, employment, and other everyday destinations in the surrounding communities.
State and county roads connect Nunda with neighboring communities throughout Livingston County and the wider Finger Lakes region. Buyers should review their preferred routes, winter driving requirements, road maintenance arrangements, and access conditions for the specific property.
Livingston County has also undertaken planning work for active transportation in Nunda, covering walking, bicycling, accessibility, and connections within the Town and Village of Nunda and the Hamlet of Dalton. The planning initiative is intended to evaluate transportation needs; it does not establish that new facilities are already available at this property.
Specific driving times, public transportation availability, and distances to major destinations have not been established for this listing and should be checked according to individual travel needs.
Shopping and Everyday Services
Nunda and neighboring communities provide the general framework for everyday errands, including food shopping, fuel, banking, postal services, dining, and other local businesses. Additional retail and service options are available in nearby towns throughout Livingston County.
Because 9252 Moore Road is in a rural setting, buyers should identify the specific grocery stores, pharmacies, hardware stores, gas stations, and other services they expect to use regularly. Current business locations, operating hours, and travel routes should be confirmed before relying on a particular service for daily needs.
Parks and Outdoor Recreation
The property’s wooded acreage and open areas provide space to explore the land, enjoy the changing seasons, garden, and spend time outdoors. The deck and yard create additional outdoor living areas directly connected to the home.
The wider Livingston County and Finger Lakes region offers opportunities for outdoor recreation, including public parks, trails, waterways, and other outdoor destinations. Access rules, seasonal conditions, parking, and permitted activities vary by location.
Buyers should distinguish between recreational use of their own land and access to public trails or facilities elsewhere. No public water frontage, private trail system, or deeded recreational access is represented as a feature of this property.
Utilities and Connectivity
The home is listed with a private well, septic tank, and connected electrical service. These systems are important considerations for a rural property and should be evaluated as part of the purchase process.
- Water supply: Private well; verify water quality, yield, and system condition.
- Wastewater: Septic tank; verify system location, capacity, maintenance history, and current condition.
- Electricity: Connected electrical service with circuit breakers.
- Heating: Multiple listed heating types and wood-burning equipment; confirm which systems are present and operational.
- Internet and broadband: Exact provider availability and connection speeds have not been confirmed for the property.
- Cellular service: Reception may vary across wooded and rural terrain; confirm coverage with the intended carrier.
- Trash and recycling: Confirm current collection options and service arrangements for the address.
- Natural gas and other fuel options: Verify the specific service configuration and availability at the property.
Area-level availability of a service does not guarantee connection at an individual rural address. Buyers should confirm installation costs, ongoing service arrangements, and any applicable utility requirements directly with the relevant providers.
Development and Planning
Livingston County’s Nunda Active Transportation Plan is a regional planning initiative covering the Town and Village of Nunda and the Hamlet of Dalton. The plan examines transportation connectivity, pedestrian and bicycle infrastructure, accessibility, safety, and related community needs. Its final report was projected for March 2027.
This planning initiative should not be interpreted as confirmation that a particular road improvement or new facility will be constructed near 9252 Moore Road. No specific approved development, pending subdivision, or construction project affecting the property has been established for this listing.
Buyers considering future improvements, timber management, additions, outbuildings, or changes in land use should verify applicable zoning, building permits, environmental constraints, access requirements, and other local regulations before proceeding.
Property Summary
| Property Type | Single-Family Residence |
|---|---|
| Architectural Style | Chalet/Alpine, Contemporary, Two-Story |
| Street Address | 9252 Moore Road |
| City | Nunda |
| State | New York |
| ZIP Code | 14517 |
| County | Livingston County |
| Region | Nunda, Finger Lakes region |
| Bedrooms | 3 |
| Bathrooms | 3 total: 2 full and 1 half |
| Interior Living Area | 1,845 square feet |
| Lot Size | 31.88 acres |
| Year Built | 1983 |
| Levels | Two |
| Basement | Full, partially finished, walk-out access |
| Garage | Attached 2.5-car garage |
| Outdoor Features | Deck, wooded acreage, open areas, gravel driveway |
| Heating | Multiple listed heating types, including wood |
| Water | Private well |
| Sewer | Septic tank |
| Electricity | Connected; circuit breakers |
| Exterior Material | Wood siding |
| Foundation | Block |
| Roof | Architectural shingles |
| Parcel Number | 24500018600000010470000000 |
| Property Condition | Existing residence requiring updating and repairs |
All dimensions, property characteristics, utility details, and land information should be independently verified during due diligence. Photography and ownership credits have not been identified by name in the available listing material.
View the Listing
Explore the property listing and review the available photographs and additional details for this chalet-style home on 31.88 acres in Nunda, New York.
View on Zillow — $299,995