117 Dragonfly Ln, Elk Garden, WV 26717 – Remodeled 6-Bedroom Farmhouse on 10.14 Acres – $398,900
Property Overview
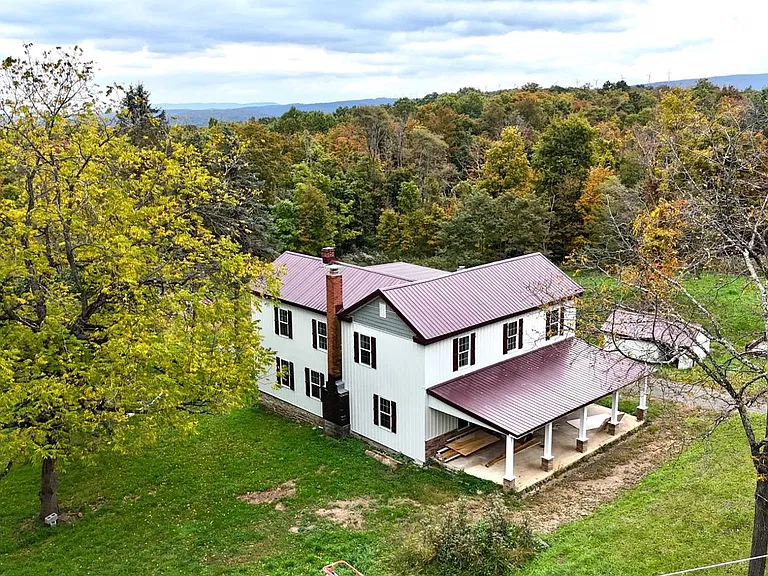
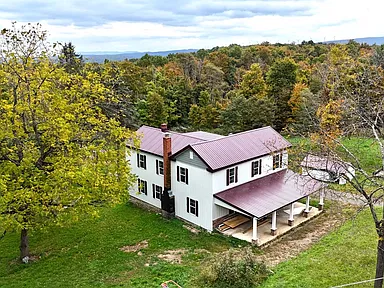
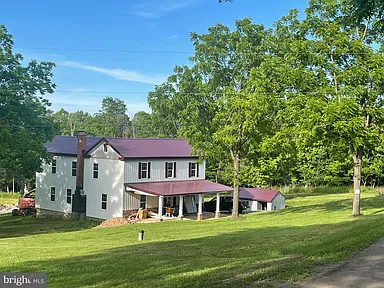
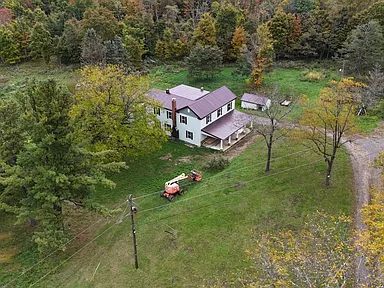
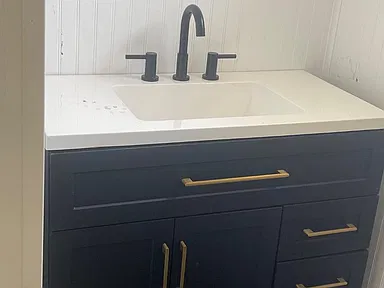
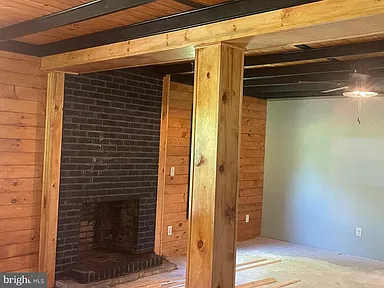
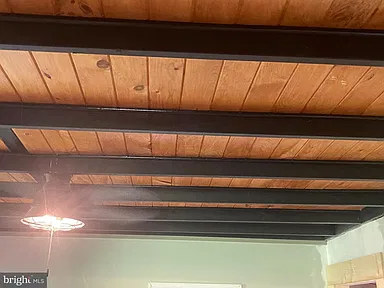
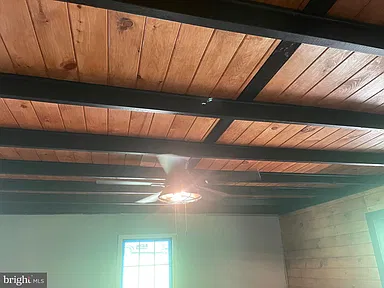
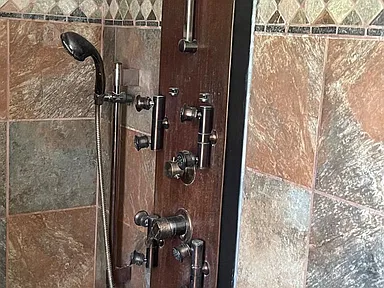
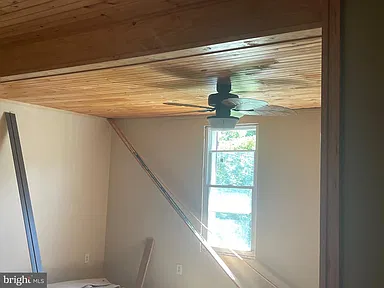
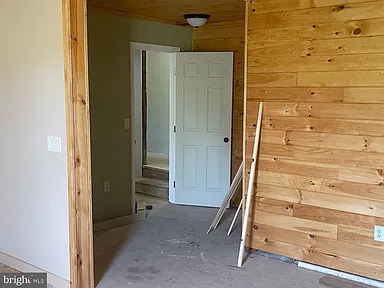
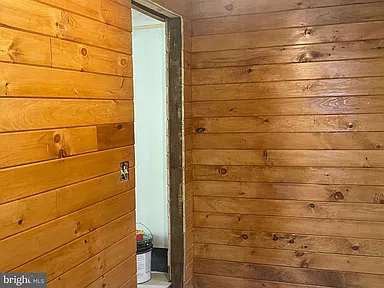
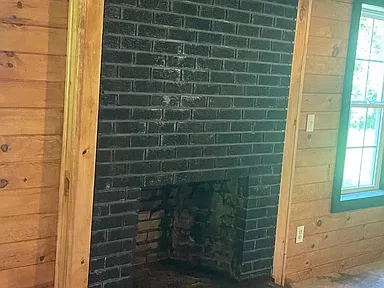
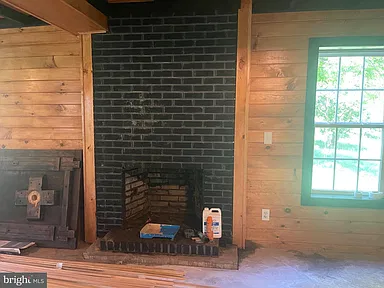
Discover the character of country living at this spacious, two-story farmhouse at 117 Dragonfly Ln in Elk Garden, West Virginia. Built in 1892 and substantially remodeled in 2025, this six-bedroom, two-bathroom single-family residence offers approximately 4,300 square feet of interior living space on 10.14 acres in Mineral County. Traditional farmhouse features, pine walls and ceilings, a brick fireplace, and a custom kitchen combine with updated finishes and a new metal roof to bring historic character and modern improvements together.
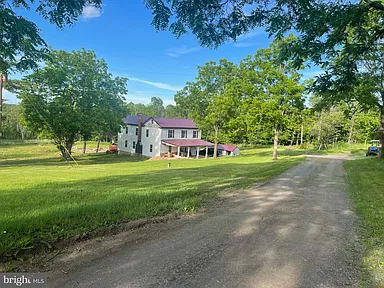
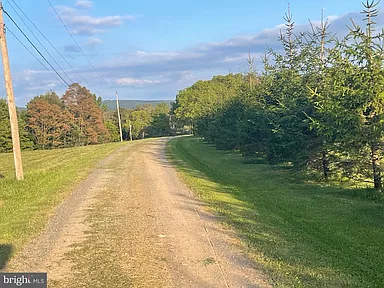
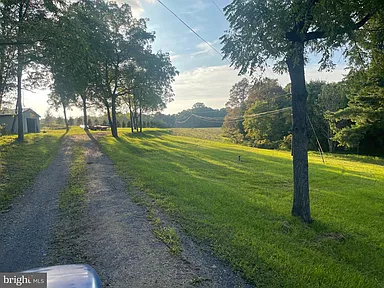
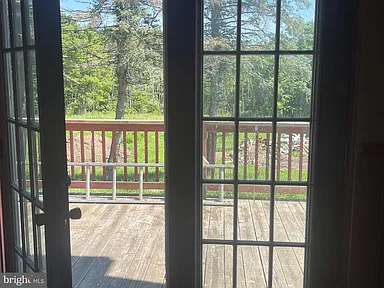
The grounds include a small pond, a spring house, two wells, a detached garage, large shade trees, and a gravel driveway. A large rear deck provides additional outdoor space, while mountain and woodland views complement the rural setting. Jennings Randolph Lake and Barnum Whitewater Area are among the nearby outdoor recreation destinations highlighted for this part of Mineral County.
Interior Features
Historic Farmhouse Character
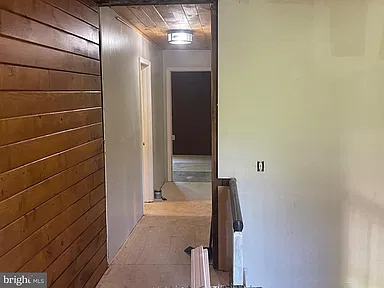
The home’s two-story layout provides six bedrooms and two full bathrooms across approximately 4,300 square feet of interior space. Tongue-and-groove pine walls and ceilings contribute to its traditional farmhouse character, while hardwood flooring and updated carpet provide a mix of interior finishes.
The living room features a brick fireplace, creating a traditional focal point within the home’s living space. New light fixtures add another update to the interior, complementing the substantial remodeling completed in 2025.
Custom Kitchen and Appliances
The custom kitchen features included appliances, with the electric water heater also identified among the property’s equipment. The kitchen is a central feature of this remodeled country farmhouse, with its traditional architectural details balanced by updated finishes.
Room Configuration and Interior Space
- Six bedrooms and two full bathrooms
- Approximately 3,800 square feet of finished above-ground living area
- Approximately 500 square feet of finished below-ground area
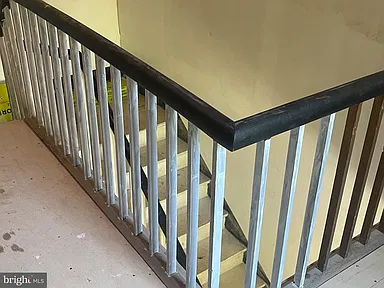
- Partial, unfinished basement with connecting stairway
- One main-level bedroom and one main-level bathroom
- One brick fireplace
- Hardwood flooring and updated carpet
- Tongue-and-groove pine walls and ceilings
- New light fixtures
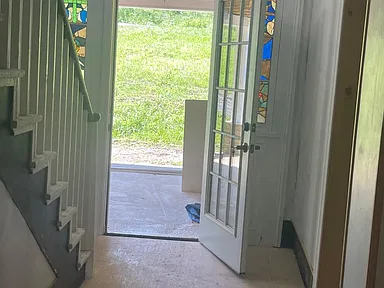
- Storm door and double-entry doors
- Accessible entrance listed among the property’s accessibility features
Exterior Features and Outdoor Living
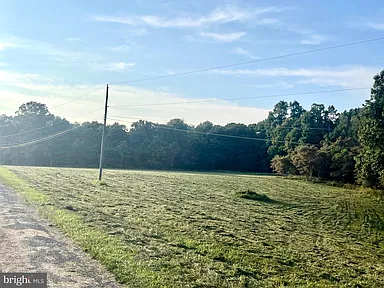
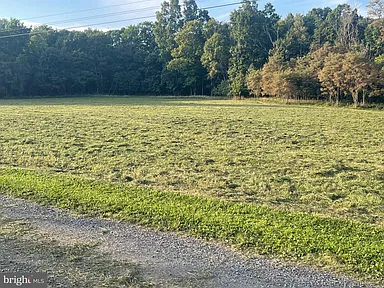
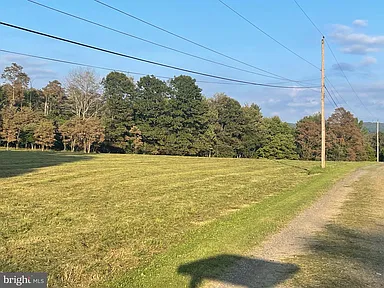
The property’s 10.14 acres provide a substantial rural setting with mountain and woodland views. Large shade trees, a small pond, and a spring house contribute to the landscape, while the gravel driveway leads to a detached garage.
Notable Exterior Features
- 10.14 acres of land
- Small pond
- Spring house
- Two wells
- Large shade trees
- Large rear deck
- Porch
- Detached, front-facing garage with one garage space
- Gravel driveway and uncovered parking
- New metal roof
- Exterior lighting and floodlights
- Mountain and woodland views
Land and Setting
The acreage includes a mix of open and wooded surroundings, with a small pond adding a water feature to the property. The farmhouse, detached structures, mature shade trees, and gravel access create a traditional country-property layout. The acreage may appeal to buyers seeking more outdoor space than is typically available with a conventional residential lot.
The property is listed without a homeowners association. Buyers interested in specific land uses, boundary locations, zoning restrictions, or future improvements should confirm the applicable requirements before making plans.
Structure and Construction
Built in 1892, this farmhouse is identified as a Farmhouse/National Folk-style single-family residence. Its listed construction materials include frame, log, and metal siding, with a stone foundation and metal roof. The property underwent a major remodel in 2025 and is not new construction.
The home has two stories and a partial, unfinished basement. The reported total structure and interior living areas are approximately 4,300 square feet, including 3,800 square feet of finished space above ground and 500 square feet below ground.
Utilities, Heating and Water
The property is listed with forced-air heating fueled by oil, ceiling fans for cooling, an electric water heater, on-site septic service, and water from a spring and well. Two wells are specifically identified among the property’s exterior features.
Buyers should independently verify the operating condition and capacity of the wells, spring, septic system, heating equipment, and other mechanical systems during due diligence. The property’s rural location also makes it important to confirm available internet providers, connection speeds, and cellular reception at the address.
Buyer Area Research
Area Overview
Elk Garden is a small community in the Potomac Highlands region of West Virginia. The property is located in Mineral County, an area characterized by mountain terrain, wooded landscapes, rural communities, and outdoor recreation opportunities.
Mineral County’s estimated population was 26,792 in July 2025, compared with a 2020 census population of 26,938. The county covers approximately 328 square miles of land. Keyser serves as the county seat and a center for government services, shopping, and healthcare.
The surrounding region has a rural settlement pattern, with local services distributed among smaller communities and larger service centers. Outdoor recreation, public lands, regional transportation corridors, retail services, and healthcare facilities form part of the wider area context.
Safety and Crime
Comparable, independently verified 2024 crime-rate figures specific to Elk Garden were not established for this listing. Reliable numerical comparisons for violent crime, property crime, burglary, theft, robbery, motor vehicle theft, and aggravated assault are therefore not presented here.
Crime statistics for a municipality or county, when available, describe the reporting geography and period rather than the circumstances of an individual property. Buyers can consider their own review of local public safety information as part of their evaluation of the area.
Schools and Education
Mineral County Schools operates public education facilities serving communities throughout the county. Elk Garden Primary School is among the local educational facilities associated with the Elk Garden area. Other schools in the county include Frankfort Elementary School, Frankfort Middle School, Frankfort High School, Keyser Primary School, Keyser Middle School, and Keyser High School.
The schools listed above provide examples of educational options within the county, not a confirmed attendance assignment for this property. School boundaries, grade configurations, transportation arrangements, enrollment availability, and the applicable school year should be verified directly before purchase.
Healthcare and Hospitals
Healthcare services for the broader Mineral County region include Potomac Valley Hospital in Keyser, which provides emergency care and additional hospital services. Primary care and outpatient services are also available in the wider county area.
Because Elk Garden is a rural community, access to particular specialties, urgent care, pharmacies, and emergency services may require travel to a larger service center. Buyers should confirm current facility locations, service availability, and travel routes according to their individual needs.
Historical Housing Market
Historical housing-market trends provide context for understanding changes in residential property values across Mineral County. The following figures represent the county’s annual all-transactions house price index, with the year 2000 set to 100. They are index values rather than dollar-denominated home prices or estimates of this property’s value.
| Year | Mineral County House Price Index | Annual Change |
|---|---|---|
| 2021 | 170.77 | Baseline for this table |
| 2022 | 182.32 | +6.8% |
| 2023 | 212.58 | +16.6% |
| 2024 | 227.03 | +6.8% |
| 2025 | 222.06 | -2.2% |
The annual index increased by approximately 30.0% between 2021 and 2025, based on the change in index values. The series reflects county-level house price movements and may be revised. It does not establish the market value, sale price, or expected future appreciation of any individual property. The county’s median value for owner-occupied housing units was $180,400 for the 2020–2024 period; this is a separate measure from the annual house price index.
Transportation and Regional Access
Elk Garden is connected to the surrounding region by state and U.S. highway routes. U.S. Route 50 and West Virginia routes 42 and 46 form part of the road network serving the area, including access toward Keyser and recreation destinations around Jennings Randolph Lake and Barnum.
Interstate 68, reached through the broader Cumberland, Maryland, and Mineral County road network, provides a regional connection toward western Maryland and adjoining areas. Personal vehicles are an important consideration for daily travel in this rural setting. Specific commute times, distances to individual destinations, and public transportation availability should be checked for the buyer’s intended routes.
Shopping and Everyday Services
Everyday shopping, fuel, banking, pharmacies, restaurants, and other essential services are available within the wider Mineral County region, particularly in its larger communities. Keyser serves as a regional center for many retail and service needs.
Buyers considering a move to Elk Garden should account for the location of their preferred grocery stores, healthcare providers, hardware suppliers, and other frequently used services. Specific business locations and operating hours should be checked before travel, as services are spread across the rural region.
Parks and Recreation
The Elk Garden area provides access to outdoor recreation associated with the surrounding mountain landscape, public lands, rivers, and reservoir facilities.
Jennings Randolph Lake
Jennings Randolph Lake offers recreational opportunities that include boating, fishing, camping, picnicking, and access to lakeside outdoor areas. The reservoir and its surrounding recreation facilities are part of the broader outdoor destination network near Elk Garden.
Barnum Whitewater Area
Barnum Whitewater Area lies along the North Branch of the Potomac River and supports fishing, paddling, and scheduled whitewater releases. The area includes a rail trail of approximately 4.1 miles suitable for walking, cycling, horseback riding, and cross-country skiing, subject to trail conditions and permitted use.
Whitewater releases depend on scheduled operations and water conditions. Recreation availability, access rules, seasonal schedules, and any applicable fees should be checked before a visit.
These regional amenities provide additional context for buyers who enjoy outdoor activities. They are public recreation destinations in the surrounding area and are not part of the property’s acreage.
Utilities and Connectivity
The property’s listed services include well and spring water, on-site septic, forced-air oil heating, and an electric water heater. These are property-specific features rather than assumptions based on general service availability in Elk Garden.
Broadband availability varies across rural West Virginia. Countywide household broadband subscription figures do not establish the providers or connection speeds available at an individual address. Buyers should verify wired broadband, fiber availability, fixed wireless, satellite options, cellular reception, electricity service arrangements, trash collection, and any other desired utilities directly for this property.
Water and sewer infrastructure improvements have been proposed in the broader Elk Garden area, including work associated with the Mountain Top Public Service District. Such area projects do not establish that public water or sewer service reaches this parcel. The property is currently described with well and spring water and on-site septic.
Development and Planning
Mineral County’s planning and public infrastructure activities include community services, water and sewer infrastructure, broadband expansion initiatives, and recreational resource management. These broader programs provide context for the region but do not establish a specific development project affecting 117 Dragonfly Ln.
No specific proposed, pending, approved, or under-construction development project affecting this parcel was reliably established for this listing. Buyers interested in neighboring land use, zoning, road improvements, utility extensions, or future development should verify the current status of relevant county and municipal planning matters before making a purchase decision.
Property Summary
| Property Type | Single-family residence |
|---|---|
| Architectural Style | Farmhouse / National Folk |
| Street Address | 117 Dragonfly Ln |
| City | Elk Garden |
| County | Mineral County |
| State | West Virginia |
| ZIP Code | 26717 |
| Bedrooms | 6 |
| Bathrooms | 2 full bathrooms |
| Total Interior Area | 4,300 square feet |
| Finished Above-Ground Area | 3,800 square feet |
| Finished Below-Ground Area | 500 square feet |
| Lot Size | 10.14 acres |
| Year Built | 1892 |
| Major Remodel | 2025 |
| Roof | Metal; new metal roof listed |
| Foundation | Stone |
| Heating | Forced air, oil |
| Cooling | Ceiling fans |
| Water | Spring and well; two wells listed |
| Sewer | On-site septic |
| Basement | Partial, unfinished, with connecting stairway |
| Fireplace | One brick fireplace |
| Garage | Detached, one space |
| Parking | Gravel driveway and uncovered parking |
| Outdoor Features | Small pond, spring house, large shade trees, rear deck, porch |
| Views | Mountain and woodland views |
| HOA | No homeowners association listed |
| Parcel Number | 02 11002600080000 |
| Zoning Code | 101 |
| Assessed Tax Value | $99,960 |
| Annual Property Tax | $2,386 |
Buyers are encouraged to conduct appropriate inspections and independently verify property boundaries, acreage, structural condition, remodeling details, water sources, septic performance, utility arrangements, and any applicable land-use restrictions.
View the Full Property Listing
Explore the listing details for this historic farmhouse, including its interior features, acreage, outdoor amenities, and property information.
View on Zillow — $398,900Property information and listing presentation prepared for prospective buyers. Original property photography and owner contributions should be credited to their respective photographers and owners wherever their identities and permissions have been confirmed. Individual photographer and owner names were not available for inclusion here.