6356 Stoney Brook Rd, Alborn, MN 55702 – 4-Bedroom Home on 10 Acres – $349,900
Property Overview
Alborn, St. Louis County, Minnesota
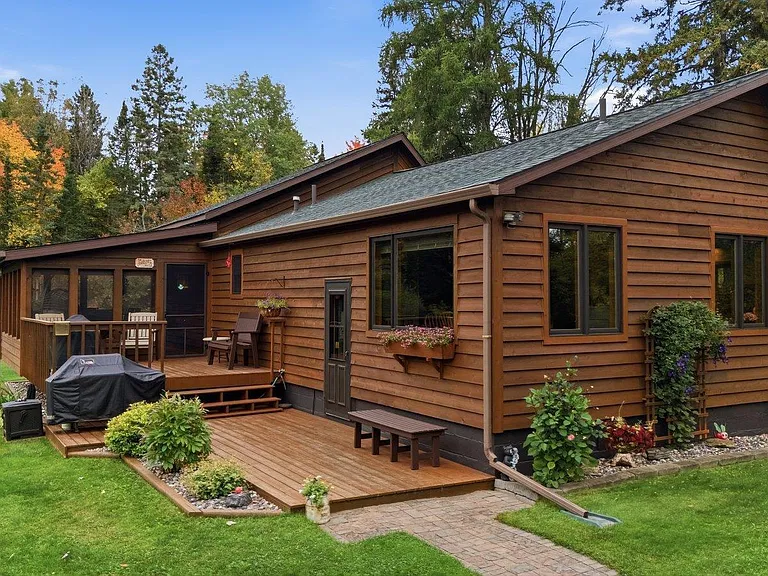
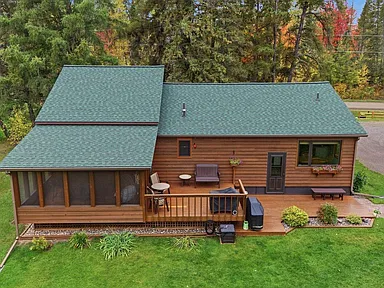
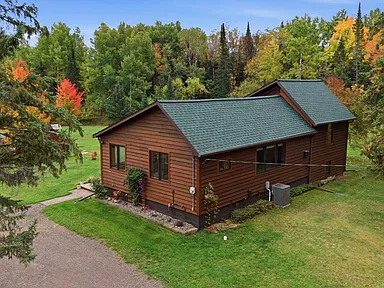
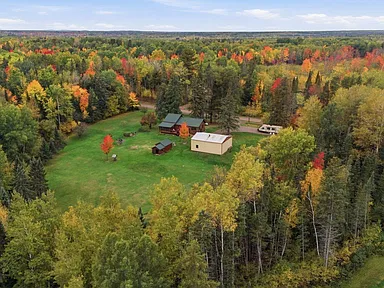
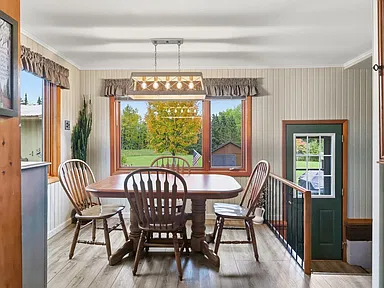
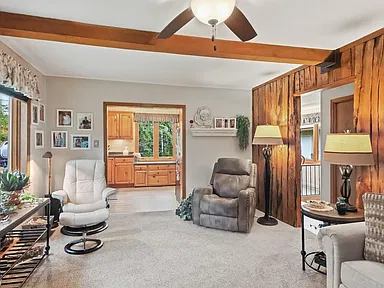
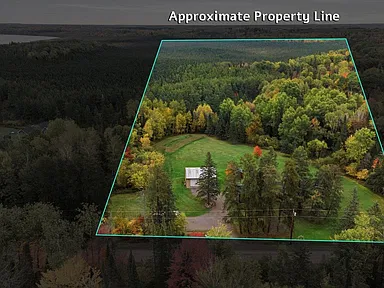
Discover country living at 6356 Stoney Brook Rd in Alborn, Minnesota. Set on 10 acres, this well-maintained four-bedroom, two-bathroom single-family home offers 1,525 square feet of finished living space, a heated two-car detached garage, established landscaping, and a spacious screened-in porch. Lovingly cared for by the same family for more than 40 years, the property combines thoughtful updates, functional indoor space, and room to enjoy the outdoors.
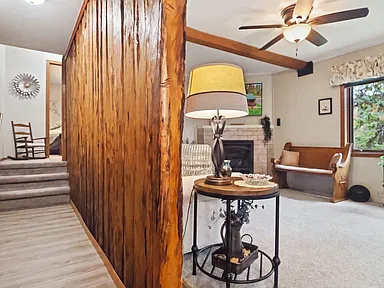
The home features Marvin windows, a gas fireplace, kitchen and bathroom in-floor heating, central air conditioning, and a generous utility room. Recent improvements include a new roof and a new septic system. A furnace installed in 2020 and central air conditioning installed in 2022 add to the home’s practical features.
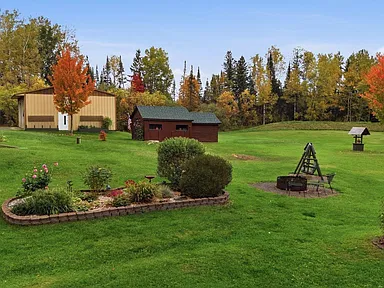
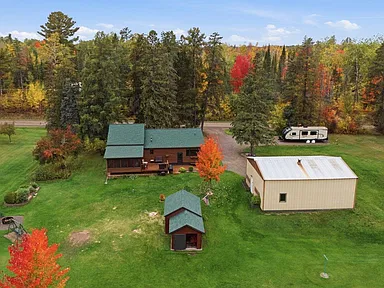
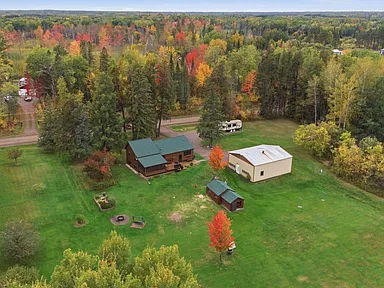
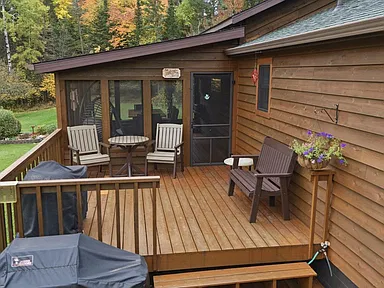
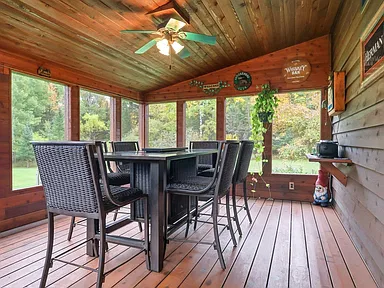
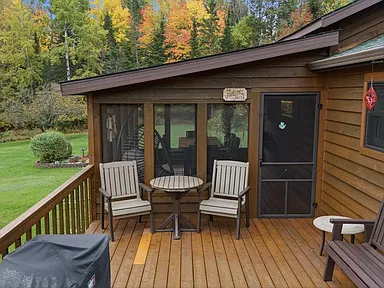
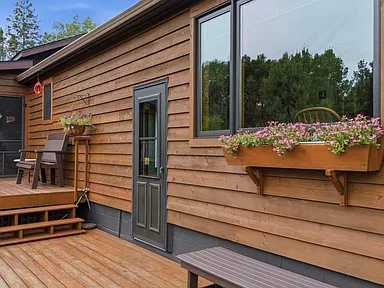
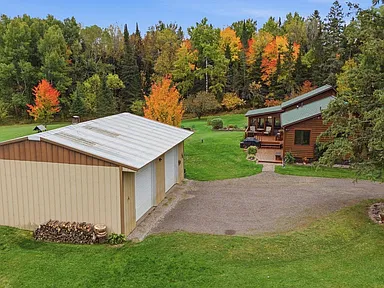
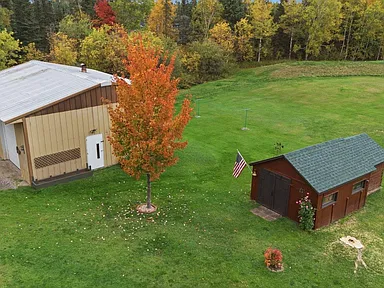
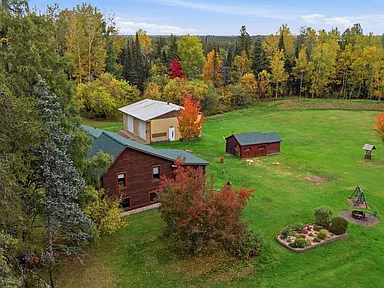
Outside, the 10-acre property includes established flower beds, mature landscaping, a deck, a storage shed, and a workshop. The 15-by-12-foot screened-in porch offers additional space for relaxing, dining, and gathering during warmer weather. Located approximately one mile from the local school and less than 1.5 miles from the Alborn-Pengilly ATV Trail, the property also offers access to nearby outdoor recreation.
Interior Features
Four Bedrooms and Two Bathrooms
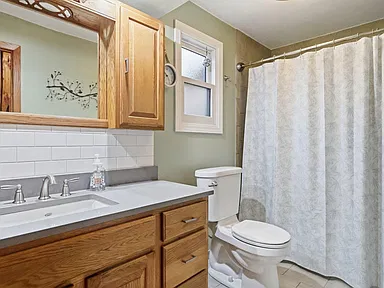
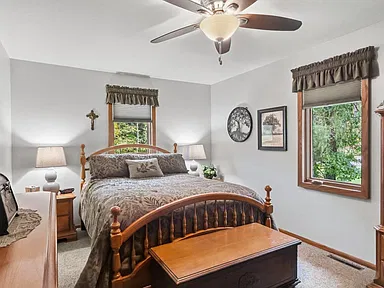
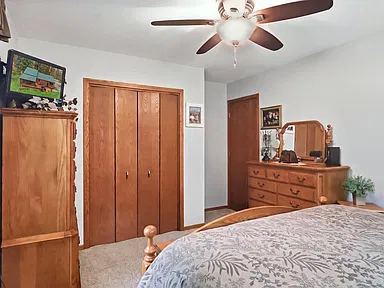
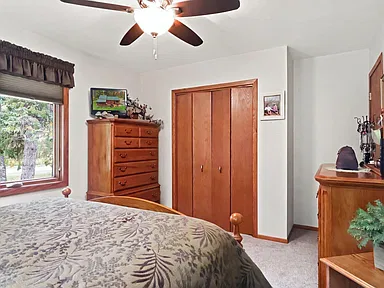
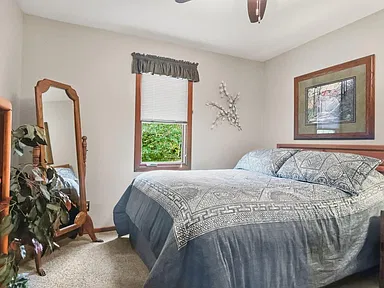
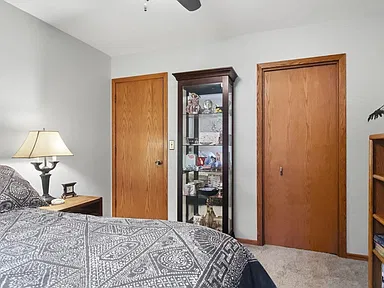
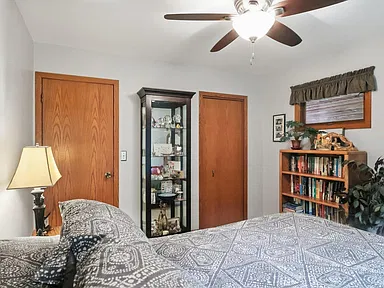
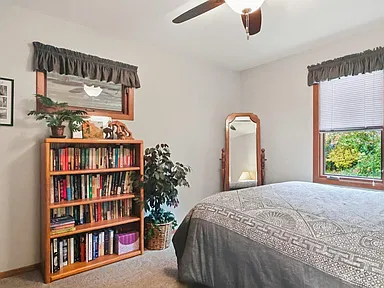
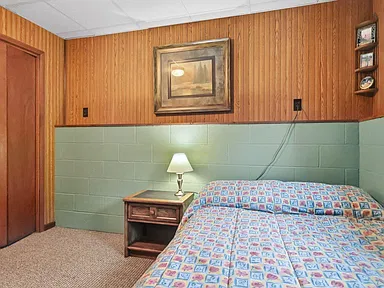
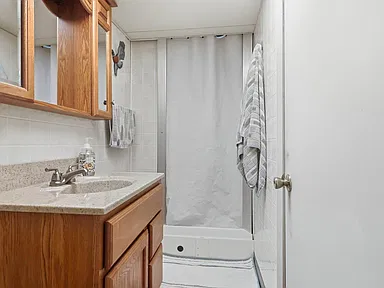
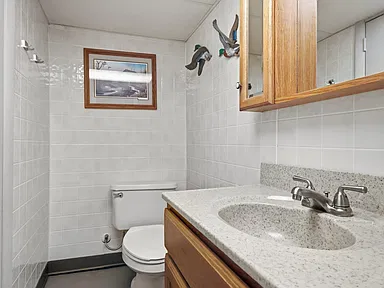
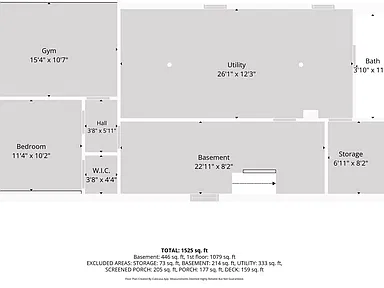
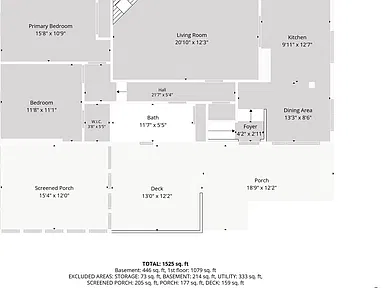
The home offers four bedrooms and two bathrooms, including one full bathroom and one three-quarter bathroom. Its 1,525 square feet of total finished living space includes approximately 1,079 square feet above ground and 446 square feet of finished lower-level space.
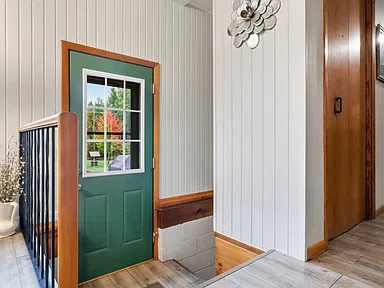
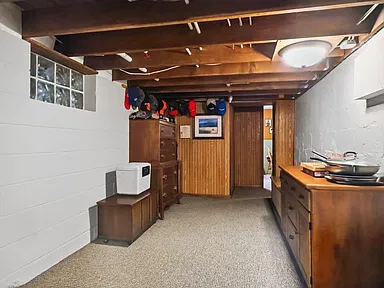
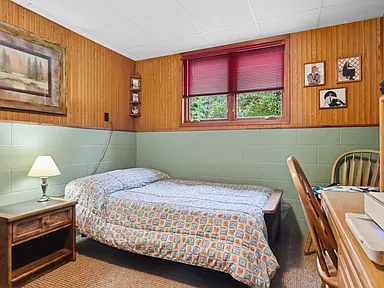
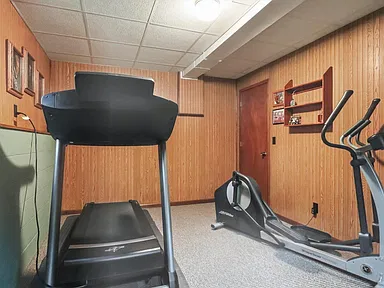
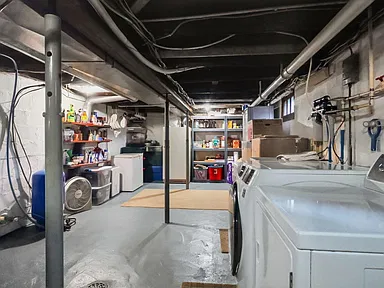
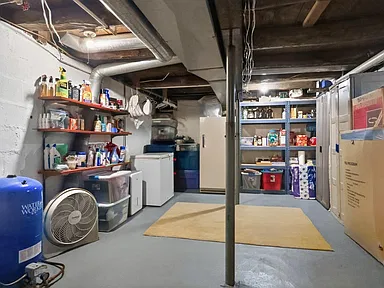
The full basement is partially finished and includes bedroom space, a bathroom, and a utility room. This additional level provides flexible space for household needs, subject to the property’s existing layout and permitted uses.
Kitchen and Everyday Comfort
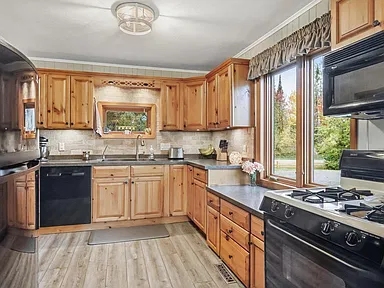
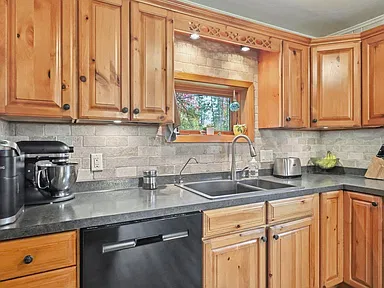
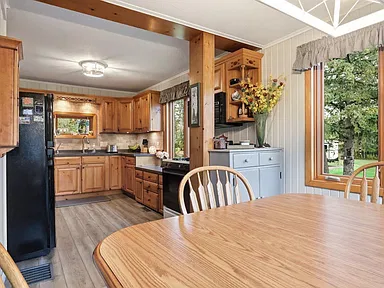
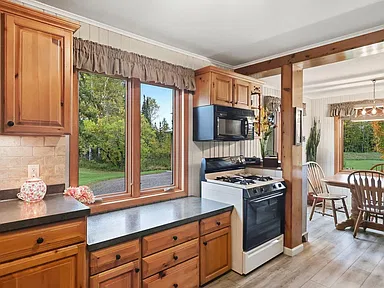
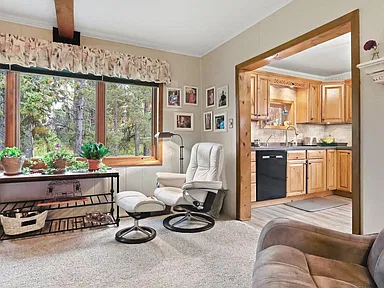
The kitchen features in-floor heating and a reverse osmosis water filtration system. A water softener provides an additional water-treatment feature. Marvin windows bring natural light into the interior, while the home’s functional layout and substantial utility room provide useful everyday living and storage space.
Family Room and Heating
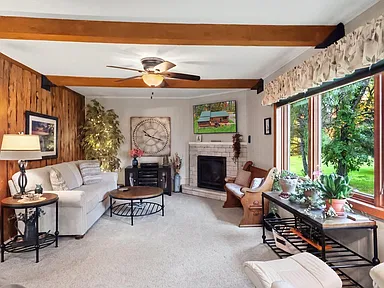
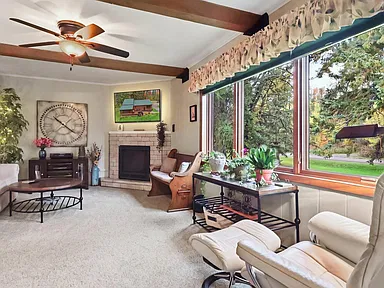
A gas fireplace, replaced approximately six years before the listing description was prepared, creates a focal point in the family room. The home also features forced-air heating, in-floor heat, and central air conditioning. The furnace was installed in 2020, and the central air conditioner was installed in 2022.
Utility Room and Storage
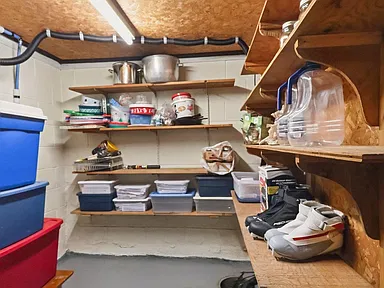
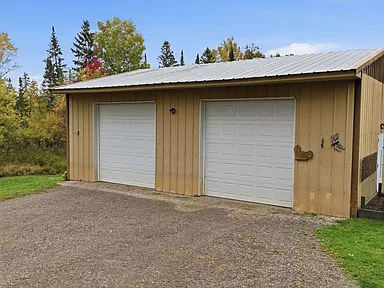
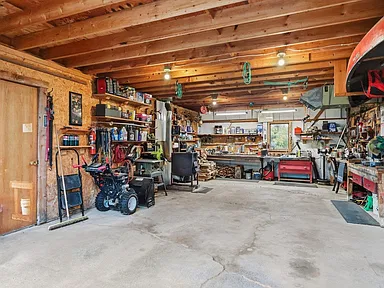
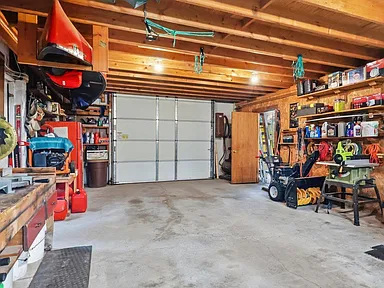
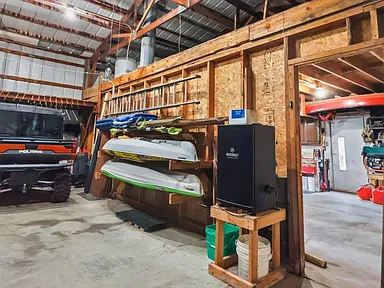
The large utility room offers additional functional space for household equipment and storage. The property also includes a detached garage, storage shed, and workshop, providing several designated areas for equipment, tools, and projects.
Exterior Features and Recent Improvements
New Roof and Septic System
Major improvements include a new roof and a new septic system. These updates are important considerations when evaluating the property’s existing systems and anticipated maintenance needs. Buyers should confirm installation dates, permits, warranties, and inspection records during due diligence.
Heated Detached Garage
The detached two-car garage measures approximately 36 by 30 feet, with a listed area of 1,080 square feet. It features heating and electrical service, along with additional room for vehicle parking, tools, equipment, and storage.
Screened-In Porch and Deck
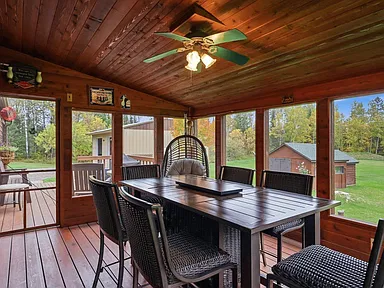
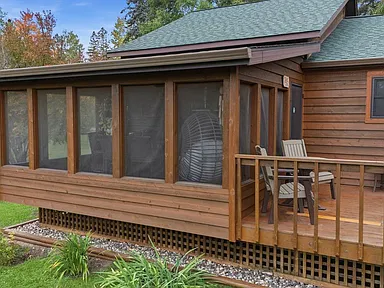
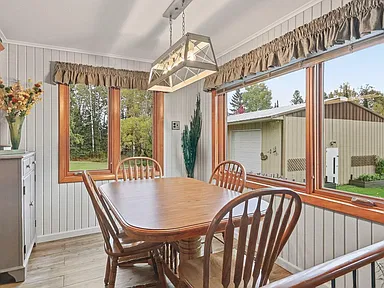
The 15-by-12-foot screened-in porch extends the home’s usable space during suitable weather. It provides a sheltered setting for morning coffee, outdoor meals, or time spent enjoying the surrounding grounds. A deck adds another outdoor feature to the property.
Established Landscaping
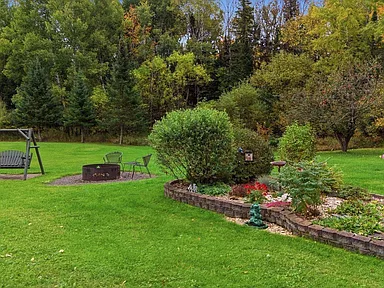
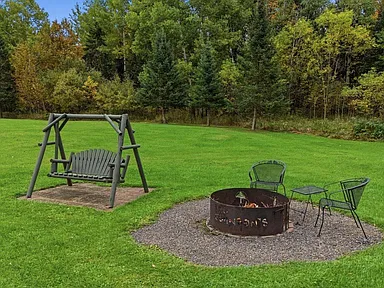
The yard features mature flower beds and established landscaping. The surrounding acreage offers room for outdoor activities, gardening, and enjoying the property’s country setting, subject to the land’s terrain, conditions, and applicable restrictions.
Land and Outdoor Features
The property encompasses 10 acres, with listed lot dimensions of approximately 1,320 by 330 feet. The acreage provides a substantial outdoor setting around the home, garage, and additional structures.
- 10-acre parcel in the Alborn area of St. Louis County.
- Established lawn and landscaped flower beds.
- Detached heated garage with electrical service.
- Separate storage shed and workshop.
- Deck and 180-square-foot screened-in porch.
- Access to the surrounding area’s outdoor recreation opportunities.
Buyers interested in specific land uses should verify property boundaries, easements, zoning, wetland considerations, and any applicable restrictions before making plans for the acreage.
Structure and Construction
Built in 1965, this contemporary-style single-family residence has a wood-frame construction and concrete perimeter foundation. The home has been previously owned and features a combination of above-ground and partially finished basement living space.
The home’s listed total finished area is 1,525 square feet. The main-level and lower-level areas should be considered separately when assessing room layouts, finished space, and potential future improvements.
Property Taxes and Assessment
The listed assessed value is $176,400, with an annual property tax amount of $984. These figures are reference points for evaluating ownership costs and may differ from future assessments or tax bills. Buyers should verify the current tax statement, assessment details, and any applicable exemptions.
Area Overview: Alborn, Minnesota
Alborn is a rural community in St. Louis County in northeastern Minnesota. The surrounding region is characterized by a mix of wooded landscapes, rural residences, small communities, and outdoor recreation opportunities.
The property is situated in a country setting outside a major urban center. Everyday errands, medical appointments, and broader shopping needs may require travel to nearby communities, depending on the service and destination. Buyers considering a rural property should evaluate their preferred routes, seasonal driving conditions, and access to essential services.
A verified current population figure specifically for the Alborn community was not established for this listing. City-level population statistics from nearby communities should not be treated as population figures for the property or its immediate surroundings.
Safety and Crime
Comparable, current crime statistics specific to Alborn and the immediate area around Stoney Brook Road were not established for this listing. Citywide or countywide crime figures, where available, may reflect conditions across geographically broad areas and should not be interpreted as measurements of safety at this individual property.
Buyers who wish to evaluate local conditions can consider the applicable law enforcement jurisdiction, emergency response arrangements, road conditions, and available public crime statistics for the relevant reporting area. No property-specific safety rating or crime conclusion is assigned here.
Schools and Education
The property description places the home approximately one mile from a local school. The specific school name, current operating status, district boundaries, and school assignment for this address have not been independently established for this listing.
Buyers should confirm nearby school options, grade levels, transportation arrangements, enrollment eligibility, and official attendance boundaries directly with the applicable school district. Proximity to a school does not establish that the property is assigned to that school.
Healthcare and Hospitals
Healthcare options for residents of rural St. Louis County may include primary care clinics, pharmacies, urgent care services, and hospitals in surrounding communities. The closest appropriate facility depends on the type of care needed and its current availability.
A specific nearest hospital, emergency department, clinic, or pharmacy and its distance from the property have not been verified for this listing. Buyers should confirm current facility locations, service availability, emergency access, and travel routes when evaluating healthcare access.
Historical Housing Market: St. Louis County
Historical housing data for St. Louis County provides regional context for buyers considering a property in the Alborn area. The following table presents the county’s annual all-transactions house price index, using a consistent index series with the year 2000 set to 100. It is an index rather than a dollar-denominated median sale price or an estimate of this property’s value.
| Year | House Price Index | Annual Change |
|---|---|---|
| 2021 | 191.70 | +9.9% |
| 2022 | 219.34 | +14.4% |
| 2023 | 239.35 | +9.1% |
| 2024 | 250.68 | +4.7% |
| 2025 | 266.38 | +6.3% |
From 2021 through 2025, the countywide index increased from 191.70 to 266.38, an increase of approximately 39.0%. This describes the change in the regional index over that period, not the change in value of any specific home or parcel.
Countywide figures may differ from trends in rural communities and properties with substantial acreage. Individual property values can also vary with condition, location, land characteristics, improvements, financing conditions, and buyer demand. Historical results are descriptive and do not guarantee future appreciation or resale performance.
Transportation and Access
The property is located on Stoney Brook Road in the Alborn area of northeastern Minnesota. Access to regional destinations is primarily a consideration for drivers evaluating a rural residential location.
The home is described as approximately one mile from a local school and less than 1.5 miles from the Alborn-Pengilly ATV Trail. These distances are listing-provided approximations and have not been independently measured.
Specific distances and driving times to major highways, employment centers, airports, public transportation, and neighboring towns have not been verified for this listing. Buyers should evaluate their anticipated routes, winter travel conditions, road maintenance responsibilities, and access to services before purchasing.
Shopping and Everyday Services
Residents of the Alborn area may need to travel to nearby communities for groceries, pharmacies, banking, fuel, restaurants, hardware supplies, and other everyday services. The range of available businesses and their operating hours can vary by community and season.
A verified directory of nearby businesses and their distances from the property was not established for this listing. Buyers should identify the stores, fuel stations, pharmacies, and other services they expect to use regularly and confirm current locations and hours.
Parks and Recreation
The Alborn-Pengilly ATV Trail is a notable recreational feature near the property, listed as less than 1.5 miles away. The trail provides an option for buyers interested in ATV recreation in the surrounding area, subject to current access rules, permitted vehicle types, trail conditions, and seasonal restrictions.
The 10-acre property also provides private outdoor space for enjoying the grounds and spending time outside. Buyers should confirm the boundaries of any public recreation areas, access points, trail regulations, and whether any particular recreational use is permitted on the property’s own acreage.
Utilities and Connectivity
Water and Wastewater
The property is listed with a drilled water well and a mound septic system. A new septic system is identified as a recent improvement. Buyers should review the well’s water quality and yield, septic permits, installation records, inspection results, and system capacity as part of their due diligence.
Electricity and Heating
Minnesota Power is identified as the electric utility associated with the property. Heating features include forced air, in-floor heat, and propane and electric components. Buyers should verify the installed equipment, fuel arrangements, service accounts, and current operating costs.
Internet and Cellular Connectivity
Property-specific broadband, fiber, and cellular service availability has not been confirmed. Rural connectivity can vary by exact address, provider coverage, infrastructure, and equipment. Buyers who work remotely or rely on high-speed internet should confirm available plans, actual service speeds, and cellular reception at the property before closing.
Trash collection, recycling arrangements, and any additional utility services should also be confirmed with the relevant providers or local authorities.
Development and Planning
No specific proposed, approved, or active development project affecting the immediate property surroundings was independently established for this listing as of October 2026.
Buyers considering future improvements or changes to the land should confirm the property’s zoning, permitted uses, setback requirements, building permits, driveway access requirements, and any applicable environmental or land-use restrictions with the appropriate local authorities.
The absence of a verified project in this listing should not be interpreted as confirmation that no development activity exists in the wider region.
Buyer Considerations
This property combines a four-bedroom residence, 10 acres, a heated two-car garage, additional storage structures, and established outdoor landscaping. The new roof and septic system, updated mechanical equipment, screened-in porch, and partially finished basement are useful features to consider when comparing rural properties.
Before purchasing, buyers may wish to review:
- Roof and septic system installation records, permits, and warranties.
- Well water quality, well condition, and water treatment equipment.
- Heating, central air conditioning, fireplace, and electrical systems.
- Basement condition, moisture management, and finished-area measurements.
- Garage heating and electrical service, along with the condition of the shed and workshop.
- Property boundaries, access rights, easements, and permitted land uses.
- Current property taxes, insurance availability, and anticipated maintenance costs.
- School assignment, broadband availability, healthcare access, and regular travel routes.
These checks can help establish the property’s current condition, operating requirements, and suitability for a buyer’s intended use.
Property Summary
| Property Address | 6356 Stoney Brook Rd |
|---|---|
| City | Alborn |
| State | Minnesota |
| ZIP Code | 55702 |
| County | St. Louis County |
| Property Type | Single-family residence |
| Architectural Style | Contemporary |
| Year Built | 1965 |
| Bedrooms | 4 |
| Bathrooms | 2: one full and one three-quarter bathroom |
| Total Finished Living Area | 1,525 square feet |
| Finished Area Above Ground | 1,079 square feet |
| Finished Area Below Ground | 446 square feet |
| Lot Size | 10 acres |
| Listed Lot Dimensions | 1,320 x 330 feet |
| Parcel Numbers | 475001003060 and 475001003070 |
| Construction | Wood-frame construction with concrete perimeter foundation |
| Basement | Full, partially finished |
| Garage | Detached, heated, two-car garage |
| Garage Dimensions | 36 x 30 feet |
| Garage Area | 1,080 square feet |
| Additional Structures | Storage shed and workshop |
| Outdoor Features | Deck, 15 x 12-foot screened-in porch, established landscaping |
| Fireplace | One gas fireplace |
| Heating | Forced air, in-floor heat, propane and electric components |
| Furnace | Installed in 2020 |
| Central Air Conditioning | Installed in 2022 |
| Windows | Marvin windows |
| Water | Drilled well |
| Wastewater | Mound septic system; new system reported |
| Electric Utility | Minnesota Power |
| Water Treatment | Water softener and kitchen reverse osmosis system |
| Recent Improvements | New roof and new septic system |
| HOA | No homeowners association reported |
| Assessed Value | $176,400 |
| Annual Property Taxes | $984 |
Property and photography credits: Property details and descriptive information reflect the listing information supplied for this residence. Original photographer and owner names were not provided, so individual credits cannot be identified accurately.
View the Full Property Listing
Explore the listing for 6356 Stoney Brook Rd, Alborn, Minnesota, and review the available property details, photographs, and listing updates.
View on Zillow — $349,900