552 Old Bells Ferry Rd NE, Rome, GA 30161 – 28.8 Acres with Brick Home, Finished Basement & Multiple Garages – $325,000
Northwest Georgia · Floyd County
Property Overview
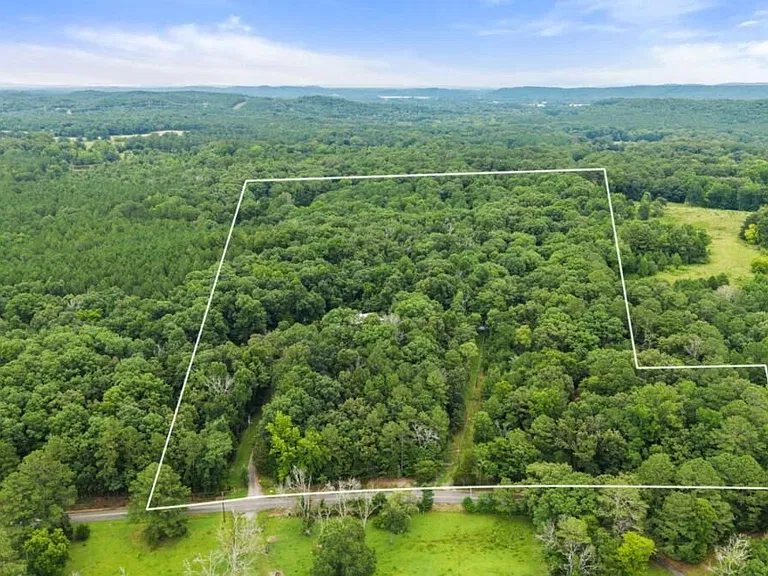
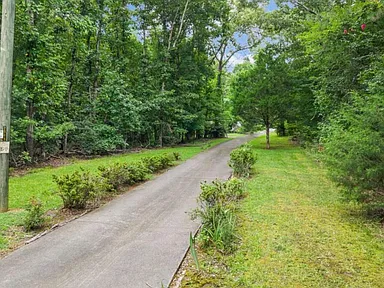
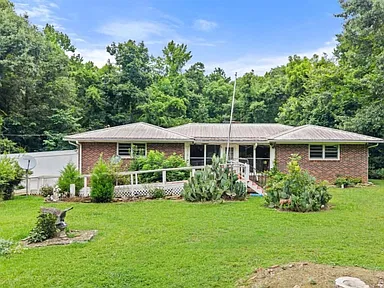
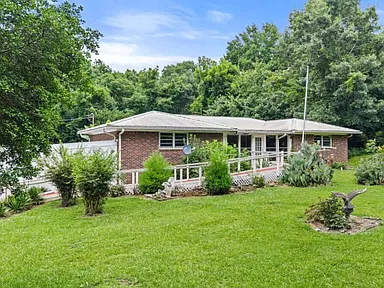
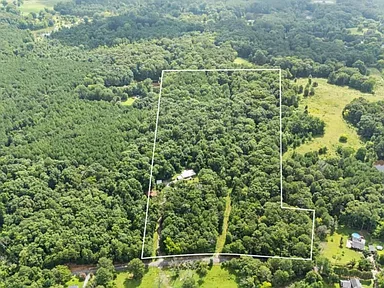
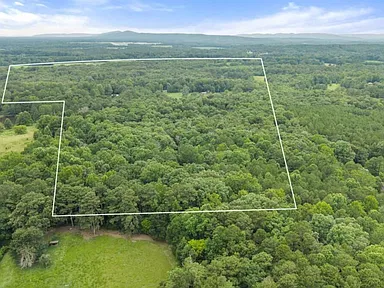
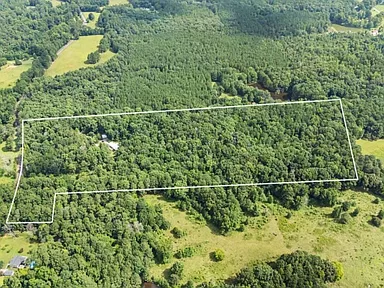
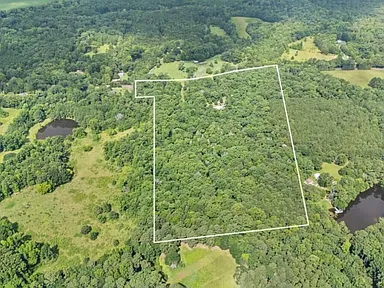
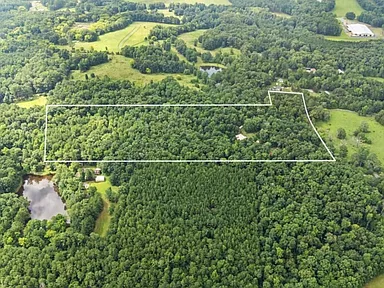
Discover a distinctive country property at 552 Old Bells Ferry Rd NE in Rome, Georgia, featuring 28.8 acres of private, wooded land and a four-sided brick ranch home built in 1965. Behind a gated entrance, a paved driveway leads to the residence, which offers 1,317 square feet of above-ground living space, two bedrooms, two full bathrooms, and a finished basement with additional flexible-use rooms.
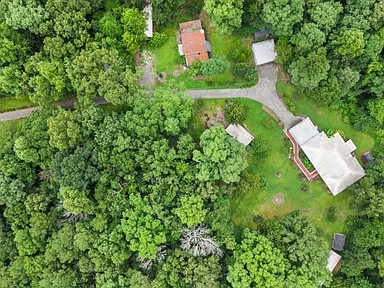
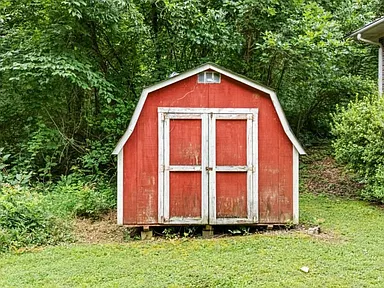
The property combines substantial acreage with an extensive collection of improvements, including multiple garages, workshops, storage buildings, outbuildings, a greenhouse, a gazebo, and covered RV parking. Public water is available at the property, and several buildings have electricity. The main home also features a Generac whole-home generator.
With extensive road frontage, wooded surroundings, and convenient access to Highways 140 and 53, this property offers room for a variety of uses. Potential possibilities include a private homestead, multigenerational living, gardening, workshop activities, storage, or other uses permitted by applicable zoning and regulations.
Interior Features
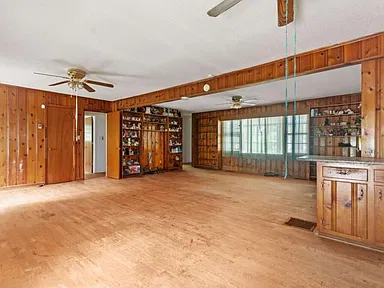
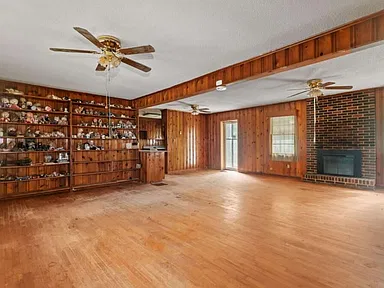
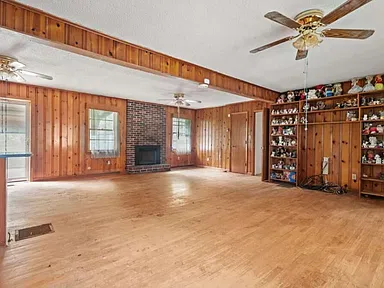
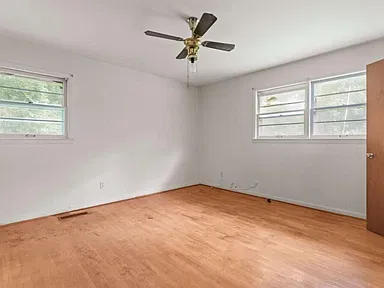
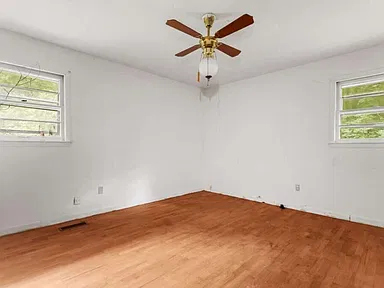
The main residence features a spacious living room with a fireplace and built-in shelving. Hardwood flooring extends throughout the main living areas and bedrooms, while the combined dining and living room arrangement provides a connected central gathering space.
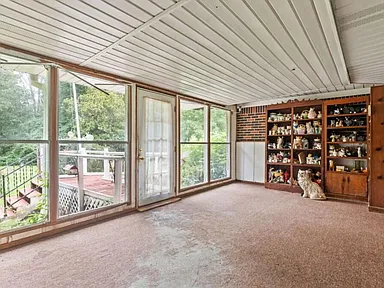
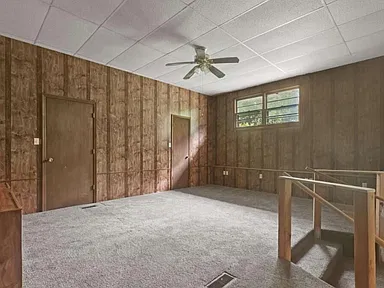
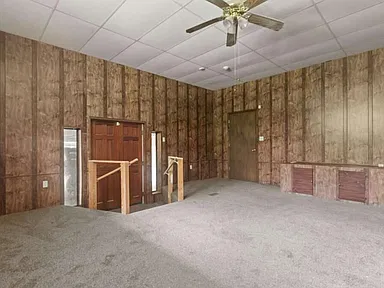
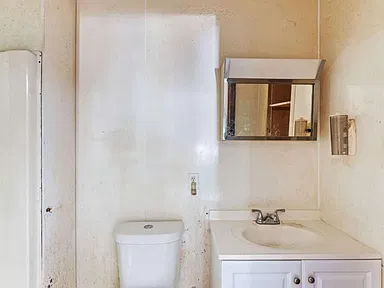
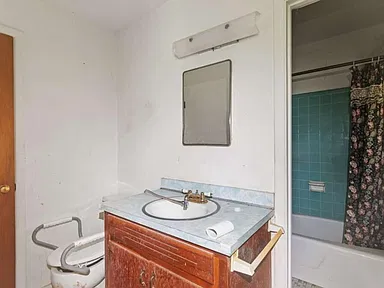
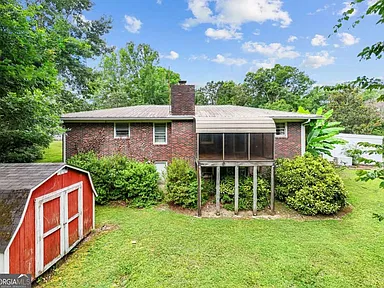
A glass-enclosed sunroom overlooks the backyard, providing additional space to enjoy views of the surrounding property. The home has two traditional bedrooms and two full bathrooms on the main level. An additional large room features a closet, windows, and a private bathroom, creating flexibility for guest accommodations, a home office, or another use appropriate to the home’s layout.
Kitchen, Heating and Cooling
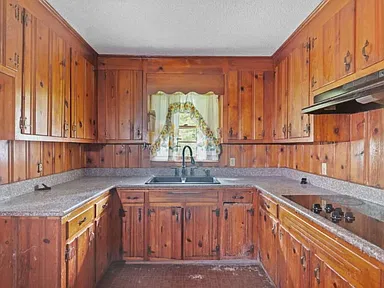
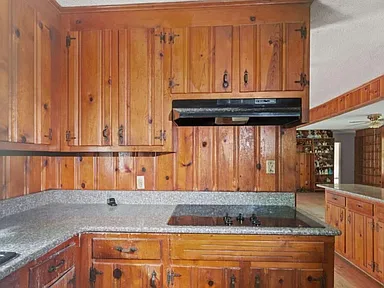
- Included cooktop.
- Forced-air heating.
- Central air conditioning.
- One fireplace in the family room.
- Hardwood flooring in the main living areas and bedrooms.
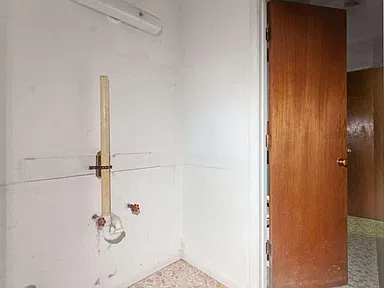
- Laundry connections available on the main level and in the basement.
Finished Basement and Additional Living Space
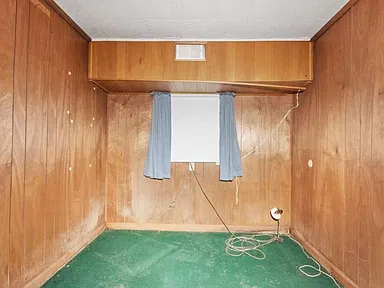
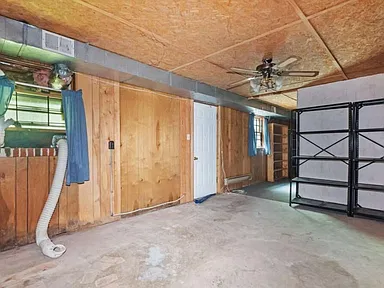
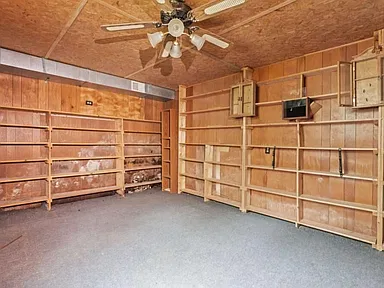
The home includes a finished basement with daylight, interior entry, and exterior entry. Several bonus rooms provide additional flexibility for hobbies, recreation, storage, work areas, or other uses suited to the existing layout.
The home’s finished basement and multiple potential workspaces expand the range of ways the residence and surrounding structures can be used. The listed above-ground living area is 1,317 square feet; the basement’s individual finished living area has not been established as additional counted square footage.
Exterior, Land and Outdoor Features
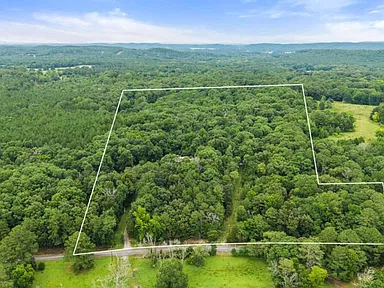
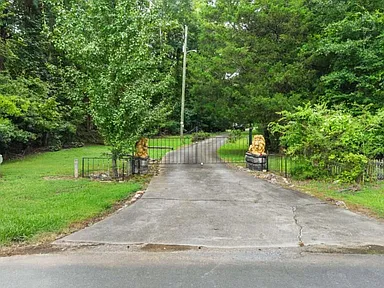
The 28.8-acre property features wooded land, a gated entrance, a paved driveway, and extensive road frontage. Its private setting provides substantial outdoor space around the existing residence and auxiliary structures.
- Four-sided brick ranch home.
- Gated property entrance.
- Paved driveway.
- Wooded acreage.
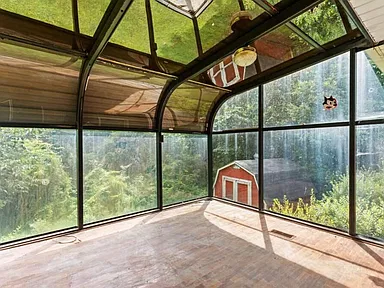
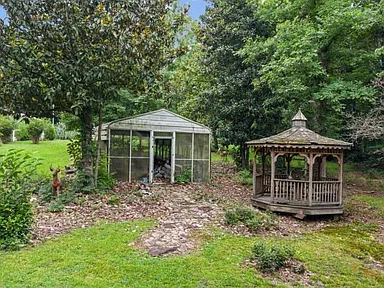
- Greenhouse for gardening-related activities.
- Gazebo and additional outbuildings.
- Multiple garages and storage buildings.
- Covered RV parking.
- Generac whole-home generator.
Important property condition detail
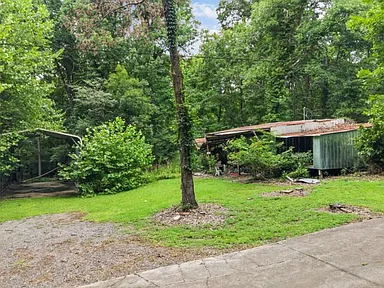
Several mobile homes in poor condition are also located on the property and convey with the sale. Buyers should evaluate their condition, intended disposition, and any applicable removal, permitting, or compliance requirements as part of their due diligence.
Garages, Workshops and Outbuildings
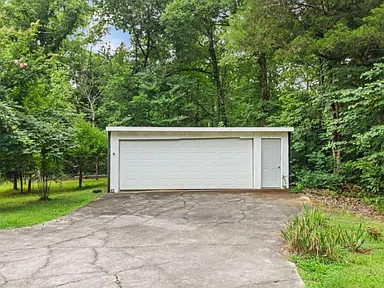
A substantial collection of auxiliary structures distinguishes this acreage property. Multiple garages, workshops, storage buildings, outbuildings, and covered RV parking provide a variety of potential spaces for equipment storage, projects, hobbies, and property maintenance.
Several buildings have electricity, expanding their potential usefulness for activities that require power. The property also includes an attached garage, detached garage facilities, a greenhouse, and a gazebo. The exact dimensions, individual conditions, electrical configurations, and permitted uses of the auxiliary structures should be verified during a property inspection.
Utilities and Construction
| Property Type | Single-family residence |
|---|---|
| Architectural Style | Four-sided brick ranch |
| Year Built | 1965 |
| Exterior Material | Brick |
| Foundation | Block and slab |
| Roof | Composition |
| Heating | Forced air |
| Cooling | Central air |
| Water | Public water listed for the property |
| Sewer | Septic tank |
| Electricity | Electric service available; several auxiliary buildings have electricity |
| Backup Power | Generac whole-home generator |
| Laundry | Connections on the main level and in the basement |
| Parking | Attached and detached garage facilities, plus covered RV parking |
| Accessibility Feature | Accessible approach with ramp listed |
| HOA | No homeowners association listed |
Land Use and Potential Opportunities
The combination of acreage, road frontage, a brick residence, and multiple existing structures offers flexibility for buyers seeking more than a conventional residential lot. Depending on applicable zoning, permits, building conditions, and other regulations, possible uses may include a rural residence, gardening, hobby workshops, equipment storage, or multigenerational living arrangements.
Rezoning to residential is expected to be considered at the October 27, 2026, Commission meeting. This is an anticipated action, not a confirmed approval. Buyers interested in development, subdivision, additional residences, commercial activities, or other changes in use should independently verify the current zoning, the status and outcome of any rezoning application, permitted density, road access requirements, utility capacity, and any applicable environmental or land-development restrictions before proceeding.
Buyer Area Research
Area Overview
The property is located in the Rome area of Floyd County in Northwest Georgia. Rome serves as a regional center for healthcare, education, commerce, and services in the surrounding communities. The county had an estimated population of 101,378 in July 2025, compared with a 2020 census population of 98,584.
The location offers a rural property setting while providing regional access to Rome and Calhoun. The property description places both cities within a drive of less than 20 minutes; actual travel time will depend on the destination, route, traffic, and road conditions.
Safety and Crime
Comparable, current crime statistics specifically covering the immediate area around Old Bells Ferry Road were not established for this listing. Citywide and countywide crime figures can differ from conditions in a rural area and should not be treated as a measurement of safety at an individual property.
Buyers should review the most recent available law-enforcement information for the relevant jurisdiction and confirm the property’s emergency-service coverage, road access, and addressing arrangements.
Schools and Education
The property is marketed in the Model School District area. Floyd County Schools serves communities throughout the county and includes Model Elementary School, Model Middle School, and Model High School. Model High School is located on Calhoun Highway NE in Rome, Georgia.
Nearby school options should be distinguished from confirmed school assignments. Buyers should verify the current attendance zone for the exact property address, grade-level configuration, transportation availability, and enrollment requirements directly with the school district before making a decision based on school access.
Healthcare and Hospitals
Regional healthcare options include hospital facilities in Rome and Calhoun.
- Atrium Health Floyd — Rome: Regional hospital services and emergency care.
- AdventHealth Redmond — Rome: Hospital and emergency services.
- AdventHealth Gordon — Calhoun: Hospital services and a 24-hour emergency department.
These facilities serve the broader region. Actual travel distances and times from the property depend on the route and destination, and emergency response coverage should be confirmed for the property’s exact address.
Housing Market History
Historical housing values for Floyd County provide broader context for the area’s residential market. The following series uses the annual all-transactions house price index, with the year 2000 set to 100. It is an index rather than a dollar-denominated home value or median sale price.
| Year | Floyd County House Price Index | Annual Change |
|---|---|---|
| 2021 | 161.39 | Baseline |
| 2022 | 199.50 | +23.6% |
| 2023 | 211.82 | +6.2% |
| 2024 | 229.99 | +8.6% |
| 2025 | 232.09 | +0.9% |
Annual changes are calculated from consecutive index values and rounded to one decimal place. The index increased approximately 43.8% between 2021 and 2025. This historical series describes broad county-level house price movements, not the value or expected appreciation of this particular property. A rural acreage property with multiple auxiliary structures may differ substantially from the broader housing market.
Transportation and Access
Highways 140 and 53 are identified as the principal nearby road connections for this property. These routes provide regional road access in the Rome and Calhoun area.
The setting is suited to buyers who expect to rely on personal vehicles for many daily trips. Specific distances to employment centers, airports, transit facilities, and other destinations have not been established here. Buyers should evaluate their anticipated commute and the condition of the property’s entrance and driveway.
Shopping and Everyday Services
Rome and Calhoun serve as the principal nearby communities for shopping and everyday services. The broader area includes grocery shopping, pharmacies, fuel stations, banking, restaurants, hardware and home-improvement services, and other routine amenities.
The availability, location, operating hours, and travel distance of individual businesses should be checked against the buyer’s preferred destinations. No particular store or service is represented as being immediately adjacent to the property.
Parks and Recreation
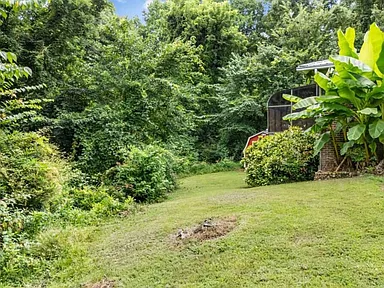
The wooded acreage provides private outdoor space for gardening, outdoor projects, and other activities appropriate to the property’s terrain and permitted uses. The greenhouse and gazebo add to the property’s existing outdoor features.
Rome and the surrounding Northwest Georgia region offer additional public recreation opportunities. Specific distances to individual parks, trails, lakes, or recreation facilities have not been established for this listing.
Utilities and Connectivity
Public water, septic service, and electrical availability are identified for the property. A Generac whole-home generator serves the main residence, and several auxiliary buildings have electricity.
Public water availability should not be confused with public sewer service; the listed wastewater system is a septic tank. Buyers should confirm the septic system’s condition, capacity, permitting history, and suitability for the intended occupancy and use. Electrical service, generator operation, and the condition and capacity of the electrical installations in auxiliary structures should also be inspected.
Broadband, fiber, and cellular availability have not been verified for the exact address. Buyers should confirm provider coverage, service speeds, installation requirements, and any additional connection costs before relying on a particular connectivity option.
Development and Planning
Rezoning to residential is expected to be considered at the October 27, 2026, Commission meeting. The outcome and effective status have not been established. Buyers should confirm the applicable jurisdiction, existing zoning classification, application details, hearing outcome, and any conditions imposed on a decision.
Any future subdivision, additional residential construction, commercial use, or other development would depend on the applicable land-use regulations and required approvals. Road frontage and the presence of existing structures do not independently establish development rights or subdivision eligibility.
Important Buyer Due Diligence
The acreage, multiple structures, and anticipated rezoning make a detailed property review particularly important. Before closing, buyers may wish to investigate the following:
- Survey and boundaries: Confirm the acreage, parcel boundaries, road frontage, easements, access rights, and any encroachments.
- Zoning: Verify existing zoning and the current status of the anticipated rezoning, including any conditions and permitted uses.
- Buildings and permits: Inspect the main residence, garages, workshops, greenhouse, outbuildings, and other structures. Verify permitted uses, structural condition, and electrical safety.
- Mobile homes: Assess the condition and disposition of the mobile homes conveying with the property, including any applicable title, removal, safety, or compliance requirements.
- Water and septic: Confirm public water service, septic capacity and condition, and suitability for the intended use.
- Generator and electrical systems: Inspect the Generac generator and verify the condition, capacity, and configuration of electrical service throughout the property.
- Environmental and land conditions: Evaluate drainage, slopes, flood risk, soil conditions, wooded areas, and any environmental constraints relevant to the intended use.
- Taxes and title: Review current tax obligations, title matters, easements, and any estate-related closing requirements.
Property Summary
| Property Address | 552 Old Bells Ferry Rd NE, Rome, GA 30161 |
|---|---|
| County | Floyd County, Georgia |
| Property Type | Single-family residence |
| Architectural Style | Four-sided brick ranch |
| Bedrooms | 2 traditional bedrooms, plus an additional flexible-use room with a closet, windows, and private bath |
| Bathrooms | 2 full bathrooms listed; verify the additional room’s bathroom configuration during inspection |
| Above-Ground Living Area | 1,317 square feet |
| Lot Size | 28.8 acres |
| Year Built | 1965 |
| Parcel Number | L10X 031 |
| Basement | Finished; daylight, interior entry, and exterior entry |
| Fireplace | One fireplace in the family room |
| Flooring | Hardwood in the main living areas and bedrooms |
| Heating and Cooling | Forced air and central air conditioning |
| Water and Sewer | Public water and septic tank |
| Electricity | Available at the property; several auxiliary buildings have electricity |
| Backup Generator | Generac whole-home generator |
| Additional Structures | Multiple garages, workshops, storage buildings, outbuildings, greenhouse, gazebo, and covered RV parking |
| Land Features | Wooded acreage, gated entrance, paved driveway, and extensive road frontage |
| Additional Property Items | Several mobile homes in poor condition convey with the sale |
| Ownership Status | Estate owned |
| HOA | No HOA listed |
| Accessibility | Accessible approach with ramp listed |
View the Full Property Listing
Explore the listing for 552 Old Bells Ferry Rd NE, Rome, Georgia, and review additional property details, photographs, and listing information.
View on Zillow — $325,000