24.6 Acres, Guest Apartment & Scenic Pond in McAlester, Oklahoma — $449,900
Pittsburg County · McAlester, Oklahoma
Property Overview
A country property with room to spread out, a separate apartment for added flexibility, and 24.6 acres of land surrounding a spacious ranch-style home. Located at 5199 Mitchell Rd in McAlester, this $449,900 listing combines 2,666 square feet of main-home living space with a detached garage apartment, multiple garage spaces, mature trees and a scenic pond.
The main residence offers three bedrooms and two full bathrooms, while the separate 840-square-foot apartment above the detached garage adds another living arrangement to consider. Whether you are looking for additional space for extended family, guest accommodations or a property with room for different activities, the combination of buildings and acreage makes this listing worth examining closely.
At a glance
Property Highlights
- 24.6 acres across two parcels
- 2,666-square-foot main residence
- Separate 840-square-foot garage apartment
- Scenic pond and mature trees
- Multiple garages with four total garage spaces listed
- Kitchen with stone countertops and center island
- Updated primary bathroom with walk-in shower and separate tub
- Storage shed and storm shelter
Exterior and setting
A Spacious Country Setting Near McAlester
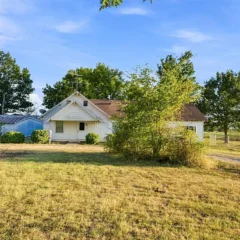
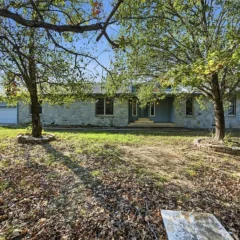
The property has a distinctive stone-and-wood exterior, a single-story ranch-style main home and a setting surrounded by mature trees. The listing describes two parcels totaling 24.6 acres, offering substantially more land than a typical residential lot.
The listing also identifies a concrete driveway, covered porch, deck, rain gutters and mature trees. These features provide several useful starting points when evaluating the property’s outdoor layout and access.
Inside the main residence
Interior Space With Multiple Living Areas
The main home provides 2,666 square feet of interior living space, with a layout that includes a living room, formal dining room, breakfast area, office, kitchen and utility room. The single-story design keeps the principal living spaces on one level.
Vaulted ceilings and a stone fireplace give the living room a distinctive focal point. The combination of formal and casual dining spaces also provides flexibility for everyday meals and larger gatherings.
The listing identifies carpet and tile flooring, ceiling fans, vinyl windows, storm doors and vaulted ceilings. Buyers should examine the flooring, interior finishes and condition of the home during an in-person walkthrough.
Private living spaces
Three Bedrooms and Two Full Bathrooms
The main residence includes three bedrooms, all located on the first level. The primary bedroom has a private bathroom and separate closets, including walk-in closet space. The two additional bedrooms share access to the home’s other bathroom.
Primary Suite
The primary suite includes two walk-in closets and an updated bathroom with double vanities, a walk-in shower and a separate soaking tub.
Additional Bedrooms
Two additional bedrooms are listed on the first level, providing separate sleeping or flexible-use spaces within the main residence.
Updated Primary Bathroom
The primary bathroom is one of the notable interior features. Its layout includes double vanities, a separate soaking tub and a walk-in shower. The listing also identifies a full hall bathroom with a bathtub and whirlpool feature.
Cooking and dining
A Kitchen With an Island and Stone Countertops
The kitchen is a major part of the home’s interior layout. According to the listing, it features abundant white cabinetry, stone countertops, a center island with a built-in gas cooktop, stainless steel appliances and a built-in wall oven.
The island provides additional preparation space, while the combination of formal dining and a breakfast nook gives the home two distinct dining areas.
Included appliances listed in the property details include a built-in range, built-in oven, dishwasher, refrigerator, dryer and washer. Buyers should verify the condition and operation of all appliances and confirm which items will remain with the property.
Outdoor property
24.6 Acres With a Pond and Mature Trees
The land is a substantial part of this offering. The listing identifies 24.6 acres across two parcels, with mature trees, wooded areas and a pond on the property. That combination creates a different ownership experience from a home on a conventional neighborhood lot.
The pond adds a distinctive outdoor feature, while the acreage provides room to explore different uses of the land. Buyers interested in gardening, outdoor recreation or simply having more space around their home should evaluate the terrain, access, drainage and boundaries carefully.
Important acreage consideration: The listing describes two parcels totaling 24.6 acres. Ask for the parcel maps, legal descriptions, boundary information and any recorded easements before making an offer. Confirm exactly which land and improvements are included in the transaction.
The listing also mentions a covered porch, deck, concrete driveway and storage shed. These improvements add to the property’s outdoor functionality, although buyers should inspect their condition and maintenance requirements.
Additional improvements
A Separate Apartment Above the Detached Garage
One of the property’s most distinctive features is the separate 840-square-foot apartment above the detached garage. The listing describes this space as having a full kitchen and bathroom, creating an additional living arrangement apart from the main residence.
This setup could be useful for extended-family arrangements, guests or other purposes, subject to applicable zoning, occupancy requirements, insurance and lender approval. The apartment’s actual permitted use and independent utility arrangements should be confirmed before purchase.
Multiple Garage Spaces and Storage
The listing identifies an attached two-car garage and a detached two-car garage, with the apartment located above the detached garage. Four total garage spaces are listed. Parking and storage features also include shelving and workshop space in the garage.
The additional storage shed and storm shelter are also worth examining during a showing. Buyers should verify the condition, access and functionality of each structure.
Construction and utilities
Home Construction, Heating and Utilities
Built in 1988, the main residence is described as a single-story ranch-style home with stone and wood-frame construction and a slab foundation. The roof is listed as asphalt and fiberglass, with central electric heating and central air conditioning.
Heating and Cooling
Central electric heating and central air conditioning are listed. Buyers should inspect the HVAC equipment, maintenance records and operating condition.
Water and Wastewater
The listing identifies rural water and a septic tank. The apartment’s water and wastewater arrangements should be independently confirmed.
Construction
Stone and wood-frame construction, slab foundation and asphalt/fiberglass roofing are listed.
Safety and Accessibility
The listing identifies a storm shelter and an accessible full bathroom.
Because this property includes multiple buildings, substantial acreage and a separate apartment, the inspection should cover more than the main residence. Buyers should also evaluate the detached garage, apartment, shed, driveway, drainage, pond and septic system.
Value and ownership costs
Pricing, Estimates and Ownership Costs
Listed at $449,900
The asking price is $449,900. Zillow displays a Zestimate of $456,700 and an estimated sales range of $388,000 to $525,000. Zillow’s displayed Zestimate history indicates a 104% increase over the last ten years.
The Zestimate is an automated valuation estimate, not an appraisal or a guaranteed sale price. The property’s acreage, separate apartment, outbuildings and two-parcel configuration make a professional valuation and comparable-property review particularly important.
Zestimate and Rent Estimate
Zestimate: $456,700
Estimated sales range: $388,000–$525,000
Ten-year Zestimate change: +104%
Rent Zestimate: $2,131 / month
Taxes and Insurance
Annual property taxes: $1,633
Insurance estimate: $105 / month, or $1,260 annually.
HOA: None
Insurance is a Zillow estimate, not a binding quote.
Price and Sale History
- Listed for sale $449,900
- Sold $135,500
The available price history shows a new listing at $449,900 and a previous recorded sale in 1996 for $135,500. No price reduction is shown in the supplied price history.
Property Tax History
The listing reports annual property taxes of $1,633 and a 2025 public tax-history figure of $1,589. Historical figures should not be treated as a guarantee of the tax bill after a transfer. Ask the Pittsburg County Assessor or Treasurer to confirm the current assessment, exemptions and expected taxes for the property.
For a more complete picture of ownership costs, review our guide to calculating monthly property costs. Rural acreage, multiple structures, septic maintenance and insurance can all affect the long-term budget.
Important: The $2,131 monthly Rent Zestimate is an automated estimate, not verified rental income. The separate apartment’s rental potential should not be assumed without confirming legal use, market demand, utilities, insurance and applicable requirements.
Area and getting around
Living in McAlester, Oklahoma
Schools, services and recreation
McAlester is a community in southeastern Oklahoma and the county seat of Pittsburg County. The property combines a rural setting with access to services and amenities in the wider McAlester area. The listing describes it as close to town, although buyers should check their preferred routes and actual driving times.
Nearby School Information
-
4/10
Tannehill Public School Grades PK–8 · 2.7 miles · GreatSchools rating
The school name, rating and distance come from the listing. Confirm school boundaries, enrollment eligibility and transportation directly with the school district.
Healthcare and Medical Services
McAlester Regional Health Center is a local healthcare resource located at 1 Clark Bass Boulevard in McAlester. Its listed services include emergency care, family medicine, cardiology, diagnostic imaging, general surgery, laboratory services, orthopedics and rehabilitation.
Buyers should check the facility’s current services and access arrangements, particularly if specific medical services are important to their household.
Shopping and Everyday Services
McAlester serves as a commercial center for the surrounding Pittsburg County area, with shopping, restaurants, professional services and everyday amenities. The city’s position near US Highways 69 and 270 provides regional road connections.
For this rural property, evaluate the actual drive to your preferred grocery stores, pharmacies, fuel stations and other regular destinations.
Parks, Lakes and Recreation
McAlester Lake is a regional outdoor destination with approximately 20 miles of shoreline. Public recreation amenities include camping, picnic areas, grills, playground facilities, boat ramps, docks and fishing access.
The broader McAlester area also has municipal parks and recreational facilities. Check current access rules and seasonal availability before planning activities.
Transportation and Regional Access
The listing reports a Walk Score of 0 and a Bike Score of 17, indicating that most everyday trips are likely to require a vehicle. US Highways 69 and 270 are important regional road connections around McAlester.
Visit the property at different times of day and assess the driveway entrance, road condition, visibility, travel routes and access during poor weather.
Water, Septic and Internet Availability
The listing identifies rural water and a septic tank. These are important considerations for a property with multiple buildings. Ask for the water provider’s details, septic permits, inspection records, tank locations and any documentation relating to the apartment’s utilities.
Internet availability and speeds have not been confirmed for this exact address. Check the FCC broadband map and obtain written service confirmation from providers before relying on a particular connection.
Local Economy and Community
McAlester functions as an important service and employment center in southeastern Oklahoma. Healthcare, public services, retail, education and regional businesses contribute to the local economy.
Prospective buyers considering a move should research employment opportunities, commuting needs and the services they expect to use regularly.
For a more complete evaluation, read our guide to researching an area before buying a house. It is worth checking the location during both weekday and weekend hours rather than relying on a single visit.
Buyer preparation
What to Verify Before Making an Offer
Inspection and verification items
This property has several features that deserve additional attention during due diligence. Its 24.6 acres, two parcels, separate apartment, multiple garages, septic system and pond create more inspection considerations than a typical single-family home.
1. Inspect Both the Main Home and Apartment
Arrange a thorough inspection of the 2,666-square-foot main home and the separate 840-square-foot apartment. Have the inspector examine the roof, foundation, electrical systems, plumbing, HVAC, moisture conditions and visible structural components in both buildings.
Ask whether the apartment has separate utility meters, heating and cooling equipment, approved occupancy and appropriate permits. Confirm whether its recorded square footage and permitted use match the listing information.
2. Verify the Two Parcels and Acreage
Request the legal descriptions and parcel records for both parcels. Have the boundaries and access reviewed if necessary, and check for easements, rights-of-way, restrictions or other recorded interests that could affect use of the property.
3. Review the Septic System and Rural Water
Ask for septic permits, installation information, maintenance records and a professional inspection. Confirm whether the system was designed for the main residence alone or also accommodates the separate apartment.
4. Examine the Pond, Drainage and Land
Evaluate the pond, drainage patterns, erosion, standing water and the condition of accessible areas. Review the property’s flood information independently. The listing’s FEMA Zone X (unshaded) designation indicates minimal mapped flood risk, but it does not eliminate all flood or drainage concerns.
5. Check Garage, Shed and Storm Shelter Conditions
Inspect the attached and detached garages, storage shed and storm shelter. Check doors, electrical service, roof condition, ventilation, moisture and any workshop installations.
6. Understand the As-Is Sale Terms
The listing states that the property is being sold AS IS with cash or conventional financing. This makes a careful inspection and clear understanding of the purchase agreement especially important. Discuss inspection rights, financing conditions and any necessary repairs with your agent and qualified professionals.
Buyer reminder: An AS IS sale does not mean you should skip inspections. Understand the property’s condition, identify potential expenses and determine whether the purchase terms work for you before proceeding.
Our guide to what happens when a home inspection reveals major problems explains why inspection findings deserve careful attention. You can also review how to negotiate a house price as a buyer before discussing terms.
Finally, prepare a detailed walkthrough using our house viewing checklist so that the main home, apartment, garages and acreage all receive attention.
Complete property details
Property Summary
Every listed detail in one table
| Property address | 5199 Mitchell Rd, McAlester, OK 74501 |
|---|---|
| County | Pittsburg County |
| Subdivision | Pittsburg Co Unplatted |
| Property type | Single Family Residence |
| Architectural style | Ranch |
| Bedrooms | 3 |
| Bathrooms | 2 total: 2 full |
| Main home interior area | 2,666 sq ft |
| Separate apartment area | 840 sq ft (courthouse) |
| Year built | 1988 |
| Stories | 1 |
| Lot size | 24.6 acres across two parcels |
| Additional structures | Second garage, garage apartment and storage shed |
| Garage and parking | 4 garage spaces listed; attached and detached garages |
| Patio and porch | Covered porch and deck |
| Lot features | Mature trees, pond on lot and wooded areas |
| Fencing | None |
| Heating | Central, electric |
| Cooling | Central air |
| Water source | Rural water |
| Wastewater | Septic tank |
| Electric | Electricity available |
| Utilities | Electricity available; water available |
| Foundation | Slab |
| Construction materials | Stone and wood frame |
| Roof | Asphalt and fiberglass |
| Fireplace | 1 fireplace; glass doors |
| Interior features | Stone counters, quartz counters, vaulted ceilings and ceiling fans |
| Flooring | Carpet and tile |
| Appliances | Built-in range, built-in oven, dryer, dishwasher, electric water heater, oven, range, refrigerator and washer |
| Laundry | Electric dryer hookup; interior utility room |
| Accessibility | Accessible full bathroom |
| Security | Storm shelter |
| Flood zone | FEMA Zone X (unshaded), minimal mapped risk |
| Walk Score | 0 / 100 |
| Bike Score | 17 / 100 |
| Price per sq ft | $169 |
| Tax assessed value | $175,618 |
| List price | $449,900 |
| Annual property taxes | $1,633 / year |
| HOA | None |
| Insurance | $1,260 / year (Zillow estimate, $105 / month) |
| Estimated Monthly Rent | $2,131 / month |
| Zestimate | $456,700 |
| Zestimate 10-year change | +104% |
| Property tax growth per year | 3.1% a year (historical tax changes) |
| Last sold price | $135,500 |
| Last sold date | 04/02/1996 |
| Listing terms | Cash or conventional financing; AS IS sale |
| MLS number | 2640192 |
| Parcel number | 00002806N14E020301 and 00002806N14E030 |
Property details are based on listing information and should be independently verified. The main residence and separate apartment have different stated areas. The apartment’s permitted use, occupancy, utilities and condition should be confirmed. Estimated monthly rent is Zillow’s Rent Zestimate and is not verified rental income. Insurance is Zillow’s estimate, not a binding quote. Taxes, acreage, parcel boundaries, utilities, septic arrangements, flood information, school assignments and structural details should be independently verified. The property is advertised as an AS IS sale.
Listing Agent Information
Explore the property
Take a Closer Look at 5199 Mitchell Rd
Explore the complete listing, review all available photographs and property details, and arrange a showing to experience the 24.6-acre property, main residence and separate apartment in person.
View Property on ZillowListing photographs and property details courtesy of Listing Agent Skylar Harnly, the original photographers and the property owners, as published on Zillow. View the original listing on Zillow.
More homes in Oklahoma
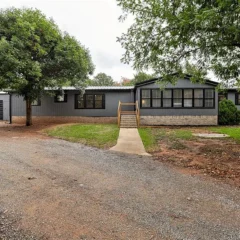 $445,000
10-Acre Guthrie Property with Horse Stables & Workshop
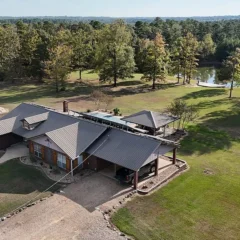 $485,000
Private 10-Acre Retreat with Pool, Outdoor Kitchen and Workshop
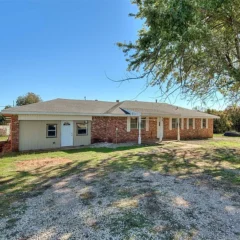 $369,000
40 Acres, 6 Bedrooms & Three Massive Outbuildings
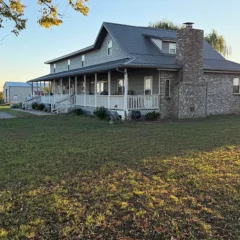 $330,000
8-Bedroom Country Property on 10 Acres with Barn, Horse Stalls & Shop
 $250,000
220-Acre Historic Farmhouse with Two Barns, Creek and Ponds
 Price on request