1515 Hawkins Rd White Bluff TN | Handcrafted 18-Acre Retreat with Garden and Cabin Charm — $500,000
White Bluff · Dickson County · Tennessee
Two bedrooms, 1,334 square feet and 17.99 acres of handcrafted country living
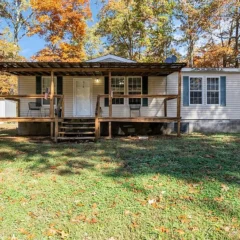
1515 Hawkins Rd is a distinctive handcrafted home on nearly 18 acres in White Bluff, Tennessee. Built in 1982, this 1,334-square-foot retreat combines custom woodwork, unique handcrafted windows, an original wood-burning fireplace and a peaceful rural setting. The property also features a large enclosed garden, chicken coop, additional storage building and a trail loop, creating an appealing opportunity for someone seeking privacy, outdoor space and a home with character.
At a glance
Property Highlights
This property stands out for its handcrafted construction, substantial acreage and practical outdoor features.
- 17.99 acres of private rural property
- Handcrafted home built by skilled carpenters and glass workers
- Unique handcrafted windows and custom woodwork
- Original wood-burning fireplace
- Large enclosed garden and established chicken coop
- Additional storage building and walking trail loop
- Central air conditioning and propane heating
- Recently installed Aqua Clear whole-house water filtration system
First impressions
A handcrafted retreat with its own personality
Some homes stand out because of their size, while others have a character that is difficult to reproduce. This property belongs firmly in the second category. Its previous owners were skilled carpenters and glass workers who handcrafted the home, using much of the wood sourced directly from the property.
The distinctive windows, natural materials and individual details give the house an artistic quality. It has even served as a setting for album photography, videos and songwriting sessions.
Set on 17.99 acres, the property offers considerable room to enjoy a quieter lifestyle away from a conventional neighborhood setting.
Interior and living spaces
Creative craftsmanship meets everyday comfort
The interior is where the home’s personality becomes especially apparent. Handcrafted windows, natural wood elements and individual architectural details create an atmosphere that feels different from a standard residential property.
The 1,334-square-foot home has a single-level layout, with two bedrooms and two full bathrooms. Wood flooring and built-in bookcases contribute to the character of the living spaces.
Living room and fireplace
The original wood-burning fireplace provides a natural focal point and adds to the cabin atmosphere. It offers an alternative source of warmth and a traditional gathering place during cooler Tennessee evenings.
The home has also been used for creative projects, including album photography, videos and songwriting sessions. Its distinctive interior and handcrafted windows help explain that appeal.
Kitchen and dining
The kitchen combines a large central island with wooden cabinetry and substantial countertop workspace. The island provides room for food preparation, while the surrounding layout connects the cooking area with the living space.
Gas oven, refrigerator and dishwasher are among the appliances and conveniences associated with the property. The kitchen’s combination of practical equipment and natural materials fits the home’s rustic character.
Handcrafted details
The previous owners’ carpentry and glassworking skills are reflected in the home’s individual features. Rather than a uniform modern interior, the property has distinctive windows and details that give its rooms an artistic, personal feel.
Bedrooms and bathrooms
Two bedrooms and two full bathrooms
The home provides two bedrooms and two full bathrooms across its 1,334 square feet. Both bedrooms are on the main level, making the single-story layout convenient for everyday living.
Bedrooms
Two bedrooms provide space for the owner and guests, or the flexibility to use one room as a home office, creative studio or hobby space.
Bathrooms
Two full bathrooms provide additional convenience for residents and visitors. Buyers should inspect fixtures, plumbing and ventilation during the property inspection.
Land and outdoor living
Nearly 18 acres with a garden and private trail loop
The acreage is one of the property’s strongest attractions. With 17.99 acres, the home offers substantially more outdoor space than a typical residential lot in a neighborhood.
A large enclosed garden has provided food over the years, making it an appealing feature for anyone interested in gardening or growing their own produce. The property also has a chicken coop currently occupied by several birds.
A wide trail loop provides an opportunity for evening walks and exploring the land. The combination of acreage, garden space and existing outdoor improvements creates several possibilities for a more self-directed country lifestyle.
A setting for outdoor enthusiasts
The trail loop gives residents a convenient way to enjoy the property without leaving home. The acreage may also appeal to buyers interested in gardening, outdoor hobbies, additional privacy or simply having room to spend time outside.
Before making plans for new structures, fencing, livestock or land improvements, confirm applicable zoning, building requirements and property restrictions.
The large enclosed garden and chicken coop are particularly useful features for buyers who want to make greater use of their land. Their condition, fencing and any equipment included in the sale should be confirmed during a visit.
Additional property features
Storage building, chicken coop and garden space
Beyond the main residence, the property includes several useful outdoor features that contribute to its country-living appeal.
Additional storage building
A separate storage building provides additional space for equipment, gardening supplies, tools and other belongings. Its dimensions, condition and permitted uses should be confirmed during a viewing.
Chicken coop
The chicken coop currently has a few birds. Buyers interested in keeping poultry should check the coop’s condition, fencing, water arrangements and any local requirements.
The enclosed garden adds another practical element, especially for someone interested in growing vegetables or maintaining a productive outdoor space.
Utilities and home systems
Central comfort with a traditional fireplace
Although the home has a rustic cabin aesthetic, it includes several modern conveniences. Central heating and air conditioning provide everyday climate control, while the original wood-burning fireplace adds an additional source of warmth.
Heating and cooling
Propane heating and central air conditioning provide the main climate-control systems. Buyers should inspect the equipment, confirm its age and service history, and ask about typical operating costs.
Water filtration
A recently installed Aqua Clear whole-house water filtration system reportedly cost approximately $9,000. Buyers should request installation documentation, maintenance records and details about the system’s components and warranty.
Water and wastewater
The property uses a private well and septic tank. Both systems should receive appropriate inspections before purchase, including water-quality testing and a septic evaluation.
Appliances and laundry
Gas oven, refrigerator, washer and dryer are included among the appliances. The property also has a dishwasher.
The combination of central heating, central air, a wood-burning fireplace and whole-house water filtration offers a useful starting point for comfortable rural living. The condition and operating costs of each system remain important parts of the buyer’s investigation.
Key facts
The property at a glance
Buyers seeking a distinctive rural home with substantial acreage, gardening space and outdoor privacy.
Handcrafted construction, unique windows, an original wood-burning fireplace and a large enclosed garden.
The home has 1,334 square feet, 17.99 acres, two full bathrooms, propane heating and no HOA.
Inspect the private well, septic system, water filtration equipment and condition of the additional buildings.
Value and ownership costsPricing, estimates and ownership costs
Asking $500,000
Current asking price
The asking price is $500,000, equivalent to approximately $375 per square foot. The property entered the market in November 2026.
Zestimate
Zillow does not currently provide a Zestimate or estimated sales range for this property. Buyers should consider comparable sales, acreage, condition and the home’s distinctive features when evaluating its asking price.
Taxes and ownership costs
Annual property taxes are $627. The property has no homeowners association fee. Zillow’s displayed home-insurance estimate is approximately $105 per month, or $1,260 annually. Actual insurance premiums will depend on coverage, property condition and insurer requirements.
Price history
- Listed for sale$500,000
- Sold$449,000
- Contingent$449,000
- Listed for sale$449,000
The most recent recorded sale was $449,000 on August 2, 2024. The current asking price is $500,000. This is a new asking-price comparison, not a documented price reduction.
Monthly ownership considerations
Beyond the mortgage, buyers should budget for property taxes, homeowners insurance, utilities, propane, well maintenance, septic maintenance, driveway upkeep and the care of 17.99 acres.
The enclosed garden, chicken coop and storage building may also involve ongoing maintenance. Buyers should consider the time and expense required to maintain the land and existing outdoor improvements.
For a better understanding of recurring expenses, see how to calculate your monthly property costs and whether a bigger property always costs more to own.
Zillow estimates are not appraisals, guarantees of future value or substitutes for independent financial and property evaluations. No Rent Zestimate is available.
| List price | $500,000 |
|---|---|
| Annual property taxes | $627 / year |
| HOA | None |
| Insurance | $1,260 / year (Zillow estimate, $105 / month) |
| Estimated Monthly Rent | No data |
| Zestimate | No data |
| Last sold price | $449,000 |
| Last sold date | 08/02/2024 |
Location and surroundingsArea and getting around
Schools and local information
White Bluff, Tennessee
The property is located in White Bluff, in Dickson County, Tennessee. Its rural setting and nearly 18 acres make it particularly interesting for buyers who value space and privacy over a conventional subdivision environment.
The address is within ZIP code 37187. Buyers should research their everyday driving routes, access to groceries, healthcare, employment and other services before making a decision.
A Walk Score of 0 indicates that everyday errands are not realistically accessible on foot. A vehicle will be important for routine transportation.
Nearby schools
- 7/10White Bluff Elementary SchoolGrades PK-5 · 3.4 miles · GreatSchools rating
- 7/10W James Middle SchoolGrades 6-8 · 3.9 miles · GreatSchools rating
- 6/10Creek Wood High SchoolGrades 9-12 · 6.9 miles · GreatSchools rating
Ratings and distances are supplied through GreatSchools information associated with the property. Confirm school assignments and current enrollment boundaries directly with the district.
Flood information
The property is identified as being in FEMA Zone X (unshaded), a minimal-risk flood area. Buyers should independently review current FEMA mapping, drainage conditions and insurance requirements before purchasing.
Researching the surrounding area
Rural properties deserve a little additional investigation. Check road maintenance arrangements, emergency-service access, internet availability, mobile reception and the distance to essential services.
Our guide explains how to research an area before buying a house and what to investigate before committing to a location.
Transportation and daily convenience
With a Walk Score of zero, buyers should plan on driving for everyday errands. Test the actual routes to work, grocery stores, medical facilities and other frequently visited destinations.
Safety and local conditions
Review local public safety information, emergency response arrangements, road access and property-specific conditions. Our guide to researching crime and safety in an area provides a useful starting point.
Buyer considerationsWhat to check before making an offer
Inspection and verification items
A property with almost 18 acres and handcrafted construction deserves a thorough inspection. The acreage and distinctive features are appealing, but buyers should understand the condition and ongoing responsibilities of the home and land.
1. Inspect the well and water filtration system
Request a professional well inspection and independent water-quality testing. Ask for documentation concerning the Aqua Clear whole-house filtration installation, including the equipment model, installation date, maintenance requirements and warranty.
2. Evaluate the septic system
Arrange a septic inspection and confirm the system’s age, condition, capacity and maintenance history. Locate the tank and drain field, and ask about any known repairs or previous issues.
3. Check heating, cooling and fireplace systems
Have the propane heating equipment and central air conditioning inspected. The wood-burning fireplace and chimney should also receive a professional inspection to identify maintenance needs and potential safety concerns.
4. Examine the handcrafted construction
Custom windows and woodwork are important parts of the home’s character. Check window seals, frames, glazing, exterior finishes, roof condition and any signs of moisture intrusion or deterioration.
5. Evaluate the acreage and outbuildings
Walk the property and confirm its boundaries, access, drainage and the condition of the storage building, chicken coop, garden enclosure and trail loop. Verify that the improvements are permitted where required.
6. Understand ongoing ownership responsibilities
Nearly 18 acres can provide excellent privacy, but it also requires time and money to maintain. Consider vegetation management, driveway upkeep, fencing, garden maintenance and the cost of rural utilities.
7. Review the financial picture
Look beyond the asking price and consider insurance, taxes, utilities, maintenance and potential repairs. Our guides can help with how much house you can realistically afford and budgeting for repairs after buying a house.
Before submitting an offer, review the inspection findings and discuss any necessary repairs or concerns with your real estate professional. You can also read what to look for in a house before making an offer.
Important buyer consideration: The private well, septic system, whole-house filtration equipment, fireplace and additional buildings deserve particular attention. Their current condition should be established independently rather than assumed from their presence.
Property detailsProperty Summary
Every listed detail in one table
| Property address | 1515 Hawkins Rd, White Bluff, TN 37187 |
|---|---|
| City | White Bluff |
| County | Dickson County |
| State | Tennessee |
| ZIP code | 37187 |
| Subdivision | None |
| Property type | Single Family Residence, Residential |
| Bedrooms | 2 |
| Bathrooms | 2 total: 2 full and 0 half |
| Interior area | 1,334 sq ft |
| Above-ground area | 1,334 sq ft |
| Below-ground area | No data |
| Year built | 1982 |
| Stories | 1 |
| Lot size | 17.99 acres |
| Basement | Crawl space |
| Garage | No data |
| Parking | No data |
| Exterior | Hardboard siding |
| Flooring | Wood |
| Heating | Propane |
| Cooling | Central air |
| Water source | Private well |
| Wastewater | Septic tank |
| Electricity | Available |
| Fireplace | 1 wood-burning fireplace |
| Water filtration | Aqua Clear whole-house system |
| Additional structures | Storage building and chicken coop |
| Outdoor features | Enclosed garden and trail loop |
| Flood zone | FEMA Zone X (unshaded) |
| Walk Score | 0 / 100 |
| Price per square foot | $375 / sq ft |
| Tax assessed value | $252,200 |
| Annual property taxes | $627 / year |
| HOA | None |
| List price | $500,000 |
| Last sold price | $449,000 |
| Last sold date | 08/02/2024 |
| Zestimate | No data |
| Estimated Monthly Rent | No data |
| MLS number | 3637327 |
| Parcel number | 079 00500 000 |
Property details are based on available listing information and should be independently verified. Estimated insurance is Zillow’s displayed estimate. No Zestimate or Rent Zestimate is currently available.
Listing representation
Listing Agent Information
Explore the property
Take a closer look at 1515 Hawkins Rd
Asking price$500,000
Explore this handcrafted White Bluff retreat with 17.99 acres, two bedrooms, two bathrooms, a wood-burning fireplace, an enclosed garden and additional outdoor features.
View Property on ZillowListing photographs and property details courtesy of Madison White and Lila McCann of MW Real Estate Co., the original photographers and the property owners, as published on Zillow. View the original listing on Zillow.
More homes in Tennessee
 $400,000
10.62-Acre Pasture, Mountain Views & Two Ponds
 $379,000
32.5 Acres, Creek, Pasture and an 1,800-Sq-Ft Workshop
 $349,900
TwTwo Wooded Cabins on 16.81 Acres with Wraparound Porches
 $319,900
3-Bedroom Wooded Cabin on 18 Acres with Wraparound Porch
 $275,000
Country Living on 11.47 Acres with Two Porches