Secluded 10.99-Acre Retreat with Private Pool, Wooded Surroundings and Fireplace in Vandergrift, Pennsylvania — $399,000
Vandergrift, Armstrong County, Pennsylvania
Nearly 11 acres, a private swimming pool and a multi-level home surrounded by trees
Set back along an extended gravel and dirt driveway, 1193 Emmerson Lane offers 10.99 acres of land with a three-bedroom, three-full-bathroom multi-level home. Built in 1991, the 1,148-square-foot residence features a fenced concrete in-ground swimming pool with a diving board, a large rear porch, an additional upper-level balcony and a wood-burning fireplace. A blue metal roof installed in 2024, gray vinyl siding and extensive open yard space add to the property’s appeal. The private well and septic system, electric baseboard heating and lengthy unpaved driveway are important considerations for prospective buyers.
Property highlights
Space, privacy and outdoor recreation
- 10.99-acre property
- 3 bedrooms and 3 full bathrooms
- Fenced concrete in-ground swimming pool
- Wood-burning fireplace
- Blue metal roof installed in 2024
- Large rear porch and upper balcony
- Private well and septic system
- Long gravel and dirt driveway
Exterior and first impressions
A private setting with room to spread out
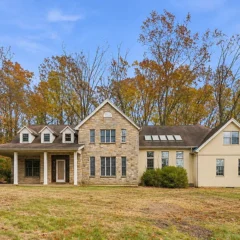
The approach to this property is part of its character. An extensive gravel and dirt driveway leads back from the road to the home, creating separation from the surrounding area. The residence sits within a substantial open yard, with wooded surroundings providing a natural backdrop.
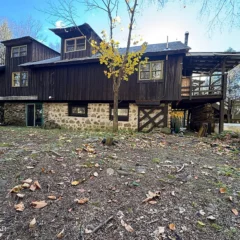
The exterior features gray vinyl siding and a blue metal roof installed in 2024. The combination gives the home a straightforward, low-maintenance exterior appearance. The roof installation is a notable improvement, although buyers should still request documentation and have its condition evaluated.
The large rear porch faces the driveway and provides a practical outdoor entrance. An upper-level balcony extends the home’s outdoor living space, offering another place to step outside. Together, these areas give the home multiple outdoor gathering spots.
The driveway deserves particular attention during a property visit. Its length and gravel or dirt surface may affect winter maintenance, drainage, vehicle access and ongoing upkeep. Buyers should inspect the entire approach rather than evaluating only the immediate area around the house.
Inside the home
A multi-level layout with separate living spaces
The 1,148-square-foot interior is arranged across multiple levels, creating distinct areas for cooking, dining, relaxing and sleeping. The layout includes a main kitchen and formal dining area, a large living room, a lower-level family room and bedrooms distributed between the upper and lower levels.
The main living room has freshly painted white walls and a triple-window arrangement overlooking the backyard. This provides a connection between the interior and the property’s outdoor setting. The room offers a central gathering area separate from the family room below.
Flooring throughout the home includes carpet and vinyl, with luxury vinyl tile in the lower-level family room and adjoining bedroom area. Buyers should inspect transitions between flooring materials and check the condition of the surfaces in high-use areas.
The multi-level configuration offers separation between living and sleeping spaces, but the stairs are an important practical consideration. Anyone evaluating the home should walk through every level and consider how the layout works for everyday routines, furniture placement and long-term accessibility.
Kitchen and dining
Wood cabinetry and stainless appliances
The kitchen is positioned near the large rear porch, making it the natural entry point into the home from the driveway. Real wood cabinetry provides storage, while stainless appliances give the space a coordinated appearance.
Included appliances comprise some electric appliances, a dishwasher, microwave, refrigerator and stove. Buyers should confirm the precise appliances included in the sale and test their operation during the inspection.
Adjacent to the kitchen, the formal dining area has carpeting, space for a six-person table and a chandelier overhead. Patio doors bring natural light into the room and provide views toward the surrounding property.
The kitchen and dining arrangement keeps everyday meal preparation and dining close together. During a viewing, check cabinet condition, appliance functionality, water pressure and the operation of the doors leading to the outdoor area.
Bedrooms and bathrooms
Three bedrooms and three full bathrooms
The home has three bedrooms and three full bathrooms, with sleeping areas spread across the upper and lower levels. This arrangement provides separation between the primary bedroom and the additional bedrooms.
Upper-level primary bedroom
The expansive primary bedroom stretches from the front to the back of the house and features newer flooring. Its own balcony faces the rear yard. Additional space allows for different furniture arrangements, a seating area or a vanity. An en-suite full bathroom includes a walk-in shower.
Additional upper-level bedroom
A second bedroom occupies the upper level, with a full bathroom conveniently positioned in the hallway near the top of the stairs.
Lower-level bedroom
The third bedroom is located off the family room, near the laundry area and a full bathroom. Luxury vinyl tile continues through this portion of the lower level.
Bathroom finishes and layouts should be checked individually during a visit, especially the walk-in shower, fixtures, ventilation and water pressure. With three full bathrooms, buyers should also confirm that all plumbing fixtures function properly and that there are no signs of moisture around showers, toilets or sinks.
Lower level and additional space
A family room with a wood-burning fireplace
Stepping down from the main living area leads to a lower-level family room featuring a brick wood-burning fireplace with a wood mantel. This separate space offers another area for relaxing, watching television or gathering during colder months.
The wood-burning fireplace is an appealing feature, particularly for buyers who appreciate a traditional fire during winter. Its condition, chimney structure, flue and clearances should be professionally inspected before regular use.
The lower-level bedroom sits just off the family room, near the laundry area and another full bathroom. This arrangement creates a separate sleeping area away from the upper-level bedrooms.
An additional staircase from the family room leads to the basement, which provides substantial storage space. There may be potential to adapt some of this area for additional uses, but any proposed finished living space should be evaluated for ceiling height, moisture, egress, electrical requirements and applicable building approvals.
Land and outdoor living
10.99 acres with a fenced in-ground swimming pool
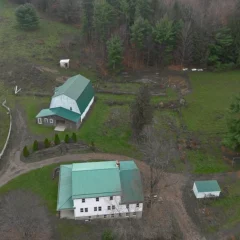
The acreage is one of the property’s defining features. The 10.99-acre parcel provides extensive outdoor space around the residence, with open lawn areas and surrounding trees. The home sits within the yard rather than directly against the road, creating a more secluded residential setting.
The concrete in-ground swimming pool is a major outdoor feature. It is surrounded by a full fence and includes a diving board, creating a dedicated recreation area for warmer weather. The pool area is likely to become a central part of outdoor activities during the summer months.
Pool ownership brings its own responsibilities. Buyers should investigate the condition of the concrete, liner or pool finish as applicable, filtration equipment, pumps, plumbing, electrical connections, fencing and winterization arrangements. Request maintenance records and confirm the condition of the diving board and safety features.
The large rear porch and upper balcony add more usable outdoor space beyond the pool area. The rear porch faces the driveway, while the primary bedroom’s balcony faces the backyard. These separate spaces offer different perspectives of the grounds.
With nearly 11 acres, buyers should investigate property boundaries, easements, tree maintenance, drainage and any restrictions affecting future improvements. The actual usable area may differ depending on terrain, vegetation and parcel conditions.
Construction and utilities
Electric baseboard heat, private well and septic
The residence was constructed in 1991 using vinyl siding, with a metal roof installed in 2024. Its multi-level construction offers separate living areas, while the exterior materials provide a relatively straightforward maintenance profile.
Heating
Baseboard and electric heating. Buyers should review the condition and operation of the heating equipment and ask about previous electricity consumption.
Water and wastewater
Private well water and a septic tank. Both systems require independent inspection and ongoing maintenance.
Roof and exterior
Metal roof installed in 2024 and vinyl siding. Request installation documentation and inspect the roof, flashing and exterior surfaces.
Fireplace
One wood-burning fireplace in the lower-level family room. A professional chimney and fireplace inspection is recommended.
The property does not have a listed central cooling system. Buyers should confirm what cooling equipment, if any, is included and consider how the home performs during warmer weather.
Off-street parking is available. The extended gravel and dirt driveway should be evaluated for drainage, grading, maintenance and winter access.
For rural properties, the well and septic system are especially important parts of the purchase decision. Obtain recent water-quality testing, septic inspection records, pumping history and any available permits before proceeding.
Key facts
The property at a glance
Buyers seeking substantial acreage, outdoor recreation and a secluded residential setting.
A fenced concrete in-ground pool, wood-burning fireplace and 10.99-acre property.
The asking price is $399,000, annual property taxes are $2,760 and the home has 1,148 square feet.
Inspect the pool, private well, septic system, fireplace and extended gravel driveway.
Value and ownership costsPricing, estimates and ownership costs
Estimates, rent and ownership costs
The asking price is $399,000, equivalent to approximately $348 per square foot based on 1,148 square feet of interior living space. Zillow’s Zestimate is $388,500, with an estimated sales range of $369,000 to $408,000. These automated figures are estimates rather than appraisals and should be considered alongside comparable sales, the property’s condition and the value of its acreage.
The tax-assessed value is $72,300. This is a figure used for property taxation and should not be confused with an estimate of current market value. The annual property tax amount is $2,760, which is an important recurring expense to include when assessing affordability.
Zillow’s payment breakdown shows estimated property taxes of approximately $170 per month and homeowners insurance of approximately $105 per month. The insurance figure is an estimate, not a confirmed quote. Buyers should obtain insurance proposals that account for the swimming pool, fireplace, acreage and property access.
Zillow’s Rent Zestimate is $1,405 per month. This automated rental estimate is not a guaranteed achievable rent. Actual rental potential would depend on local demand, property condition, rental restrictions, operating expenses and the availability of comparable rental properties.
- Listed for sale$399,000
Taxes and insurance
Annual property taxes are $2,760. Zillow estimates homeowners insurance at approximately $105 per month, or $1,260 per year. Obtain a property-specific insurance quote and confirm the current tax bill with the county before closing.
Rent and estimated value
Zillow’s Zestimate is $388,500, with a sales range of $369,000 to $408,000. The Rent Zestimate is $1,405 per month. Neither estimate guarantees a sale price or rental income.
The property’s operating costs deserve particular attention because of its private well, septic system, electric heating, swimming pool and lengthy driveway. These features can involve maintenance and seasonal expenses beyond ordinary household utilities.
Before deciding what the property is worth, compare it with recent sales of homes offering similar acreage, condition, outdoor amenities and location. A smaller residence with substantial land may have a different buyer market from a similarly sized home on a conventional residential lot.
Area and getting aroundVandergrift and the surrounding Armstrong County area
Scores, schools and flood zone
1193 Emmerson Lane is in the Vandergrift, Pennsylvania area of Armstrong County. The surrounding setting is characterized by rural residential properties and wooded land. The extended driveway and substantial acreage give this property a more private setting than a typical in-town residence.
Armstrong County provides local government and public-service information through its county departments. The property’s parcel number is 350060430, which buyers can use when requesting relevant assessment and property records. The municipal jurisdiction and applicable property requirements should be confirmed directly with the appropriate local offices.
A Walk Score of 0 indicates that everyday errands are not practically accessible on foot. A vehicle will be important for shopping, appointments, work and other routine trips.
Nearby schools
- 7/10Kiski Area East Primary SchoolGrades K–4 · 4.1 miles · GreatSchools rating
- 4/10Kiski Area Intermediate SchoolGrades 7–8 · 5.6 miles · GreatSchools rating
- 7/10Kiski Area High SchoolGrades 9–12 · 5.7 miles · GreatSchools rating
School names, grade ranges, distances and ratings are from GreatSchools information supplied with the property data. Confirm current school boundaries, enrollment requirements and transportation arrangements directly with the school district. Ratings can change.
FEMA mapping identifies the property location as Zone X (unshaded), generally indicating minimal mapped flood risk. This designation does not eliminate the possibility of flooding. Buyers should obtain an official flood determination and investigate drainage, surface-water movement and any relevant insurance requirements.
Local government and property records
Armstrong County provides assessment and municipal information for local property research. The county’s municipal directory identifies Parks Township and its local government contacts. Confirm the parcel’s exact jurisdiction before relying on township-specific information.
Useful starting points include the Armstrong County government website and the Pennsylvania municipal statistics directory.
Outdoor recreation and county attractions
Armstrong County has a network of outdoor recreation opportunities, including the Armstrong Trails system. The trail network follows former railroad corridors and provides routes for walking and cycling in different parts of the county.
Explore Armstrong County’s local heritage and trails information for regional recreation ideas. Check access points and driving distances before planning visits.
Utilities and internet
The property has a private well, septic tank and electric baseboard heating. Internet providers and available connection speeds have not been independently confirmed for this address. Check the exact service address with providers and review the FCC National Broadband Map before relying on advertised coverage.
Also confirm electric service arrangements, outage history and any relevant maintenance responsibilities for the private driveway and property systems.
Shopping, healthcare and everyday services
Specific service-provider locations and verified driving distances have not been established for this address. Buyers should map their regular grocery, pharmacy, medical and emergency-service destinations and drive the routes during a property visit.
For a rural property, it is worth considering both ordinary travel times and access during winter weather or other difficult road conditions.
Before you offerWhat buyers should investigate
Inspection and verification items
A property with nearly 11 acres, an in-ground pool and private utilities deserves a thorough inspection. The following checks can help identify expenses and maintenance responsibilities before an offer becomes a binding purchase agreement.
1. Swimming pool and safety
Have the concrete pool, filtration equipment, pumps, plumbing, electrical components, diving board and fencing inspected. Request maintenance records and confirm winterization procedures and ongoing operating expenses.
2. Well and septic system
Arrange an independent water-quality test and well inspection. Obtain a septic-system inspection, pumping records and any available permits. Check the location and condition of the septic components.
3. Roof and exterior
Request documentation for the 2024 metal roof installation. Inspect flashing, roof penetrations, siding, gutters and areas around windows and doors for moisture intrusion.
4. Fireplace and heating
Have the wood-burning fireplace and chimney inspected. Test the electric baseboard heating throughout the home and review recent electricity bills to understand operating costs.
5. Basement and structure
Check the basement for water intrusion, dampness, foundation movement and ventilation issues. Verify that any proposed additional living space meets applicable building and safety requirements.
6. Land and boundaries
Review the parcel boundaries, easements, access rights and any restrictions affecting improvements. Consider a survey if the boundary locations are unclear.
7. Driveway and access
Inspect the entire gravel and dirt driveway for grading, drainage, erosion and maintenance requirements. Ask who is responsible for any shared access or maintenance arrangements, if applicable.
8. Insurance and ownership costs
Obtain insurance quotes that specifically account for the pool, fireplace and property characteristics. Budget for landscaping, tree maintenance, pool care, septic maintenance and driveway upkeep.
Buyers can prepare for a more productive visit with our guides on what to look for before making an offer, what to take to a house viewing and how to prepare for a property viewing.
It is also worth reviewing how to calculate monthly property costs and how to budget for repairs after buying a house. If the inspection uncovers significant issues, our guide to what happens when a home inspection reveals major problems explains the considerations involved.
Property detailsProperty Summary
Every listed detail in one table
| Property address | 1193 Emmerson Ln, Vandergrift, PA 15690 |
|---|---|
| County | Armstrong County, Pennsylvania |
| Property type | Single Family Residence |
| Architectural style | Multi-Level |
| Bedrooms | 3 |
| Bathrooms | 3 full bathrooms |
| Interior area | 1,148 sq ft |
| Year built | 1991 |
| Stories | 2 |
| Lot size | 10.99 acres |
| Exterior | Vinyl siding |
| Roof | Metal roof installed in 2024 |
| Basement | Yes |
| Heating | Baseboard, electric |
| Cooling | No data |
| Flooring | Carpet and vinyl |
| Fireplace | 1 wood-burning fireplace |
| Kitchen appliances | Some electric appliances, dishwasher, microwave, refrigerator and stove |
| Pool | Concrete in-ground swimming pool, fenced, with diving board |
| Outdoor features | Large rear porch and upper-level balcony |
| Parking | Off-street parking |
| Driveway | Extended gravel and dirt driveway |
| Water | Private well |
| Wastewater | Septic tank |
| HOA | No data |
| List price | $399,000 |
| Price per sq ft | $348 |
| Zestimate | $388,500 |
| Estimated sales range | $369,000–$408,000 |
| Estimated Monthly Rent | $1,405/month |
| Tax assessed value | $72,300 |
| Annual property taxes | $2,760/year |
| Insurance | $1,260/year (Zillow estimate, $105/month) |
| Estimated monthly property taxes | $170/month (Zillow estimate) |
| Walk Score | 0 / 100 |
| Flood zone | FEMA Zone X (unshaded), minimal mapped risk |
| Parcel number | 350060430 |
| MLS number | 1783882 |
| Listing date | November 19, 2026 |
Property details should be independently verified before purchase. Automated value and rental estimates are not appraisals or guarantees. Insurance costs are estimates. Buyers should confirm taxes, parcel boundaries, school assignments, flood information, pool condition, well and septic systems, heating equipment and all property features with the appropriate professionals and authorities.
Listing Agent Information
Explore the property
Take a closer look at 1193 Emmerson Lane
Asking price$399,000
Explore the original property photographs, review the available details and contact the listing agent to arrange a private showing of this 10.99-acre property in Vandergrift, Pennsylvania.
View Property on ZillowListing photographs and property information courtesy of the original listing contributors and property owners, as published on Zillow. MLS #1783882. View the original listing on Zillow.