1415 Butler Mill Rd, Montgomery, AL 36105 — 25-Acre Livestock Farm with a 2024 Manufactured Home
Country property · Montgomery, Alabama
Country living on 25 acres with a modern home and room for livestock
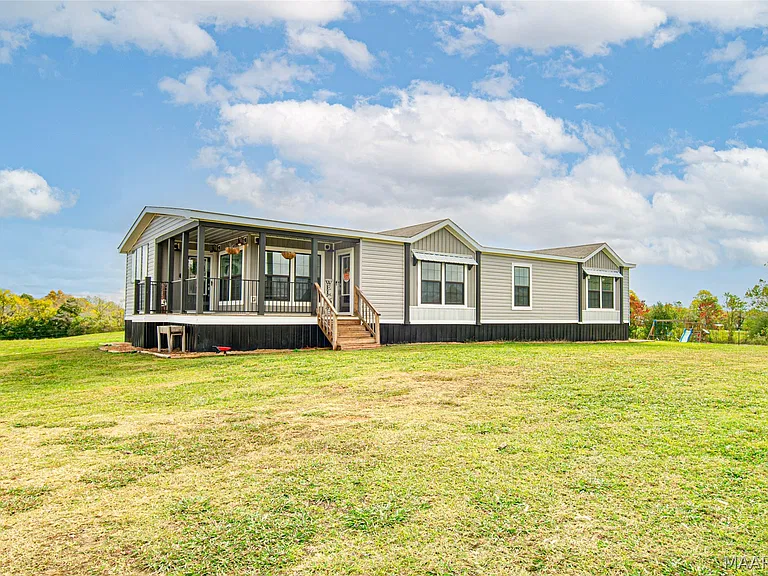
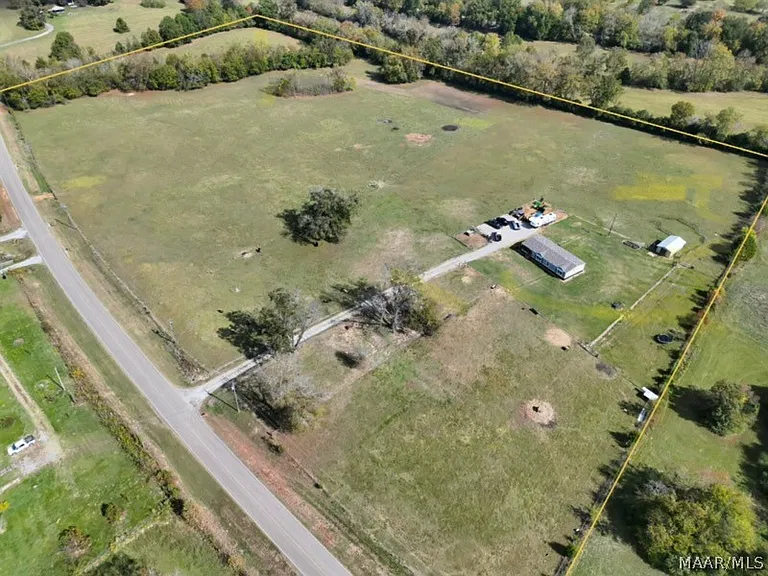
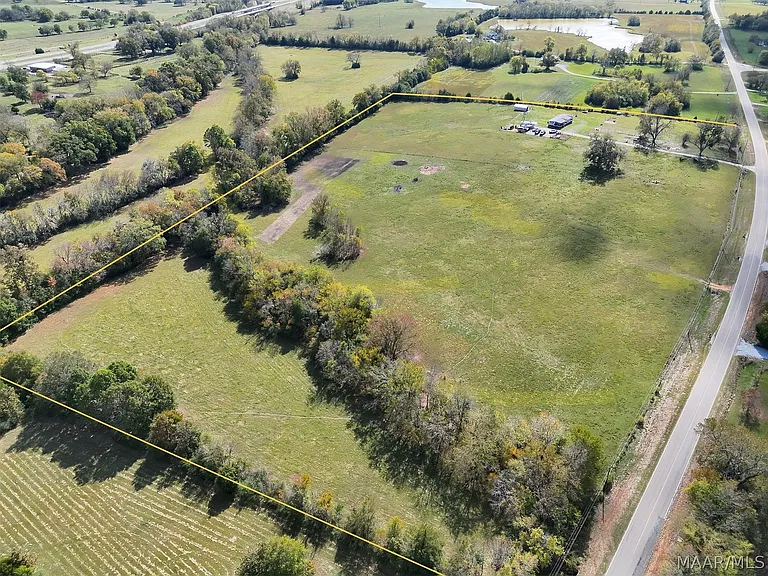
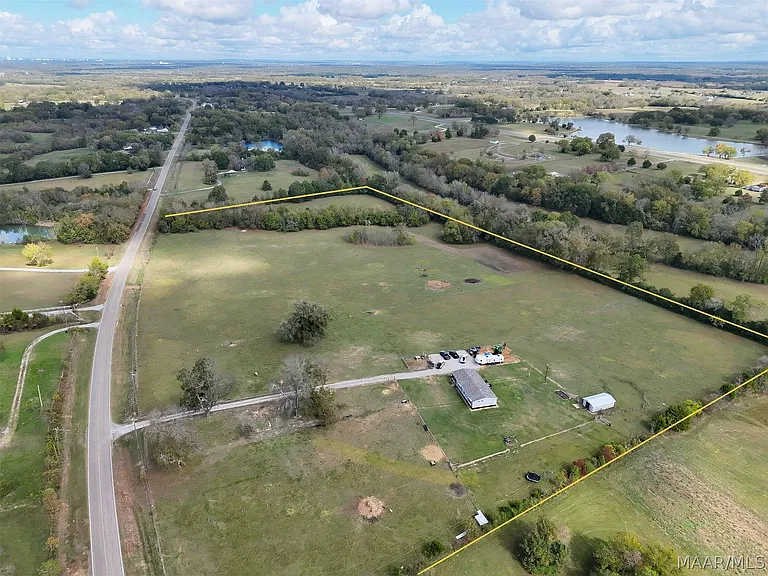
Set in the Snowdoun community outside Montgomery, this rural property combines a 2024 manufactured home with 25 acres of fenced land, a workshop, a gravel driveway and plenty of space for agricultural pursuits, equipment, animals or a private country lifestyle.
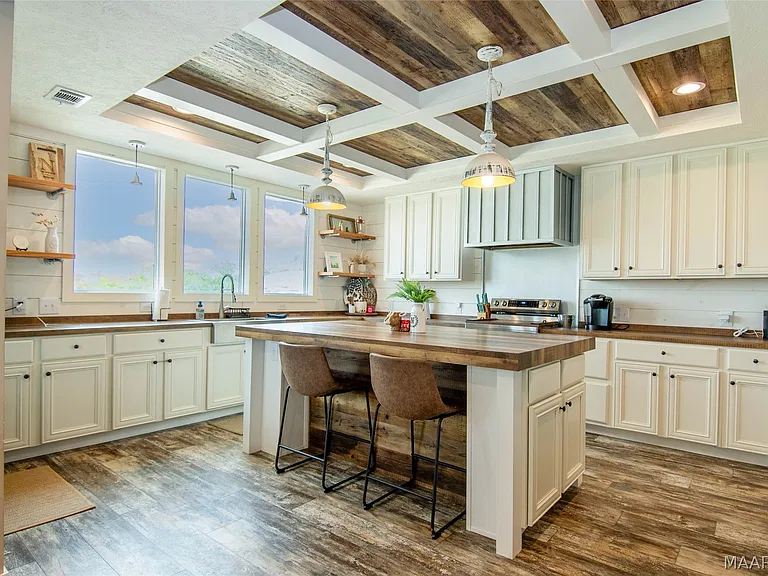
A country property with room to make it your own
Finding a property that offers a newer home and substantial acreage can be appealing for buyers looking to step away from crowded neighborhoods. This 25-acre property along Butler Mill Road offers a rural setting with a practical combination of residential space, fenced land and additional storage or workspace.
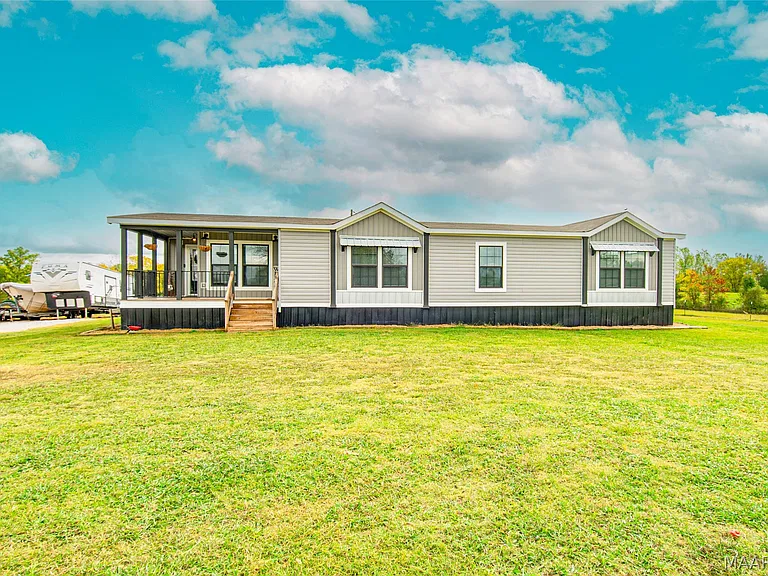
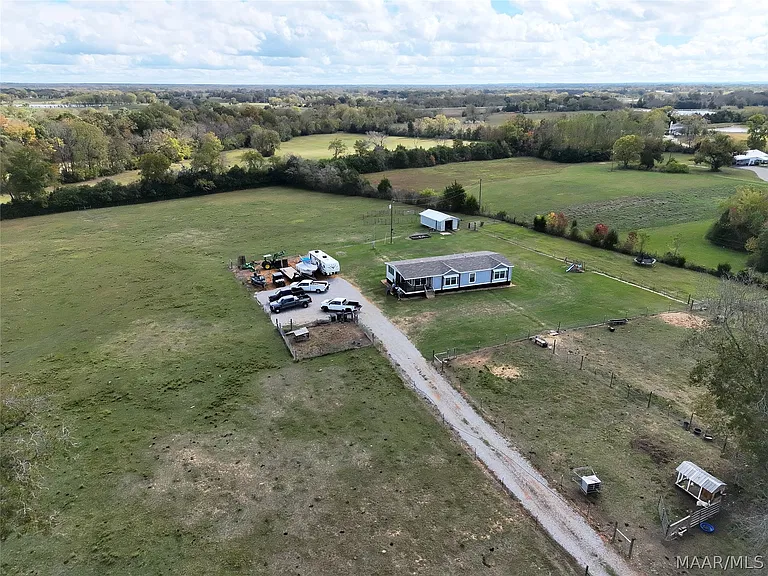
The home is a 2024 Clayton Homes Lulamae manufactured-home model, with 1,832 square feet of interior living space, three bedrooms and two bathrooms. It sits on a drilled-pier foundation and is complemented by a gravel driveway, spacious parking pad and a small workshop.
With perimeter fencing and cross fencing already in place, the acreage is described as suitable for livestock. The property’s road frontage also offers convenient access, while the setting provides room for projects, outdoor activities and a more independent way of living.
For buyers considering a home with acreage, it is worth reviewing our guide on what to look for in a house before making an offer and understanding how the land, house and maintenance requirements fit into the overall purchase.
Inside the 2024 manufactured home
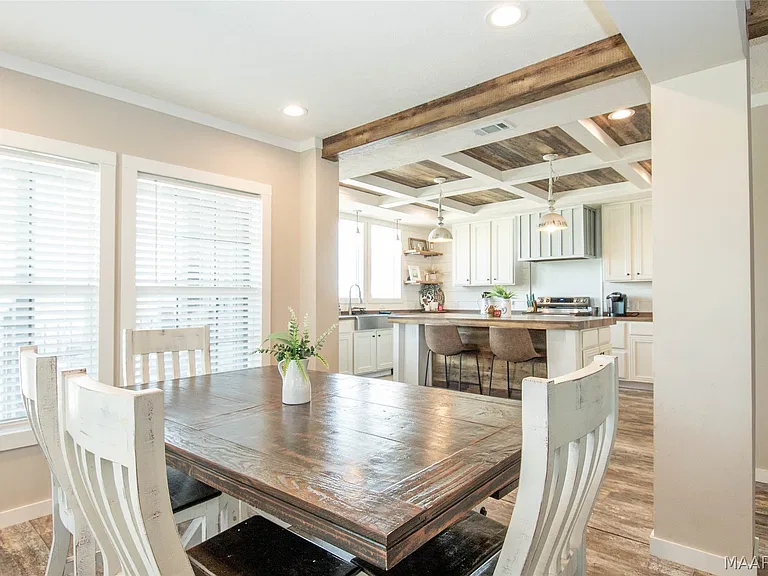
The home offers a modern living arrangement in a rural setting, with 1,832 square feet arranged across one level. The three-bedroom, two-bath layout provides space for a household, guests or a dedicated room for working from home.
Laminate flooring is listed throughout the property, while an electric water heater is included among the recorded appliances. The manufactured home was built in 2024 and is listed as a Clayton Homes Lulamae model.
The home’s newer construction may appeal to buyers who want a more recent residential structure without giving up the acreage that often comes with older rural properties. Buyers should still review the foundation, installation documentation, warranties and financing requirements applicable to manufactured homes.
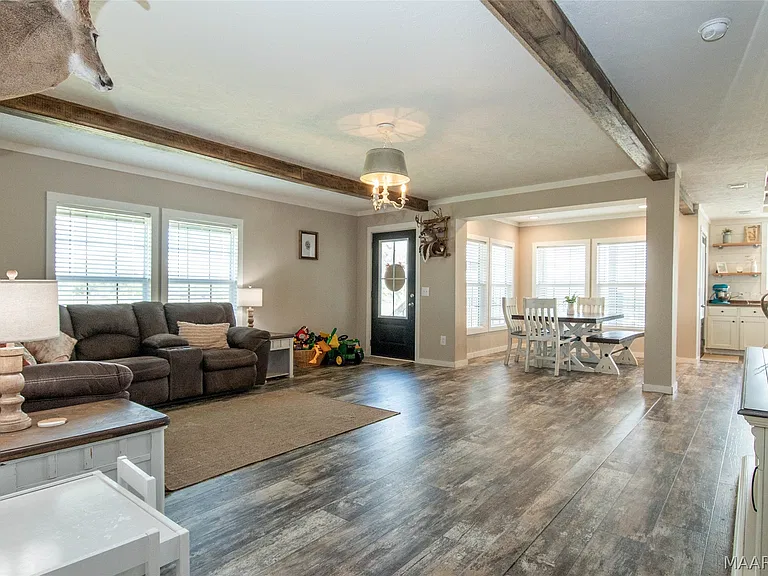
Kitchen and everyday living
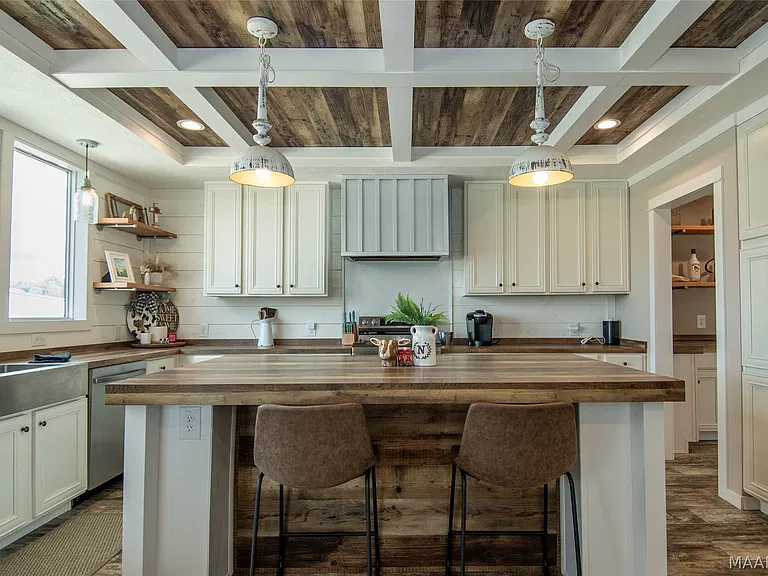
The kitchen and dining space provide a central area for everyday meals and gathering. The layout offers room for food preparation, dining and household activities, making it a practical part of the home for daily life.
For buyers planning to spend more time at home, the kitchen and its connection with the living areas are worth examining during a viewing. Storage, counter space, appliance condition and the available room for a dining setup can make a noticeable difference in how comfortable the house feels.
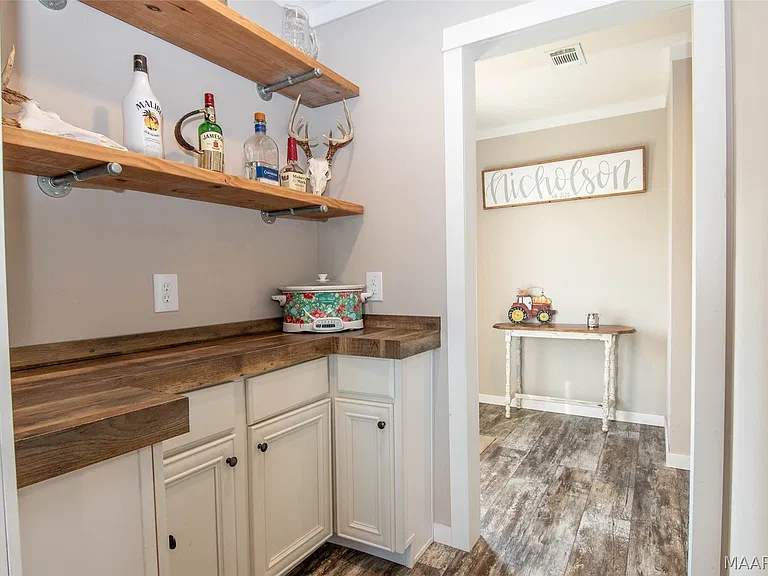
Bedrooms and private space
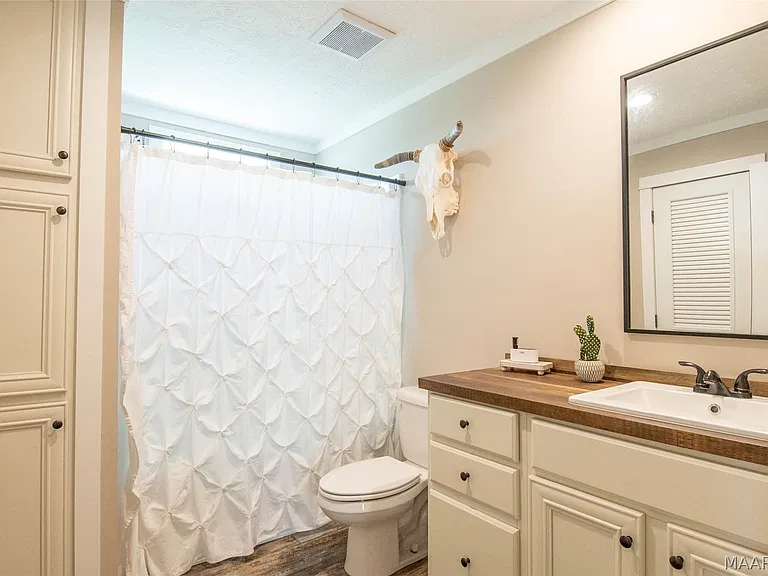
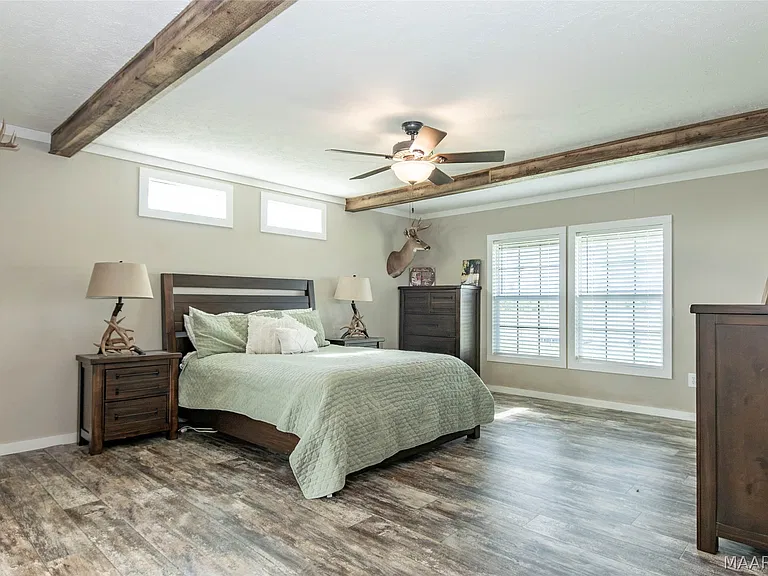
The property has three bedrooms, offering flexibility for a family, visiting guests or a buyer who needs a spare room for a home office. The two-bathroom layout also provides additional convenience for households sharing the home.
When viewing the property, take time to assess closet space, natural light, room dimensions and privacy between the bedrooms and main living areas.
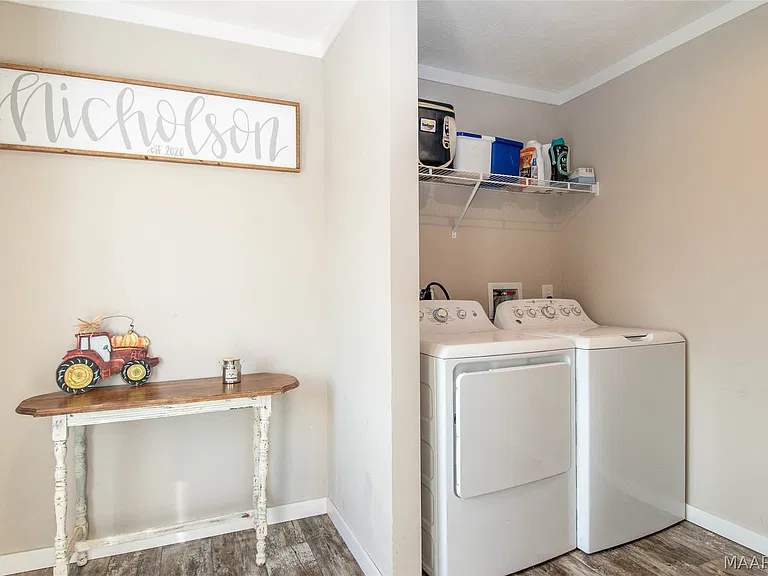
Bathrooms and practical features
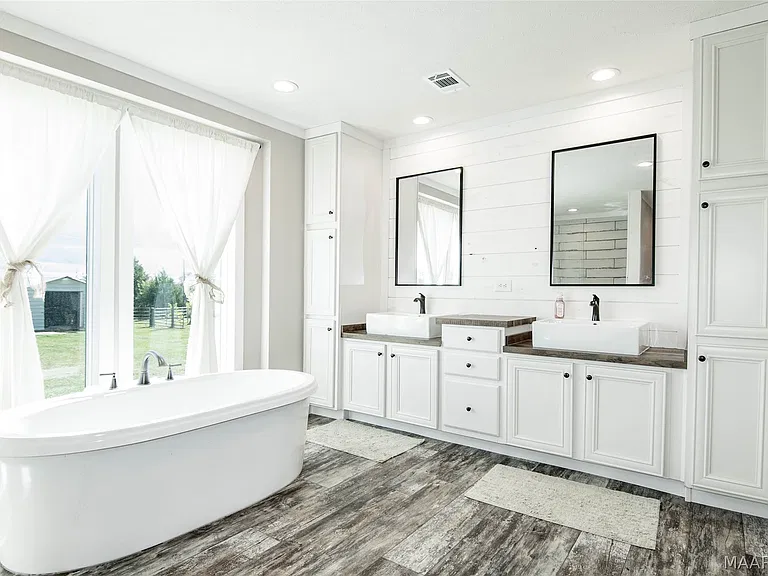
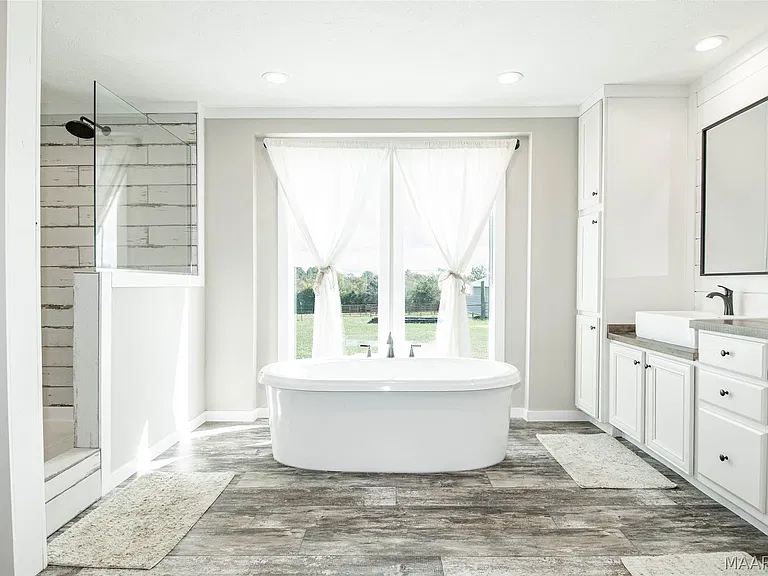
The home includes two full bathrooms. Buyers should check the plumbing fixtures, ventilation, water pressure and the general condition of the bathrooms during an inspection.
With public water and a septic system, the property combines some municipal infrastructure with private wastewater management. A septic inspection and confirmation of system records should be part of the due-diligence process before purchasing.
Covered porch and outdoor space
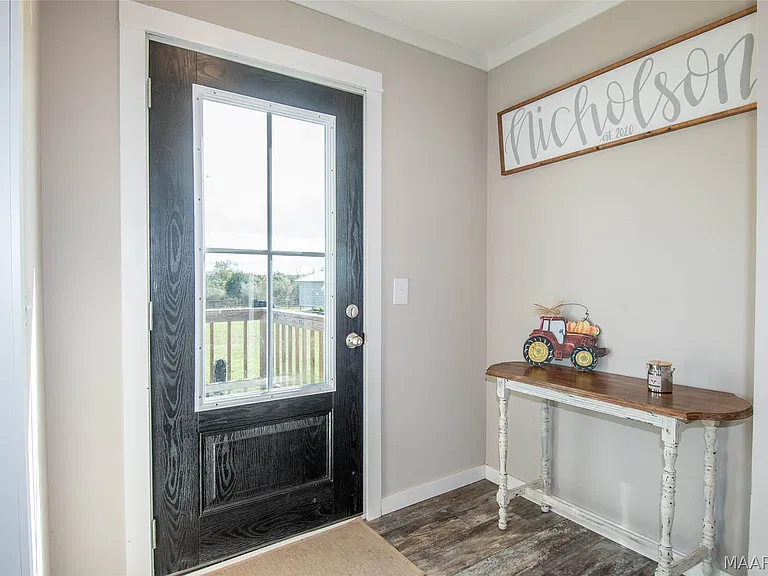
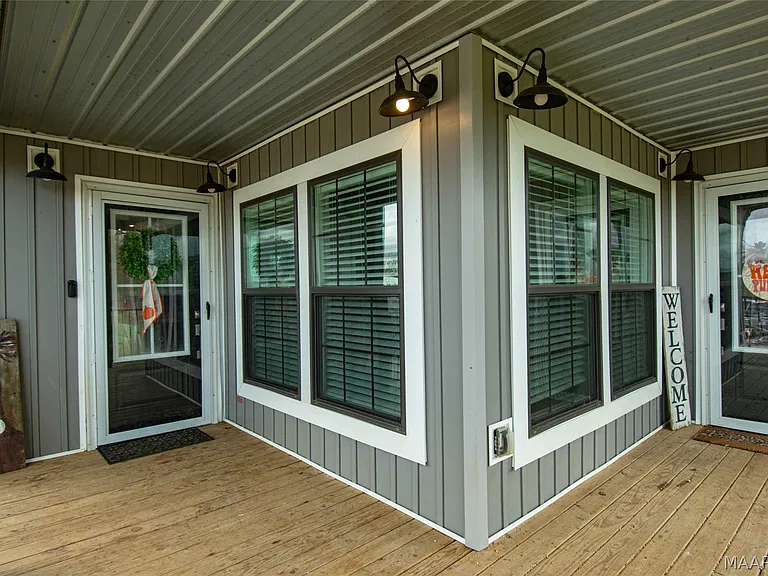
The covered porch adds an outdoor area where owners can sit, relax or enjoy the surroundings. The property is set outside the city limits, offering a more rural atmosphere than a typical residential lot.
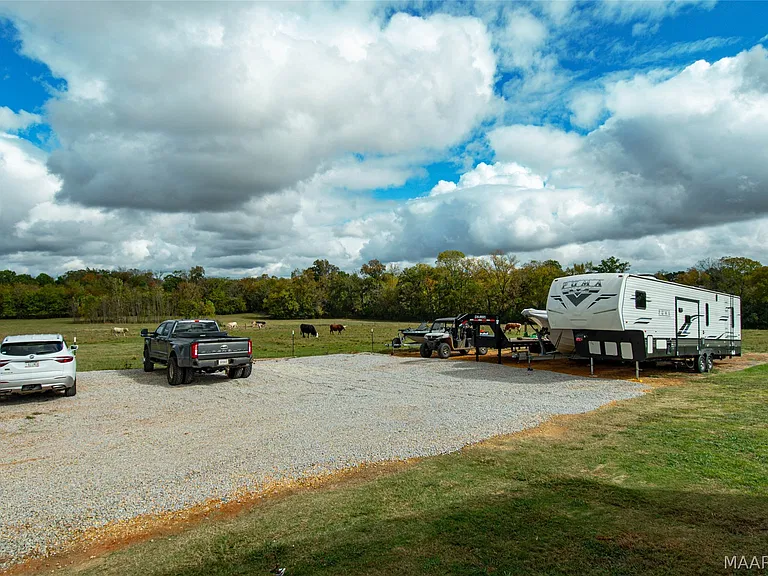
The gravel driveway and spacious parking pad provide practical space for vehicles and equipment. For buyers who own trucks, farm equipment or recreational vehicles, parking and access may be an important advantage to explore in person.
The overall setup provides the foundation for a country lifestyle, whether that means raising animals, maintaining acreage, enjoying more outdoor space or simply having room between you and the neighbors.
25 acres for livestock, projects and rural living

The acreage is one of the defining features of this listing. With approximately 25 acres, the property offers substantial land for agricultural activities, outdoor projects and recreational use.
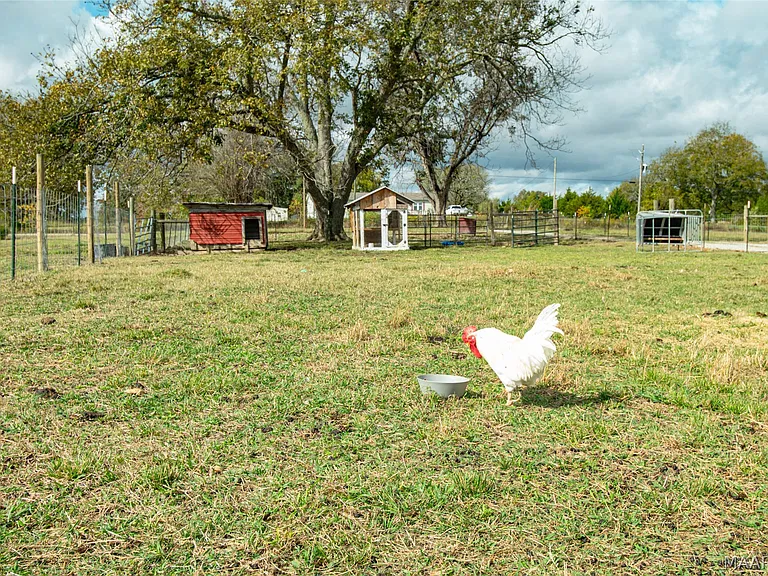
Perimeter fencing and cross fencing are listed as existing features, with the acreage described as suitable for livestock of various sizes. The land could be worth exploring for buyers interested in animals, homesteading or having open space for future plans.

Before making an offer, buyers should walk the acreage, review fence condition, locate gates and access points, and verify property boundaries. The condition and layout of the land will matter just as much as the house for anyone planning agricultural use.
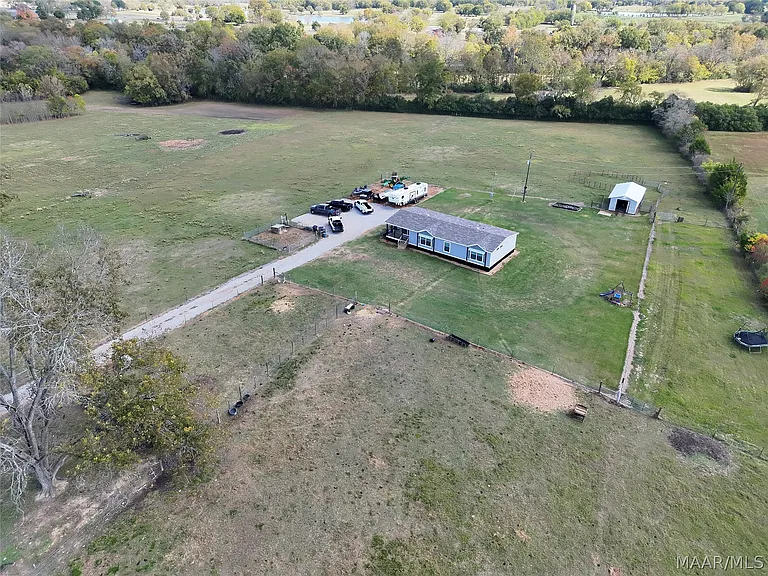
Workshop and additional storage
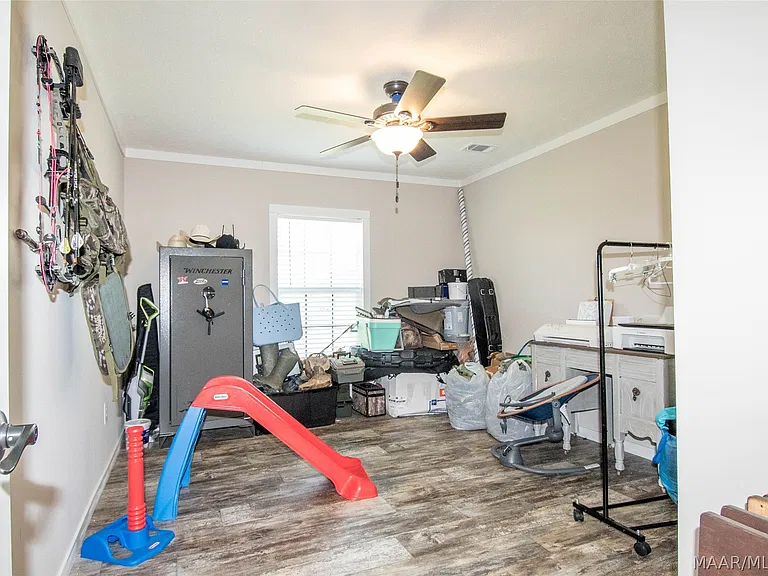
A small workshop is included as an additional structure. This space could be useful for tools, equipment, maintenance tasks, storage or personal projects, depending on its layout and condition.
Buyers who plan to use the acreage for livestock or other outdoor activities may appreciate having a separate area for equipment and supplies. During a showing, check the workshop’s construction, access, available electrical service and usable storage space.
Access and location in the Snowdoun community
Located at 1415 Butler Mill Road in Montgomery, Alabama, the property sits in the Snowdoun community in a rural area outside the city limits. The listing describes town access as approximately 15 minutes away, offering a balance between country surroundings and access to Montgomery.
Butler Mill Road provides more than 1,200 feet of road frontage according to the listing description. This frontage, combined with the driveway and parking area, is a practical feature for buyers who expect to regularly move vehicles, trailers, livestock or equipment.
The location is car-dependent, so daily errands, work commutes, shopping and appointments will generally require a vehicle. Buyers should test the drive to the places they regularly visit and check their preferred routes at different times of day.
Before deciding, read our guide to researching an area before buying a house and consider how the location will work for your routine, not just during a property tour.
Pricing, estimated value and ownership costs
The property is listed for $419,000, or approximately $229 per square foot based on the reported 1,832 square feet of living space. Zillow’s Zestimate is $399,900, with an estimated sales range of $380,000 to $420,000.
The Zestimate is an automated valuation and should not be treated as an appraisal. A property with 25 acres, fencing, a workshop and a newer manufactured home is best evaluated using comparable sales that account for both the home and the land.
The listing reports annual property taxes of $355 and a tax assessed value of $195,200. Zillow’s monthly payment estimate is not a guaranteed financing figure and will vary based on loan terms, interest rates, down payment, insurance and other expenses.
Property taxes
Reported annual property taxes: $355. Verify the current bill and any post-sale reassessment with Montgomery County before budgeting.
Insurance
No verified insurance quote is provided. Obtain an insurance estimate that specifically covers the manufactured home, foundation and acreage-related risks.
Utilities and maintenance
Public water and septic are listed. Ask about septic maintenance, utility bills, service availability, driveway upkeep and the cost of maintaining the fenced acreage.
Estimated value
Zillow Zestimate: $399,900. This is an automated estimate and not a professional valuation.
For a better picture of the long-term costs, use our guide to calculating monthly property costs and consider how acreage can affect maintenance, repairs, insurance and equipment expenses.
- Listed for sale $419,000
Schools and nearby services
Schools listed in the property information include:
- Southlawn Elementary SchoolElementary school
- Bellingrath Middle SchoolMiddle school
- Carver Senior High SchoolHigh school
School names are provided in the listing information and should not be considered confirmation of school assignment. Verify attendance boundaries, transportation and enrollment eligibility directly with the school district.
The property’s rural setting makes it important to consider the distance to grocery stores, healthcare, schools, fuel, farm supplies and other services before purchasing.
What buyers should check before making an offer
A property with acreage and a manufactured home can offer considerable flexibility, but buyers should verify the details of both the residence and the land before committing.
Manufactured-home documentation
Confirm the home’s ownership documents, installation records, foundation details, warranties, financing eligibility and insurance availability.
Septic system
Request septic records and arrange an inspection. Verify capacity, location, condition and maintenance history.
Fencing and acreage
Inspect perimeter fencing and cross fencing, verify property boundaries and determine whether the existing layout suits your intended livestock or land use.
Workshop
Check the workshop’s structure, roof, access, electrical service and suitability for the storage or projects you have in mind.
Water and utilities
Confirm public water service, utility providers, current bills, internet availability and any additional utility costs associated with rural living.
Road access and boundaries
Verify access rights, road frontage, driveway condition, survey information, easements and any restrictions affecting the land.
Our guides on preparing for a property viewing, what to take with you to a viewing and budgeting for repairs after buying a house can help you plan your visit and evaluate the property more thoroughly.
Property Summary
| Property address | 1415 Butler Mill Rd, Montgomery, AL 36105 |
|---|---|
| Property type | Manufactured Home, Single Family Residence |
| Architectural style | One Story |
| Bedrooms | 3 |
| Bathrooms | 2 full bathrooms |
| Interior area | 1,832 sqft |
| Year built | 2024 |
| Builder / model | Clayton Homes – Lulamae |
| Stories | 1 |
| Lot size | 25 acres |
| Foundation | Drilled-pier foundation (listing description) |
| Exterior | Vinyl siding |
| Flooring | Laminate |
| Heating | No data |
| Cooling | No data |
| Water | Public water |
| Wastewater | Septic tank |
| Appliance | Electric water heater |
| Parking | Driveway and spacious parking pad (description) |
| Outdoor features | Covered porch, gravel driveway, fenced acreage |
| Additional structure | Workshop |
| Lot features | Outside city limits, perimeter fencing and cross fencing |
| Road frontage | Over 1,200 feet along Butler Mill Road (listing description) |
| Flood zone | No data |
| List price | $419,000 |
| Zestimate | $399,900 |
| Estimated sales range | $380,000 – $420,000 |
| Price per sq ft | $229 |
| Tax assessed value | $195,200 |
| Annual property taxes | $355 |
| HOA | None |
| Estimated Monthly Rent | $1,170/month |
| MLS number | 592185 |
| Parcel number | 21-03-06-0-000-004.000 |
| Listing date | November 20, 2026 |
Property information is based on listing details and should be independently verified. Prices, measurements, property taxes, school assignments, utility services, acreage, fencing, foundation details and other property features may change or require confirmation. Zillow’s Zestimate and rent estimate are automated estimates, not guarantees of market value or rental income.
Listing Agent Information
Explore the property
Take a closer look at 1415 Butler Mill Rd
Asking price $419,000
Explore the home, workshop, fenced acreage and rural setting in more detail. Review the property information and arrange a visit to see how the house and 25 acres fit your plans.
View Property on ZillowListing photographs and property details are credited to their respective owners, listing agents and MLS sources as published on Zillow. View the original listing on Zillow.
More homes in Alabama
 $240,000
5883 County Road 87, Waterloo, AL — 40 Acres, Country Home & Hunting Land for $240,000
 $349,000
36.5-Acre Country Home with Spring-Fed Pond, Party Barn & Shop
 $359,900
Country Home on 19.54 Acres with Private Pond, Brick Exterior and Fireplace
 $318,573
Oak-Filled Acreage, Wooded Privacy & Brick Ranch Home