144 Nine Mile Rd, Lesage, West Virginia — 49.76 Acres, Ranch Home & Workshop — $279,000
Lesage · Cabell County · West Virginia
49.76 acres, a brick ranch and a walk-out basement with extra living space
This 1962 brick ranch in Lesage offers 960 square feet of main-level living with three bedrooms and two full baths, surrounded by nearly 50 acres of land. A full walk-out basement adds a bonus room with its own bathroom, laundry, storage and workshop/pantry space. The property also includes a whole-house Generac generator, two porch areas and a patio, with access to I-64, shopping, restaurants and healthcare facilities in the surrounding area.
At a glance
Property Highlights
The appeal here is the combination of a manageable ranch home and a large acreage parcel. The house has additional space downstairs, while the acreage provides room to explore, enjoy the outdoors and consider how the land might fit your plans.
- 49.76 acres of wooded and rolling land
- Three-bedroom brick ranch with two full bathrooms
- 960 square feet of main-level living space
- Full walk-out basement with bonus room and attached full bath
- Workshop and pantry area downstairs
- Whole-house Generac backup generator included
- Two porch areas and a patio
- Convenient regional access near I-64, shopping, hospitals and restaurants
First impressions
A brick home surrounded by open lawn and trees
The home has a traditional single-story brick exterior, a sloping shingle roof and a straightforward ranch layout. Its setting combines open grassy areas near the house with trees and surrounding countryside, giving the property a rural feel without being far from the broader Huntington and Barboursville area.
Porch areas provide space to sit outside, while the patio creates another outdoor spot to relax or entertain. The driveway and parking area provide access to the house, and the property includes a garage and room for multiple vehicles.
With almost 50 acres, the land is a major part of the purchase. Buyers should walk the property, examine its slopes and access points, and confirm exactly which acreage is included rather than judging the land only from aerial images.
Traditional exterior with outdoor space
The brick exterior gives the house a classic look, while the porch and patio provide options for enjoying the property through different seasons. The surrounding lawn and trees create a transition from the home’s immediate yard to the larger acreage.
Pay attention to the roof, brickwork, drainage around the house and how the driveway handles rain. These are important checks for a property with a substantial rural lot.
Interior features and living spaces
A practical layout with an open kitchen and dining area
The main floor centers around the kitchen and dining area, which together offer an open space for preparing meals, eating and gathering. The layout provides a functional everyday arrangement without the need to navigate stairs for the primary living spaces.
Flooring includes carpet, wood and concrete in different areas of the home. Window treatments and ceiling fans are included in several rooms, and the living area provides space for furniture and everyday activities.
Kitchen and dining
The kitchen and dining area are described as an open space measuring approximately 29.2 by 13.5 feet in the room details. Vinyl flooring and ceiling fans are among the listed features. The combined layout leaves room for cooking and dining without separating the spaces into completely different rooms.
Included appliances are the range, oven, microwave, dishwasher, refrigerator, washer and dryer. Buyers should check the condition and operation of each appliance during the inspection.
Living room
The living room is a separate area for relaxing, watching television or spending time with family. Carpet and ceiling fans are among the listed features. Its layout allows buyers to plan around their own seating, entertainment and storage needs.
Everyday finishes
Wood flooring, wall-to-wall carpeting and vinyl flooring are used throughout the home. The mixture gives buyers several different surfaces to evaluate for wear, cleaning and potential replacement. Window treatments and ceiling fans are included in the room features.
Bedrooms and bathrooms
Three bedrooms and two full baths
The home has three bedrooms and two full bathrooms, all within its 960-square-foot main structure. The bedroom sizes vary, offering options for a primary bedroom, additional sleeping space or a room used as an office.
Bedroom 1
Approximately 11.5 by 10.5 feet, with wood flooring, ceiling fan and window treatments.
Bedroom 2
Approximately 10.5 by 8.5 feet, with wood flooring, ceiling fan and window treatments.
The bathrooms have vinyl flooring and window treatments. Buyers should inspect the fixtures, plumbing, ventilation and any signs of moisture during the home inspection, particularly in a property built in 1962.
Lower level
A full walk-out basement with flexible space
The full concrete basement adds functionality beyond the main 960-square-foot living area. It includes a bonus room with an attached full bathroom, making it a possible guest area, hobby room, home office or additional recreation space, depending on how a buyer wants to use it.
The lower level also contains the laundry room and a workshop/pantry area. Walk-out access is useful for moving tools, supplies and equipment without bringing everything through the main living area. The basement’s layout and condition should be evaluated during a walkthrough, especially if you plan to spend substantial time there.
Check the basement for water intrusion, dampness, cracks, drainage concerns and the condition of the concrete. A walk-out basement can be convenient, but grading, exterior drainage and door condition all deserve attention.
Land and outdoors
Nearly 50 acres of wooded and rolling land
The 49.76-acre parcel is the defining feature of this property. The land offers a rural setting with a mix of wooded areas and rolling topography. Buyers interested in privacy, outdoor recreation, gardening, land management or simply having more space around their home will want to spend time exploring the acreage in person.
The immediate yard includes lawn, porch areas and a patio. Beyond the home’s outdoor spaces, the acreage may offer different terrain and wooded sections, but the exact usable area, boundaries, access and land characteristics should be confirmed with a survey and an on-site visit.
Topography is listed as level and rolling. That variation may affect where you can build, drive, garden, clear trees or establish trails. Confirm any intended use with the appropriate county offices before making plans, and avoid assuming that all acreage is equally accessible or usable.
With a property of this size, the boundary lines, easements, access rights, timber, drainage and any restrictions are just as important as the house. Ask for a survey and review the deed before deciding how the acreage will be used.
Systems, parking and practical features
Workshop, generator and everyday infrastructure
The property includes a workshop and garage, with parking space for multiple vehicles. These features can be useful for someone with equipment, tools, recreational vehicles or projects that need storage away from the main living area. Verify the dimensions and condition of the workshop and garage in person.
The whole-house Generac generator is an important feature in a rural setting. Confirm the generator’s age, maintenance records, fuel source, transfer switch, operating condition and what circuits it powers. A backup generator is only as dependable as its service history and setup.
Natural gas heating and a heat pump are listed, with public water and an aeration system. Cable is available in the property utility details. Buyers should confirm the exact water and wastewater arrangements, monthly utility costs, internet availability and service speeds for this address.
Key facts
The property at a glance
A buyer seeking a rural home with substantial acreage, workshop space and room for outdoor activities.
49.76 acres, a brick ranch, full walk-out basement and whole-house Generac backup generator.
Annual property taxes are $2,537, and the home has no HOA fee listed.
Walk the acreage and verify boundaries, access, drainage, water and wastewater systems.
Value and ownership costsPricing, estimates and ownership costs
Estimates, rent and ownership costs
The asking price is $279,000, or approximately $291 per square foot based on the 960-square-foot main living area. Zillow’s Zestimate is $265,100, with an estimated sales range of $244,000 to $286,000. The Zestimate is an automated estimate rather than an appraisal, and acreage properties can be particularly difficult to value by automated models.
The assessed value shown is $156,000. That is a tax assessment figure, not necessarily the property’s current market value. Comparing recent sales of homes with similar acreage, land characteristics, outbuildings and basement space will provide a more meaningful picture of value.
Annual property taxes are $2,537. The public tax history shows increases in recent years, so buyers should review the current assessment and ask the county how ownership changes may affect future taxes. Zillow’s estimated home insurance cost is approximately $105 per month, or $1,260 per year; the actual premium will depend on the insurer, coverage and inspection results.
- Listed for sale$279,000
- Sold$240,000
Taxes and insurance
Property taxes are $2,537 annually. Zillow estimates home insurance at $105 per month, but buyers should obtain an insurance quote based on the home’s age, construction, roof, acreage, generator and coverage needs.
Rent and estimated value
Zillow’s Rent Zestimate is $1,154 per month. Rental demand and achievable rent for a rural home with nearly 50 acres may vary substantially, so treat this as an estimate rather than guaranteed income.
Ownership costs should also include upkeep for the acreage, driveway, workshop, garage, generator, heating and cooling equipment, septic or wastewater system, and any trees or drainage work that may need attention.
Area and getting aroundLesage, West Virginia
Scores, schools and flood zone
Lesage is a rural community in Cabell County, in the Huntington-area region of western West Virginia. This property offers a country setting while remaining within the broader region’s road network, commercial areas and services. I-64 provides a major route for regional travel, but most daily errands will require a vehicle.
Shopping, restaurants, healthcare and other services are available in the surrounding communities. The property’s proximity to the interstate and the broader Huntington–Barboursville area is a practical consideration for buyers who want acreage without being completely isolated from everyday necessities.
Nearby schools
- 7/10Cox Landing Elementary SchoolGrades PK–5 · 0.6 miles · GreatSchools rating
- 7/10Barboursville Middle SchoolGrades 6–8 · 5.4 miles · GreatSchools rating
- 9/10Cabell Midland High SchoolGrades 9–12 · 6.1 miles · GreatSchools rating
Ratings and distances come from GreatSchools via the listing. Confirm school assignment with the district.
The listed flood zone is FEMA Zone X (unshaded), categorized as a minimal-risk flood area. Buyers should still review drainage, low areas, water flow and basement conditions directly, especially across acreage with varied topography.
Community and local services
Lesage is part of the Cabell County area, with shopping, dining, healthcare and other services available in nearby communities. The home is positioned for rural living while retaining access to the wider Huntington area.
Consider driving the route to your regular grocery store, medical provider and work destinations at the times you would normally travel.
Healthcare
Hospitals and medical services are available in the greater Huntington and Barboursville region. Confirm the nearest emergency department and routine healthcare locations you would use, and test the drive yourself before purchasing.
Shopping and transportation
The Walk Score of 5 reflects a car-dependent location. Plan on driving for most errands, shopping, restaurants and services. I-64 is an important regional route for reaching the surrounding communities.
Outdoor recreation and acreage
The property’s wooded and rolling acreage offers space for outdoor activities and land stewardship. Check county rules, property restrictions, boundaries and access rights before planning trail construction, clearing, hunting or other land uses.
Utilities and internet
Public water, an aeration system, natural gas heating, a heat pump and cable availability are included in the property details. Cable availability does not confirm an active internet connection or service speed at this address. Contact providers to verify service, speeds and installation costs.
Before you offerWhat to check before buying
Inspection and verification items
A home on almost 50 acres requires more than a standard house inspection. The house, lower level, land, access, drainage and major equipment all deserve separate attention before you commit.
Basement and drainage
Inspect the walk-out basement for water intrusion, cracks, dampness, drainage problems and signs of previous repairs. Basement issues can become costly.
Water and wastewater
Confirm the public water connection and aeration system details, inspect the wastewater setup and obtain service records where available.
Land and boundaries
Review the deed, survey, acreage, access, easements, timber and terrain. Walk the land and confirm which portions are accessible and usable.
Generator and workshop
Test the Generac system, review maintenance history and inspect the garage, workshop, electrical equipment and heating systems.
Before making an offer, read our guides on what to look for in a house before making an offer, researching an area before buying, and calculating monthly property costs.
It is also worth planning for repairs and ongoing maintenance. Our guide to budgeting for repairs after buying a house can help you account for both the home and the land, while what to take with you to a house viewing can help organize your inspection visit.
Property detailsProperty Summary
Every listed detail in one table
| Property address | 144 Nine Mile Rd, Lesage, WV 25537 |
|---|---|
| County | Cabell County |
| Property type | Single-family residence |
| Architectural style | Ranch |
| Bedrooms | 3 |
| Bathrooms | 2 total: 2 full |
| Interior area | 960 sq ft |
| Year built | 1962 |
| Stories | 1 |
| Lot size | 49.76 acres |
| Lot features | Wooded; level and rolling topography |
| Exterior | Brick |
| Roof | Shingle |
| Basement | Full; walk-out access; concrete |
| Garage | Yes |
| Parking | 6 total spaces; 3+ cars |
| Additional structures | Workshop |
| Heating | Natural gas |
| Cooling | Heat pump |
| Water | Public water |
| Wastewater | Aeration system |
| Electric | No data |
| Backup power | Whole-house Generac generator |
| Fireplace | None |
| Patio and porch | Porch and patio; two porch areas |
| Windows | Insulated windows; window treatments |
| Interior flooring | Carpet, wood and concrete |
| Attic | Pull-down stairs |
| Flood zone | FEMA Zone X (unshaded), minimal-risk area |
| Walk Score | 5 / 100 |
| Bike Score | 1 / 100 |
| List price | $279,000 |
| Zestimate | $265,100 |
| Price per sq ft | $291/sqft |
| Tax assessed value | $156,000 |
| Annual property taxes | $2,537 / year |
| HOA | None |
| Insurance | $1,260 / year (Zillow estimate, $105 / month) |
| Estimated Monthly Rent | $1,154/month |
| MLS number | 185468 |
| Parcel number | 0610002100460000 |
Property details are based on listing information and should be independently verified. Rent is Zillow’s Rent Zestimate and insurance is Zillow’s estimate. Acreage, boundaries, access, measurements, utilities, taxes, school assignments, flood information, structures and land-use restrictions may require confirmation.
Listing Agent Information
Explore the property
Take a closer look at 144 Nine Mile Rd
Asking price$279,000
Explore the photos and property details, then arrange a visit to walk the house, basement, workshop and acreage in person.
View Property on ZillowListing photographs and property details courtesy of the listing agent, original photographers and property owners, as published on Zillow. View the original listing on Zillow.
Similar homes you may like
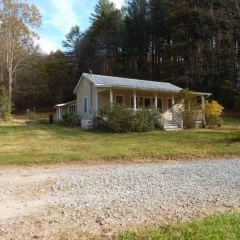 $385,000
140-Acre Farmhouse with Barns, Creek & Trails
 $28,500
448 Jugneck Road on 25.1 Acres
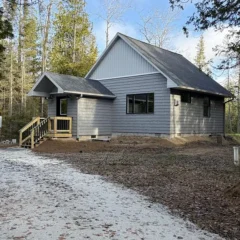 $279,000
Lake Huron Frontage, 13 Wooded Acres & Brand-New Cabin
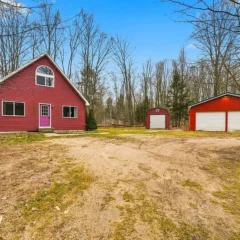 $275,000
Wooded 10 Acres, Heated Pole Building & 3-Bedroom Home
 $275,000
Country Living on 11.47 Acres with Two Porches
 $284,000
A Furnished A-Frame Cabin on 10 Wooded Acres