Wooded 15.44-Acre Ranch Home with Outbuildings in South Williamsport, Pennsylvania — $350,000



Property Overview
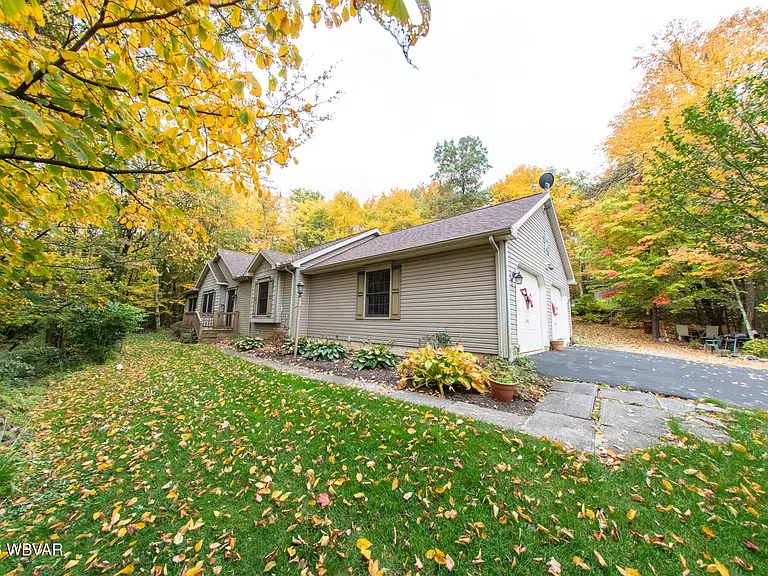
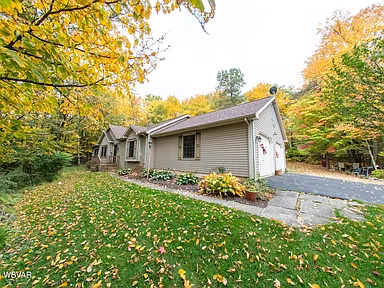
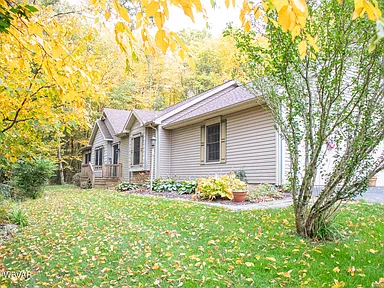
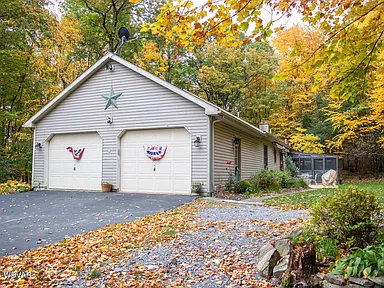
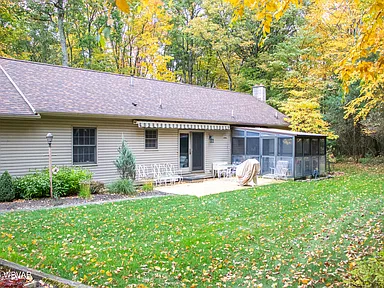
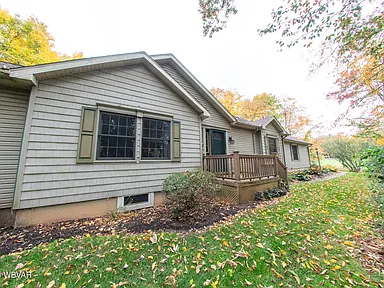
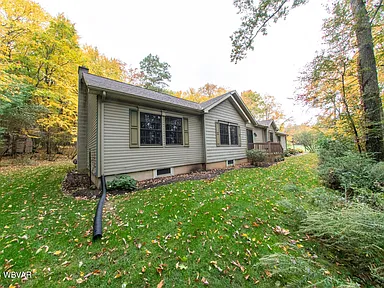
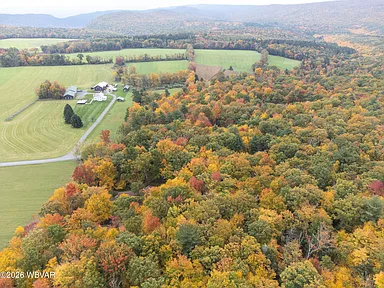
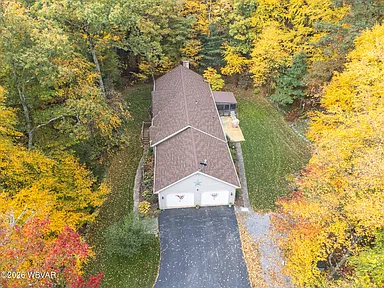
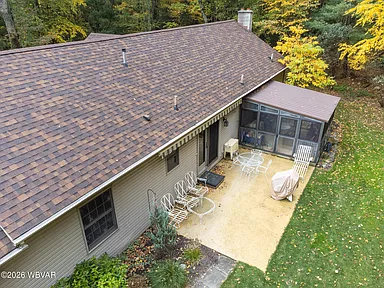
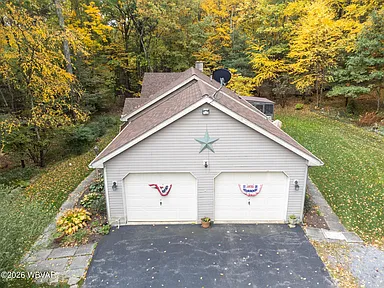
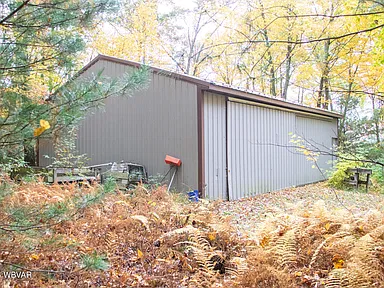
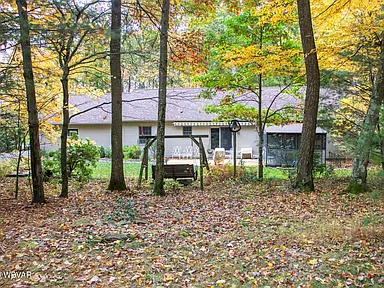
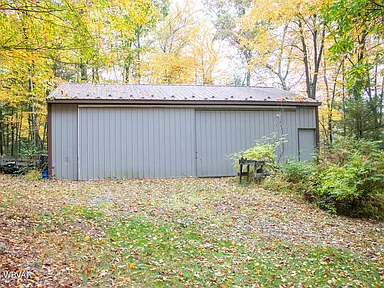
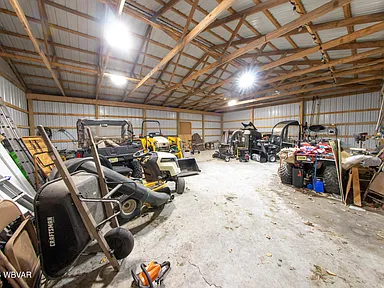
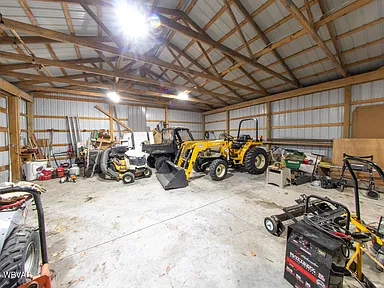
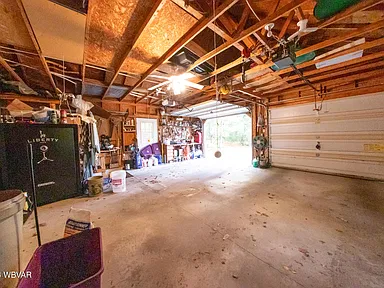
Set on 15.44 wooded acres in South Williamsport, Pennsylvania, this single-story ranch home combines country living with substantial space for storage, projects, and outdoor activities. Built in 1998, the home has three bedrooms, two full bathrooms, a partially finished lower level, and an attached two-car garage. A 30-by-40-foot pole building and several additional outbuildings add flexibility for workshop use, equipment, and hobbies.
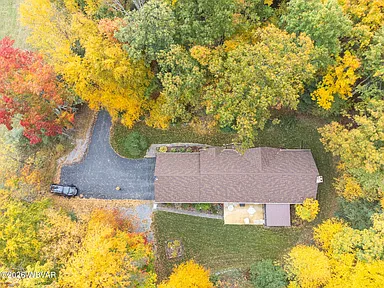
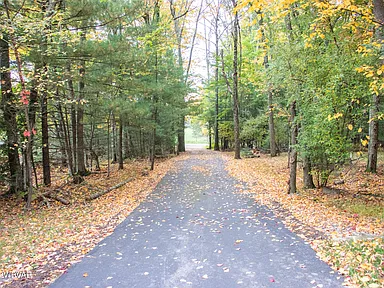
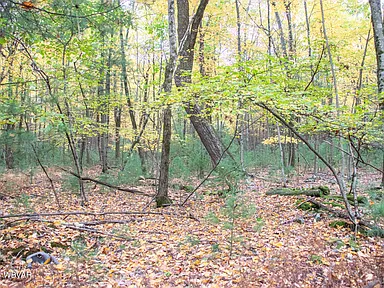
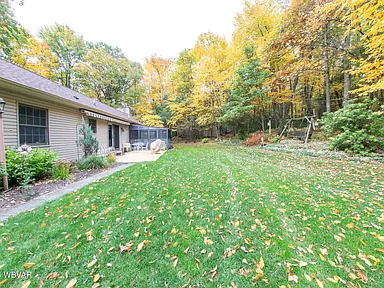
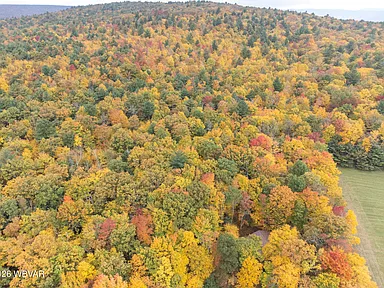
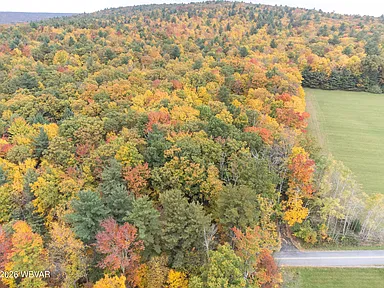
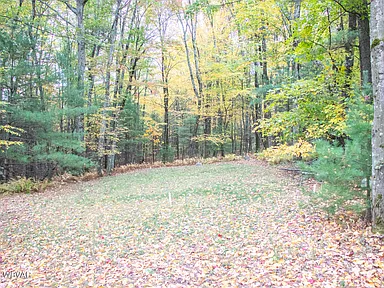
The property includes both wooded and cleared ground, with views of the surrounding natural landscape. The land also adjoins more than 10,000 acres of WMWA lands, providing a connection to a much larger expanse of outdoor surroundings. For buyers who want room beyond the house itself, the combination of acreage, outbuildings, and a ranch-style layout is a defining feature.
Interior Features
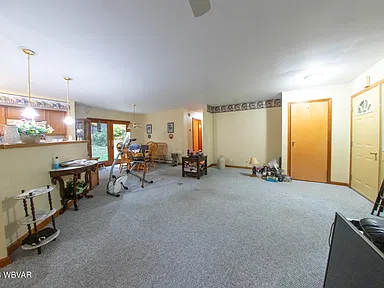
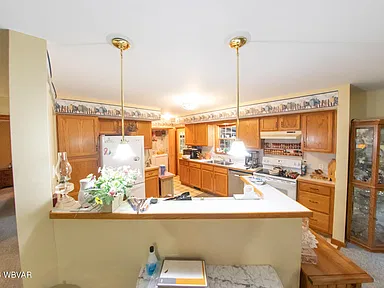
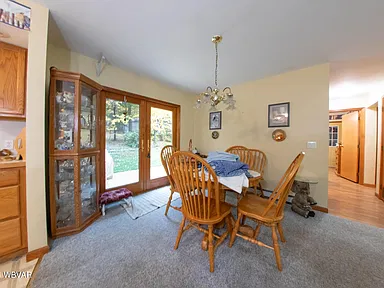
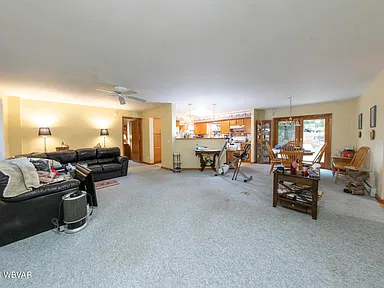
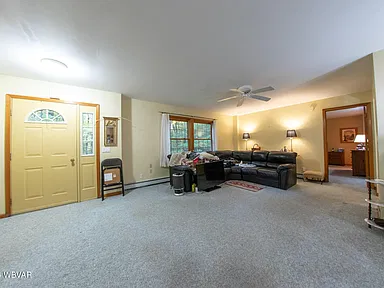
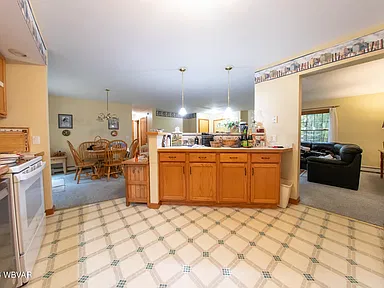
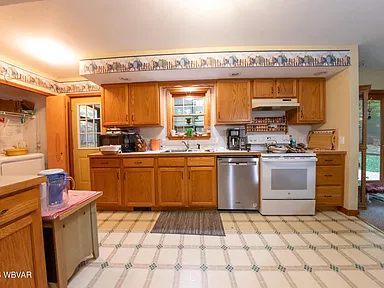
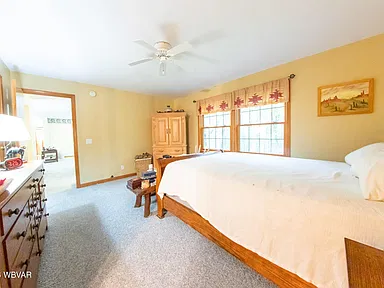
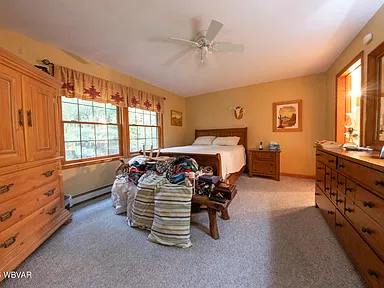
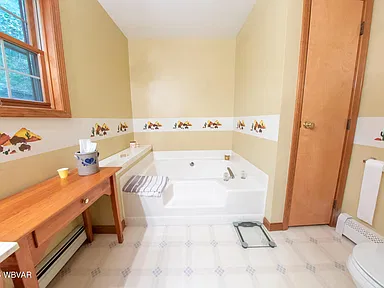
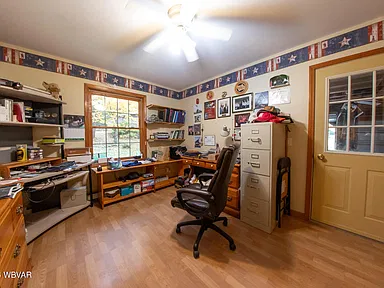
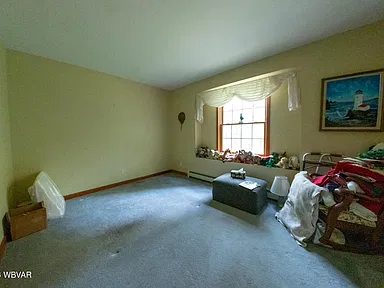
The main level contains the home’s primary living areas, including a large living room, kitchen, office, and sunroom. The primary bedroom measures approximately 15 by 12 feet, while the kitchen measures 19 by 12 feet. The 26-by-25-foot living room provides a substantial central gathering area, and the separate office offers space for working or handling household tasks.
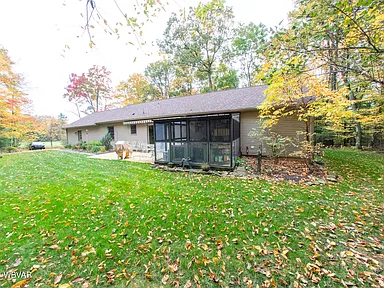
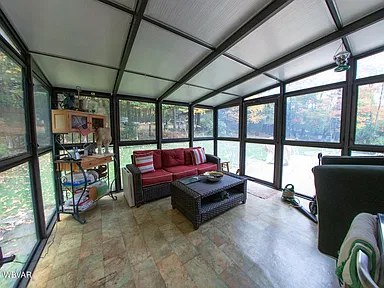
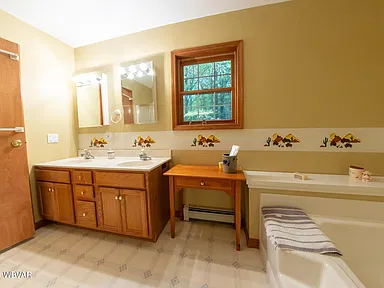
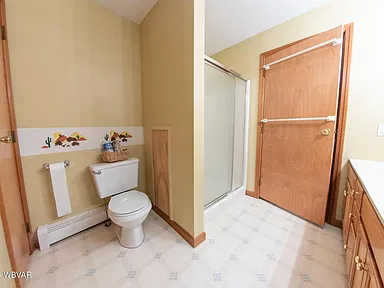
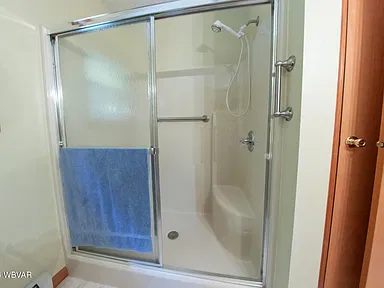
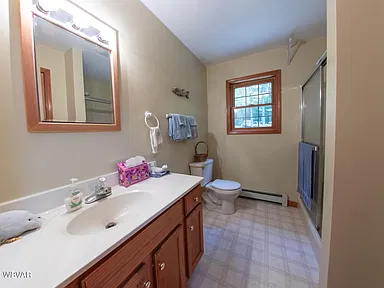
The 12-by-12-foot sunroom adds another place to relax and enjoy views of the property. Two full bathrooms are located on the main level, along with main-level laundry. Ceiling fans and a walk-in closet are among the listed interior features.
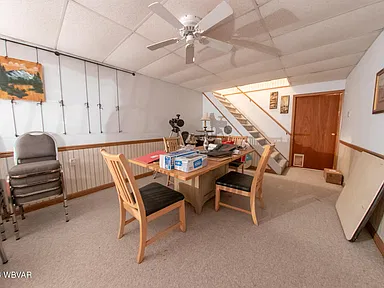
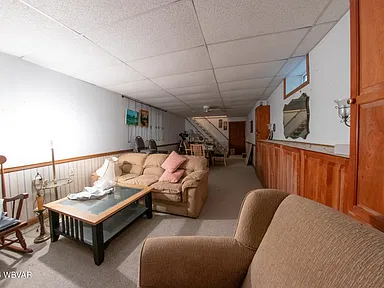
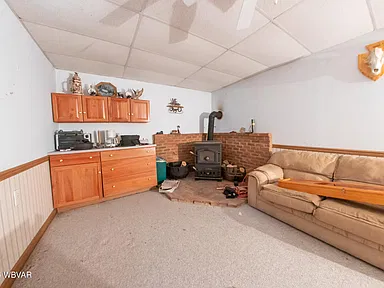
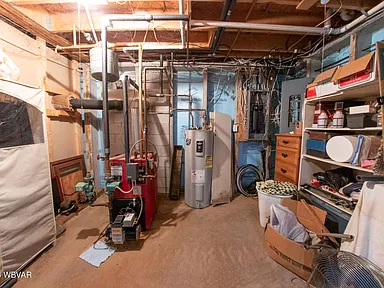
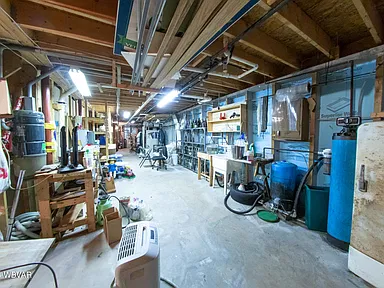
The lower level is partially finished and provides additional interior space. The reported total interior area includes both above-ground and below-ground space, so buyers should distinguish the total figure from the finished area above ground when evaluating the layout and usable living space.
Kitchen, Appliances and Finishes
Included appliances and equipment are listed as a dishwasher, refrigerator, washer, dryer, central vacuum, garage door opener, water treatment system, and heating-related equipment. Flooring includes carpet, concrete, laminate, and vinyl. The windows are described as original.
Land and Outdoor Features
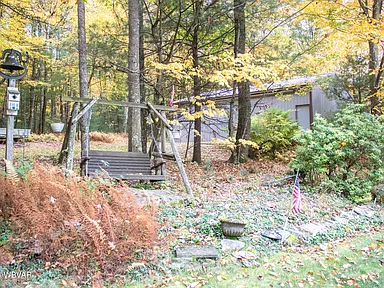
The 15.44-acre parcel includes wooded areas and cleared ground. The acreage provides room to enjoy the outdoors while accommodating the property’s additional structures. A patio offers outdoor space directly associated with the home, and the property has a reported view of the surrounding landscape.
The adjoining WMWA lands extend the natural setting beyond the property’s boundaries. Buyers interested in recreation, land management, or the relationship between the parcel and surrounding public or managed lands should confirm current access rules, boundaries, and permitted uses before making plans.
Outbuildings and Workshop Space
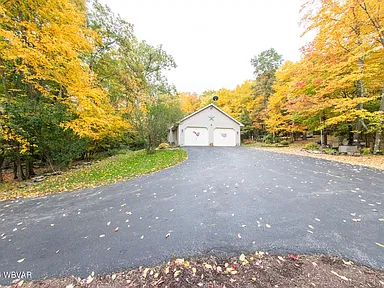
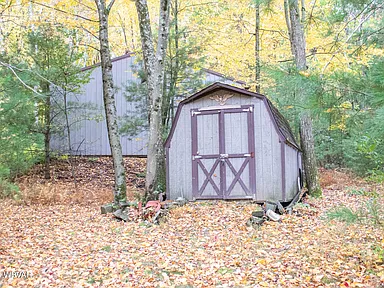
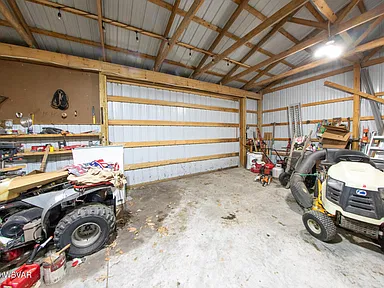
A 30-by-40-foot pole building is a major feature of the property, complemented by multiple additional outbuildings, including structures described as a workshop and sheds. These spaces may be useful for equipment, storage, and projects, subject to their actual condition and permitted uses.
Structure and Construction
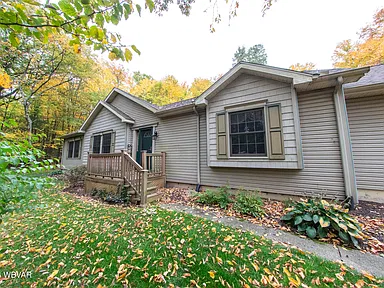
The home is a single-family ranch-style residence built in 1998. The listed construction includes a frame structure, vinyl siding, a block foundation, and a shingle roof. The one-level main-floor layout keeps the primary living areas together, while the lower level adds space below ground.
Heating, Cooling and Utilities
- Heating: Oil-fired heating with baseboard and hot-water systems listed.
- Cooling: Window air-conditioning units.
- Water: On-site well.
- Sewer: On-site septic system.
- Electric: 200-amp-or-greater electrical service, as listed.
- Other utilities: Underground utilities are reported.
Buyers should verify the condition and service history of the well, septic system, heating equipment, electrical service, and water treatment system during due diligence. Internet availability, cellular reception, and any provider-specific utility service should also be confirmed for the exact property.
Access and Parking
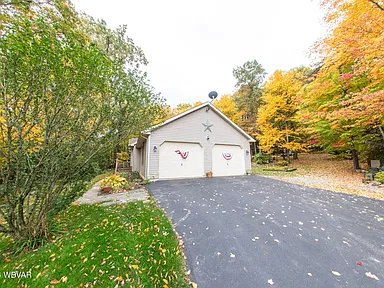
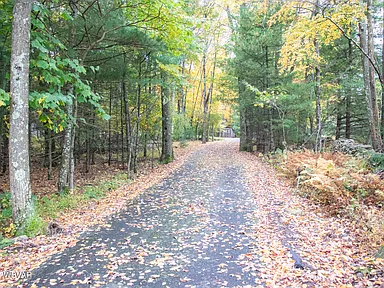
The property has an attached two-car garage and gravel parking. The additional land and outbuildings may be useful for buyers with equipment or multiple vehicles, although actual parking capacity and access should be assessed in person.
South Williamsport and the Surrounding Area
The property is in South Williamsport in Lycoming County, in north-central Pennsylvania. The wider area is connected to the Williamsport region, which serves as a local center for employment, shopping, healthcare, and other everyday services. The wooded acreage and adjoining lands give this property a more rural setting than a typical in-town residential lot.
Schools and Education
Public education options in the broader community include schools serving the South Williamsport area. The exact school assignment for this address should be confirmed with the school district before purchase. Nearby school locations alone do not establish attendance eligibility, and current grade configurations and enrollment policies should be checked directly.
Healthcare and Everyday Services
The greater Williamsport area provides hospital-based care, outpatient medical services, pharmacies, grocery shopping, restaurants, and other routine services. Specific travel distances from the property have not been established here, so buyers should check routes and current service locations based on their needs.
Transportation and Regional Access
South Williamsport is part of the Williamsport-area road network, connecting residents to communities and services across Lycoming County. Actual drive times depend on the destination, route, and conditions. Buyers who commute regularly should test their preferred routes from the property.
Parks and Outdoor Recreation
The property’s wooded setting and adjoining WMWA lands are central to its outdoor appeal. The wider region also has public outdoor recreation opportunities, including parks and trails. Before relying on adjoining land for a particular activity, confirm ownership, public access, and applicable restrictions.
Utilities and Connectivity
The home is listed with a private well and on-site septic system. Although electricity and underground utilities are reported, broadband availability, fiber service, mobile coverage, and provider options have not been confirmed at the parcel level. Buyers should verify availability and installation costs using the exact address.
Lycoming County Housing Market History
For broader market context, the Federal Housing Finance Agency’s annual all-transactions house price index for Lycoming County provides a consistent measure of changes in the county’s housing market. The index is not a median sale price or an appraisal of this individual property.
| Year | House Price Index | Annual Change |
|---|---|---|
| 2021 | 186.81 | — |
| 2022 | 205.39 | +9.9% |
| 2023 | 212.33 | +3.4% |
| 2024 | 232.25 | +9.4% |
| 2025 | 238.83 | +2.8% |
The index uses 2000 as its base year. It rose overall between 2021 and 2025, with the rate of change varying from year to year. Countywide figures describe the broader market and do not establish the present value or future performance of any individual home or parcel.
Property Taxes and Zoning
The listed assessed value is $162,460, and the reported annual property tax amount is $6,928. Actual tax obligations can change, so buyers should confirm the current bill, assessment details, and any applicable exemptions with the relevant taxing authorities.
The parcel is listed under zoning designation RP. Buyers considering changes to the property, additional structures, business activities, or other land uses should verify the current zoning ordinance, permitted uses, setbacks, and any required approvals with the appropriate local authority.
Auction Information and Buyer Due Diligence
This property is being offered through a public auction, and the stated figure is an estimated price rather than a guaranteed final sale price. Interested buyers should obtain the auction terms, registration requirements, deposit rules, closing timeline, and any applicable buyer fees directly from the auction organizer.
Given the acreage and additional structures, a property visit is particularly useful for evaluating the condition of the home, lower level, pole building, sheds, driveway, and land. Buyers should also confirm property boundaries, access rights, adjoining-land details, well and septic condition, and any restrictions that may affect their intended use.
Property Summary
| Property Type | Single-family ranch |
|---|---|
| Address | 1186 Mountain Rd, South Williamsport, PA 17702 |
| County | Lycoming County, Pennsylvania |
| Bedrooms | 3 |
| Bathrooms | 2 full bathrooms |
| Total Interior Area | 4,236 sq ft reported, including below-ground area |
| Finished Area Above Ground | 2,118 sq ft |
| Finished Area Below Ground | 2,118 sq ft reported |
| Lot Size | 15.44 acres |
| Year Built | 1998 |
| Garage | Attached two-car garage |
| Additional Structures | 30-by-40-foot pole building, workshop, sheds, and multiple outbuildings |
| Land Features | Wooded and cleared acreage; adjoining WMWA lands |
| Heating | Oil, baseboard, and hot-water systems listed |
| Cooling | Window air-conditioning units |
| Water | On-site well |
| Sewer | On-site septic |
| Parking | Attached garage and gravel parking |
| Construction | Frame, vinyl siding, block foundation, shingle roof |
| Zoning | RP, as listed |
| Parcel Number | 25+,408.0-0137.00-000+ |
Photography and ownership credit: Listing photographs and property information should be credited to their original photographers and the property owners, as identified in the original listing materials. Individual photographer names were not provided in the available information, so no names have been attributed here.
View the Zillow Listing
Review the original listing for available property details, auction information, and photographs.
View on Zillow — $350,000Read more posts

Wooded 16.94-Acre Cape Cod with Private Pond, Wraparound Deck and 24×40 Pole Barn in Onondaga, Michigan — $474,000
0 (0) ♡ 1 / 52 View all 52 photos × 1 / 52 ‹ › Property Overview A wooded…

13.17 Wooded Acres with Pond, Cedar Great Room and 2,000 Sq Ft Second Building in Pocono Lake, PA — $450,000
0 (0) ♡ 1 / 45 View all 45 photos × 1 / 45 ‹ › Property Overview Set across…

Lakefront 10.87-Acre Property with Cleared Grounds, Fenced Acreage, Manufactured Home and Sheds in Keystone Heights, Florida — $175,000
0 (0) ♡ 1 / 8 View all 8 photos × 1 / 8 ‹ › Property Overview An expansive…