Rustic Log Home on 14 Acres with Workshop and Scenic Views in Van Buren, Arkansas — $330,000
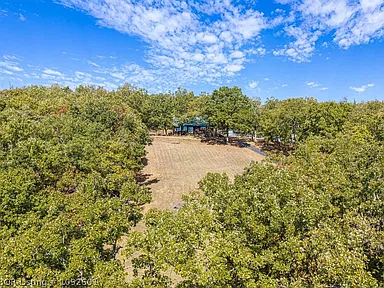
Property Overview
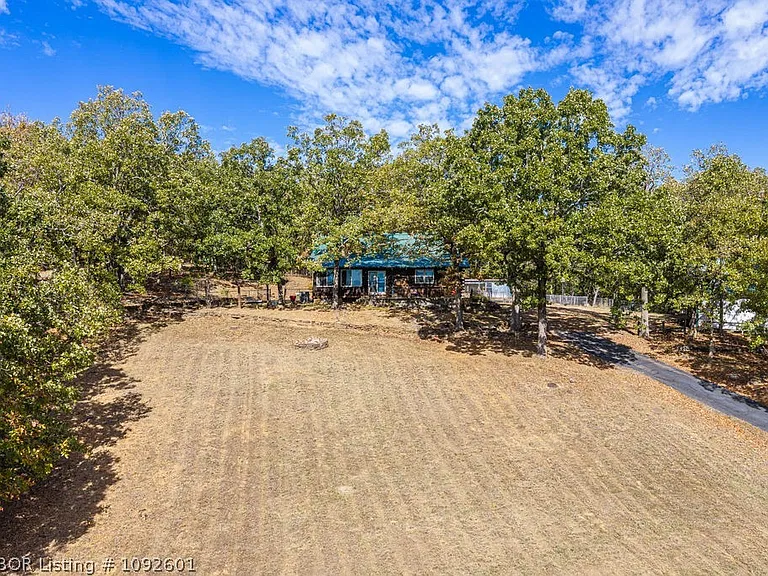
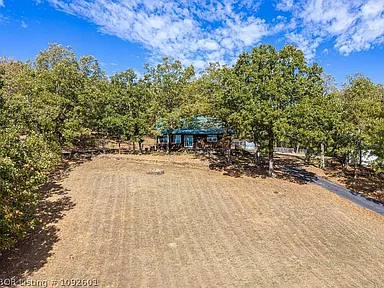
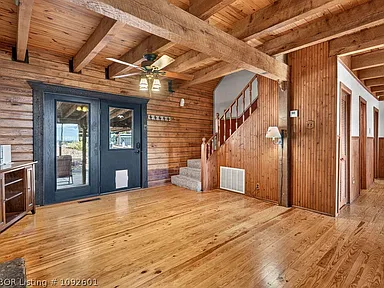
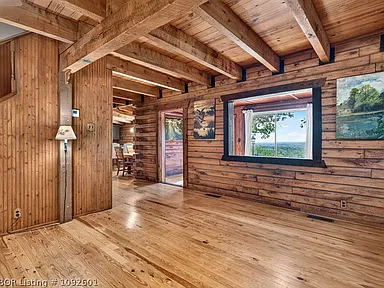
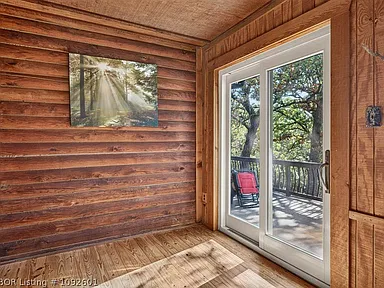
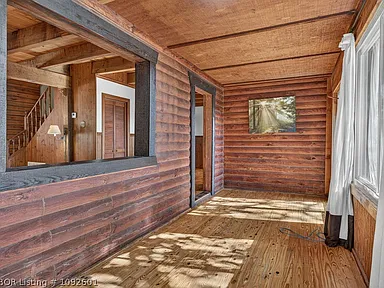
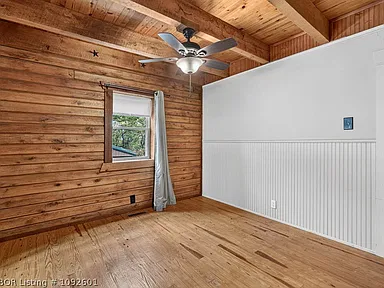
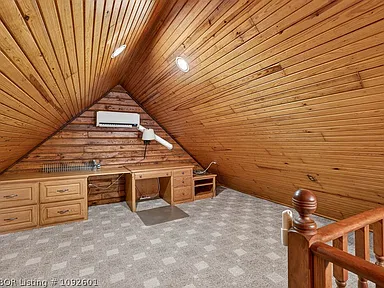
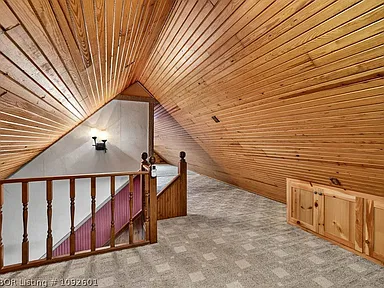
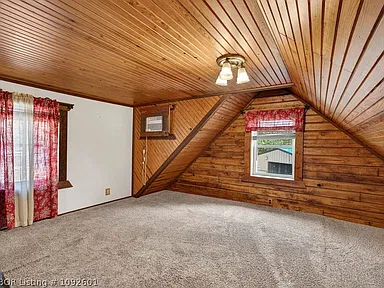
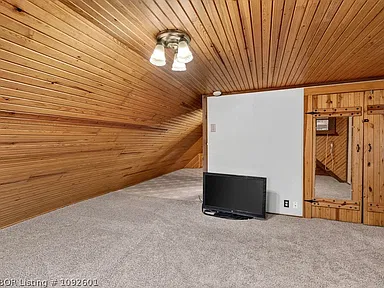
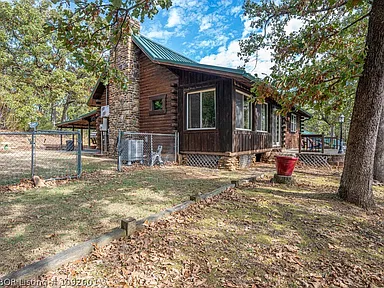
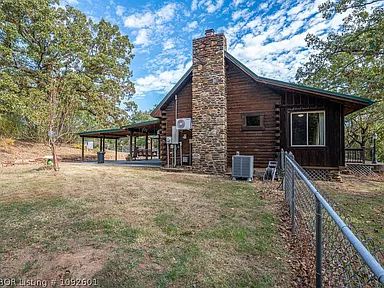
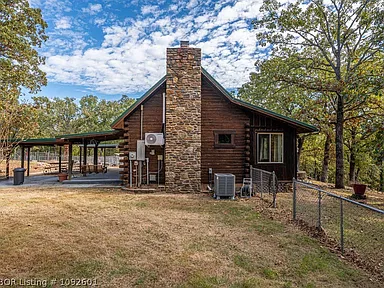
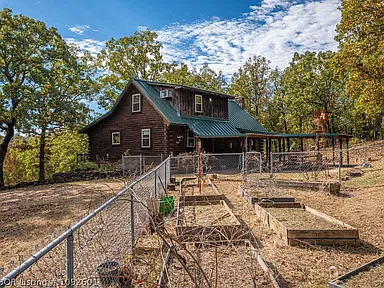
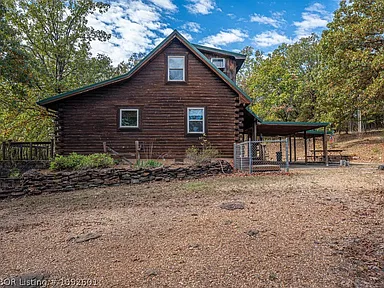
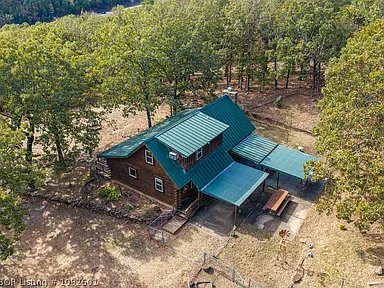
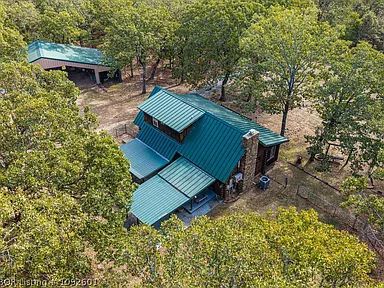
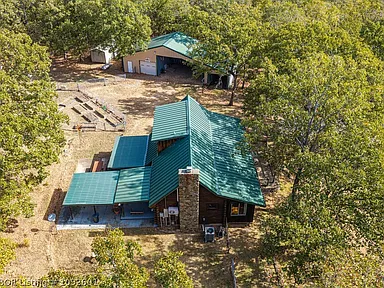
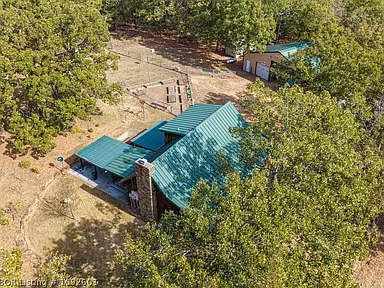
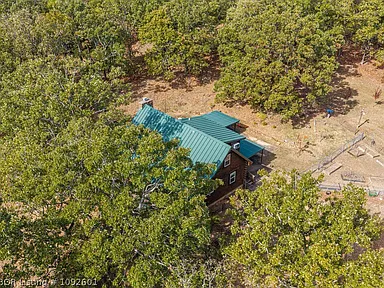
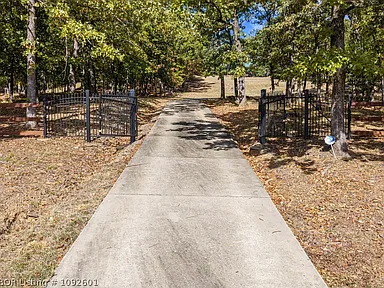
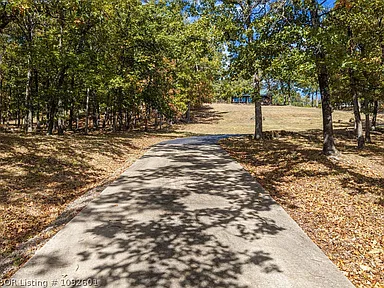
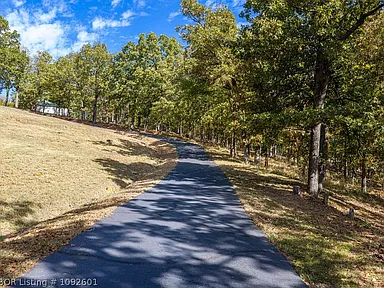
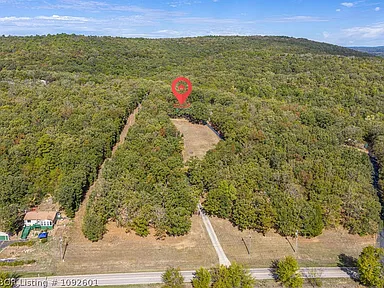
Set just outside the Van Buren city limits, this two-story log-style home sits on 14 acres of Arkansas countryside. Built in 1985, the 1,588-square-foot residence combines exposed beams, soaring ceilings, warm wood finishes, and expansive views of the surrounding landscape. The acreage, substantial workshop and garage, and covered outdoor living space give the property room for a range of rural pursuits.
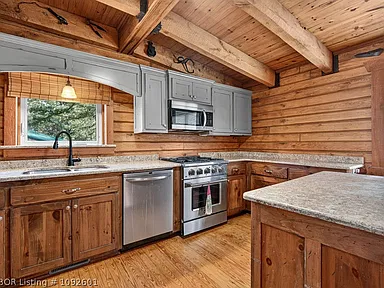
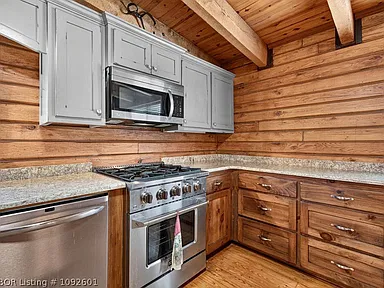
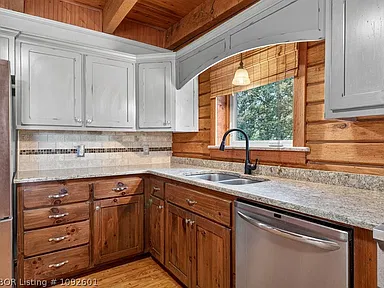
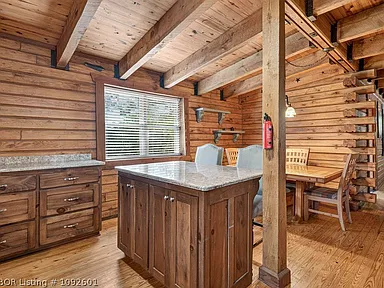
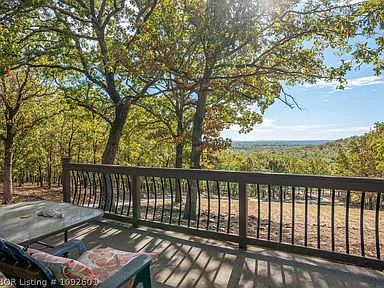
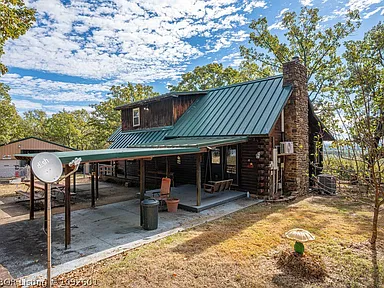
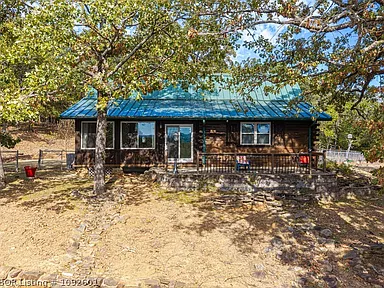
The three-bedroom, two-bathroom home has a rustic cabin character, with a kitchen featuring granite countertops and newer stainless steel appliances. A gas-log fireplace adds another focal point to the interior, while the covered porch and deck provide places to take in the landscape and watch the sunrise.
What stands out
- 14 acres outside the city limits
- Two-story log-style home with cathedral ceilings and exposed beams
- Three bedrooms and two full bathrooms
- Kitchen with granite countertops and newer stainless steel appliances
- Gas-log fireplace and a mix of wood, carpet, and ceramic tile flooring
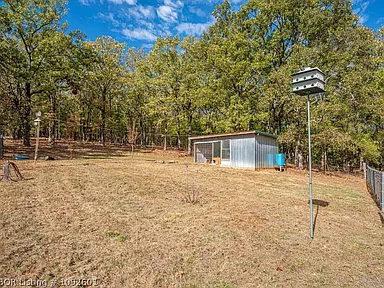
- Detached garage, workshop, and additional outbuilding
- Covered porch, deck, partial wire fencing, and views of the surrounding countryside
Interior Features
Living Areas and Character
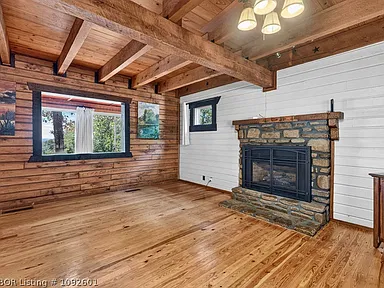
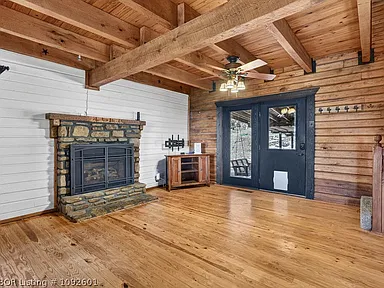
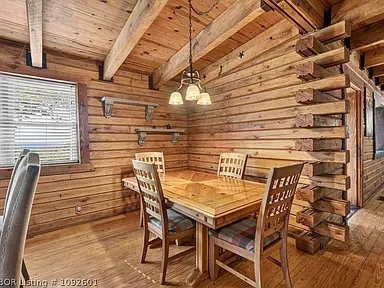
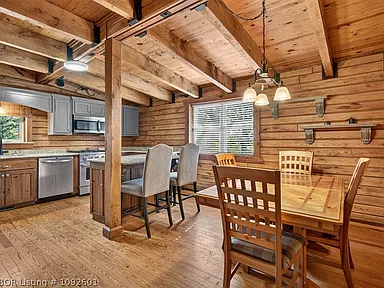
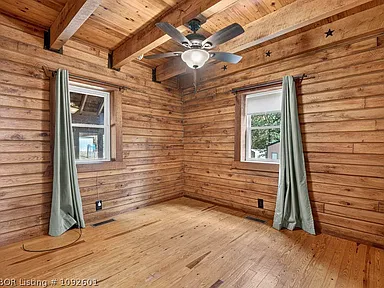
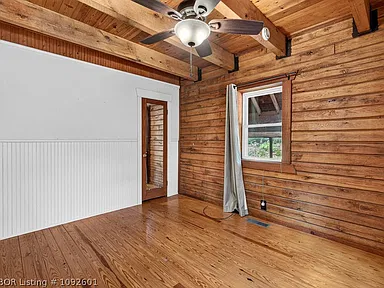
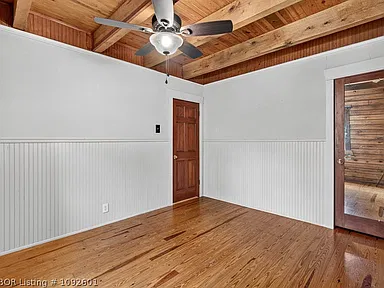
Exposed beams, cathedral ceilings, and wood finishes give the interior its cabin-style feel. The two-story layout provides distinct living areas, while the gas-log fireplace adds a traditional gathering point. Ceiling fans and a combination of wood, carpet, and ceramic tile flooring round out the interior features.
Kitchen and Appliances
The kitchen features granite countertops, tile counters, and newer stainless steel appliances. Included appliances are a dishwasher, microwave and microwave hood fan, range, refrigerator, and an electric water heater. The refrigerator connection is plumbed for an ice maker.
Bedrooms, Bathrooms, and Laundry
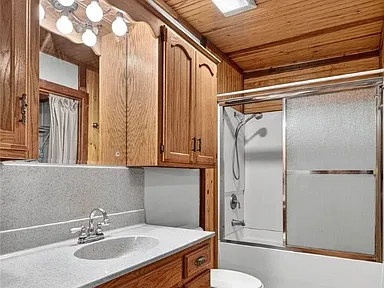
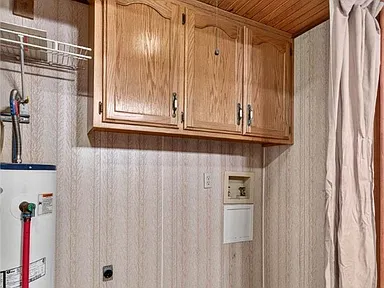
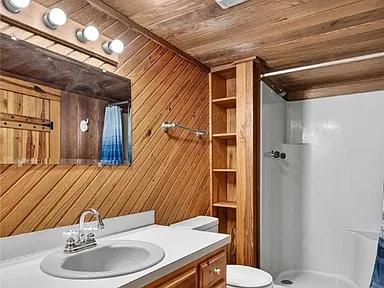
Three bedrooms and two full bathrooms provide the home’s main accommodation. A walk-in closet offers additional storage. Washer and electric dryer hookups are available for laundry appliances.
Land and Outdoor Features
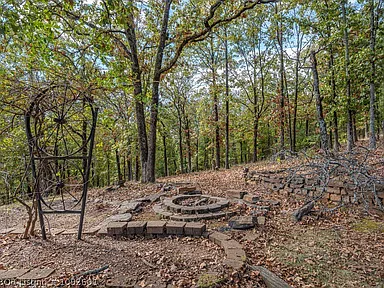
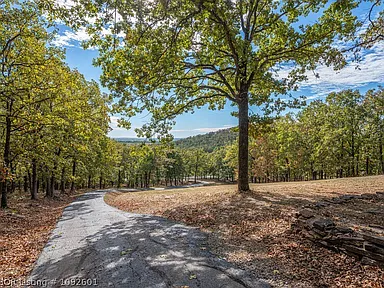
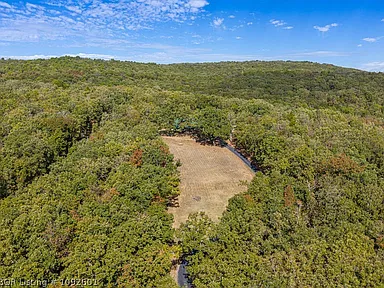
The 14-acre parcel gives the property a distinctly rural setting, with rolling landscape views and opportunities to enjoy the outdoors. The open space may appeal to buyers interested in gardening, recreation, keeping equipment, or exploring small-scale homestead activities, subject to the property’s layout and applicable requirements.
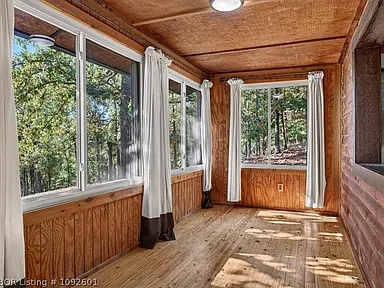
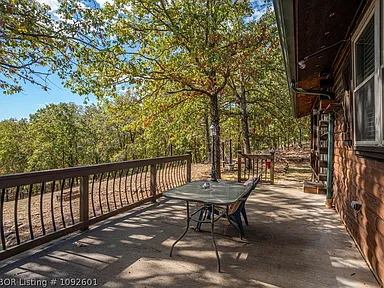
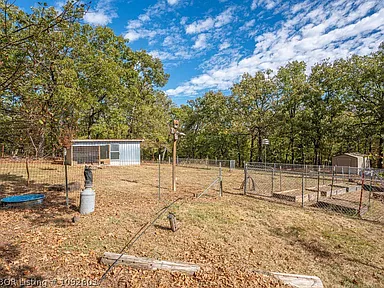
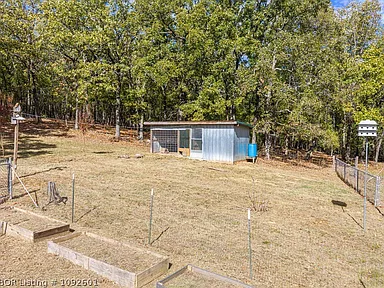
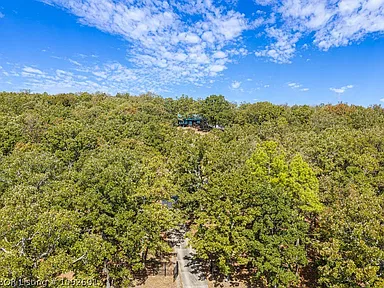
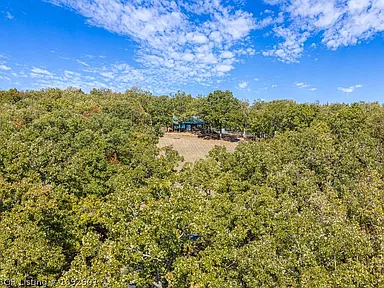
Wildlife and scenic sunrises are highlighted features of the setting. The covered porch, deck, and patio offer several ways to spend time outside, and partial wire fencing is already in place. The property is outside city limits and is not part of a subdivision.
Workshop, Garage, and Storage
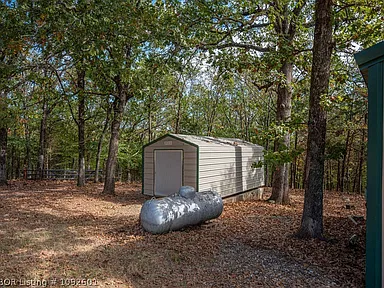
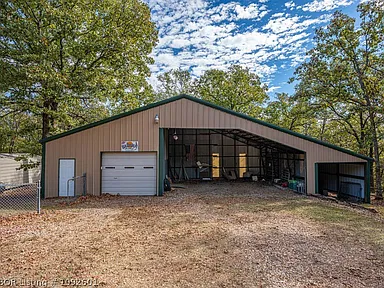
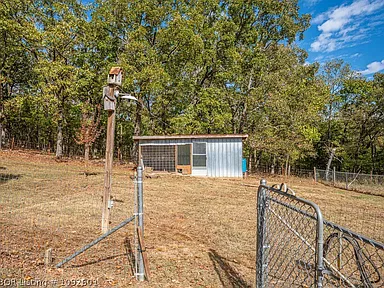
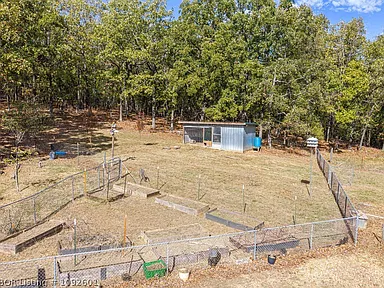
A substantial detached garage and workshop, along with an additional outbuilding, expands the property’s practical use beyond the main residence. These structures may suit hobbies, project work, equipment storage, or general rural property needs. Buyers should confirm the dimensions, current condition, electrical service, and intended uses of each structure during their inspection.
The listing identifies three covered parking spaces and asphalt parking. The detached garage has a garage door opener, providing additional utility for vehicles and stored equipment.
Structure and Construction
The residence was built in 1985 and has a cabin-style design with log siding, a metal roof, and a crawlspace foundation. The home has two stories and central electric heating and air conditioning.
Utilities and Property Services
The property is listed with public water and a septic tank. Electricity, propane, cable, telephone, and fiber-optic availability are noted in the property information. Availability does not confirm that every service is connected or active at the house; buyers should verify provider coverage, connection status, and septic system details before closing.
Additional listed features include smoke detectors and a paved road surface. The property is zoned residential, and any proposed agricultural, commercial, or other use should be checked against applicable county requirements.
Living Near Van Buren, Arkansas
Van Buren is in Crawford County in western Arkansas, near Fort Smith and the Arkansas–Oklahoma border. The city had an estimated population of 24,556 in 2025, making it a regional community with access to services and employment across the Fort Smith metropolitan area.
For buyers who want acreage without moving far from town, the Dora Road location offers a rural residential setting within the wider Van Buren area. The property is outside the city limits, so municipal services and regulations should not be assumed to apply in the same way they do within the city.
Schools and Education
The property is associated with the Van Buren school district in available listing information. Nearby schools identified for the broader area include Rena Elementary, Northridge Middle School, and Van Buren High School. These names are a starting point for research rather than confirmation of school assignment. Buyers should verify the current attendance boundaries, grade configurations, enrollment policies, and transportation arrangements with the district.
Healthcare and Everyday Services
Van Buren and neighboring Fort Smith provide the main regional options for healthcare, shopping, and daily services. Buyers can investigate local primary care practices, pharmacies, urgent care services, and hospital emergency departments in both communities when planning routine care and emergency access. Specific travel times from the property should be checked using the intended route and destination.
Shopping, Recreation, and Regional Access
Van Buren provides everyday services, restaurants, and retail options, while nearby Fort Smith expands the selection of shopping, medical services, and recreation. The surrounding western Arkansas region also offers opportunities to explore outdoor activities and local cultural attractions. The suitability of any particular destination will depend on the buyer’s interests and the actual travel route.
Interstate 40 provides regional road access near the Dora Road area, connecting western Arkansas with other parts of the state and neighboring Oklahoma. A vehicle is likely to be useful for reaching many everyday destinations from this rural location. Exact distances, driving times, and public transportation options should be confirmed for the routes and services a buyer expects to use.
Utilities, Internet, and Connectivity
Fiber-optic and cable availability are listed among the property’s utility options, but the precise providers, connection speeds, installation costs, and active service status have not been established here. Buyers who work remotely or depend on high-speed internet should check the exact address with individual providers. Cellular reception can also vary across rural acreage, so an on-site test with the buyer’s preferred carrier is advisable.
Public water and septic service are listed for the home. Before purchase, buyers should verify the water connection, septic system condition and capacity, propane arrangements, waste collection options, and any applicable service or maintenance requirements.
Local Housing Market Context
Van Buren is part of a regional housing market that includes both in-town homes and rural properties. Homes on acreage with detached workshops or outbuildings can differ substantially from conventional subdivision houses in land value, maintenance needs, and usable improvements. A meaningful valuation comparison should account for acreage, building condition, access, outbuildings, and the property’s rural location rather than relying on citywide figures alone.
Broad regional home-value indexes describe market movement across a defined area, not the value of an individual rural property. No consistent, verified five-year series of comparable sales for similar log-style homes on acreage is presented here. Buyers considering value should review recent sales with similar land area, dwelling size, condition, and outbuildings, along with a current professional valuation if needed.
Safety and Public Information
Crime statistics for Van Buren or Crawford County describe their respective reporting areas and cannot establish conditions at an individual address. No address-level crime conclusion is made here. Buyers who want to assess local conditions can review the latest available law-enforcement statistics and contact the relevant agencies with questions about the immediate area.
Development and Planning
No specific proposed or approved development has been established here as directly affecting this parcel. Buyers planning to build additional structures, operate a business, keep livestock, or change the property’s use should confirm zoning, permits, access requirements, and any applicable county planning rules before making plans.
Property Summary
| Property Type | Single-family residence; cabin-style log home |
|---|---|
| Street Address | 4038 Dora Rd |
| City | Van Buren |
| County | Crawford County |
| State | Arkansas |
| ZIP Code | 72956 |
| Bedrooms | 3 |
| Bathrooms | 2 full bathrooms |
| Interior Living Area | 1,588 square feet |
| Lot Size | 14 acres |
| Year Built | 1985 |
| Stories | 2 |
| Exterior | Log siding |
| Roof | Metal |
| Foundation | Crawlspace |
| Heating and Cooling | Central electric heating and central air conditioning |
| Fireplace | 1 gas-log fireplace |
| Water | Public water |
| Sewer | Septic tank |
| Parking | 3 listed covered spaces; detached garage with asphalt parking |
| Additional Structures | Workshop, detached garage, and outbuilding |
| Outdoor Features | Covered porch, deck, patio, partial wire fencing, and views |
| Zoning | Residential |
| Location | Outside city limits; not in a subdivision |
| Parcel Number | 00105498000 |
| Annual Property Taxes | $366, as listed |
View the Full Listing
Review the property listing for additional details, available photographs, and the virtual tour. Photographs and listing materials should be credited to their original photographers and rights holders, with permission obtained where required. Property descriptions and owner-provided details should be confirmed during the buying process.
View on Zillow — $330,000Read more posts

Wooded 16.94-Acre Cape Cod with Private Pond, Wraparound Deck and 24×40 Pole Barn in Onondaga, Michigan — $474,000
0 (0) ♡ 1 / 52 View all 52 photos × 1 / 52 ‹ › Property Overview A wooded…

13.17 Wooded Acres with Pond, Cedar Great Room and 2,000 Sq Ft Second Building in Pocono Lake, PA — $450,000
0 (0) ♡ 1 / 45 View all 45 photos × 1 / 45 ‹ › Property Overview Set across…

Lakefront 10.87-Acre Property with Cleared Grounds, Fenced Acreage, Manufactured Home and Sheds in Keystone Heights, Florida — $175,000
0 (0) ♡ 1 / 8 View all 8 photos × 1 / 8 ‹ › Property Overview An expansive…