Updated Two-Bedroom Single Family Home on 2.01 Acres – Joliet IL – $289,900
Property Overview
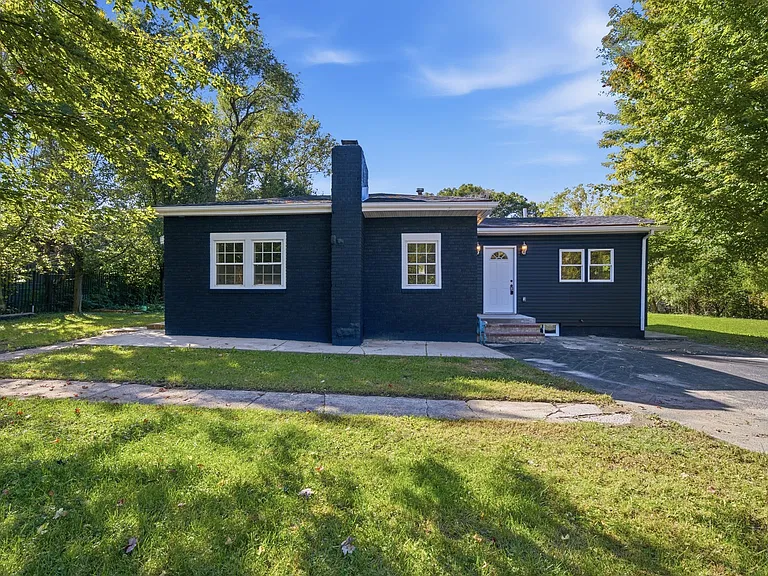
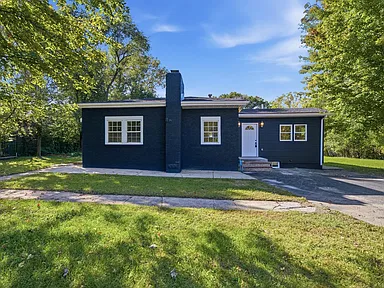
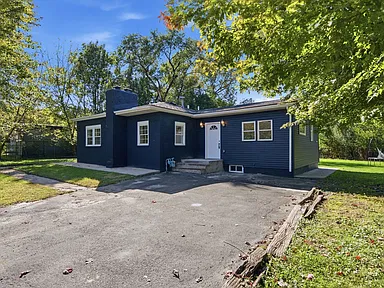
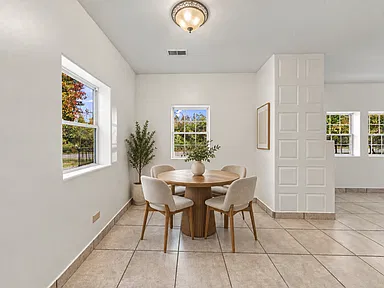
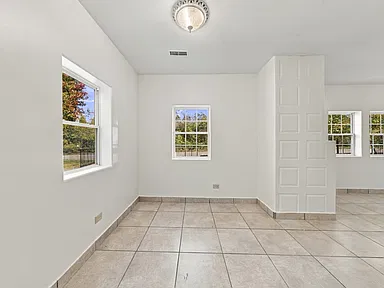
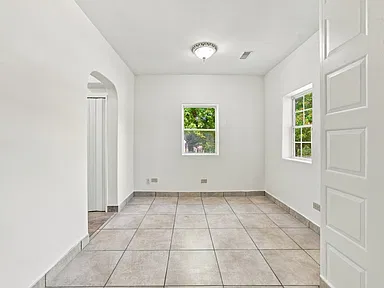
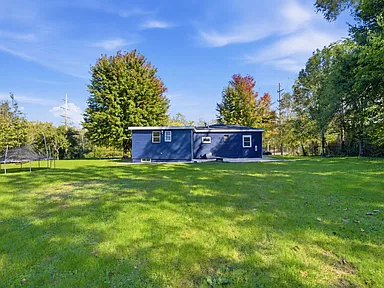
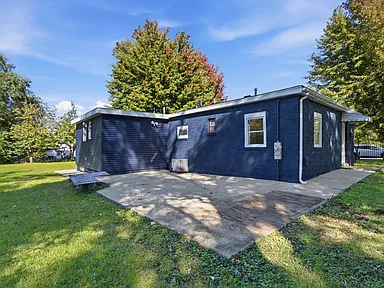
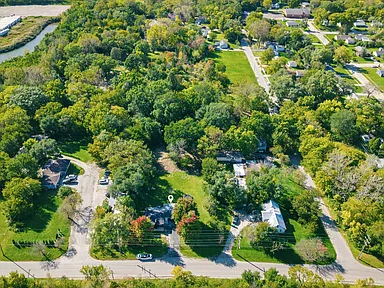
Located at 1521 McKinley Ave in Joliet, Illinois, this single-family residence offers two bedrooms, two full bathrooms, and 1,076 square feet of interior living space. Built in 1951, the home sits on a 2.01-acre lot and features an updated interior, refreshed exterior paint, and modern finishes.
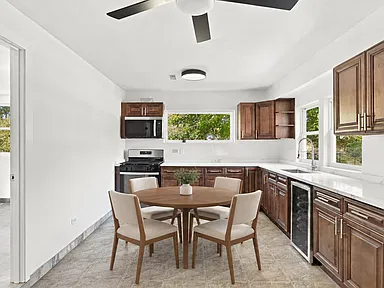
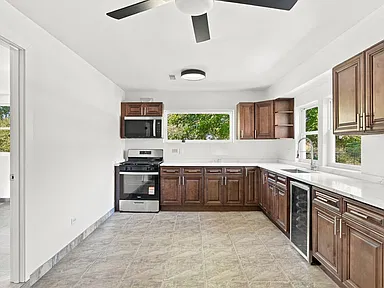
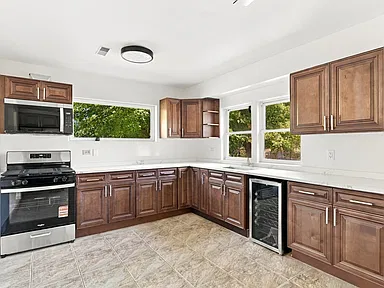
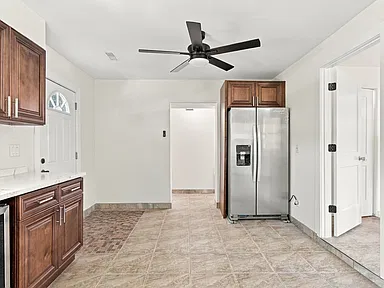
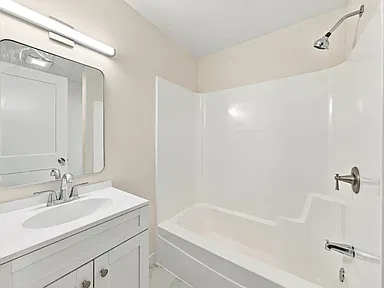
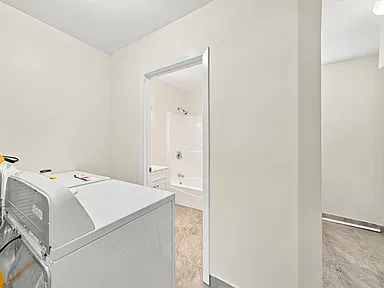
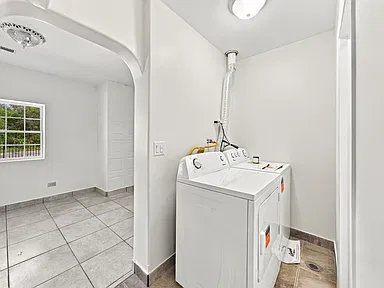
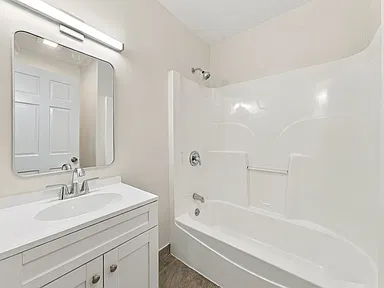
The kitchen has been updated with new cabinets, quartz countertops, stainless steel appliances, and a wine cooler. Both bathrooms have been remodeled, and fresh paint throughout the interior complements the freshly painted exterior.
Interior Features
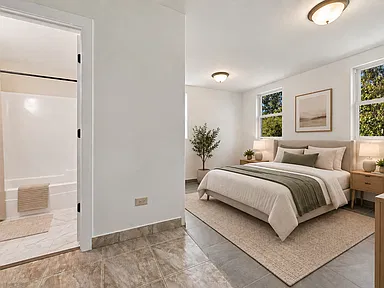
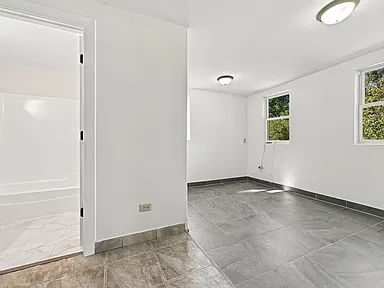
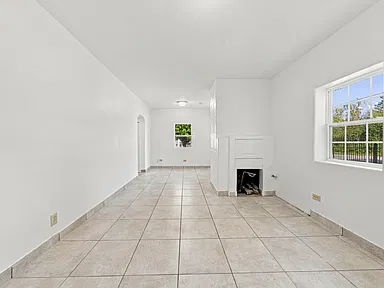
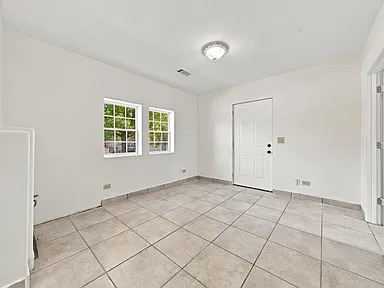
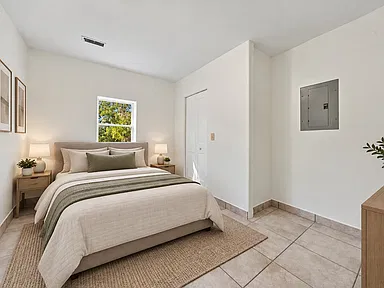
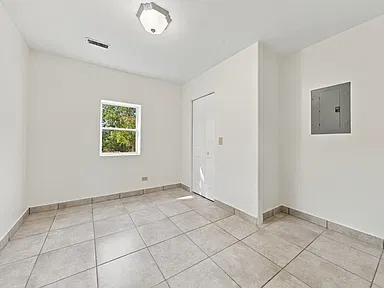
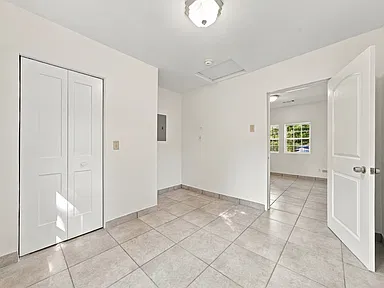
The home includes two bedrooms and two full bathrooms, with the primary bedroom featuring a full bathroom. Both bedrooms and the kitchen are located on the main level, along with the living room.
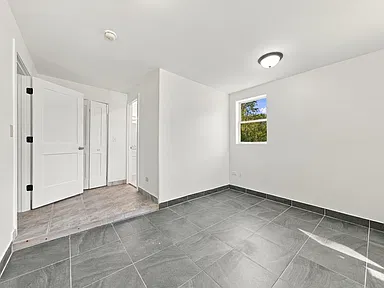
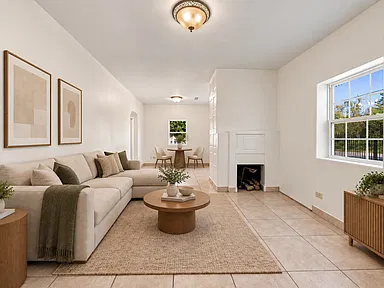
The kitchen measures 253 square feet, with dimensions of 23 by 11 feet. The living room measures 264 square feet, with dimensions of 22 by 12 feet. The primary bedroom measures 168 square feet, with dimensions of 14 by 12 feet, while the second bedroom measures 121 square feet, with dimensions of 11 by 11 feet.
The interior updates include fresh paint, remodeled bathrooms, and a kitchen featuring new cabinetry, quartz countertops, stainless steel appliances, and a wine cooler.
Kitchen and Living Areas
The kitchen combines new cabinets with quartz countertops and stainless steel appliances. A wine cooler is also included among the listed kitchen features.
The living room provides 264 square feet of interior space. The home has a total reported livable area of 1,076 square feet, with a crawl-space foundation configuration listed under basement features.
Exterior and Lot
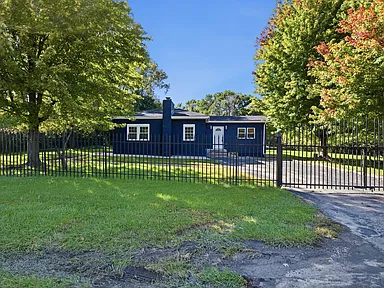
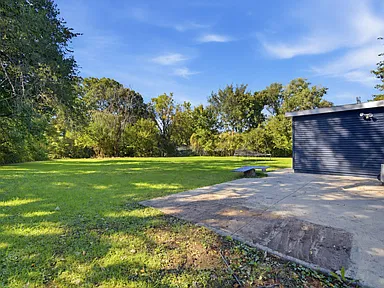
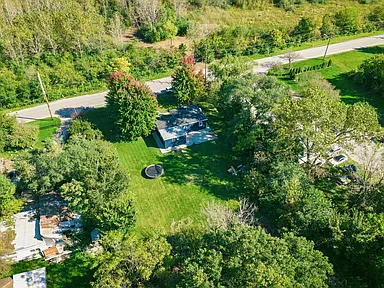
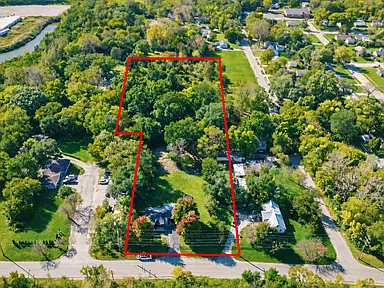
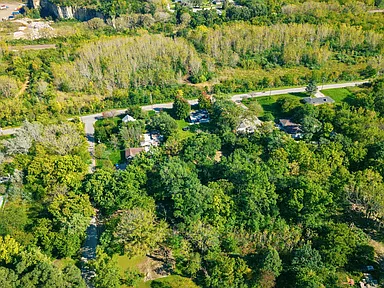
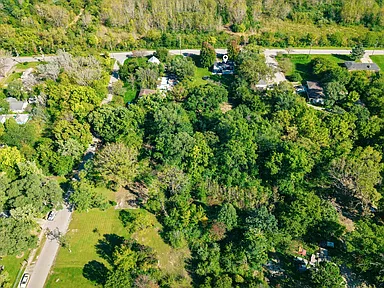
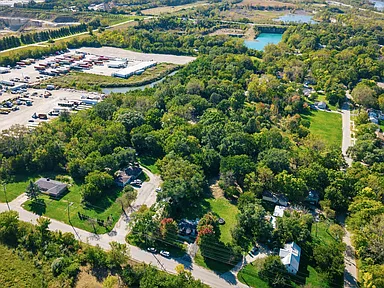
The property occupies 2.01 acres, with recorded lot dimensions of 151 × 185 × 288 × 188 × 475 feet. The exterior has been freshly painted.
Listed exterior materials include aluminum siding, vinyl siding, steel siding, and brick. The property has one story and two total parking spaces, with parking identified as owned in the listing details.
Construction and Utilities
Built in 1951, this single-family residence is listed as existing construction rather than new construction. The property has natural gas and forced-air heating, along with central air conditioning.
Public water and public sewer are listed among the property’s utility features. Ownership is identified as fee simple, and the listing reports no HOA services included.
Property Summary
| Property Type | Single-Family Residence |
|---|---|
| Address | 1521 McKinley Ave, Joliet, IL 60436 |
| Bedrooms | 2 |
| Bathrooms | 2 full bathrooms |
| Interior Living Area | 1,076 square feet |
| Lot Size | 2.01 acres |
| Year Built | 1951 |
| Stories | 1 |
| Heating | Natural gas, forced air |
| Cooling | Central air |
| Foundation / Basement | Crawl space |
| Exterior Materials | Aluminum siding, vinyl siding, steel siding, brick |
| Parking | 2 total spaces |
| Water | Public |
| Sewer | Public sewer |
| Ownership | Fee simple |
| HOA Services | None listed |
Continue to Zillow for more listing information or to contact the listing representative.
Property information is based on the supplied listing details. Credit for original property photography and ownership belongs to the respective photographers and property owners.
Read more posts

Wooded 16.94-Acre Cape Cod with Private Pond, Wraparound Deck and 24×40 Pole Barn in Onondaga, Michigan — $474,000
0 (0) ♡ 1 / 52 View all 52 photos × 1 / 52 ‹ › Property Overview A wooded…

13.17 Wooded Acres with Pond, Cedar Great Room and 2,000 Sq Ft Second Building in Pocono Lake, PA — $450,000
0 (0) ♡ 1 / 45 View all 45 photos × 1 / 45 ‹ › Property Overview Set across…

Lakefront 10.87-Acre Property with Cleared Grounds, Fenced Acreage, Manufactured Home and Sheds in Keystone Heights, Florida — $175,000
0 (0) ♡ 1 / 8 View all 8 photos × 1 / 8 ‹ › Property Overview An expansive…