Historic Two-Story Home on 2.6 Acres with 30 by 60 Pole Barn – Bergen NY – $299,900
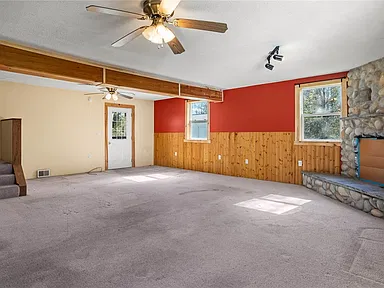
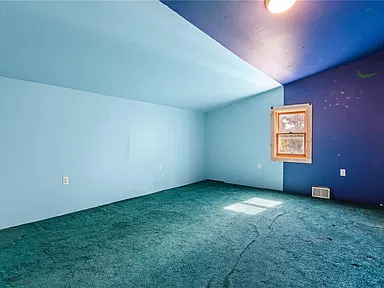
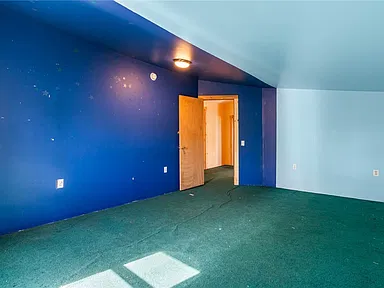
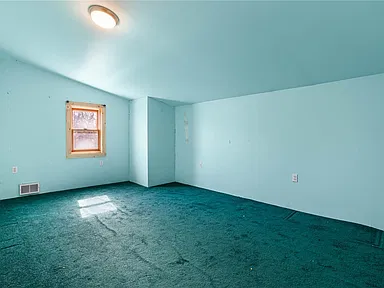
Historic Two-Story Home with Acreage and Pole Barn
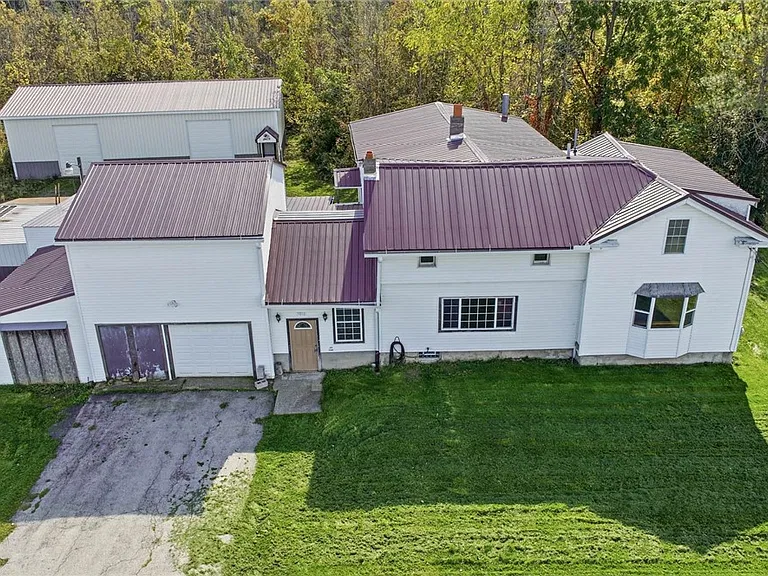
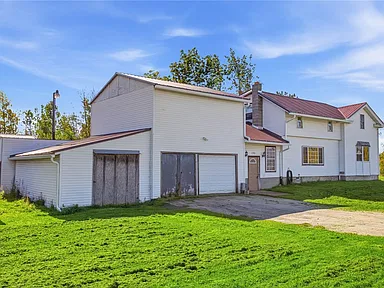
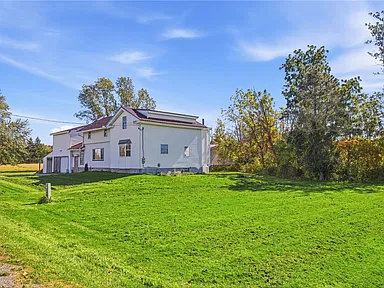
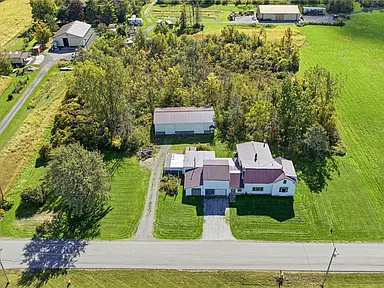
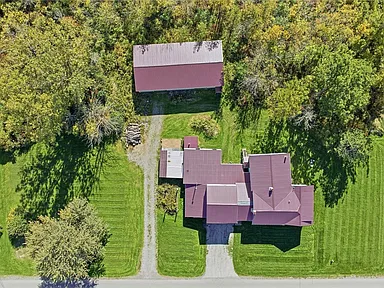
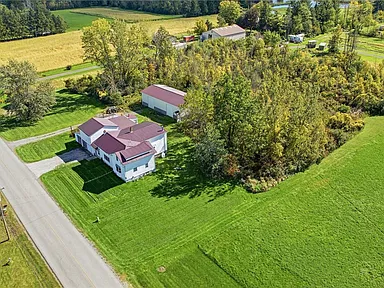
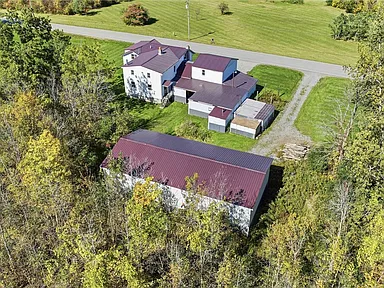
Located at 7016 Lyman Road in Bergen, New York, this two-story single-family residence offers four bedrooms, two full bathrooms, and 2,208 square feet of interior living space on 2.6 acres. Built in 1860, the property combines historic character with updated mechanicals, a full basement, an attached two-story garage, and a substantial detached pole barn.
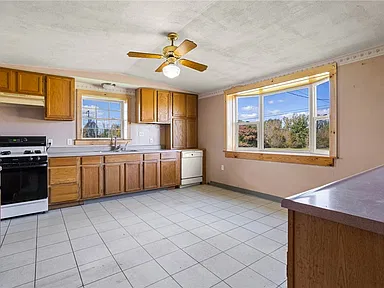
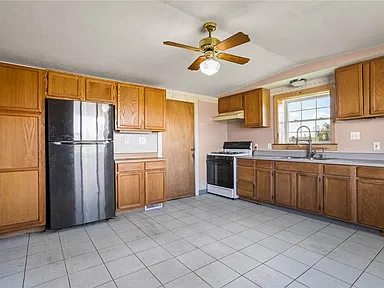
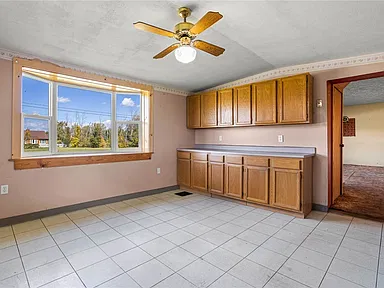
The property is situated within the Byron-Bergen School District and includes a roomy country kitchen, a formal dining room, a separate living room, and first-floor laundry. With its existing living spaces, additional storage areas, and extensive outbuilding, the property offers a range of features for a buyer to explore.
Interior Features
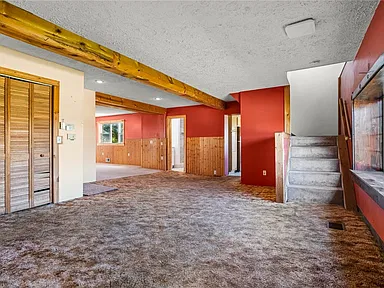
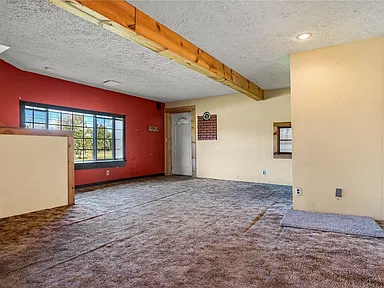
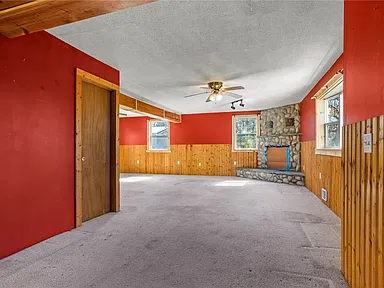
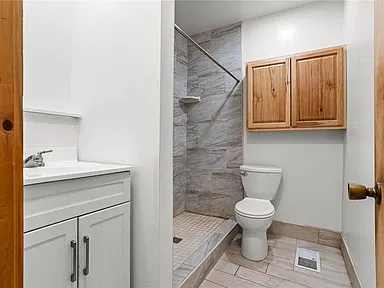
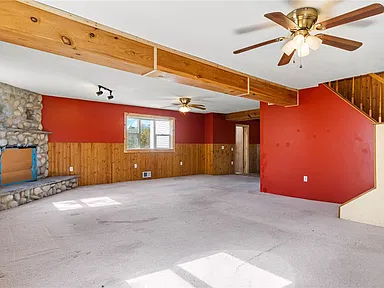
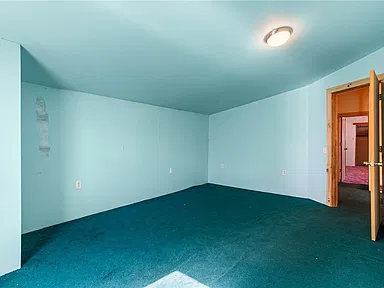
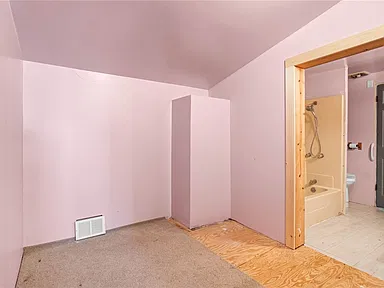
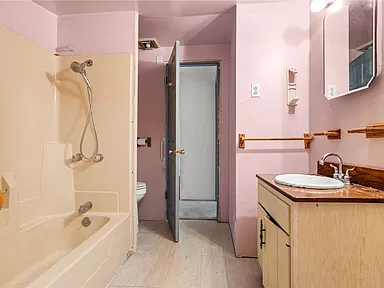
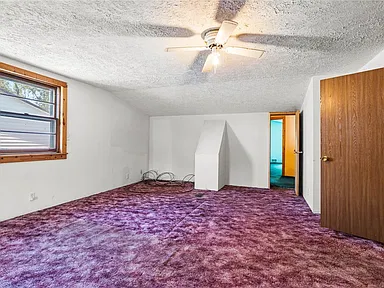
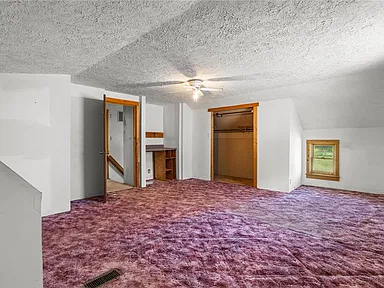
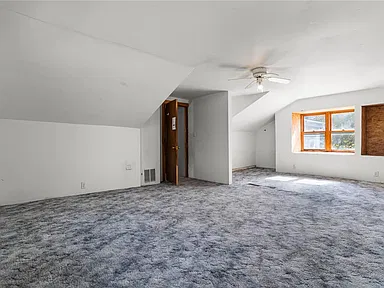
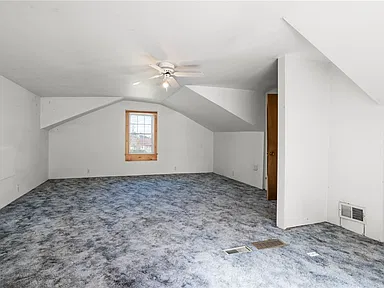
The interior includes four bedrooms and two full bathrooms across two stories. The main living areas feature a country kitchen, a separate formal dining room, and a separate formal living room. Ceiling fans and a combination of carpet, hardwood, laminate, and tile flooring are among the listed interior features.
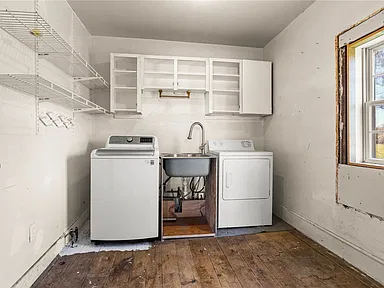
First-floor laundry adds a practical feature to the layout, while two staircases contribute to the home’s existing configuration. The kitchen and dining areas provide distinct spaces for everyday use and meals.
Included appliances are a dryer, dishwasher, electric water heater, gas oven, gas range, refrigerator, and washer.
Basement and Mechanical Features
The house has a full basement with walk-out access and a sump pump. Updated mechanicals are noted in the listing, and the specified heating system uses propane and forced air. The property also has a metal roof and vinyl siding.
The reported plumbing materials include copper and PEX. The foundation is listed as a combination of poured and stone construction. Electrical service includes circuit breakers.
Garage and Pole Barn
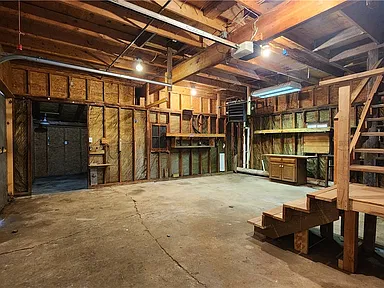
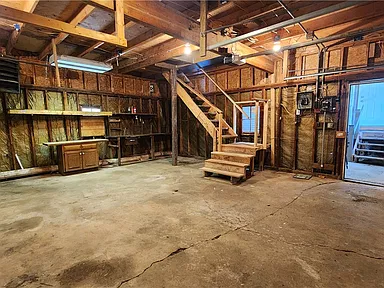
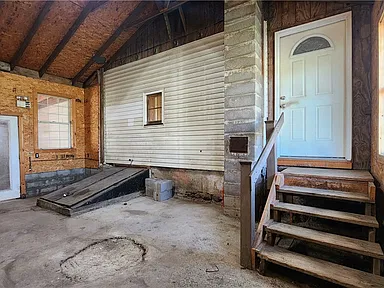
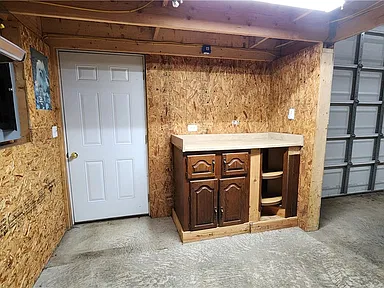
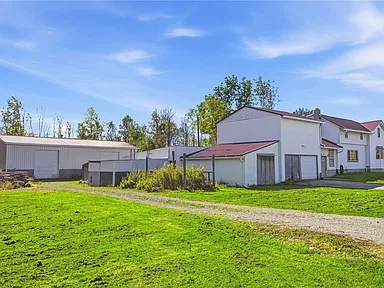
The attached two-story garage provides two garage spaces. Listed parking and garage features include electricity, heating, storage, a workshop area, and a garage door opener. A blacktop driveway is also included among the exterior features.
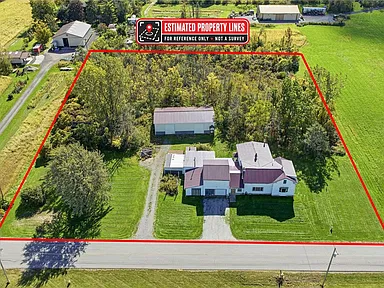
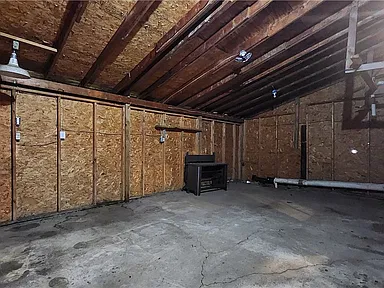
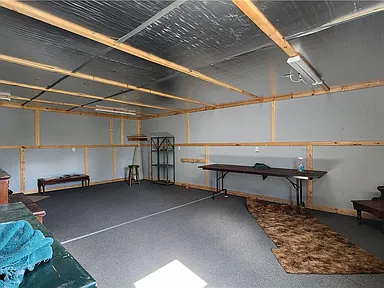
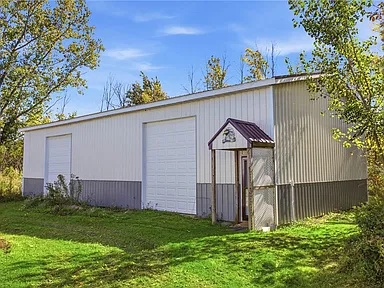
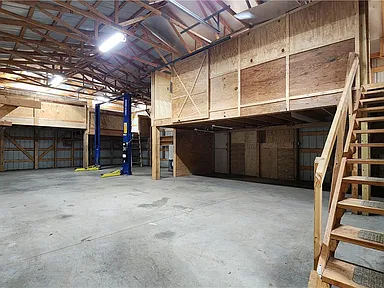
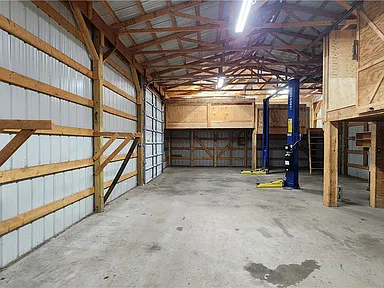
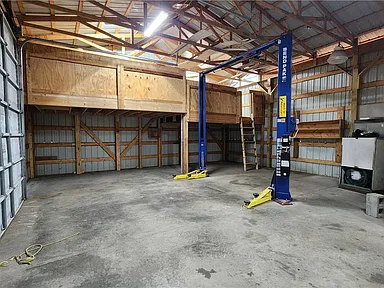
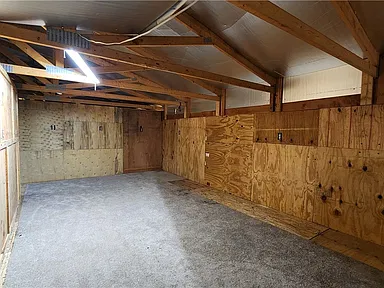
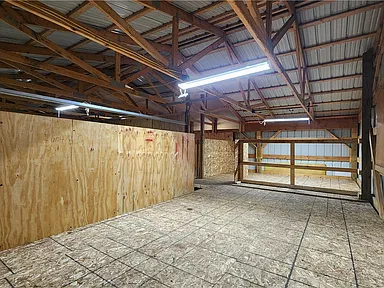
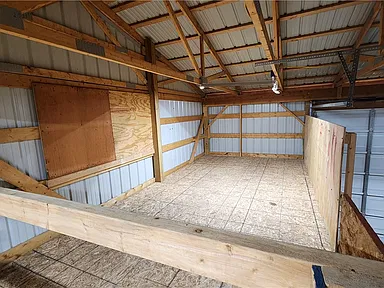
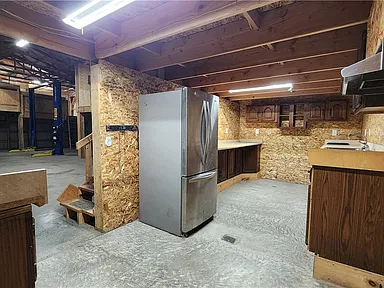
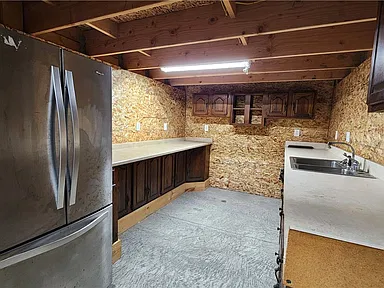
A prominent additional structure is the 30-by-60-foot pole barn. According to the listing description, it includes a car lift, a 220-volt electrical outlet, upper-level space, multiple storage areas, and a kitchenette area.
The barn’s combination of work and storage features may be of interest to automotive enthusiasts, hobbyists, and buyers seeking additional space for equipment or projects. The property records also identify barns and other outbuildings among the additional structures.
Land and Exterior
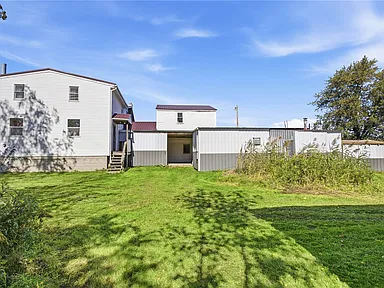
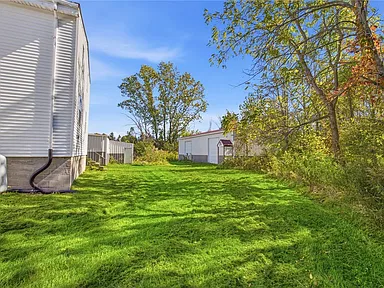
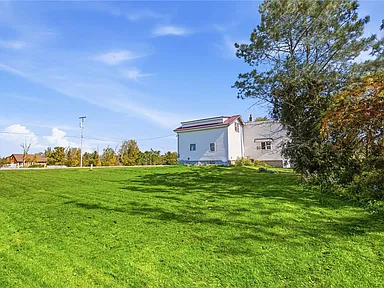
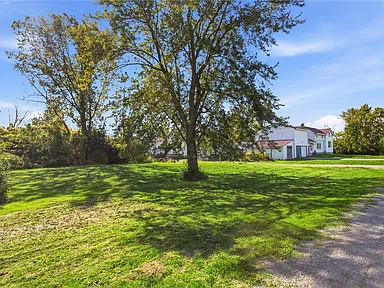
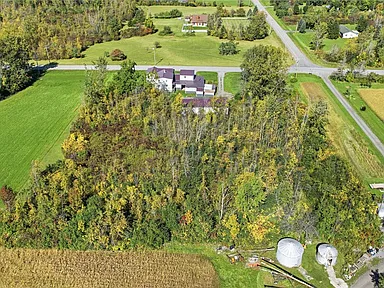
The property encompasses 2.6 acres, with listed lot dimensions of 300 by 375 feet. The lot is described as rectangular, with an agricultural designation among its listed features. The exterior also includes a private yard and a blacktop driveway.
The combination of acreage, garage space, and the additional pole barn provides outdoor and storage areas alongside the home’s interior living space.
Utilities and Construction
Public water is connected to the property, and the listed wastewater system is a septic tank. Electricity is connected, with cable and high-speed internet availability noted in the property information. The propane tank is identified as leased.
The home is classified as a historic or antique two-story single-family residence, with a recorded construction year of 1860. The listing describes the property as a resale home.
Property Information and Measurement Note
The listing reports 2,208 square feet of interior living area. The listing agent states that the square footage in the tax records is incorrect and that the actual square footage is greater than 2,200 square feet, based on the agent’s measurements.
Prospective buyers should review the property details, measurements, included features, and applicable terms directly with the listing representative.
Property Summary
| Property Type | Single-Family Residence |
|---|---|
| Year Built | 1860 |
| Bedrooms | 4 |
| Bathrooms | 2 full bathrooms |
| Interior Living Area | 2,208 sq ft, as reported in the listing |
| Lot Size | 2.6 acres |
| Lot Dimensions | 300 × 375 feet |
| Stories | 2 |
| Basement | Full, walk-out access, sump pump |
| Garage | Attached two-story garage, 2 spaces |
| Additional Structure | 30 × 60 ft pole barn with car lift, 220V outlet, upper-level space, storage areas, and kitchenette area |
| Exterior | Vinyl siding, metal roof, blacktop driveway |
| Heating | Propane, forced air |
| Water | Connected public water |
| Sewer | Septic tank |
| Electricity | Connected; circuit breakers |
| Laundry | Main level |
| Location | 7016 Lyman Road, Bergen, NY 14416 |
| School District | Byron-Bergen School District |
Continue to Zillow for additional listing information, photographs, and options to contact the listing representative.
Listing information is based on the supplied property description and facts. Buyers should independently verify measurements, property features, utilities, and other details with the listing representative.
Photography and ownership credit: Original photographs and property ownership are credited to their respective photographers and owners. Individual names were not included in the supplied listing information. Please refer to the original Zillow listing for the published listing materials and contact information.
Read more posts

Wooded 16.94-Acre Cape Cod with Private Pond, Wraparound Deck and 24×40 Pole Barn in Onondaga, Michigan — $474,000
0 (0) ♡ 1 / 52 View all 52 photos × 1 / 52 ‹ › Property Overview A wooded…

13.17 Wooded Acres with Pond, Cedar Great Room and 2,000 Sq Ft Second Building in Pocono Lake, PA — $450,000
0 (0) ♡ 1 / 45 View all 45 photos × 1 / 45 ‹ › Property Overview Set across…

Lakefront 10.87-Acre Property with Cleared Grounds, Fenced Acreage, Manufactured Home and Sheds in Keystone Heights, Florida — $175,000
0 (0) ♡ 1 / 8 View all 8 photos × 1 / 8 ‹ › Property Overview An expansive…