Log Cabin with 3 Bedrooms on 2.09 Acres – Gray KY – $169,900
Property Overview
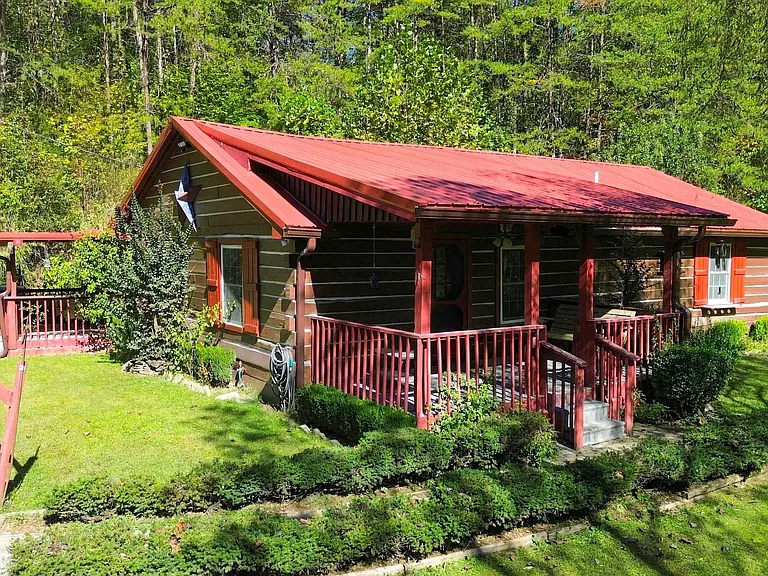
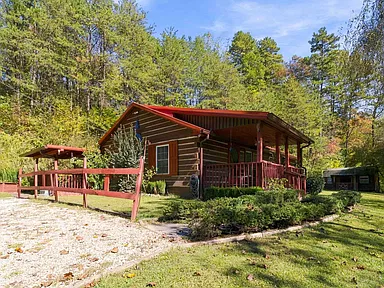
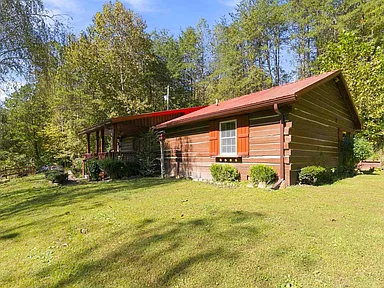
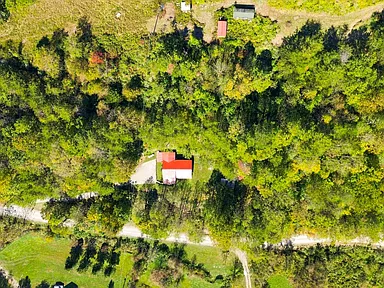
Located at 2866 Middle Fork Richland Road in Gray, Kentucky, this single-family log cabin offers three bedrooms, one full bathroom, and 1,400 square feet of interior living space on 2.09 acres of land. Built in 1995, the property combines a cabin-style design with covered porches, hardwood interior details, and a detached storage shed.
The listing describes a metal roof and gutters, a newer HVAC system, refinished hardwood floors, and updated bathroom flooring. The land includes hillside terrain alongside level areas around the house, providing a range of outdoor spaces to consider when evaluating the property.
Interior and Living Space
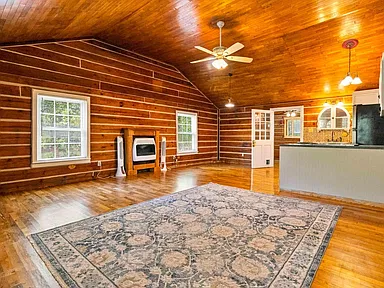
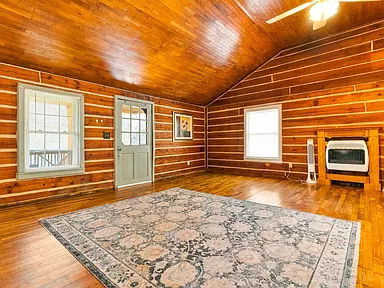
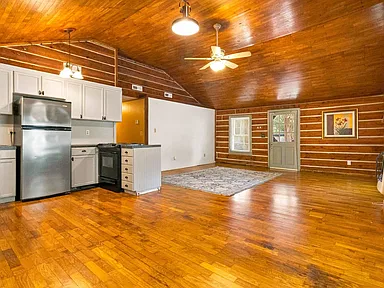
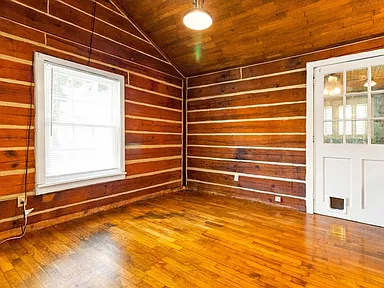
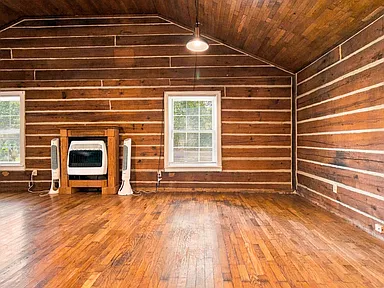
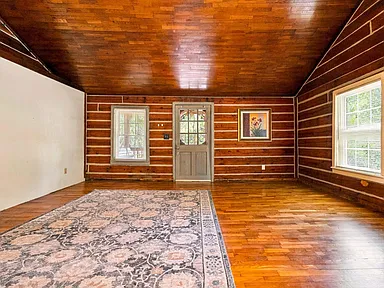
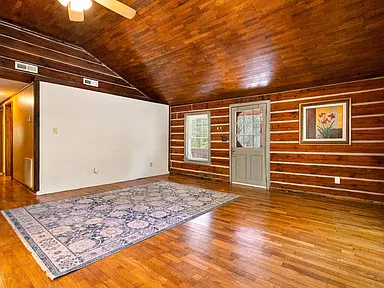
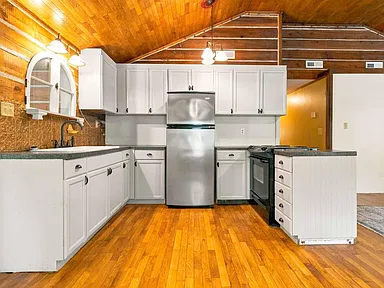
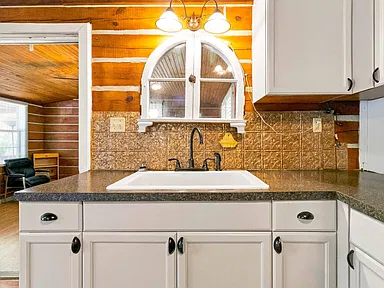
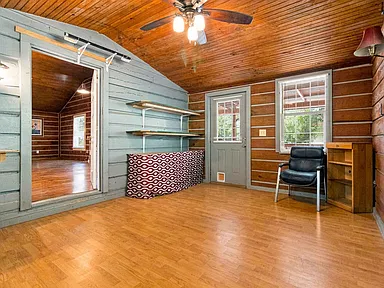
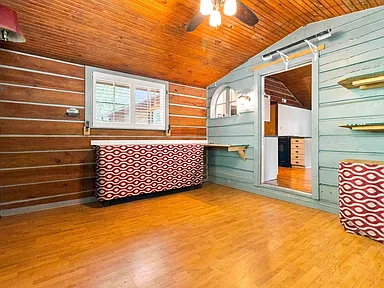
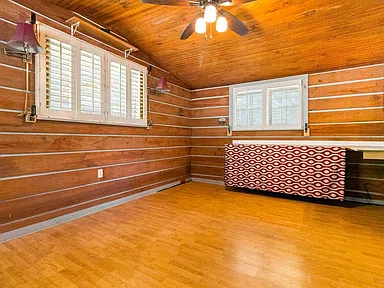
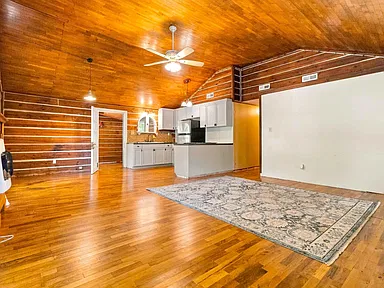
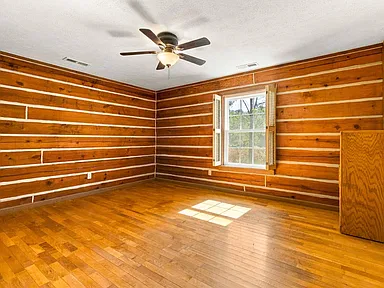
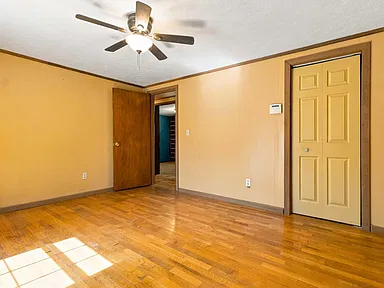
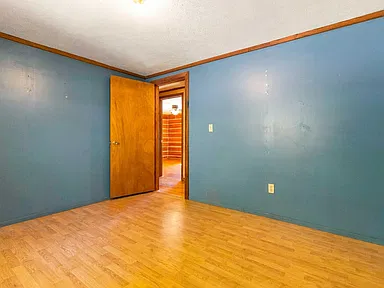
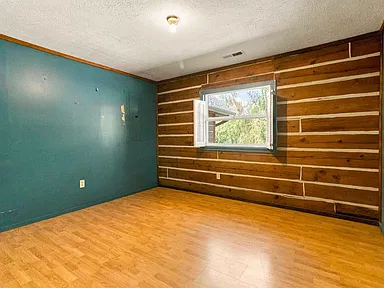
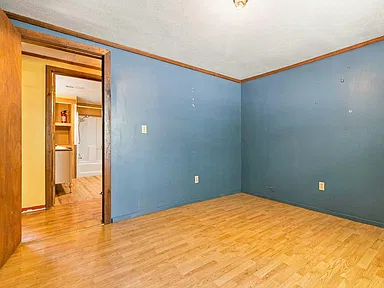
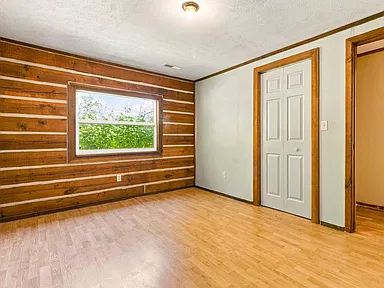
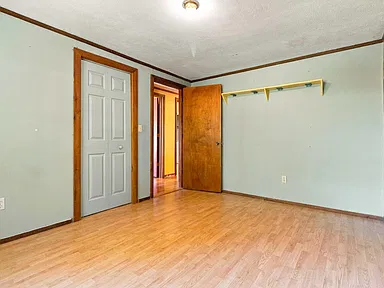
The cabin features an open-concept living area with a hardwood cathedral ceiling and recently refinished hardwood floors, according to the listing description. The kitchen, living room, dining room, all three bedrooms, and the full bathroom are listed on the first floor.
The property has 1,400 square feet of reported interior living space, all above ground, with a crawl-space foundation rather than a basement. The listing identifies wood and tile flooring, window treatments, and blinds among the interior features.
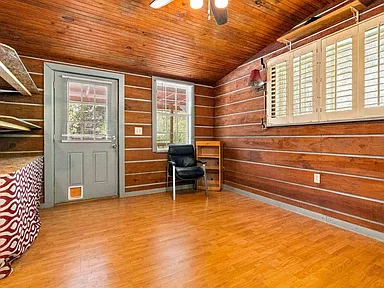
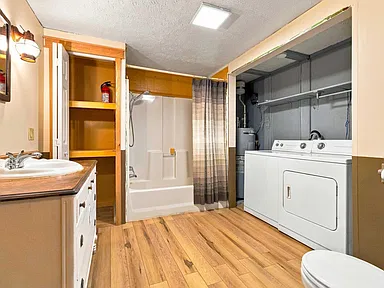
The bathroom is described as spacious and features new flooring. An oversized mudroom sits just off the side porch, offering additional storage and a designated transition area between the outdoors and the interior.
Kitchen, Appliances and Utilities
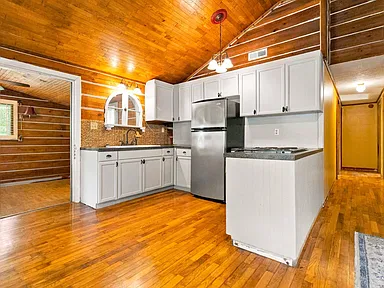
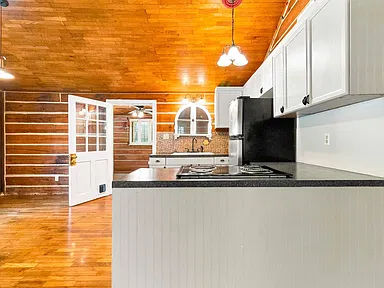
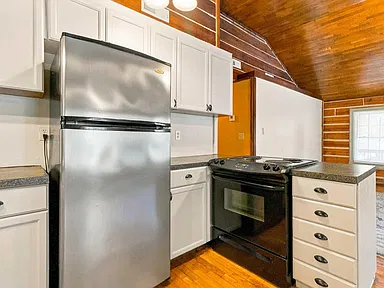
The included kitchen appliances are a refrigerator and range. The listing also identifies an electric dryer hookup and washer hookup on the main level.
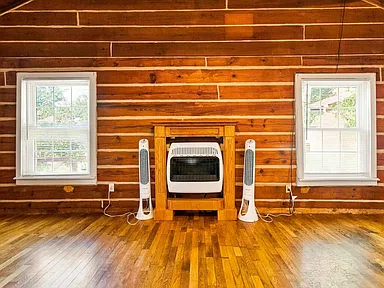
Heating is listed as electric and heat pump, with propane also identified in the property’s heating and utility information. The propane tank is leased. Electricity and water are connected, the water source is listed as public, and wastewater is handled by a septic tank.
Prospective buyers may wish to confirm the operating condition, age, maintenance history, and service arrangements for the HVAC equipment, propane system, appliances, and other installed systems during their due diligence.
Exterior, Porches and Views
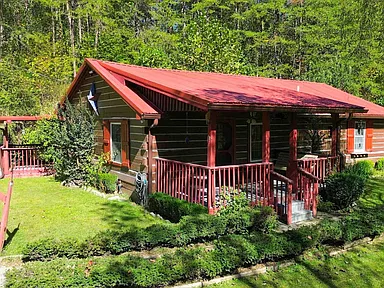
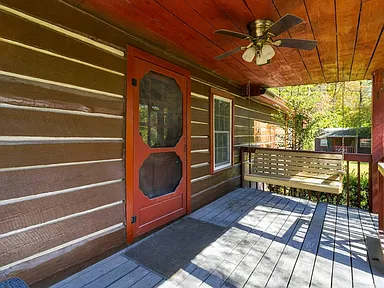
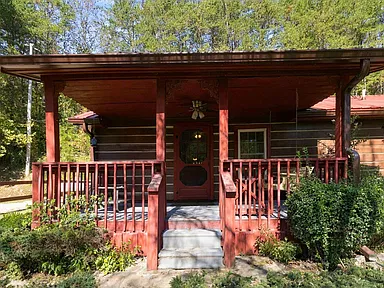
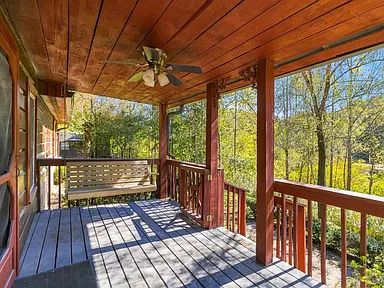
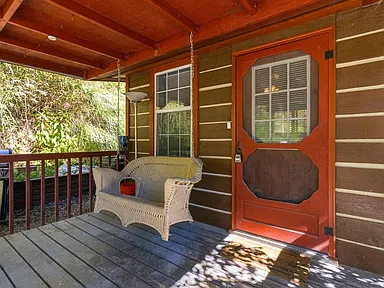
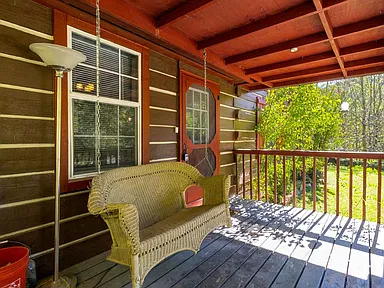
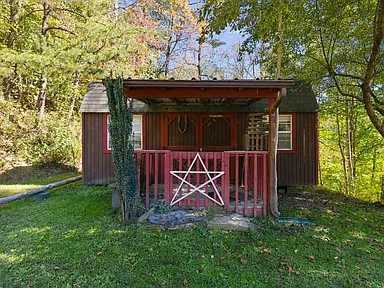
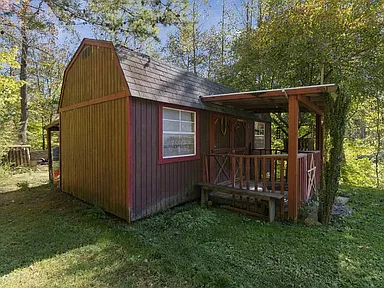
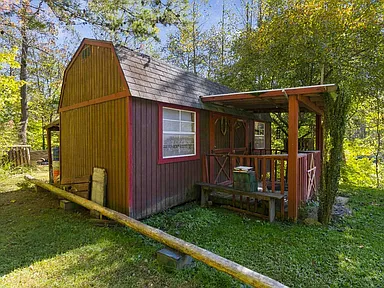
The property includes two covered porches, each described in the listing as having a porch swing. The listing also highlights mountain views and landscaped grounds. These features provide outdoor areas to consider alongside the property’s interior layout.
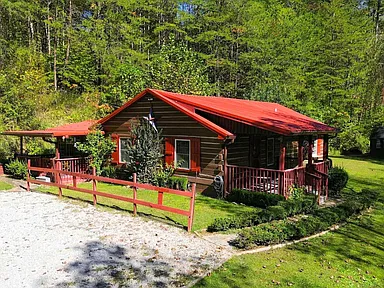
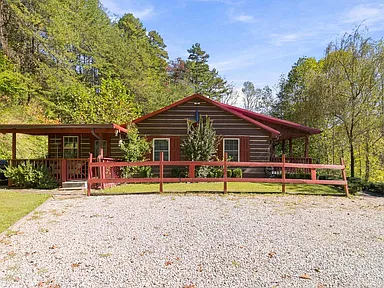
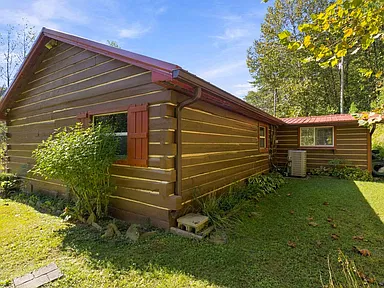
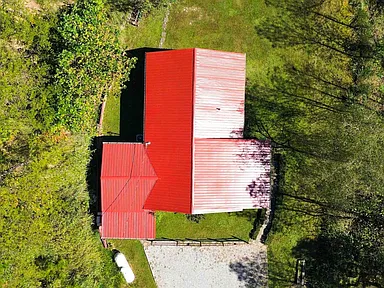
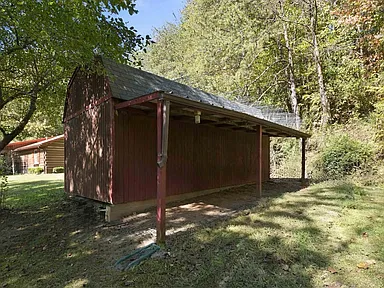
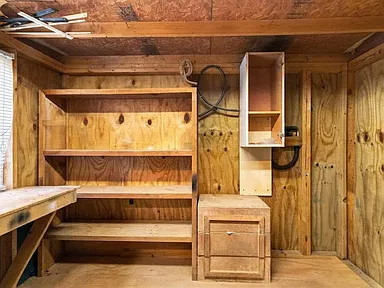
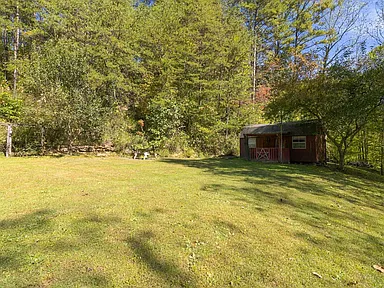
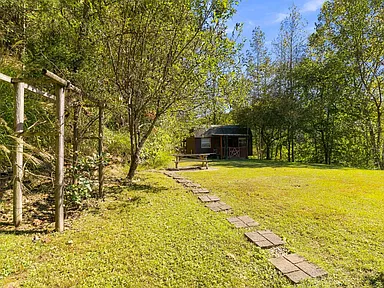
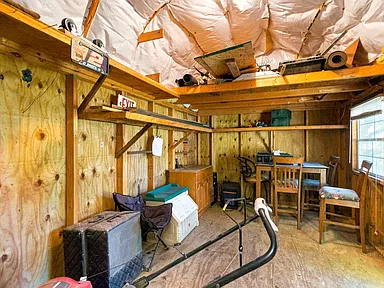
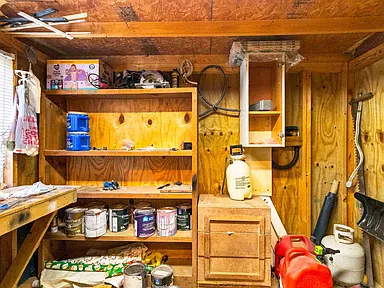
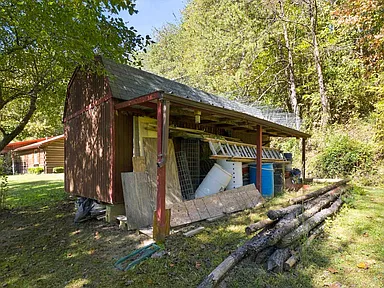
Exterior construction details identify log siding and a metal roof. The listing states that the roof and gutters are brand new. A matching storage shed is included among the property’s additional structures.
The driveway provides off-street parking, and uncovered parking spaces are identified in the listing. The home is described as a one-level property.
Land and Property Details
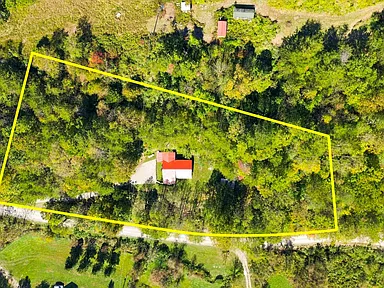
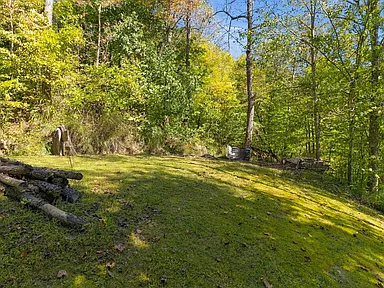
The parcel covers 2.09 acres. According to the listing description, much of the land is hillside, with usable level areas around the house. Buyers considering gardening, outdoor recreation, additional structures, or other land uses should evaluate the terrain and confirm any applicable restrictions before making plans.
The property is identified as a cabin and single-family residence in the Rural subdivision field. The listing states that there is no homeowners association.
Recent Improvements and Maintenance
The supplied listing description identifies several improvements: a new metal roof and gutters, a newer HVAC system with slow-start technology, refinished hardwood floors, and new bathroom flooring.
The description does not provide installation dates, contractor information, warranties, or inspection records for these items. Buyers can request supporting documentation and clarify the age and condition of each improvement as part of the purchase process.
Location Information for Buyers
The supplied property information identifies the address as 2866 Middle Fork Richland Road, Gray, KY 40734, and the listed region as Gray. The listing description states that the property is less than 15 minutes from Interstate 75. The precise route, starting point, and travel conditions underlying that statement are not specified in the supplied information.
The property listing does not include verified local crime statistics, the applicable school district or school attendance boundaries, school performance ratings, or official flood-zone and environmental-risk findings. It also does not provide a documented assessment of nearby healthcare facilities, shopping, public transportation, or other essential services.
The supplied financial details report an annual property tax amount of $1,574 and a tax-assessed value of $147,000. The applicable tax year and taxing-jurisdiction breakdown are not identified. Buyers should confirm current taxes and assessment information with the appropriate local tax authority.
These information gaps do not establish a positive or negative conclusion about the property or its surroundings. They identify areas where additional documentation may help buyers make an informed decision based on their individual priorities.
Before purchasing, buyers may wish to consult official local law-enforcement records for crime information, the relevant school district for attendance boundaries and enrollment requirements, the appropriate tax office for current property taxes, and FEMA’s Flood Map Service Center for mapped flood-hazard information.
National Center for Education Statistics — Public School Search
Research note: No independent neighborhood research or property-specific hazard assessment was supplied for this listing. The links above are general official research resources, not confirmation of school assignment, crime levels, or flood status for this address. The property details and financial figures presented here come from the supplied listing information and have not been independently verified.
Ownership and Listing Details
The listing identifies the owner as an agent. Buyers should confirm the applicable agency relationships and transaction disclosures directly with the listing representative.
The supplied listing details include parcel number 0380000006.05 and a market date of October 8, 2026.
Property Summary
| Property Type | Single-family cabin |
|---|---|
| Bedrooms | 3 |
| Bathrooms | 1 full bathroom |
| Interior Living Area | 1,400 sq ft |
| Lot Size | 2.09 acres |
| Year Built | 1995 |
| Levels | One |
| Foundation | Block; crawl space |
| Exterior | Log siding |
| Roof | Metal |
| Heating | Electric, heat pump, propane; leased propane tank |
| Cooling | Electric |
| Appliances Included | Refrigerator and range |
| Laundry | Electric dryer hookup and washer hookup; main level |
| Water | Public water; connected |
| Sewer | Septic tank |
| Parking | Driveway; uncovered spaces |
| Additional Structure | Storage shed |
| Outdoor Features | Two covered porches with porch swings; landscaped grounds |
| HOA | No HOA, according to the listing |
| Annual Property Tax | $1,574; tax year not specified in the supplied information |
| Tax-Assessed Value | $147,000; assessment date not specified |
| Parcel Number | 0380000006.05 |
| Address | 2866 Middle Fork Richland Road, Gray, KY 40734 |
Continue to Zillow for the original listing, additional property information, and contact options.
Listing information and photography credit: Original listing photographer(s) and property owner, as represented through the original Zillow listing. Individual photographer names were not included in the supplied information.
Read more posts

Wooded 16.94-Acre Cape Cod with Private Pond, Wraparound Deck and 24×40 Pole Barn in Onondaga, Michigan — $474,000
0 (0) ♡ 1 / 52 View all 52 photos × 1 / 52 ‹ › Property Overview A wooded…

13.17 Wooded Acres with Pond, Cedar Great Room and 2,000 Sq Ft Second Building in Pocono Lake, PA — $450,000
0 (0) ♡ 1 / 45 View all 45 photos × 1 / 45 ‹ › Property Overview Set across…

Lakefront 10.87-Acre Property with Cleared Grounds, Fenced Acreage, Manufactured Home and Sheds in Keystone Heights, Florida — $175,000
0 (0) ♡ 1 / 8 View all 8 photos × 1 / 8 ‹ › Property Overview An expansive…