Updated Four-Bedroom Tri-Level on 2.6 Acres – Hartford WI – $474,900
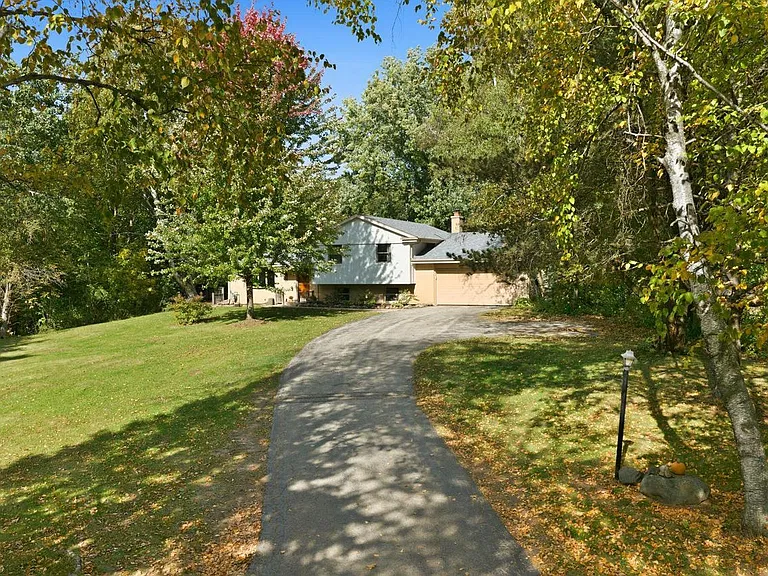
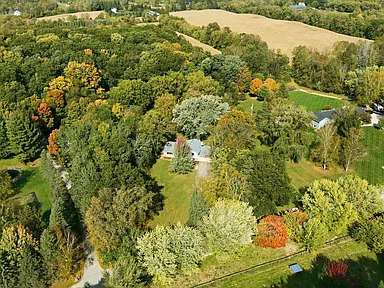
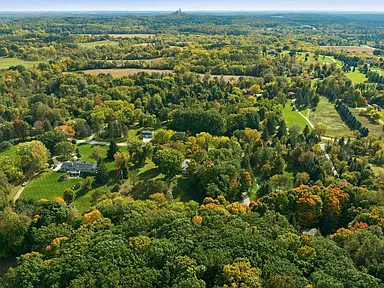
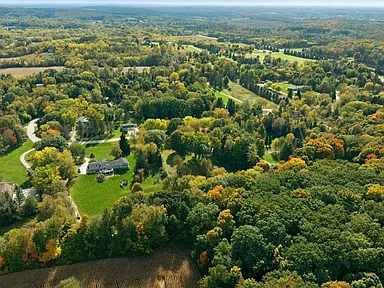
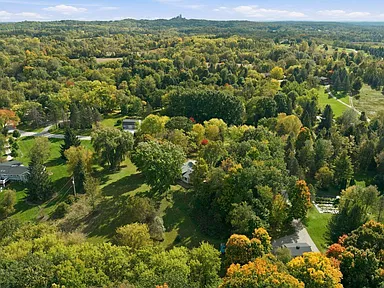
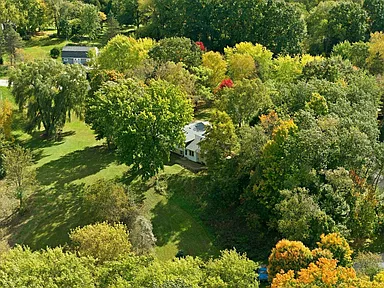
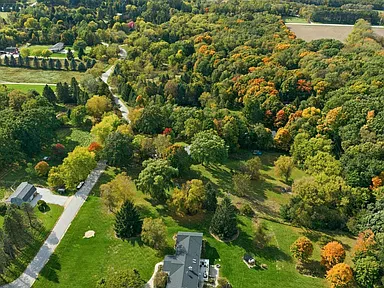

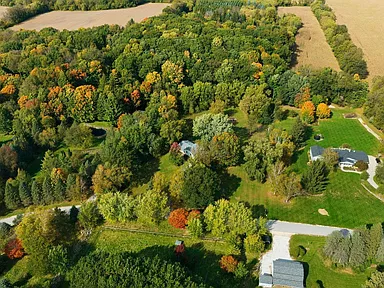
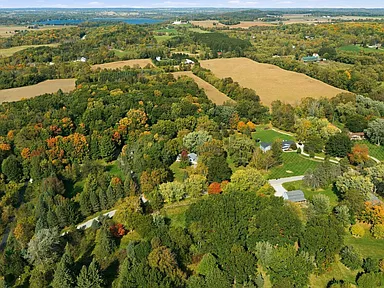
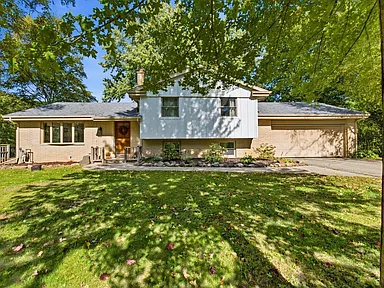
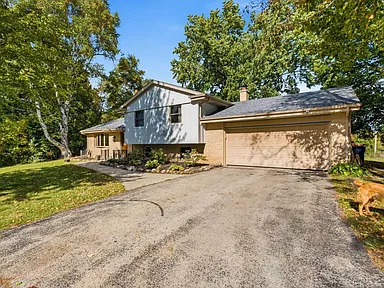
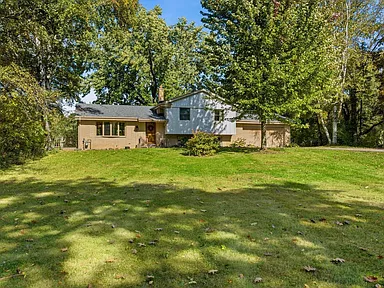
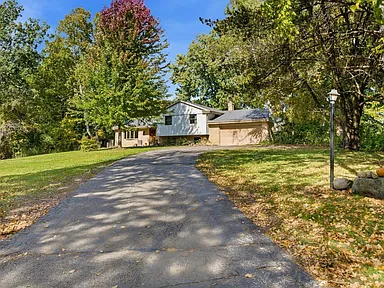
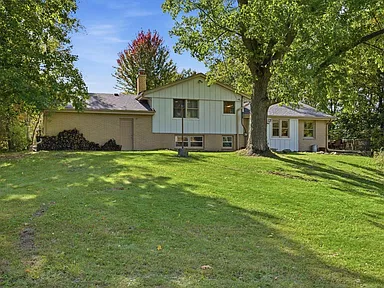
Updated Tri-Level with Four Bedrooms and 2.6 Acres
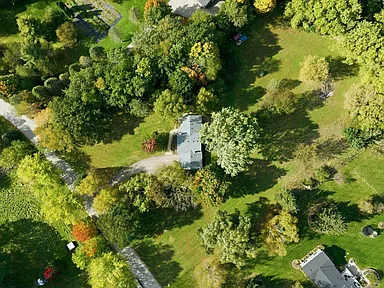
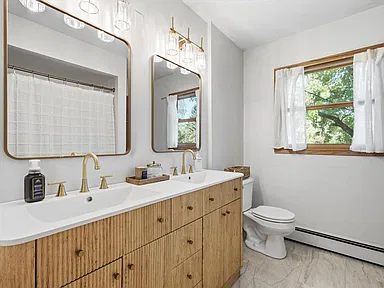
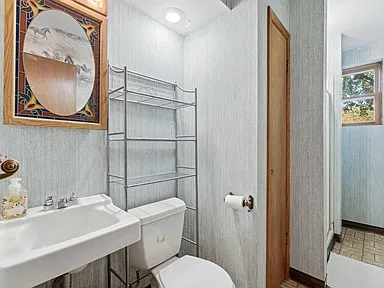
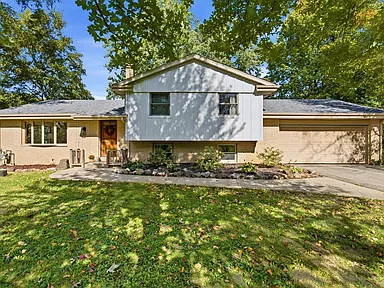
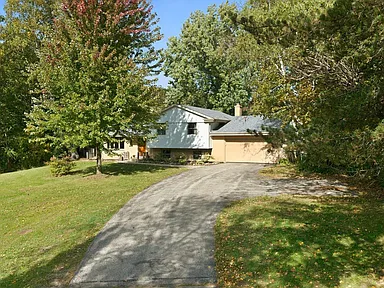
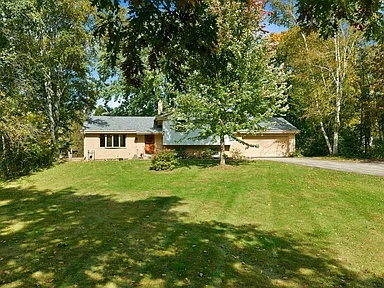
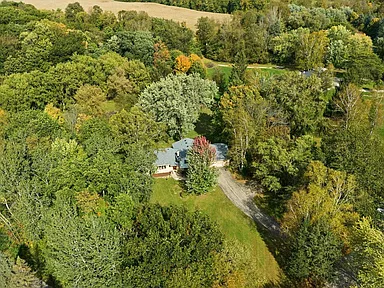
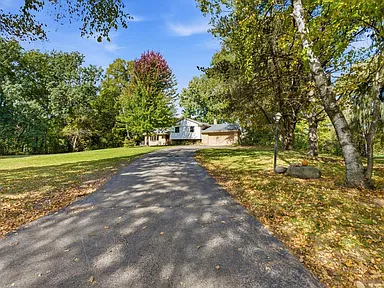
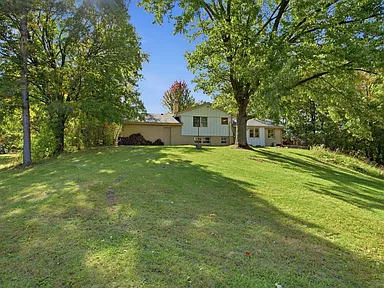
Located at 5974 Log House Road in Hartford, Wisconsin, within the Town of Erin, this single-family residence combines a tri-level layout with four bedrooms, two full bathrooms, and approximately 1,945 square feet of interior living space. Built in 1967, the home sits on 2.6 acres of wooded land and features an attached two-car garage, an updated kitchen, and outdoor living areas.
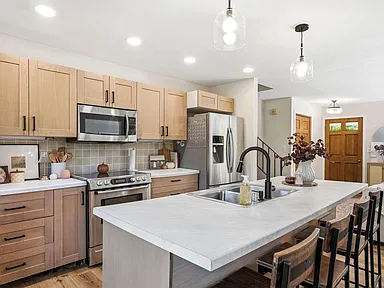
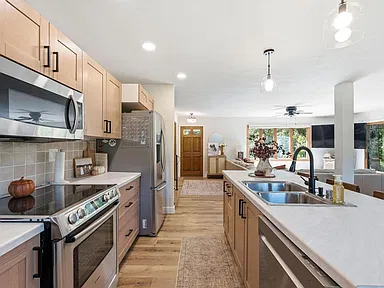
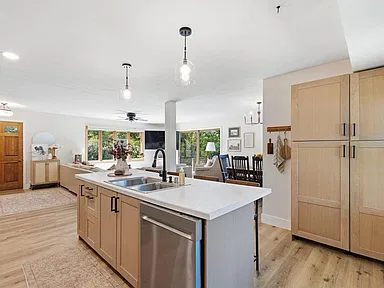
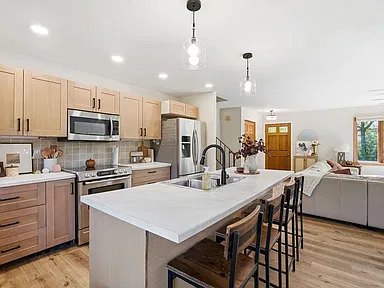
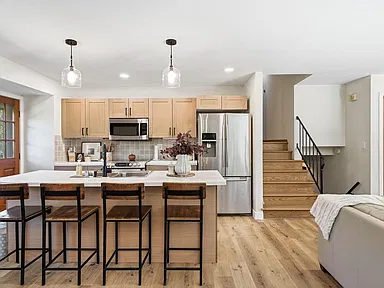
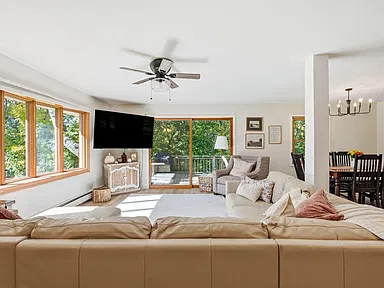
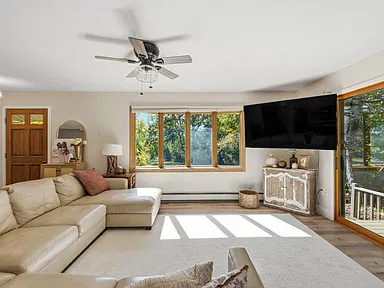
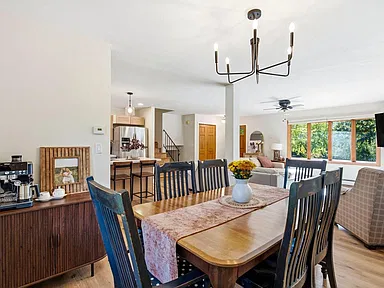
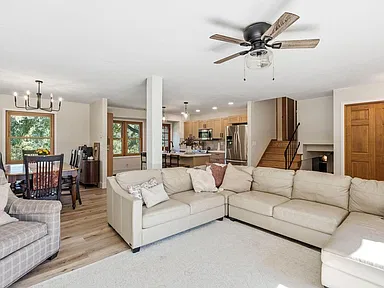
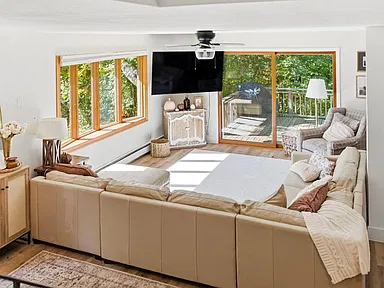
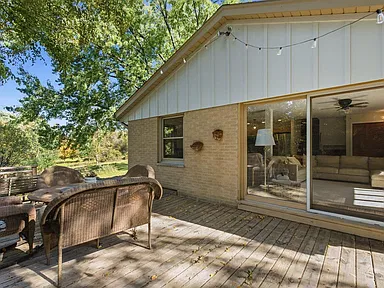
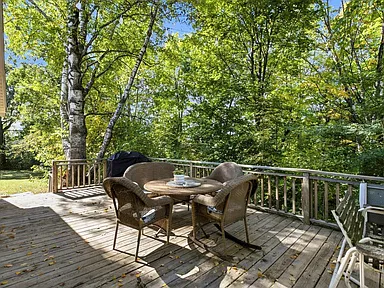
The property listing describes an open-concept main level connecting the kitchen, living room, and dining room. Patio doors lead to a deck overlooking the side and rear yard, while the lower level provides additional living space, a natural fireplace, an office area, and the fourth bedroom.
With a combination of upper-level bedrooms and lower-level living areas, the layout offers several distinct spaces for everyday activities. The acreage, wooded lot, and combination of deck and patio provide additional outdoor space to explore and evaluate during a property visit.
Interior and Main-Level Living
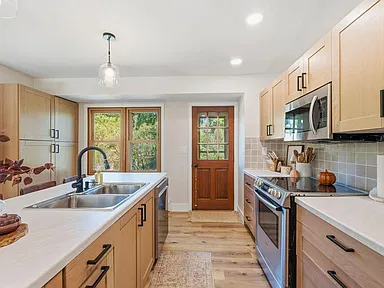
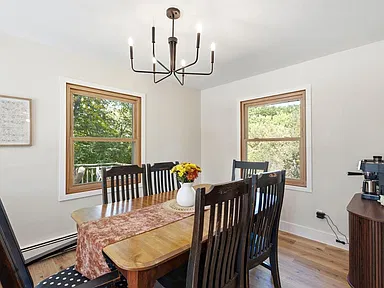
The main level includes a kitchen measuring approximately 14 by 14 feet, a living room measuring 21 by 13 feet, and a dining room measuring 12 by 10 feet, according to the supplied listing details. The kitchen is described as updated and includes an island.
Wood flooring is listed among the interior features. The living and dining areas connect with the kitchen in the advertised open-concept arrangement, with patio doors providing access to the outdoor deck.
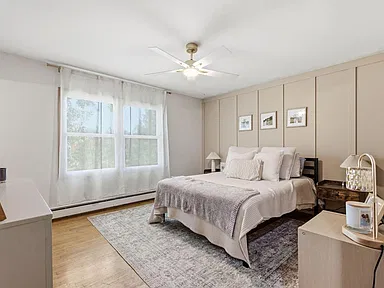
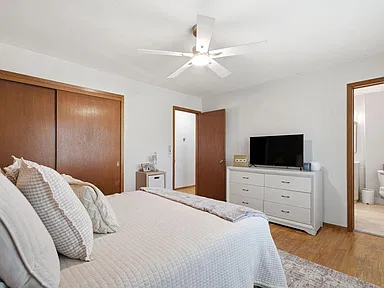
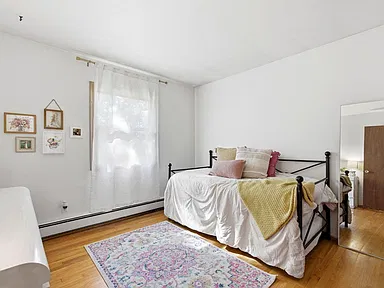
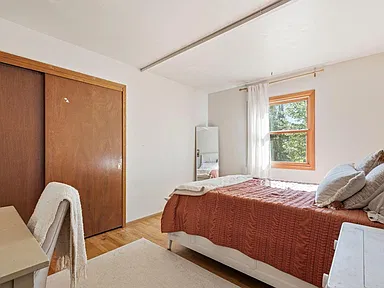
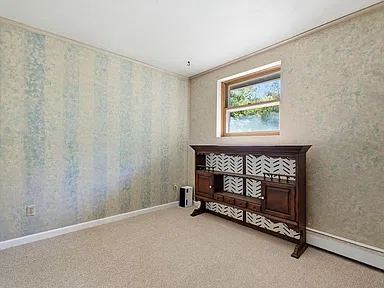
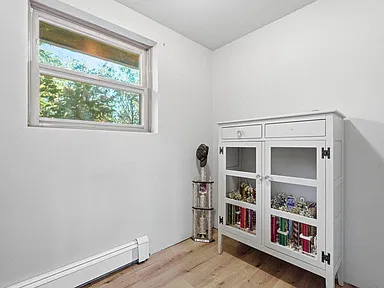
The upper level contains three bedrooms. The primary bedroom measures approximately 14 by 12 feet, while the other two upper-level bedrooms measure 14 by 10 feet and 11 by 10 feet. The fourth bedroom is located on the lower level and measures approximately 10 by 9 feet.
Lower-Level Family Room and Additional Space
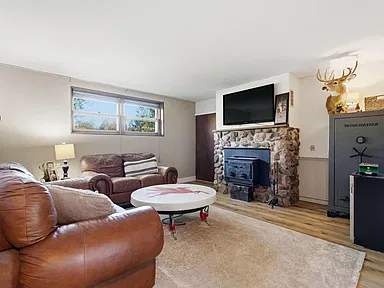
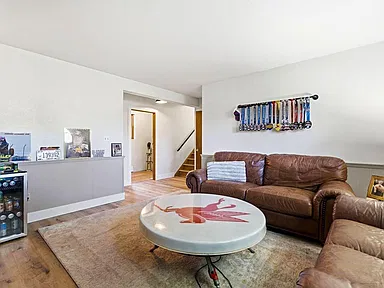
The lower-level family room measures approximately 15 by 15 feet and includes a natural fireplace, as described in the listing. An office area and the fourth bedroom are also located on this level.
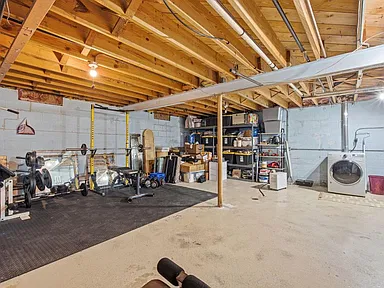
The listing identifies a block basement with full-size windows and a partial basement configuration. Buyers may wish to review the home’s floor plan, room measurements, basement configuration, and the condition and operation of the fireplace during an in-person inspection.
Kitchen, Appliances, and Utilities
The supplied appliance list includes a refrigerator, oven, range, dishwasher, microwave, washer, dryer, water softener, and window air-conditioning units. The inclusions specifically note a newer but dented refrigerator if wanted, along with two window A/C units and an iron-removal system identified as an Iron Curtain.
Heating is listed as natural gas, wood or coal, and radiant or hot water. Cooling is described as wall or window units. The property uses a private well for water and a septic tank for wastewater.
Buyers should confirm the operating condition, age, maintenance history, and included status of the mechanical systems and appliances. For the well and septic system, an inspection and review of applicable records can help establish their condition and service requirements.
Land, Garage, and Outdoor Areas
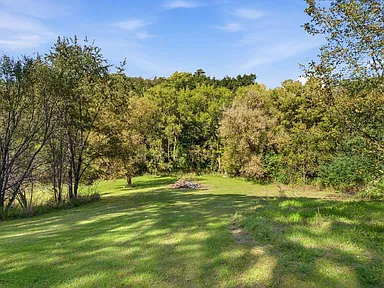
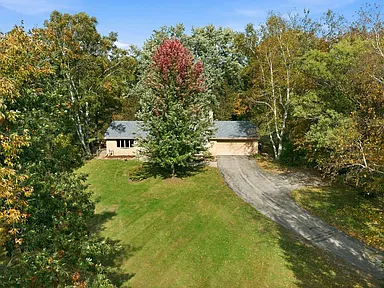
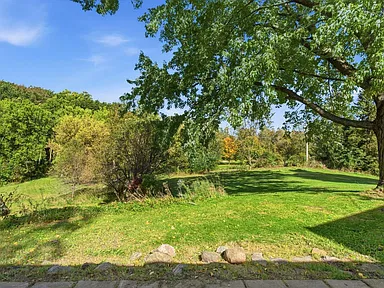
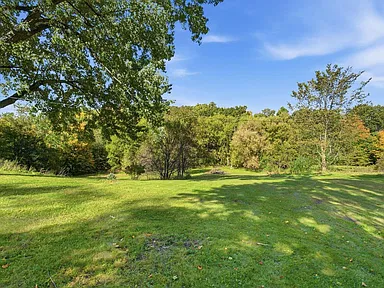
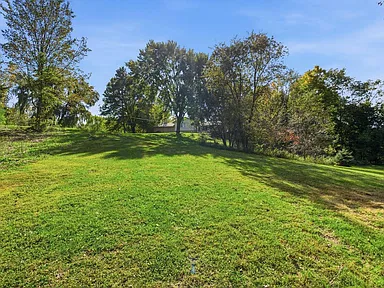
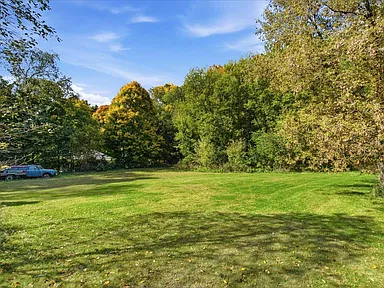
The 2.6-acre lot is identified as wooded. The property description refers to rolling terrain and mature trees, with a deck and patio providing outdoor areas connected to the home.
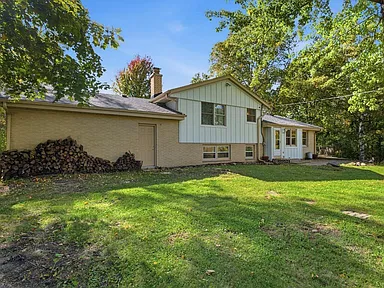
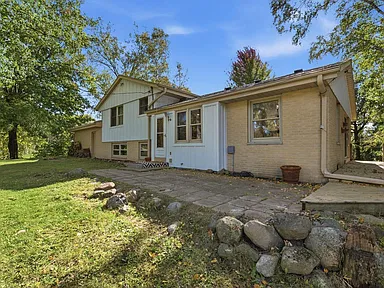
The residence has an attached two-car garage. Exterior materials listed in the supplied property data include brick, brick or stone, vinyl siding, and wood siding.
The recorded zoning description supplied with the listing is SFR. Buyers interested in fencing, additional structures, land alterations, or other changes should verify the applicable zoning requirements and parcel restrictions with the Town of Erin before making plans.
Location Information for Buyers
The property address is in Hartford, Wisconsin, ZIP code 53027, and the supplied listing identifies the municipality as the Town of Erin. The research below separates the listing’s own information from external public resources. Where an address-specific result could not be conclusively verified, the relevant official lookup resource is provided rather than an assumed result.
Crime and Public Safety
No verified, address-specific crime rate or street-level crime trend was established from the sources reviewed. Citywide or countywide figures should not be treated as a measurement of incidents at this particular property.
Buyers can consult the FBI Crime Data Explorer for reported crime information from participating law-enforcement agencies. The available geographic detail, reporting periods, and offense categories vary by agency, so any comparison should use matching time periods and clearly identified jurisdictions.
Source: FBI Crime Data Explorer
For local records, buyers should also verify the law-enforcement agency responsible for the property’s exact address and request any available public crime reports or incident information.
Schools and School District
The assigned public school district and the elementary, middle, and high schools serving this specific address were not conclusively verified in the available research. The nearest school should not be assumed to be the assigned school, and the Hartford mailing address alone does not establish school attendance boundaries.
Wisconsin’s Department of Public Instruction provides official school and district report cards. Its portal includes public-school performance information, including achievement, growth, target-group outcomes, and progress toward graduation. The department’s 2024–25 report cards were released in November 2025.
Sources: Wisconsin DPI School and District Report Card Portal; National Center for Education Statistics
Before relying on a school assignment, buyers should confirm the address directly with the appropriate district and review the latest available state report cards for each confirmed school.
Property Taxes and Assessment
The supplied listing reports an assessed value of $367,200 and an annual property tax amount of $3,119. These are listing-provided figures; a current official tax bill and the applicable tax year were not independently confirmed during this research.
Washington County provides an online tax inquiry resource for researching real-property tax records, ownership information, tax receipts, assessment districts, and tax history. Buyers should search for the parcel and confirm the latest bill, outstanding balances, and applicable tax year with the appropriate local authorities.
Sources: Washington County Treasurer; Official Tax Inquiry and Payment Information
A buyer’s future property taxes may differ from the seller’s reported amount because assessments, tax rates, credits, and other circumstances can change. The supplied figures should not be treated as a guaranteed future tax obligation.
Flood Risk and Natural Hazards
A definitive FEMA flood-zone designation for this parcel was not established from the available research. No conclusion should be drawn about whether the house, garage, or other parts of the land lie within a mapped flood hazard area.
FEMA’s Flood Map Service Center is the official public source for federally produced flood-hazard mapping. Buyers can search by the property address and review the effective map panels and any relevant map-change information. Map coverage and mapping dates should be checked, and a mapped designation is not a guarantee that flooding will or will not occur.
Source: FEMA Flood Map Service Center
Because the listing describes a wooded 2.6-acre parcel with rolling terrain, buyers may also wish to inspect drainage patterns, grading, water flow, and any visible evidence of moisture or prior water intrusion. These are inspection considerations, not findings that a problem exists at the property.
Environmental Records
No parcel-specific environmental clearance or contamination determination was established by this research. The absence of a verified property-specific finding should not be interpreted as proof that environmental concerns are absent.
The Wisconsin Department of Natural Resources maintains a Remediation and Redevelopment database and mapping system covering reported contaminated properties, environmental investigations, cleanup activities, and certain redevelopment sites. Its records have defined coverage limitations and may not include every release or environmental condition.
Sources: Wisconsin DNR Remediation and Redevelopment Database; BRRTS Environmental Records Search
Zoning and Land Use
The supplied listing identifies the property’s zoning as SFR. That abbreviation has not been independently matched to the current official zoning classification for this parcel, so it should not be treated as confirmation of every permitted use or development right.
The Town of Erin publishes planning and zoning resources, including a zoning map and related forms. Buyers considering additional buildings, changes to existing structures, land division, or a different use should confirm the parcel’s official zoning district and applicable restrictions with the town’s zoning office.
Sources: Town of Erin Planning and Zoning Maps; Town of Erin Official Documents and Zoning Resources
Internet and Broadband Availability
A specific internet provider, service type, and available speed at this address were not verified. Availability can vary between properties, even within the same road or postal area.
Buyers can use the FCC’s National Broadband Map to review reported fixed and mobile broadband availability by location. Contacting providers directly is advisable to confirm current serviceability, installation options, technology, and advertised speeds for this particular property.
Source: FCC National Broadband Map
Private Well and Septic Considerations
The supplied property information identifies a private well and septic tank. No independent inspection reports, water-quality test results, septic evaluation, or maintenance records were supplied or verified in this research.
Buyers should review available well and septic documentation and arrange appropriate inspections and water testing. The applicable local and state requirements should be confirmed before closing.
Source: Wisconsin Department of Natural Resources
Research scope: Official public resources were reviewed for relevant crime, education, tax, flood, environmental, zoning, and broadband information. Not every database returned a verified property-specific result. School assignments, current tax records, flood-zone status, environmental conditions, and broadband availability should therefore be confirmed through the linked resources before purchase.
Property Summary
| Property Type | Single-Family Residence |
|---|---|
| Architectural Style | Raised Ranch / Tri-Level |
| Bedrooms | 4 |
| Bathrooms | 2 full bathrooms |
| Interior Living Area | 1,945 square feet |
| Lot Size | 2.6 acres |
| Year Built | 1967 |
| Levels | Tri-level |
| Garage | Attached, 2-car |
| Outdoor Features | Deck and patio |
| Interior Features | Updated kitchen, kitchen island, wood flooring, natural fireplace |
| Heating | Natural gas, wood/coal, radiant/hot water |
| Cooling | Wall/window units |
| Water | Private well |
| Sewer | Septic tank |
| Exterior Materials | Brick, brick/stone, vinyl siding, wood siding |
| Basement | Block construction, full-size windows, partial basement configuration |
| Zoning Listed | SFR, as supplied in the listing |
| Parcel Number | T3 002700J |
| Street Address | 5974 Log House Road |
| City and ZIP Code | Hartford, WI 53027 |
| Municipality | Town of Erin |
Continue to Zillow for the original listing, additional property information, photographs, and contact options.
Listing information is based on the supplied property details. Property photographs and original listing materials are credited to their respective photographers and rights holders; ownership and photography credits should be confirmed through the original listing. For the latest listing details and contact information, visit the original Zillow property page.
Read more posts

Wooded 16.94-Acre Cape Cod with Private Pond, Wraparound Deck and 24×40 Pole Barn in Onondaga, Michigan — $474,000
0 (0) ♡ 1 / 52 View all 52 photos × 1 / 52 ‹ › Property Overview A wooded…

13.17 Wooded Acres with Pond, Cedar Great Room and 2,000 Sq Ft Second Building in Pocono Lake, PA — $450,000
0 (0) ♡ 1 / 45 View all 45 photos × 1 / 45 ‹ › Property Overview Set across…

Lakefront 10.87-Acre Property with Cleared Grounds, Fenced Acreage, Manufactured Home and Sheds in Keystone Heights, Florida — $175,000
0 (0) ♡ 1 / 8 View all 8 photos × 1 / 8 ‹ › Property Overview An expansive…