11989 Moffit Rd SW, Massillon, OH 44647 – 3-Bedroom Home on 2.26 Acres – $150,000
Property Overview
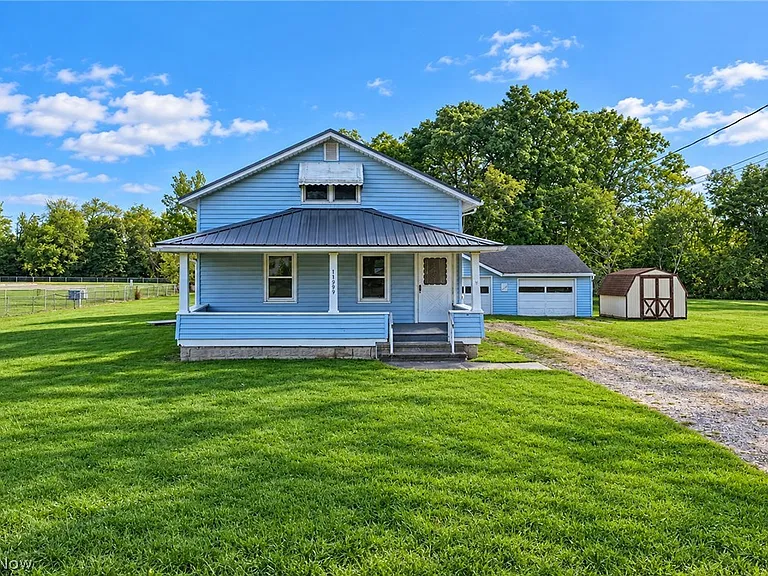
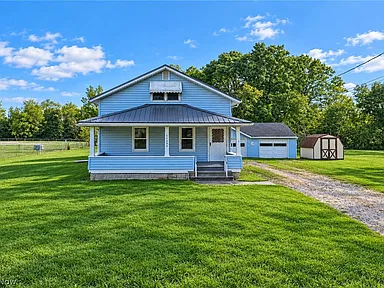
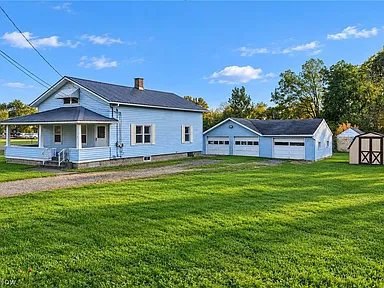
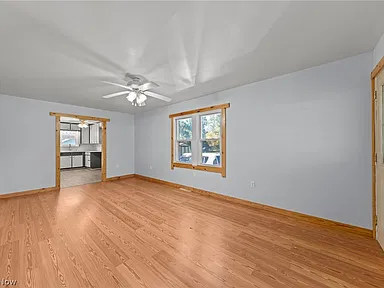
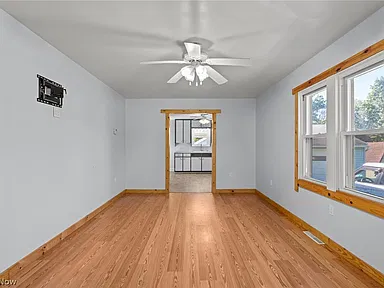
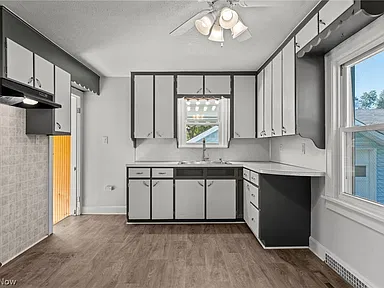
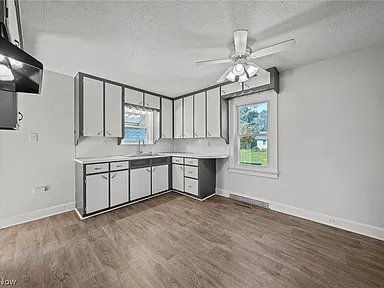
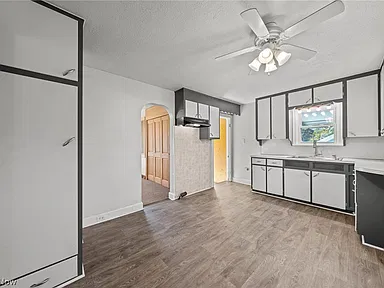
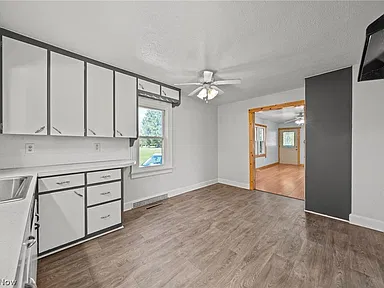
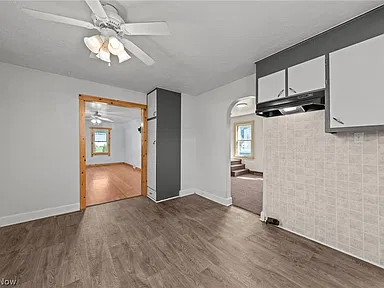
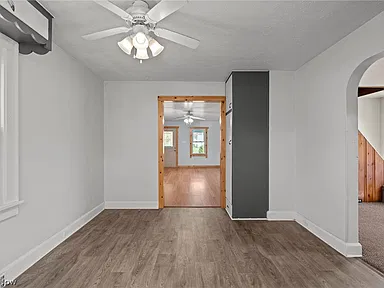
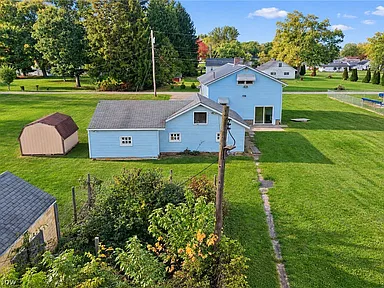
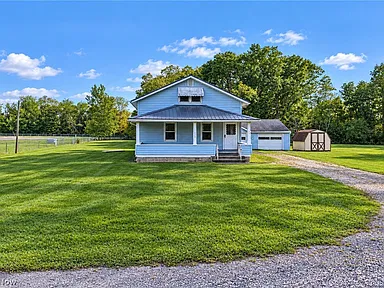
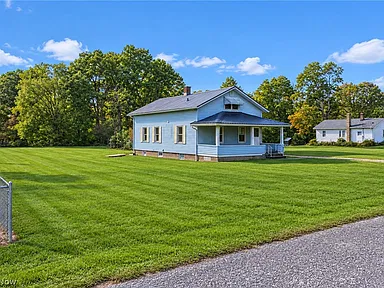
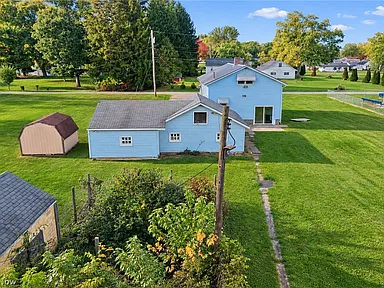
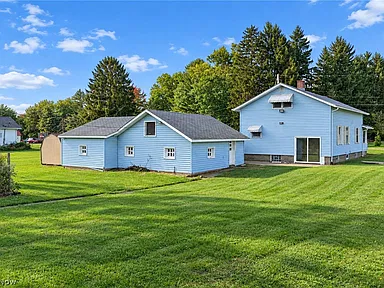
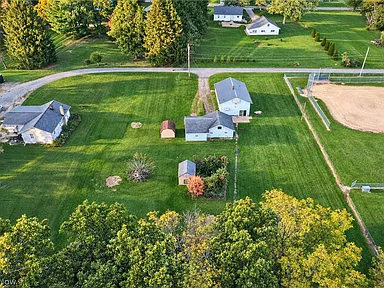
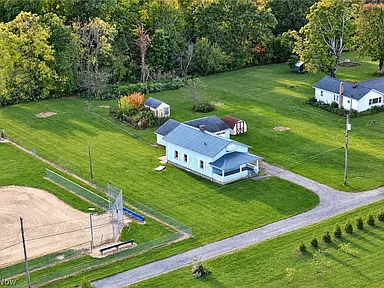
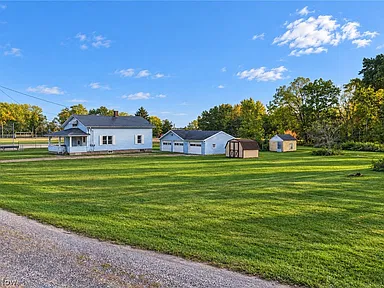
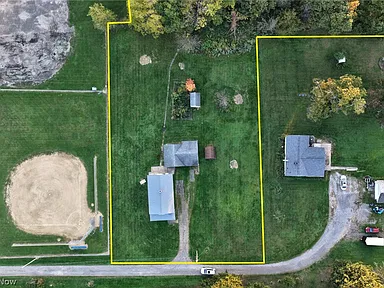
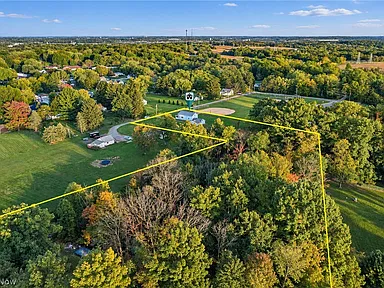
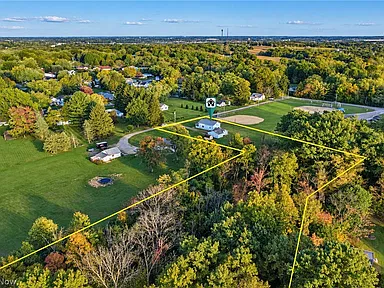
Welcome to 11989 Moffit Rd SW in Massillon, Ohio, a two-story Colonial single-family home set on 2.26 acres. Built in 1900, this three-bedroom, one-bathroom property offers 1,188 square feet of above-ground living space, a covered front porch, a detached three-car garage, and a separate storage shed.
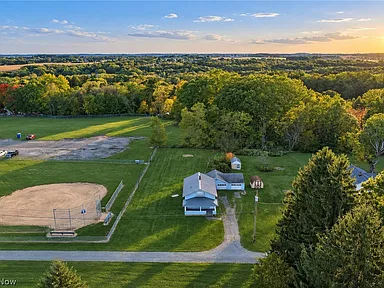
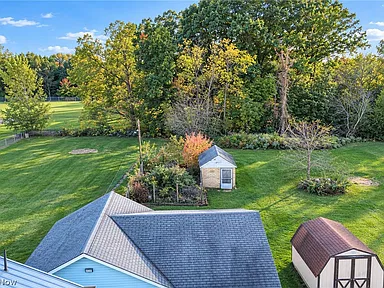
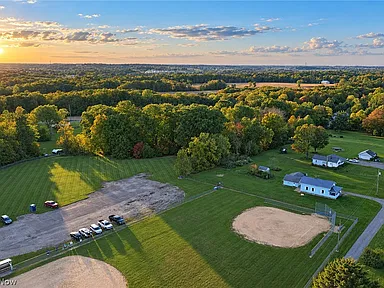
The expansive lot provides outdoor space for gardening, entertaining, recreation, and a variety of personal projects. Whether you are looking for room to spread out, additional storage, or a property with opportunities to make it your own, this home offers a combination of residential space and acreage in the Massillon area.
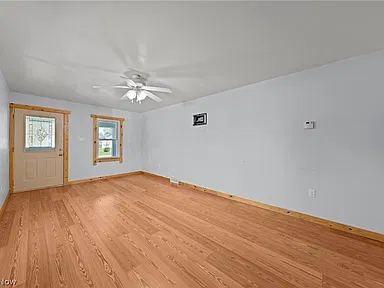
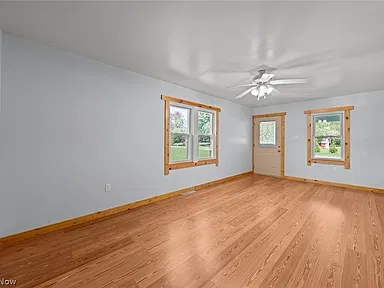
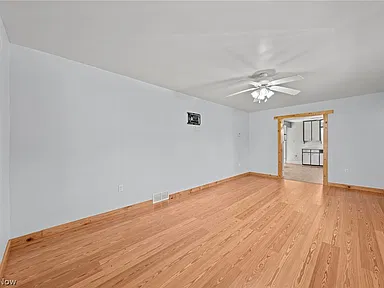
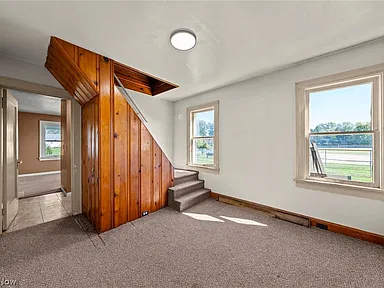
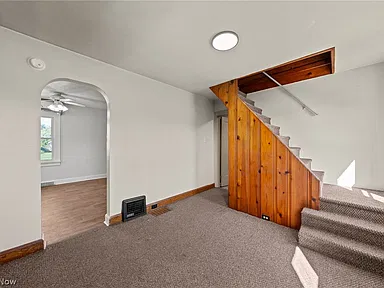
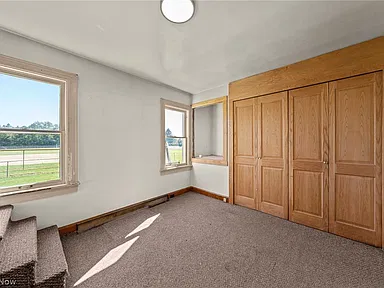
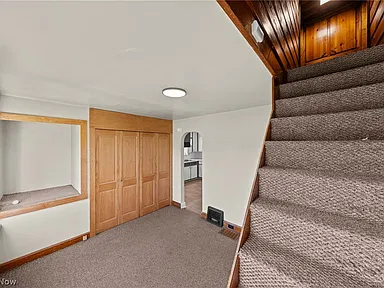
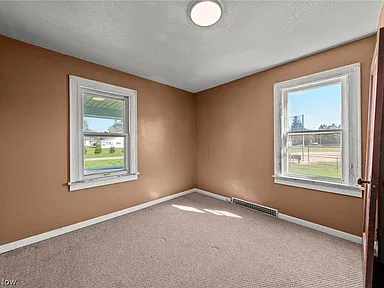
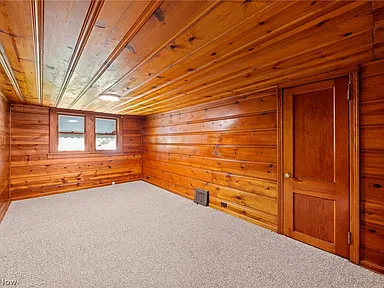
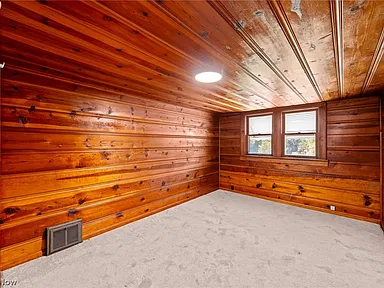
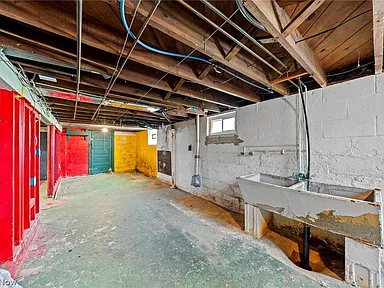
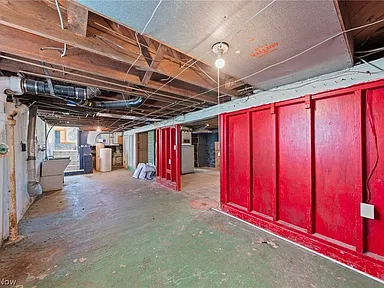
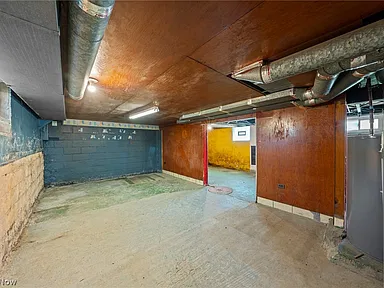
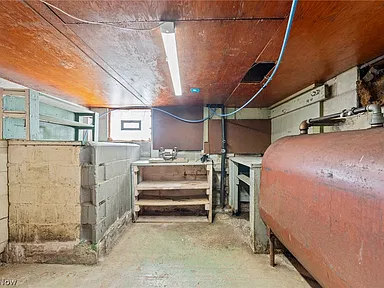
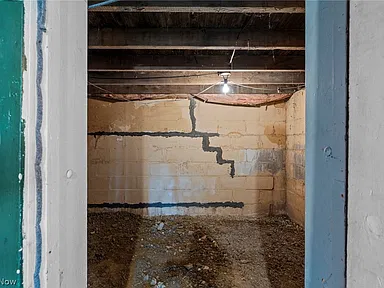
Inside, the home has two bedrooms on the main level and one additional bedroom on the second floor. An unfinished basement provides additional utility space, while forced-air gas heating serves the home. Cooling is not listed.
Interior Features
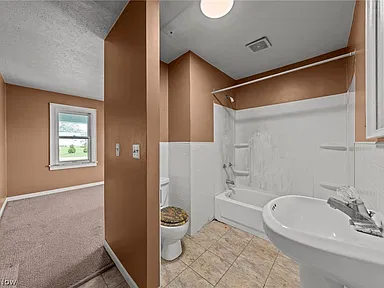
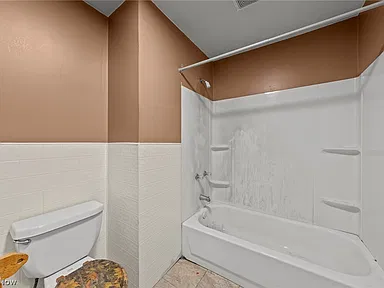
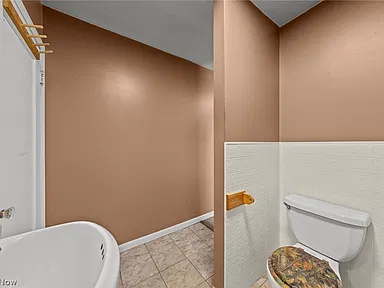
The two-story layout includes three bedrooms, one full bathroom, and 1,188 square feet of above-ground living area. Two bedrooms and the full bathroom are located on the main level, with an additional bedroom upstairs.
- Three bedrooms and one full bathroom.
- Two-story Colonial layout.
- Forced-air gas heating.
- No cooling system listed.
- Unfinished basement.
- No fireplace listed.
Exterior, Garage & Storage
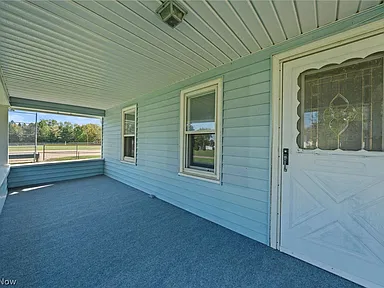
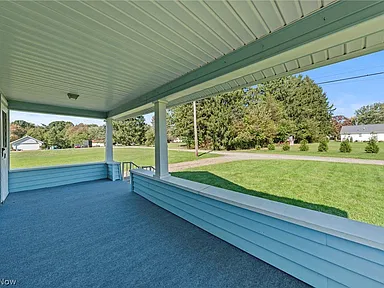
The home’s exterior features vinyl siding and a covered front porch that provides a sheltered outdoor sitting area. The detached garage offers three garage spaces, with driveway parking providing additional access.
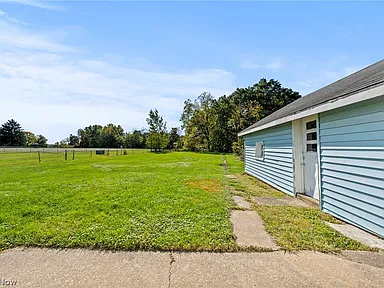
A separate storage shed adds another place for equipment, gardening supplies, and other belongings. Together with the acreage, these exterior features provide flexibility for a range of outdoor interests and storage needs.
Land & Outdoor Space
The 2.26-acre property offers substantial outdoor space compared with a typical compact residential lot. The land provides room for gardening, outdoor gatherings, recreation, and landscaping projects, subject to applicable property conditions and local requirements.
Buyers interested in fencing, additional outbuildings, agricultural uses, animals, or other land improvements should confirm applicable zoning, septic-system requirements, and any recorded restrictions before making plans.
Construction & Property Systems
- Year built: 1900.
- Architectural style: Colonial.
- Exterior material: Vinyl siding.
- Roof materials: Asphalt, metal, and shingle materials are listed.
- Heating: Forced-air gas.
- Cooling: None listed.
- Water: Well.
- Sewer: Septic tank.
- Basement: Unfinished.
Because the home dates to 1900 and uses a private well and septic system, buyers should consider appropriate inspections of the structure, roof, heating system, plumbing, electrical systems, well water, and septic system as part of their due diligence.
Taxes & Property Assessment
The listed annual property tax amount is $1,760, and the listed assessed value is $134,400. These figures should be checked against the latest Stark County Auditor and Treasurer records to confirm current assessments, tax charges, and any applicable changes.
Official property and tax resources: Stark County Real Estate Search Stark County Auditor
Buyer Area Research: Massillon, Ohio
Area Overview
Massillon is a community in Stark County in northeastern Ohio, within the broader Canton–Massillon area. The city offers a mix of residential neighborhoods, businesses, municipal services, parks, and recreational facilities.
The U.S. Census Bureau estimated Massillon’s population at 32,168 as of July 1, 2025. The property’s Massillon mailing address does not, by itself, establish whether the parcel falls within the city’s incorporated limits or a particular township jurisdiction. Buyers should confirm the property’s precise jurisdiction when checking zoning, taxes, schools, and municipal services.
Sources: U.S. Census Bureau QuickFacts Stark County Government
Safety & Crime
Crime statistics should be evaluated using the correct reporting agency, geographic coverage, and reporting year. The FBI’s Crime Data Explorer provides a resource for reviewing reported offenses, including violent and property crime, where agency data are available.
City or police-agency statistics do not establish the crime conditions at an individual address, and the Massillon mailing address alone does not confirm which law-enforcement jurisdiction covers this property. Address-specific conclusions should not be drawn from broader community figures.
Sources: FBI Crime Data Explorer City of Massillon
Schools & Education
Massillon City Schools operates public educational facilities in the Massillon area, including Washington High School, Massillon Junior High School, Massillon Intermediate School, and elementary schools.
The school district and attendance assignments for this particular property have not been independently confirmed. Buyers should contact the relevant district with the full property address to verify school eligibility, attendance boundaries, transportation, and current enrollment requirements. Nearby schools are not necessarily the assigned schools.
Sources: Massillon City Schools
Healthcare & Hospitals
Aultman Massillon, located at 2021 Wales Avenue NW in Massillon, provides emergency services, imaging, outpatient laboratory services, rehabilitation, and specialty medical services. Aultman Hospital’s main campus is located in Canton.
These facilities offer healthcare options within the wider Massillon–Canton region. Exact travel distances and journey times from the property have not been verified.
Sources: Aultman Massillon Aultman Locations
Housing Market History
The Federal Housing Finance Agency’s annual all-transactions House Price Index for Stark County provides a historical measure of countywide home-price movement. The index uses 2000 as its base year and is not a median sale price or an estimate of this individual property’s value.
| Year | Stark County House Price Index |
|---|---|
| 2021 | 139.41 |
| 2022 | 156.97 |
| 2023 | 169.50 |
| 2024 | 180.33 |
| 2025 | 190.49 |
The index increased from 139.41 in 2021 to 190.49 in 2025, an approximate increase of 36.6% over that period. This is a historical countywide index change, not a forecast or a property-specific appreciation estimate. Individual properties can perform differently based on condition, location, land characteristics, and other factors.
Source: Federal Reserve Bank of St. Louis FRED — FHFA House Price Index, Stark County
Transportation & Regional Access
The Massillon area is served by a regional road network connecting communities throughout Stark County and the surrounding region. Public transportation is provided in part by the Stark Area Regional Transit Authority (SARTA), which operates bus services and a transit center in Massillon.
The presence of regional transportation services does not establish that a particular route stops near the property. Buyers who rely on public transportation should verify current routes, schedules, service areas, and access to their intended destinations.
Sources: Stark Area Regional Transit Authority SARTA Transit Centers Ohio Department of Transportation
Shopping & Everyday Services
The greater Massillon area has restaurants, retail businesses, and everyday services. The City of Massillon publishes a directory of restaurants and dining establishments, while additional grocery, pharmacy, banking, fuel, and home-improvement options can be researched using current local business directories.
Specific nearby stores, property-to-business distances, and travel times have not been independently verified for this address. Buyers should confirm locations and current operating hours based on their needs.
Sources: City of Massillon Business Directory Grocery Stores — Map Search
Parks & Recreation
Public recreation options in Massillon include municipal parks, sports facilities, the Massillon Recreation Center, and The Legends golf course. City-listed parks offer a range of facilities, including playgrounds, picnic areas, ball fields, and paths at selected locations.
These are area amenities, not facilities included with the property. Their distance from the home and any applicable fees or access requirements should be checked individually.
Sources: City of Massillon Parks and Recreation Massillon Parks and Facilities
Utilities & Connectivity
The property-specific utility information lists a private well, septic tank, and forced-air gas heating. Buyers should confirm the well’s condition and water quality, septic-system status and capacity, fuel service, and the condition of the home’s mechanical systems.
The City of Massillon identifies providers serving parts of the local area, including Ohio Edison/FirstEnergy for electricity, Enbridge and Columbia Gas for natural gas, MCTV and AT&T for communications, and multiple trash-service providers. These are area-level resources only. They do not confirm that any particular provider serves this parcel or that a particular internet speed or technology is available at the address.
Sources: City of Massillon — Utility Information FirstEnergy Enbridge Gas MCTV AT&T FCC National Broadband Map
Development & Planning
The City of Massillon publishes engineering project updates covering street improvements, infrastructure work, wastewater projects, and other municipal initiatives. Its September 23, 2026, project updates identify multiple projects at different stages, including completed work, projects in progress, and future projects.
These municipal updates do not establish that a particular project affects this parcel. The property’s precise municipal or township jurisdiction should be confirmed before relying on city planning information. Buyers considering changes to the home or acreage should also check the applicable zoning authority and health department requirements.
Sources: City of Massillon Engineering Projects Construction Project Updates Stark County Public Health — Well and Septic Resources
HOA & Community Information
The property listing identifies the home as having no homeowners association (HOA). Independent confirmation of the parcel’s association status and recorded restrictions was not established through the public sources reviewed.
No subdivision-specific HOA or POA, master association, or condominium association has been conclusively identified for this property. The absence of an identified association in the available research does not establish that no recorded covenants, easements, deed restrictions, or other private obligations apply.
Current HOA dues: Not independently verified.
Association membership: Not independently verified through recorded property-specific documentation.
Governing documents: Complete property-specific HOA or POA governing documents were not available for independent review.
HOA Dues, Fees & Special Assessments
No reliable property-specific association fee schedule was established during the research. Current regular dues, transfer fees, initiation fees, resale or disclosure fees, and special assessments therefore cannot be confirmed.
No conclusion can be drawn about outstanding association balances or assessments from the absence of a publicly located fee schedule. Buyers should request confirmation of association status and any applicable charges as part of the purchase process.
Community Amenities & Services
No community association amenities or association-funded services have been verified as belonging to this property. The public parks, recreation facilities, and other Massillon-area services described above are separate from any property-specific association benefits.
Rules, Restrictions & Rental Eligibility
No property-specific HOA or POA rules governing exterior alterations, fences, outbuildings, animals, parking, recreational vehicles, home businesses, or rentals have been independently verified.
Buyers planning to add structures, keep livestock or other animals, operate a home business, or rent the property should confirm the applicable zoning rules, recorded covenants, and local requirements. Short-term rental eligibility and other rental permissions have not been established for this property.
Management, Financial Health & Maintenance Responsibilities
No property-specific association management company, official association contact, association budget, reserve study, financial statement, or association insurance and maintenance schedule has been verified. No conclusion about association financial health or outstanding liabilities can be drawn.
The most appropriate next step is to review the property’s recorded deed and applicable restrictions, confirm its parcel information through Stark County, and request any relevant disclosures from the seller or closing professionals.
Official verification resources: Stark County Property Search Stark County Recorder Stark County Auditor
Before closing, buyers should confirm association status, review any recorded covenants and restrictions, and obtain written clarification of any applicable dues, assessments, or transfer fees. Recorded documents and applicable local requirements should be reviewed directly rather than relying solely on a listing’s HOA designation.
Property Summary
| Property Address | 11989 Moffit Rd SW, Massillon, OH 44647 |
|---|---|
| County | Stark County, Ohio |
| Property Type | Single-family residence |
| Architectural Style | Colonial |
| Bedrooms | 3 |
| Bathrooms | 1 full bathroom |
| Interior Living Area | 1,188 square feet |
| Lot Size | 2.26 acres |
| Year Built | 1900 |
| Parcel Number | 07205543 |
| Heating | Forced-air gas |
| Cooling | None listed |
| Water Supply | Private well |
| Sewer | Septic tank |
| Basement | Unfinished |
| Exterior | Vinyl siding |
| Parking | Detached three-car garage and driveway |
| Additional Features | Covered front porch and storage shed |
| Assessed Value | $134,400, as listed; verify with the county auditor |
| Annual Property Taxes | $1,760, as listed; verify current tax records |
| Association Status | Reported as no HOA; independent verification recommended |
Listing and photography credits: Property information and listing photographs are credited to their respective original listing contributors, photographers, and property owners. The property is identified in the listing as agent-owned. All rights to original photographs remain with their respective copyright holders.
View the Listing
Explore the original property listing for available photographs, additional details, current listing information, and options to contact the listing representative.
Continue to Zillow — $150,000Visit the original listing for further information and inquiries about the property.
Read more posts

Wooded 16.94-Acre Cape Cod with Private Pond, Wraparound Deck and 24×40 Pole Barn in Onondaga, Michigan — $474,000
0 (0) ♡ 1 / 52 View all 52 photos × 1 / 52 ‹ › Property Overview A wooded…

13.17 Wooded Acres with Pond, Cedar Great Room and 2,000 Sq Ft Second Building in Pocono Lake, PA — $450,000
0 (0) ♡ 1 / 45 View all 45 photos × 1 / 45 ‹ › Property Overview Set across…

Lakefront 10.87-Acre Property with Cleared Grounds, Fenced Acreage, Manufactured Home and Sheds in Keystone Heights, Florida — $175,000
0 (0) ♡ 1 / 8 View all 8 photos × 1 / 8 ‹ › Property Overview An expansive…