Updated Country Living Home on 23 Acres in Reidsville, North Carolina — $349,900
Rockingham County · Reidsville, North Carolina
Property Overview
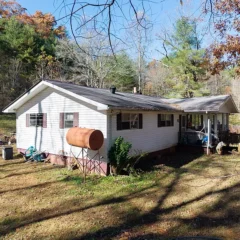
Space, privacy and extensive recent improvements come together at this updated 4-bedroom manufactured home on 23.11 acres in Reidsville. Offering 2,341 square feet, an open floor plan, two living areas and a substantial combination of wooded acreage and open field, this property brings rural living and everyday comfort together.
Listed at $349,900, the property features a renovated kitchen, updated bathrooms, a fireplace, an oversized deck and a covered front porch. Major improvements include a new roof, HVAC system, water heater and gutters.
Property Highlights
- 23.11 acres of private property
- 4 bedrooms and 2 full bathrooms
- 2,341 square feet of interior space
- Renovated kitchen with granite countertops and island
- Two separate living areas
- Living room fireplace
- New roof, HVAC and water heater
- Oversized deck and front porch
Updated Interior with Two Living Areas
The home offers a single-level layout with 2,341 square feet of finished interior space. Recent improvements include new flooring, fresh paint and updated lighting throughout, giving the interior a refreshed appearance.
The open floor plan connects the kitchen with the spacious main living area. A second large living room with a fireplace provides another gathering space, creating flexibility for different household activities.
The wide hallways add to the practical single-level layout. A dedicated laundry room, ceiling fans and a crawl-space foundation complete several of the home’s functional interior features.
Four Bedrooms and Two Full Bathrooms
All four bedrooms are located on the main level. The primary suite measures approximately 18 by 15.08 feet and includes a walk-in closet and private bathroom.
Primary Bedroom
Approximately 18 × 15.08 feet, with a walk-in closet and private bathroom featuring a large shower, soaking tub and updated granite-top vanity.
Additional Bedrooms
Three additional bedrooms measure approximately 14.83 × 12 feet, 14.83 × 10.75 feet and 12.67 × 10.08 feet.
The second full bathroom has also been updated. Buyers should confirm the condition of plumbing fixtures, water pressure, ventilation and all bathroom improvements during inspection.
Renovated Kitchen with Island and Granite Countertops
The kitchen is a central feature of the home’s open layout. Improvements include new cabinetry with slow-close drawers, granite countertops, a central island and stainless steel appliances.
The approximately 16.67 × 14.75-foot kitchen opens toward the spacious living area. A pantry provides additional storage, while the island adds useful preparation and gathering space.
23.11 Acres of Wooded Land and Open Field
The acreage is one of the property’s defining features. The 23.11-acre parcel includes wooded sections and a large open field, offering a combination of cleared and natural outdoor space.
The listing identifies potential uses including hunting, ATV trails and outdoor recreation. Buyers interested in these activities should verify applicable zoning, access, restrictions and any environmental considerations before purchasing.
Deck and Front Porch
The oversized deck provides an outdoor space for relaxing, dining or entertaining. A front porch adds another covered outdoor area, while the surrounding acreage provides room to explore the property’s natural setting.
Land buyer tip: Request a current survey and confirm that the full advertised 23.11 acres corresponds to the two listed parcels. Review access rights, easements, boundaries, septic location and any land-use restrictions before making an offer.
Major Updates, Utilities and Construction
The listing identifies several substantial improvements, including a new roof, HVAC system, water heater, gutters, oversized deck and front porch. Interior improvements include new flooring, paint and lighting.
Heating and Cooling
Forced-air electric heating and central air conditioning.
Water and Wastewater
Private well water and septic tank wastewater system.
Construction
2007 double-wide manufactured home with vinyl siding and one story.
Foundation and Parking
Crawl-space foundation and gravel driveway with uncovered parking.
Included appliances listed in the property details are a microwave, dishwasher, free-standing range and electric water heater. Laundry connections include a dryer connection and washer hookup.
Because the home uses a private well and septic system, buyers should arrange appropriate inspections, water-quality testing and septic-system evaluation. Request documentation for the roof, HVAC and other recent improvements.
Price, Estimated Value and Ownership Costs
The current asking price is $349,900. Zillow reports a Zestimate of $339,700, with an estimated sales range of $323,000 to $357,000. The automated estimate is approximately $10,200 below the asking price, but it is not an appraisal or a substitute for an independent valuation.
Zestimate
$339,700
Estimated sales range: $323,000–$357,000.
Zillow reports a 373% increase in the Zestimate over the last 10 years.
Taxes and Insurance
$1,994 annually in listed property taxes.
Home insurance estimate: $105 per month, or $1,260 annually.
HOA: None reported.
Price and Sale History
- Listed for sale $349,900
- Sold $130,000
The August 2026 recorded sale is a recent transaction and differs substantially from the current asking price. Buyers should request the recorded deed, clarify the circumstances of the transfer and compare the property’s current condition and improvements with its condition at the time of sale.
The listing reports no Rent Zestimate. Buyers considering future rental use should research comparable properties and verify financing, insurance and applicable local requirements independently.
Reidsville, North Carolina: Area and Getting Around
The property is located in the Reidsville area of Rockingham County. Its rural setting and substantial acreage make transportation, services and property access important considerations during a viewing.
Getting Around
The listing reports a Walk Score of 0, indicating that everyday errands generally require driving. Transit and Bike Score data were not provided.
Nearby Schools
-
7/10
Bethany ElementaryGrades PK–5 · 4.2 miles · GreatSchools rating
-
7/10
Rockingham County MiddleGrades 6–8 · 4.3 miles · GreatSchools rating
-
5/10
Rockingham County HighGrades 9–12 · 4.1 miles · GreatSchools rating
School names, distances and ratings are provided through the listing. Ratings can change and do not establish school assignment. Confirm current attendance boundaries directly with Rockingham County Schools.
Flood Information
The listing identifies the property as FEMA Zone X (unshaded), generally indicating minimal mapped flood risk. Buyers should obtain a current flood determination and review drainage, topography and any relevant flood information for the individual parcels.
Community and Local Services
Reidsville is the principal community identified by the listing. Buyers should evaluate access to grocery stores, pharmacies, banks, emergency services and other everyday destinations using their preferred routes.
For official local property information, Rockingham County’s Real Property Division maintains ownership and assessment information. Visit the county’s official property information resources when checking parcel records and assessment details.
Healthcare and Emergency Services
Confirm the locations and travel routes to hospitals, urgent care facilities, pharmacies and emergency services before purchasing. The rural setting makes it particularly important to consider drive times for routine and urgent healthcare needs.
Shopping and Everyday Transportation
The Walk Score of 0 indicates a car-dependent location. Check the routes and distances to regular shopping, fuel, dining and service destinations from the property address.
Utilities and Internet
The listing confirms private well water, septic wastewater service and electric heating. Internet availability and provider speeds have not been confirmed for this specific address.
Ask providers to verify service at the property rather than relying on general area coverage.
What Buyers Should Check Before Making an Offer
This property combines a manufactured home, private utilities and more than 23 acres. A careful inspection and document review can help buyers understand the home’s condition and the land’s actual usability.
Manufactured Home Documentation
- Confirm the home’s title and real-property classification.
- Review installation, foundation and structural documentation.
- Verify eligibility with the intended mortgage lender, especially for manufactured-home financing.
- Confirm insurance availability and coverage requirements.
Land and Parcel Verification
- Obtain surveys and verify both parcel boundaries and the advertised 23.11-acre total.
- Check recorded easements, legal access and road-maintenance responsibilities.
- Review zoning and permitted uses with the appropriate county department.
- Inspect drainage, slopes, wooded areas and the open field.
- Verify septic placement and well location.
Mechanical and Structural Inspection
- Obtain receipts, warranties and installation dates for the new roof and HVAC.
- Arrange a professional inspection of the crawl space and foundation.
- Test the well water and inspect the septic system.
- Check the deck, porch, gutters, electrical system and plumbing.
Financial Planning
Beyond the asking price, budget for insurance, utilities, property maintenance, land management and potential repairs. Private wells, septic systems and extensive acreage can have ownership costs that differ from those of conventional suburban homes.
These guides can help organize the buying process:
- What to Look for in a House Before Making an Offer
- How to Calculate Your Monthly Property Costs
- How to Budget for Repairs After Buying a House
- What Happens If a Home Inspection Reveals Major Problems?
- How to Research an Area Before Buying a House
- What to Take With You to a House Viewing
Important financing consideration: The listing states that USDA financing may be available and identifies cash, conventional, FHA, USDA and VA as potential listing terms. Actual eligibility depends on the property, borrower, lender requirements and loan program. Confirm that the manufactured home and both parcels qualify before relying on any particular financing option.
Property Summary
| Property address | 1251 Almond Rd, Reidsville, NC 27320 |
|---|---|
| County | Rockingham County |
| Property type | Manufactured Home, Residential |
| Architectural style | Double-wide manufactured home |
| Bedrooms | 4 |
| Bathrooms | 2 total: 2 full |
| Interior area | 2,341 sq ft |
| Above-ground area | 2,341 sq ft |
| Below-ground area | No data |
| Year built | 2007 |
| Stories | 1 |
| Lot size | 23.11 acres |
| Basement | Crawl space |
| Garage/parking | Gravel driveway; uncovered parking |
| Heating | Forced air, electric |
| Cooling | Central air |
| Water | Private well |
| Wastewater | Septic tank |
| Electric | Electric heating; electric water heater |
| Roof | New roof reported in listing |
| Foundation | Crawl space |
| Exterior | Vinyl siding |
| Fireplace | 1, living room |
| Flood zone | FEMA Zone X (unshaded), minimal mapped flood risk |
| Walk Score | 0 / 100 |
| Price per sq ft | $149 |
| Tax assessed value | $283,396 |
| Annual property taxes | $1,994 / year |
| Zoning | RA |
| List price | $349,900 |
| HOA | None |
| Insurance | $1,260 / year (Zillow estimate, $105 / month) |
| Zestimate | $339,700 |
| Zestimate 10-year change | +373% |
| Last sold price | $130,000 |
| Last sold date | 08/21/2026 |
| Estimated Monthly Rent | No data |
| MLS number | 1241811 |
| Parcel number | 172396 & 171879 |
| Listing terms | Cash, Conventional, FHA, USDA Loan, VA Loan |
Property details are based on listing information and should be independently verified. Zestimate and estimated sales range are automated estimates, not appraisals. Insurance is Zillow’s estimate. Estimated monthly rent is not available. Financing eligibility, parcel details, acreage, zoning, utilities and flood information should be independently confirmed.
Listing Agent Information
Explore the property
Take a Closer Look at 1251 Almond Rd
Explore the listing, review the property photographs and contact the listing team for additional details about this 23.11-acre Reidsville property.
View Property on ZillowListing photographs and property details courtesy of the listing agent, the original photographers and the property owners, as published on Zillow. View the original listing on Zillow.
Interested in This Property?
Have questions or ready to take the next step? Send us an inquiry and our team will get back to you.
More homes in North Carolina
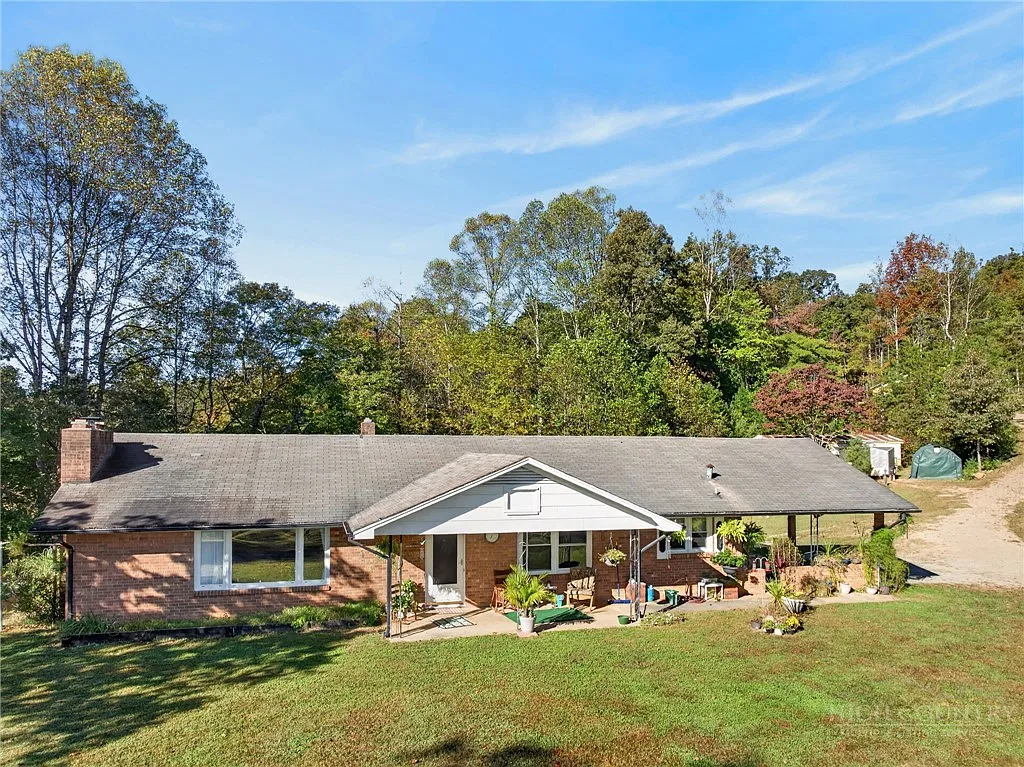 $350,000
Ranch Home on 11.9 Acres with Mountain Views
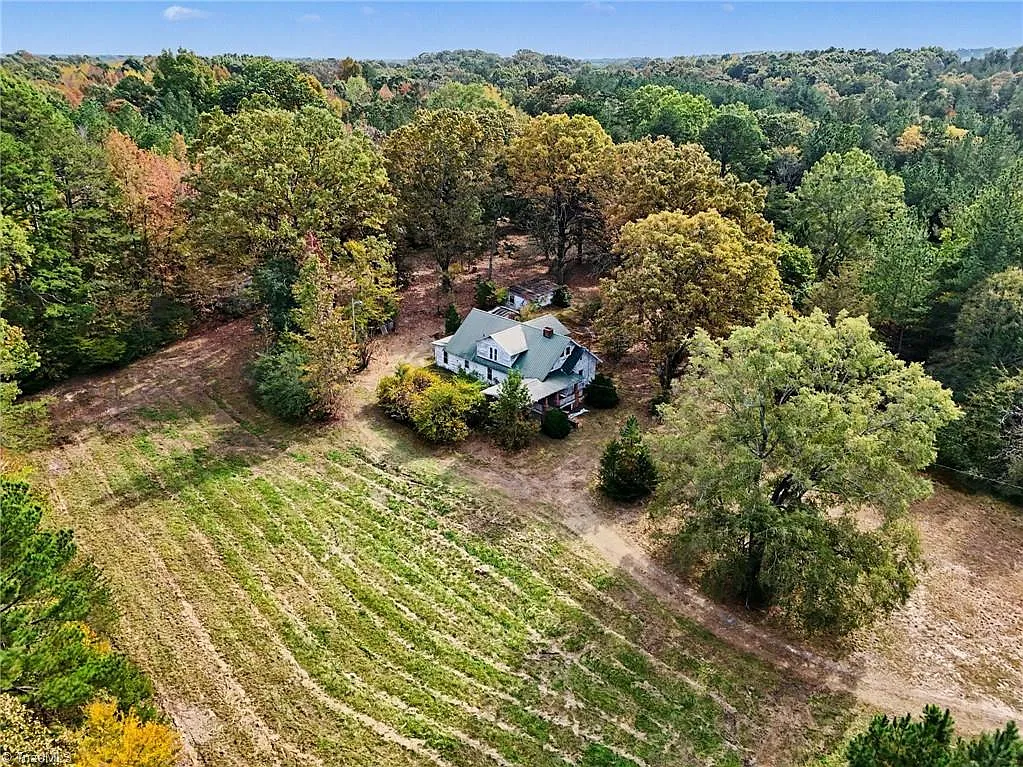 $289,900
Country Home with 11 Acres, Historic Character and Barns
 $279,900
486 Airport Road Farmhouse on 27.7 Wooded Acres
 $469,900
Private 20-Acre Brick Home with Creek, Fenced Pasture and Basement
 $229,800
10.66 Acres, Creek Frontage & Wooded Setting