486 Airport Road Farmhouse on 27.7 Wooded Acres in Warrenton, North Carolina — $279,900
Warren County · Warrenton · North Carolina
Property Overview
A historic farmhouse, 27.7 acres of wooded land and the opportunity to create something special: 486 Airport Road in Warrenton, North Carolina, combines an approximately 1922-built home with a substantial rural parcel. Listed for $279,900, the property offers three bedrooms, one bathroom and 2,236 square feet of interior space, with wooded trails and mature trees across the acreage.
This is an original fixer-upper rather than a move-in-ready home. The listing describes dated finishes and notes that electricity is not currently connected and there is no propane tank or electric service connected. Buyers looking for a renovation project with substantial land will want to investigate the home’s condition, utility requirements and the potential value of its timber.
At a glance
Property Highlights
- 27.7 acres of wooded land in Warren County
- Approximately 1922 farmhouse with 2,236 square feet
- Three bedrooms and one full bathroom
- Original farmhouse character and renovation potential
- Wooded trails throughout the acreage
- Potential timber income, subject to professional assessment and harvesting costs
- Large mature pecan and oak trees around the property
- Central air conditioning and gas heating listed
- Metal roof and combination foundation
- Front and rear porches
- Gravel driveway and additional storage structure
- Unrestricted lot according to the listing
First impressions
An old farmhouse with room to restore
The home fronts Airport Road and has the appearance of a traditional rural farmhouse. Its exterior includes a porch, wood and vinyl siding, a metal roof and a traditional two-level profile. The listing identifies the property’s construction date as approximately 1922, with the age estimated from the tax card.
The surrounding yard includes mature trees and open grassy areas. The house itself needs attention, but the combination of an established homesite and extensive wooded acreage gives the property a different appeal from a typical small-lot residential purchase.
Interior features and living spaces
2,236 square feet with traditional farmhouse character
The interior offers 2,236 square feet across one and one-half stories. The home has an open foyer, carpet and vinyl flooring, and a layout that includes a family room with a fireplace. The existing finishes are dated, and the property is being presented as an original fixer-upper.
For a buyer prepared to renovate, the interior offers a starting point for updating the living spaces while retaining the character of an older farmhouse. The actual condition of the structure, floors, walls, ceilings and mechanical systems should be established through a thorough inspection.
Living and gathering spaces
The listing identifies a family-room fireplace, which provides a traditional focal point for the home’s main gathering area. The photographs show several existing rooms without furnishings, giving buyers an opportunity to assess the layout and the amount of renovation work required.
Kitchen and everyday functionality
The property includes a refrigerator and dishwasher according to the listing. Washer and dryer hookups are also identified. Buyers should confirm the condition and functionality of all appliances and plumbing connections, especially given the currently disconnected electrical service.
Fireplace and additional interior spaces
The family room fireplace is one of the home’s documented features. The listing also identifies an open foyer and a one-and-one-half-story arrangement. The interior photographs provide a useful starting point for evaluating the rooms, but a physical walkthrough is essential to establish the condition of the property.
Bedrooms and bathroom
Three bedrooms and one full bathroom
The farmhouse has three bedrooms and one full bathroom. The primary bedroom is identified on the first floor, offering a practical arrangement for buyers who prefer to have a main sleeping area on the ground level.
The listing identifies carpet and vinyl as the flooring materials. The bathroom includes a bathtub and shower arrangement in the photographs. Given the home’s age and dated condition, the plumbing fixtures, water pressure, drainage and bathroom ventilation should all be checked during an inspection.
Land, timber and outdoor potential
27.7 wooded acres with trails and mature trees
The land is one of the defining features of this property. The 27.7-acre parcel extends behind the homesite and adjacent properties along Airport Road. The listing describes wooded acreage with trails running through the property, creating opportunities for outdoor recreation, exploring and managing the land.
The seller’s description also highlights large pecan and oak trees around the yard. These mature trees contribute to the property’s established rural character, while the wooded tract offers a separate land-management opportunity.
Timber considerations
The listing specifically identifies the timber as a potential source of income through harvesting and reseeding. However, no timber inventory, estimated timber value or guaranteed income figure is supplied. Any potential return will depend on tree species, timber volume, market conditions, access, harvesting expenses and reforestation requirements.
A professional timber cruise and consultation with a licensed forestry professional would help establish what the acreage contains and whether harvesting is financially sensible. Buyers should also investigate property boundaries, access rights, conservation restrictions and any existing timber agreements.
Outdoor recreation and additional structures
The existing trails could provide space for walking and exploring the woods. The listing also mentions the possibility of riding dirt bikes and four-wheelers on the acreage. Buyers should verify permitted activities and any applicable local requirements rather than assuming every recreational use is automatically allowed.
A storage structure is listed as an additional building. The property also has a gravel driveway, front porch and rear porch. The unrestricted designation is attractive to buyers seeking flexibility, but it should be verified through the applicable county records and written zoning confirmation.
Utilities and construction
Important systems and connection details
The listing identifies central air conditioning and gas heating on the main floor. The construction includes vinyl and wood siding, a metal roof and a combination foundation incorporating pillar/post/pier and block elements. The wastewater system is listed as a septic tank, while water is identified as public and other in the property records.
One particularly important detail is that the listing states that electrical service is not currently connected and that there is no propane tank. These conditions should be treated as major pre-purchase considerations. The buyer should establish the exact status of the electrical meter, service connection, gas supply, heating equipment and air-conditioning equipment before calculating renovation costs.
Utility availability is not the same as an active, functioning connection. Obtain written confirmation from the relevant providers and have qualified contractors evaluate the electrical, gas, heating and cooling systems before making a financial commitment.
Value and ownership costs
The numbers behind the listing
The asking price is $279,900, equivalent to approximately $125 per square foot based on the advertised 2,236 square feet. Zillow does not provide a Zestimate or estimated sales range for this listing, so there is no automated valuation available in the supplied listing information for comparison.
The price history shows an earlier listing at $289,000 in August 2024, followed by listings at $249,000 during 2025. The current November 2026 listing is $279,900. These historical asking prices are useful context, but they do not establish the property’s market value or its current condition.
- Listed for sale$279,900
- Listing removed$249,000
- Listed for sale$249,000
- Listing removed$249,000
- Listed for sale$249,000
- Listing removed$249,000
- Price change$249,000
- Listed for sale$289,000
- Sold$45,000
Taxes and insurance
The listing reports annual property taxes of $1,581 and a tax-assessed value of $210,289. Public tax history shows that the assessment increased substantially in 2025. Zillow’s displayed payment breakdown estimates home insurance at $105 per month, equivalent to $1,260 per year. This is an estimate rather than an insurance quote. A vacant or renovation-stage farmhouse may require a different policy, so obtain an insurer’s assessment before closing.
Rent and income
Zillow’s Rent Zestimate is $1,112 per month. This is an automated rental estimate, not a confirmed achievable rent or an indication that the home is currently rentable. The listing also discusses potential timber income, but no amount is provided. Request a professional timber assessment before including any anticipated proceeds in a purchase analysis.
A Zestimate, Rent Zestimate, tax assessment and insurance estimate are not appraisals or guaranteed financial outcomes. The home’s actual condition and the cost of reconnecting utilities and completing renovations are particularly important to its investment analysis.
Location and community
Warrenton, North Carolina
Warrenton is the county seat of Warren County and an established historic community in northeastern North Carolina. The town dates to 1779, and its downtown historic district includes more than 300 buildings listed on the National Register of Historic Places. Its traditional downtown offers independent shops, restaurants, historic architecture and community activities.
The property is on Airport Road, outside the immediate downtown shopping environment. The listing’s Walk Score of 0 indicates a car-dependent location, while its Bike Score of 30 indicates some bicycle accessibility. Buyers should plan on using a vehicle for most daily errands and confirm their preferred routes and travel times in person.
Warrenton’s official visitor information highlights local restaurants, specialty stores and historic attractions. The Town of Warrenton visitor information provides an overview of downtown destinations and community activities.
Nearby schools
- 1/10Mariam Boyd ElementaryGrades PK-5 · 2.5 miles · GreatSchools rating
- 2/10Warren County MiddleGrades 6-8 · 2.6 miles · GreatSchools rating
- 8/10Warren Early College HighGrades 9-12 · 2 miles · GreatSchools rating
Ratings, grades and distances come from GreatSchools through the listing. These schools are nearby and are not confirmation of attendance-zone assignment. Confirm school availability and assignment directly with Warren County Schools.
The listing identifies FEMA flood Zone X (unshaded), generally classified as a minimal-risk flood area. This designation should still be checked against current FEMA mapping and property-specific conditions, particularly when considering the wooded acreage and drainage patterns.
Historic downtown and local services
Warrenton has a historic downtown district with independently operated businesses, restaurants, specialty stores and community attractions. The town’s visitor information highlights the historic architecture and local shopping environment.
The Warrenton community guide provides additional background on the town’s history and visitor destinations. For property-specific errands, confirm current business locations, operating hours and service availability.
Outdoor recreation and parks
Warren County offers access to outdoor recreation, historic sites and public parks. The county’s Recreation Complex in Warrenton includes walking tracks, playground facilities, sports fields and picnic space.
Hayley-Haywood Park offers a nine-hole disc golf course, picnic tables and a walking trail. Kerr Lake State Recreation Areas provide additional opportunities for boating, fishing, camping and outdoor activities. Details are available through Warren County recreation information.
County property records and land research
Warren County provides an online Geographic Information System that integrates parcel mapping, tax records, roads and other geographic information. It is an important starting point for checking the parcel’s mapped boundaries and related public records.
Visit the Warren County GIS information page and request the relevant parcel documentation. A survey and title review are still necessary to establish legal boundaries, easements and access rights.
Septic, water and building requirements
Because this property has a septic tank and substantial acreage, buyers should request septic permits, system records and any available inspection or maintenance history. Confirm the public-water connection and the condition of all plumbing and service lines.
Warren County’s planning and environmental health departments can provide information about applicable permits and property requirements. The county’s permit process information is a useful starting point for understanding rural land and development requirements.
Before you offer
What buyers should investigate
This farmhouse and acreage combination requires more due diligence than a conventional move-in-ready home. The land may be attractive, but the condition of the house, disconnected utilities and potential renovation expenses should drive the purchase decision.
1. Structural condition
Arrange a comprehensive inspection of the foundation, framing, roof, siding, windows, floors, chimney and evidence of moisture or wood damage. Older homes can contain hidden defects that are not visible in listing photographs.
2. Electrical reconnection
Ask the utility provider whether an existing service connection can be restored and what work or fees may be required. Have a licensed electrician inspect the panel, wiring, grounding and overall electrical system.
3. Heating and cooling
Confirm whether the gas heating equipment is connected and operational. Establish the fuel source, required tank installation, equipment condition and whether central air conditioning can be operated safely.
4. Septic and public water
Obtain septic permits, inspection reports and maintenance records. Confirm that public water is actually connected and that plumbing fixtures, supply lines and drainage are functional.
5. Timber valuation
Hire a qualified forestry professional to identify tree species, estimate merchantable timber volume, evaluate access and provide an independent harvesting assessment. Do not rely on speculative timber income.
6. Boundaries and land rights
Review a current survey, title commitment, recorded easements, legal road access and any restrictions affecting timber harvesting, recreational use or future development.
The listing describes the property as unrestricted, but the applicable zoning classification and permitted uses should be confirmed in writing with Warren County. A buyer interested in subdividing, building additional structures or changing the property’s use should establish feasibility before closing.
Our guide to what to look for before making an offer is useful when evaluating an older home. Also review how to budget for repairs after buying a house and what happens when an inspection reveals major problems.
For the financial side, consider calculating monthly property costs and how much house you can realistically afford. Renovation expenses, utility reconnection and ongoing land maintenance should all be considered separately from the purchase price.
Important financing consideration: Because the home is an original fixer-upper and the listing reports disconnected electrical service, buyers should discuss the property’s present condition with their lender before assuming conventional financing will be available. Ask whether a renovation loan, construction financing or another purchase structure may be appropriate. No financing approval or specific loan eligibility is established by the listing.
Property details
Property Summary
| Property address | 486 Airport Rd, Warrenton, NC 27589 |
|---|---|
| County | Warren County, North Carolina |
| Property type | Single-family residence / Residential-Vacation |
| Architectural style | Farm |
| Bedrooms | 3 |
| Bathrooms | 1 total: 1 full |
| Interior area | 2,236 sq ft |
| Above-ground area | 2,236 sq ft |
| Below-ground area | 0 sq ft |
| Year built | 1922 (estimated per tax card) |
| Stories | 1.5 |
| Lot size | 27.7 acres |
| Subdivision | .Non-Subdivision |
| Exterior | Vinyl siding and wood siding |
| Roof | Metal |
| Foundation | Combination, pillar/post/pier and block |
| Basement | None |
| Parking | No garage, no carport, gravel parking |
| Additional structures | Storage |
| Heating | Gas Pak, natural gas (connection and operation to be verified) |
| Cooling | Central air |
| Water | Public / Other-See Remarks |
| Wastewater | Septic tank |
| Electric | No electric service currently connected, according to listing description |
| Fireplace | Yes, family room and other |
| Flooring | Carpet and vinyl |
| Appliances | Refrigerator and dishwasher |
| Laundry | Washer and/or dryer hookups |
| Lot features | Unrestricted, wooded acreage and trails |
| View | Scenic, country and neighborhood |
| Patio and porch | Front porch and rear porch |
| Zoning | Other (verify permitted uses with Warren County) |
| Flood zone | FEMA Zone X (unshaded), minimal risk |
| Walk Score | 0 / 100 |
| Bike Score | 30 / 100 |
| List price | $279,900 |
| Original list price | $289,000 |
| Last sold price | $45,000 |
| Last sold date | 08/02/1999 |
| Price per sq ft | $125 |
| Tax assessed value | $210,289 |
| Annual property taxes | $1,581 / year |
| HOA | None |
| Insurance | $1,260 / year (Zillow estimate, $105 / month) |
| Estimated Monthly Rent | $1,112 / month |
| Zestimate | No data |
| MLS number | 143088 |
| Parcel number | F515 |
Property details are based on listing information and should be independently verified. Estimated monthly rent is Zillow’s Rent Zestimate and insurance is Zillow’s estimate. The home’s construction date is estimated per the tax card. Buyers should independently verify measurements, property boundaries, zoning, utilities, septic condition, flood information, timber value, school assignments and all renovation requirements. The listing reports that electrical service is not currently connected.
Listing Agent Information
Explore the property
Take a closer look at 486 Airport Road
Explore the original photographs, review the full property details and arrange a visit to evaluate the farmhouse, wooded trails and 27.7 acres in person.
View Property on ZillowListing photographs and property details courtesy of Listing Agent Dora Smith, the original photographers and the property owners, as published on Zillow. View the original listing on Zillow.
Interested in This Property?
Have questions or ready to take the next step? Send us an inquiry and our team will get back to you.
Similar homes you may like
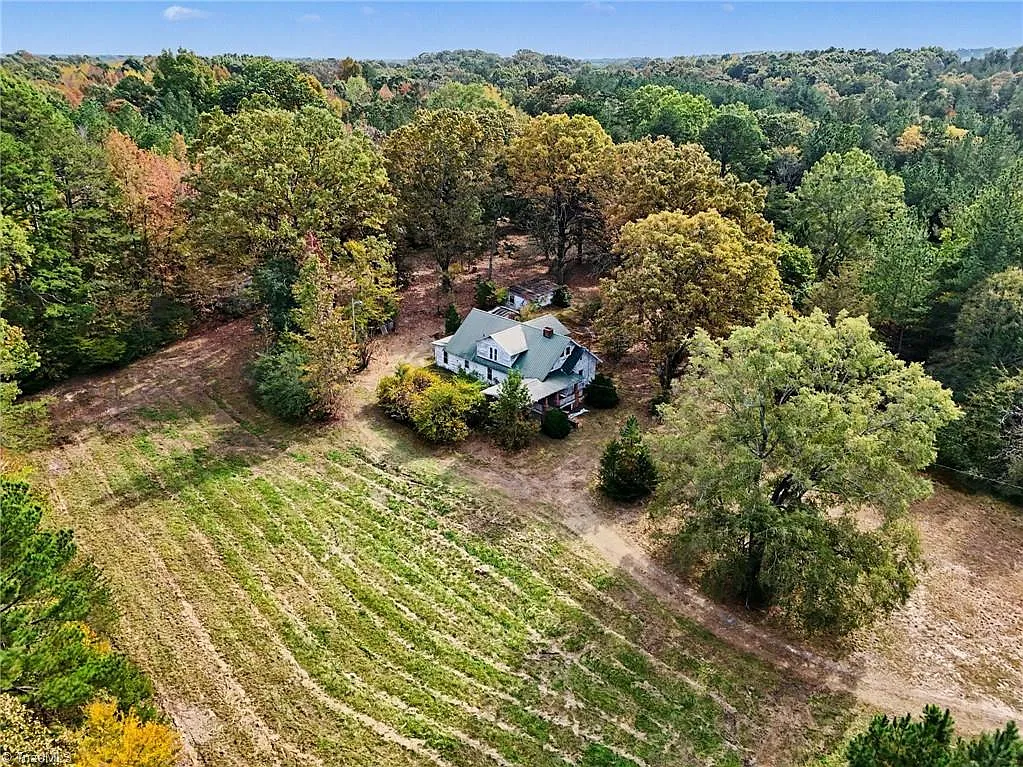 $289,900
Country Home with 11 Acres, Historic Character and Barns
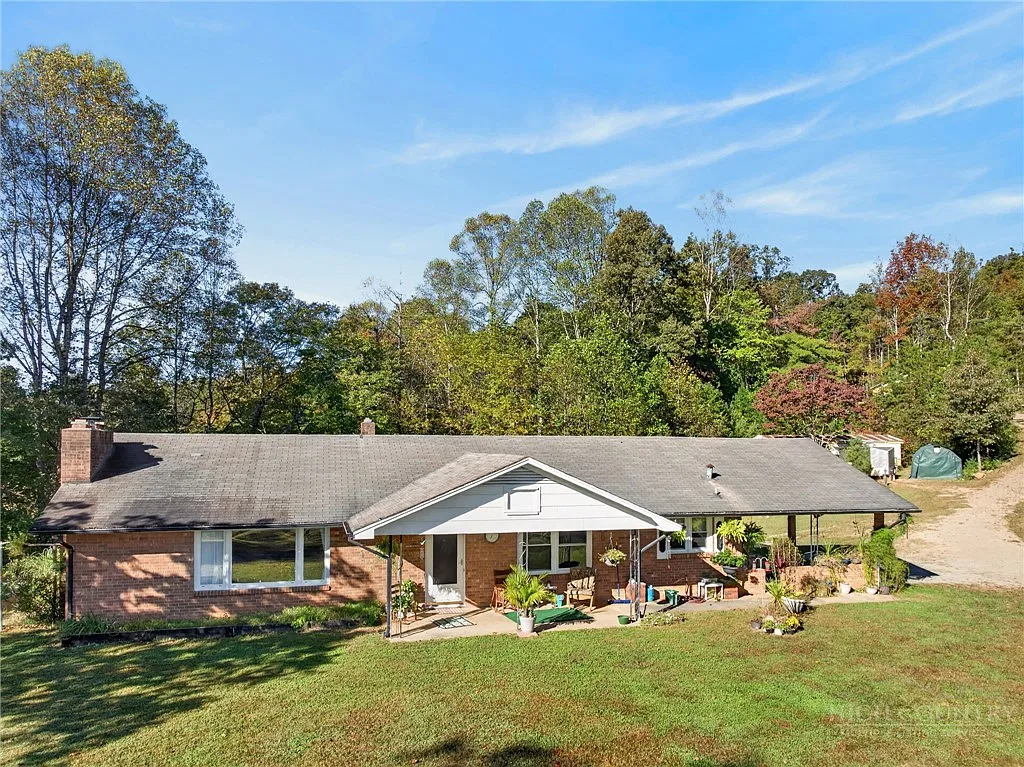 $350,000
Ranch Home on 11.9 Acres with Mountain Views
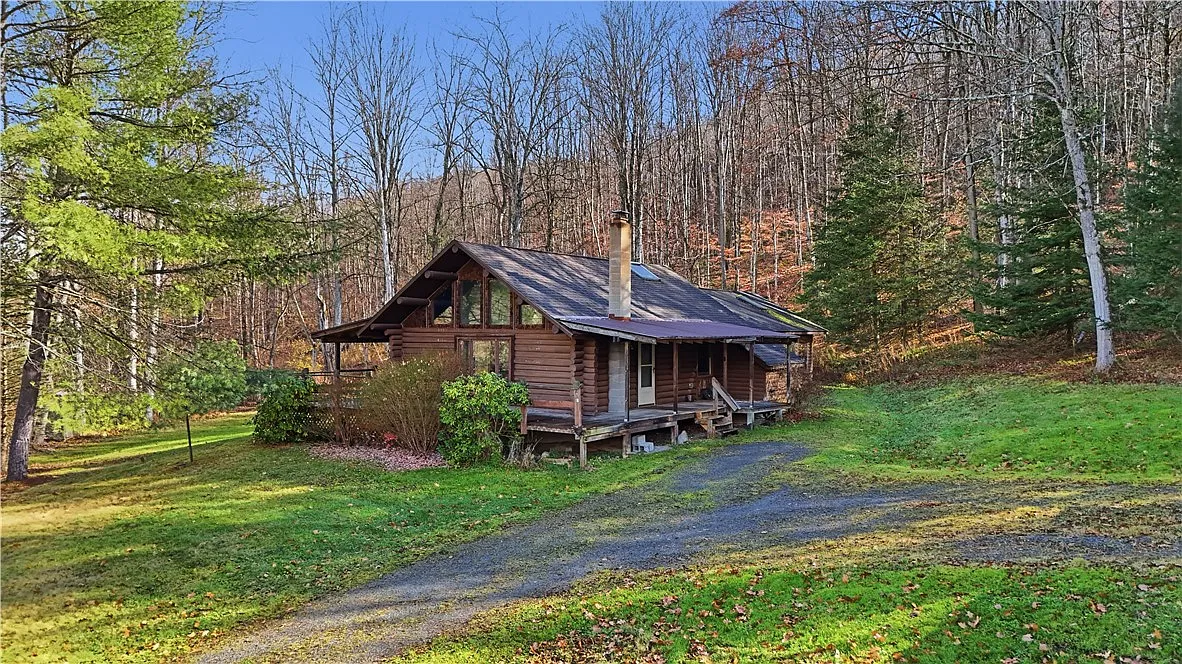 $279,000
Log Cabin Retreat on 35 Wooded Acres with Workshop and Detached Garage
 $275,000
10.39 Flat Acres, Mountain Views & Brick Ranch
 $289,900
Scenic 35.87-Acre Country Farm with Pond, Ridge Views and Multiple Outbuildings
 $265,000
27.83 Wooded Acres, Stocked Pond & Two-Story Home