Move-In Ready 10-Acre Retreat with Four-Car Garage and Sunroom in Bumpass, Virginia — $369,500
Louisa County · Central Virginia · Bumpass
Property Overview
Ten private acres, a well-maintained double-wide manufactured home and an oversized detached four-car garage make 2445 Crewsville Rd an appealing rural property in Bumpass, Virginia. Listed for $369,500, this 3-bedroom, 2-bath home offers 1,568 square feet of living space, a covered front deck and a spacious three-season sunroom overlooking the surrounding property.
Recent improvements include a new roof, a new HVAC system and fresh interior paint. With a private well, on-site septic system and no HOA, the property offers a country setting with room for vehicles, equipment, hobbies and outdoor activities.
At a glance
Property Highlights
- 10-acre property in Bumpass, Virginia
- Three bedrooms and two full bathrooms
- 1,568 square feet of interior living space
- New roof and new HVAC system
- Freshly painted interior
- Covered front deck and additional rear deck
- Enclosed three-season sunroom with glass windows
- Oversized detached four-car garage
First impressions
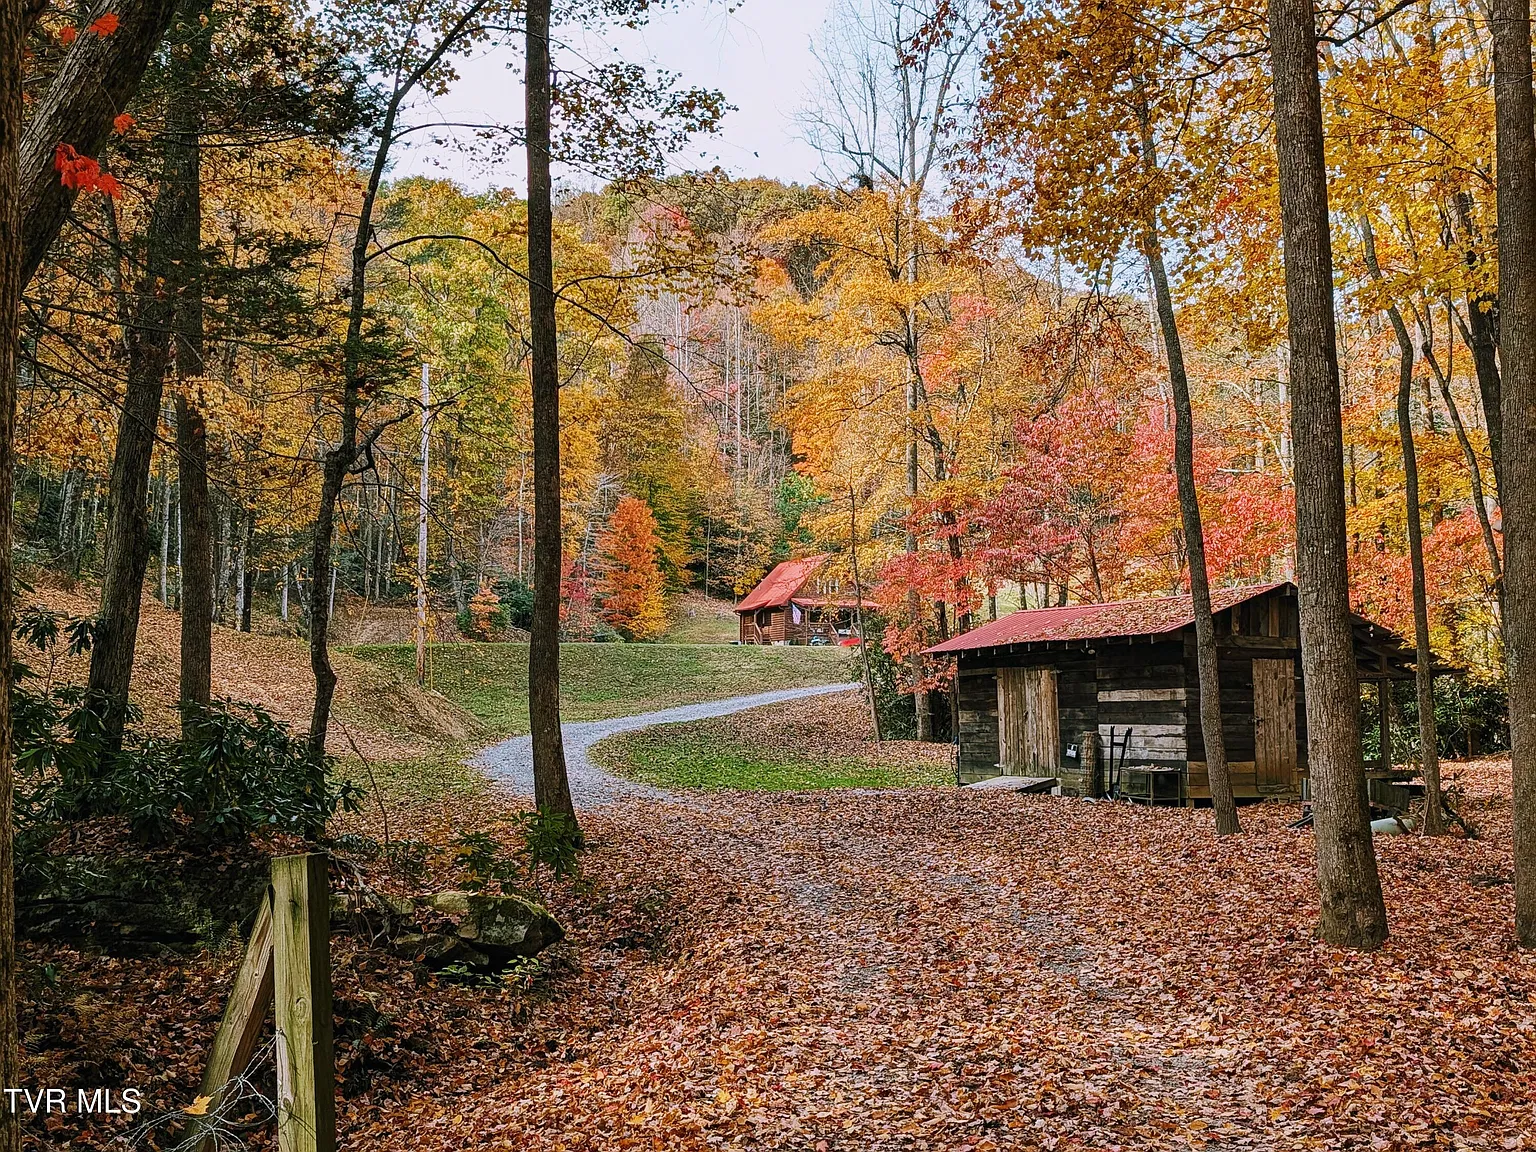
A country home surrounded by natural scenery
The single-story manufactured home sits within a wooded setting, with a covered front deck providing a welcoming outdoor entrance. Its exterior has a traditional residential appearance, with multiple windows and a practical one-level layout.
The 10-acre parcel provides substantial land beyond the home’s immediate footprint. Buyers should review the property survey and walk the boundaries to understand the available usable areas, wooded portions and access points.
Interior features and living spaces
Freshly painted interiors and practical living space
The home provides 1,568 square feet of interior space across a single level. The listing highlights fresh paint throughout, giving the next owner a recently refreshed interior to work with.
Wood-look flooring and neutral interior finishes appear throughout several photographed rooms. The layout offers a combination of living areas, bedrooms, kitchen space and access to the enclosed rear sunroom.
Kitchen and dining
The kitchen is a notable feature of the interior, with white cabinetry, stainless steel appliances and a central island. The island incorporates a sink and dishwasher, providing additional preparation space and a convenient everyday work area.
The photographed kitchen also shows built-in cooking appliances, countertop space and windows that bring natural light into the room. Buyers should confirm the exact appliances included in the sale, as the listing’s specified included appliance is an electric water heater.
Bedrooms and bathrooms
Three bedrooms and two full bathrooms
All three bedrooms are located on the main level, along with both full bathrooms. The one-story configuration keeps the primary living spaces on a single floor without stairs between the bedrooms and common areas.
The listing confirms three bedrooms and two full bathrooms. The available photographs show additional interior rooms, closets and bathroom fixtures, but individual room dimensions and bedroom-specific measurements are not provided.
Bathrooms
Two full bathrooms serve the home. The photographs show a vanity, mirror, bathtub and bathroom fixtures. Buyers should inspect plumbing, ventilation, water pressure and the condition of bathroom finishes during a property viewing.
Outdoor living and land
Ten acres with multiple outdoor spaces
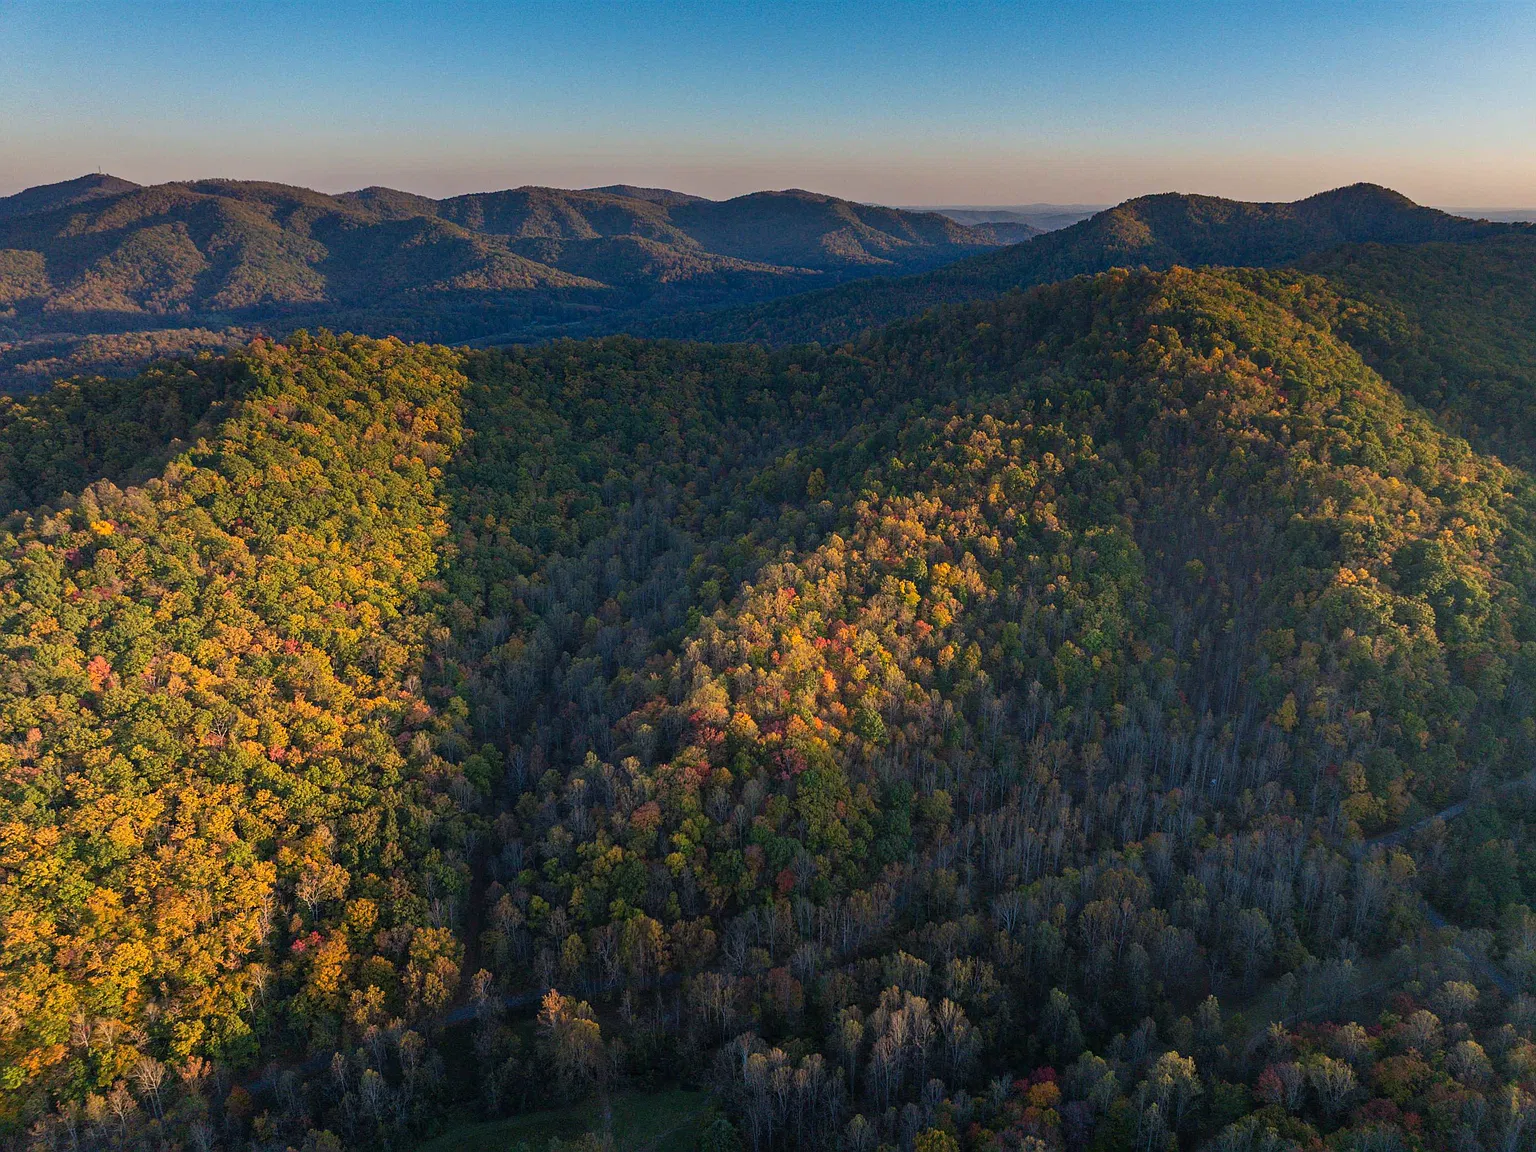
The 10-acre parcel is one of the property’s main selling points. It provides considerably more land than a typical residential lot and offers opportunities for outdoor recreation, gardening, additional storage and enjoying the surrounding natural setting, subject to property conditions and applicable regulations.
The covered front deck creates a sheltered outdoor seating area, while a smaller rear deck provides another place to step outside. The spacious enclosed three-season sunroom is particularly noteworthy, offering a glass-enclosed area with views toward the surrounding property.
Three-season sunroom
The rear sunroom adds useful space beyond the home’s listed 1,568-square-foot interior. Its glass enclosure brings outdoor views into the home and creates an additional area for relaxing or entertaining during suitable weather.
Because the listing describes it as a three-season room, buyers should confirm whether it is heated, insulated or included in the home’s official finished square footage.
Parking and additional space
Oversized detached four-car garage
A significant advantage of this property is its oversized detached garage with four parking spaces. The additional space may be useful for vehicle storage, recreational equipment, tools, workshop activities or other storage needs.
For buyers who need more than standard residential parking, this separate structure adds flexibility. The listing identifies four garage spaces, although buyers should confirm the garage’s usable dimensions, electrical service, door operation and overall condition during inspection.
Construction and utilities
Recent mechanical improvements
The home was built in 1985 and uses a frame construction system with a crawl-space foundation. The listing specifically identifies a new roof and a new HVAC system, two important improvements for buyers evaluating an older manufactured home.
Heating is provided by an electric heat pump, with central air conditioning and electric cooling. The property also has an electric water heater, private well and on-site septic system.
Manufactured-home due diligence: Request documentation for the home’s construction, installation, foundation and title status. Confirm that the home qualifies for the financing program you intend to use, and verify whether any permanent-foundation certification is required by your lender.
The property does not have a basement or fireplace. The crawl-space foundation makes a professional inspection particularly useful for checking moisture, ventilation, insulation, plumbing and structural conditions beneath the home.
Value and ownership costs
The numbers behind the listing
The asking price is $369,500, equivalent to $236 per square foot. Zillow’s Zestimate is $358,800, with an estimated sales range of $341,000 to $377,000. The Zestimate is an automated valuation estimate, not an appraisal or guaranteed selling price.
Zillow’s historical information shows the Zestimate increasing by 117% over the last 10 years. That historical figure is an automated valuation trend and should not be treated as a forecast of future appreciation.
- Listed for sale$369,500
- Sold$176,000
Property taxes and insurance
The listing reports annual property taxes of $1,835 and a tax-assessed value of $254,900. Zillow’s estimated home insurance expense is $105 per month, equivalent to $1,260 annually. This is an estimate rather than a binding insurance quote.
Request an insurance quote that specifically accounts for the manufactured-home construction, detached garage, acreage, private well and septic system.
Sale history and estimated value
The property last sold for $176,000 on July 23, 2026, according to the supplied price history. It was subsequently listed for $369,500 on November 12, 2026.
Buyers should request the seller’s disclosure, records of recent improvements and documentation explaining the property’s condition and work completed since the previous sale.
Zillow’s Rent Zestimate is not available for this property. No rental income estimate is included.
For a clearer picture of ongoing expenses, read our guide to calculating monthly property costs and our advice on how much house you can realistically afford.
Area and getting around
Living in Bumpass, Virginia
Located in Louisa County, Bumpass offers a rural Central Virginia setting. The property has a Walk Score of 0, indicating that everyday errands generally require a vehicle. Buyers should plan for driving to shopping, healthcare, schools and other services.
The surrounding county includes public recreational facilities, community parks and access to outdoor activities. Buckner-Bumpass Park is an 18-acre community park operated by Louisa County Parks and Recreation, with picnic facilities, playground equipment and a walking trail.
Nearby schools
- 9/10Jouett Elementary SchoolGrades PK-5 · 5.2 miles · GreatSchools rating
- 7/10Louisa County Middle SchoolGrades 6-8 · 14.6 miles · GreatSchools rating
- 6/10Louisa County High SchoolGrades 9-12 · 14.3 miles · GreatSchools rating
School names, ratings and distances are provided by GreatSchools through the listing. Confirm school assignments and transportation arrangements directly with Louisa County Public Schools.
The listing identifies the property as being in FEMA Zone X (unshaded), a minimal-risk flood area. Buyers should still review current flood maps, drainage conditions and insurance requirements before purchasing.
Community and local recreation
Louisa County operates several recreational facilities. Buckner-Bumpass Park offers picnic shelters, tables, playground equipment and a walking trail. The Holly Grove Ruritan Club playground area on Crewsville Road also includes public playground facilities and ball fields that can be reserved through the club.
Lake Anna State Park is another county-area recreational destination, with a boat ramp, picnic facilities and seasonal beach access. Check current operating information and fees before visiting.
Shopping and everyday services
Bumpass is a rural community where most routine shopping and errands require driving. Nearby local businesses include MacQueen’s Grocery and Holz Produce, identified in area listings. Confirm current business hours and services before making a trip.
For larger shopping requirements, healthcare appointments and other services, buyers should research the available options throughout Louisa County and neighboring communities.
Healthcare and emergency services
Healthcare access should be evaluated in relation to the property’s rural location. Buyers should identify their preferred primary care provider, urgent care facility, hospital and emergency services before moving.
Exact provider locations, travel distances and current service availability have not been independently established for this property.
Transportation and commuting
The Walk Score of 0 reflects the property’s car-dependent setting. A personal vehicle will generally be important for reaching schools, groceries, medical appointments and other everyday destinations.
Check actual commuting routes and travel times during the hours you expect to travel. No public transportation service or property-specific transit connection has been confirmed.
Utilities and internet availability
The listing confirms private well water, on-site septic service, electric heating and cooling, and an electric water heater. No municipal water or sewer connection is listed.
Internet providers, broadband speeds and service availability have not been confirmed at this exact address. Check the FCC Broadband Map and contact providers directly before relying on a particular connection.
Land, zoning and property records
The listing identifies the zoning as SINGLE FAMILY SUBURB and gives the parcel number as 98 4 C. Confirm the current zoning classification and permitted uses with Louisa County before planning additional structures, business activities or land improvements.
Review the recorded survey, easements, access rights, septic records, well documentation and any applicable restrictions. The county’s official records should be used to verify parcel boundaries and property information.
For a more thorough evaluation, see our guide on how to research an area before buying a house.
Before you offer
What buyers should verify
This property combines an older manufactured home, 10 acres, private utilities and a detached garage. A detailed inspection should cover more than the visible interior finishes and recent upgrades.
- Roof and HVAC: Request installation dates, contractor information, permits where applicable and transferable warranties for the new roof and HVAC system.
- Manufactured-home documentation: Verify the home’s title, permanent foundation status, installation records and eligibility for the intended mortgage program.
- Well and septic: Arrange water-quality testing, inspect the well equipment and obtain septic inspection and maintenance records.
- Crawl space: Check for moisture intrusion, wood damage, insulation issues, ventilation problems and plumbing leaks.
- Four-car garage: Inspect the roof, foundation, doors, electrical system and any workshop equipment or fixtures included in the sale.
- Ten-acre parcel: Obtain a current survey and confirm access, easements, boundaries, usable land and any restrictions.
- Three-season sunroom: Confirm its condition, construction quality, insulation and whether it is included in the official living-area measurement.
- Insurance and financing: Obtain written quotes and lender confirmation that the manufactured home and detached structures meet underwriting requirements.
Read our guides on what to look for before making an offer, budgeting for repairs after buying a house and what happens if an inspection reveals major problems.
Important financing consideration: Manufactured-home financing can have additional requirements concerning the home’s title, foundation, classification and land ownership. Confirm eligibility with your lender before committing to a purchase contract.
Property details
Property Summary
| Property address | 2445 Crewsville Rd, Bumpass, VA 23024 |
|---|---|
| County | Louisa County |
| Subdivision | None Available |
| Property type | Manufactured Home |
| Architectural style | Double Wide |
| Bedrooms | 3 |
| Bathrooms | 2 total: 2 full |
| Interior area | 1,568 sq ft |
| Above-ground area | 1,568 sq ft |
| Below-ground area | 0 sq ft |
| Year built | 1985 |
| Stories | 1 |
| Lot size | 10 acres |
| Basement | None |
| Garage/parking | Oversized detached garage, 4 spaces |
| Exterior | Frame |
| Foundation | Crawl Space |
| Heating | Heat Pump, Electric |
| Cooling | Central Air, Electric |
| Water | Well |
| Wastewater | On Site Septic |
| Electric | Electric |
| Water heater | Electric Water Heater |
| Roof | New roof (listing description) |
| Fireplace | None |
| Zoning | SINGLE FAMILY SUBURB |
| Flood zone | FEMA Zone X (unshaded), minimal risk |
| Walk Score | 0 / 100 |
| List price | $369,500 |
| Zestimate | $358,800 |
| Zestimate 10-year change | +117% |
| Last sold price | $176,000 |
| Last sold date | 07/23/2026 |
| Price per sq ft | $236 |
| Tax assessed value | $254,900 |
| Annual property taxes | $1,835 / year |
| HOA | None |
| Insurance | $1,260 / year (Zillow estimate, $105 / month) |
| MLS number | VALA2010906 |
| Parcel number | 98 4 C |
Property details are based on listing information and should be independently verified. Insurance is Zillow’s estimate. Zestimate and estimated sales range are automated estimates, not appraisals. Measurements, lot boundaries, zoning, utilities, flood information, school assignments, manufactured-home documentation and property improvements should be confirmed with the appropriate professionals and local authorities. The sunroom is not included in the stated interior area unless independently verified.
Listing Agent Information
Explore the property
Take a closer look at 2445 Crewsville Rd
Explore the full listing, review the photographs and property details, and arrange a private tour of this 10-acre Bumpass property.
View Property on ZillowListing photographs and property details courtesy of Listing Agent Caleb Fowler, the original photographers and the property owners, as published on Zillow. View the original listing on Zillow.
Interested in This Property?
Have questions or ready to take the next step? Send us an inquiry and our team will get back to you.