Three-Bedroom Hudsonville Condo with Walkout Lower Level and Garage – $269,900
Property Overview
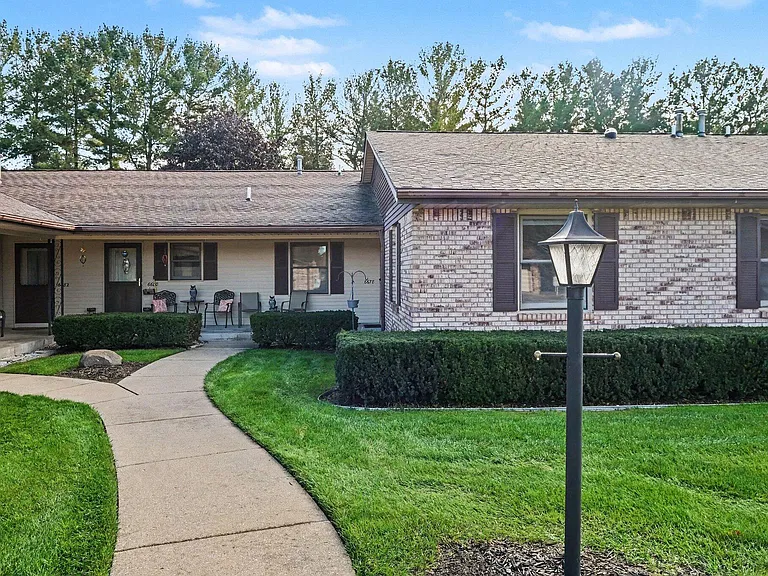
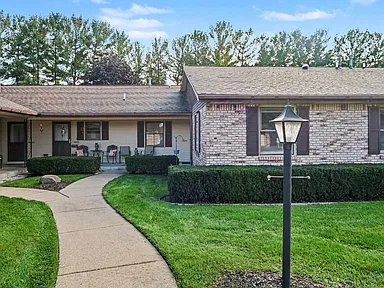
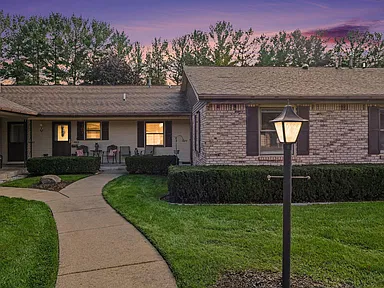
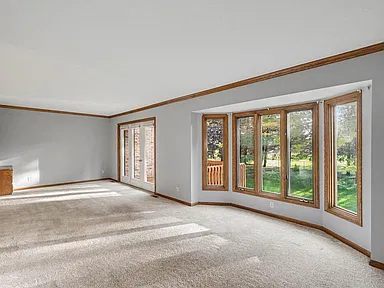
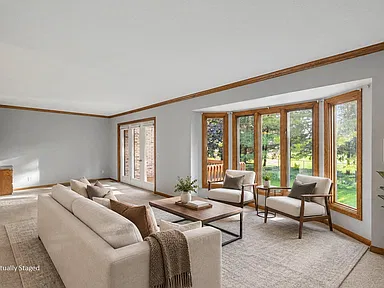
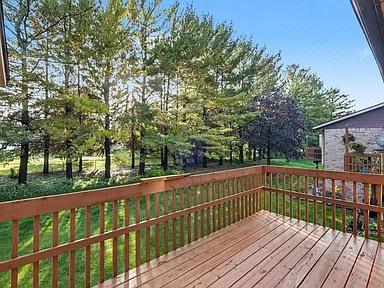
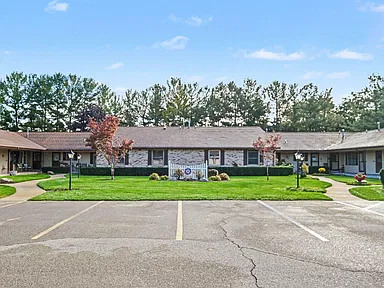
Discover a three-bedroom, two-bathroom condominium at 6678 N Wentward Ct in Hudsonville, Michigan, offering 1,258 square feet of living space, a dedicated garage space, and a full walkout lower level. Built in 1993, this ranch-style condo combines main-floor living with additional finished living areas downstairs, creating flexibility for a variety of everyday needs.
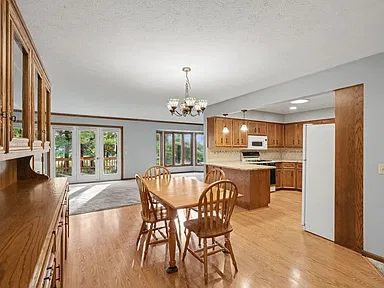
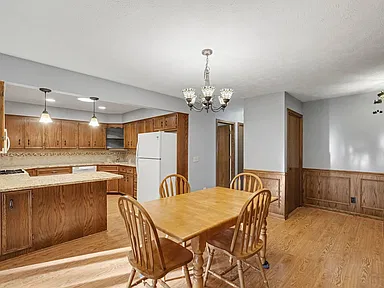
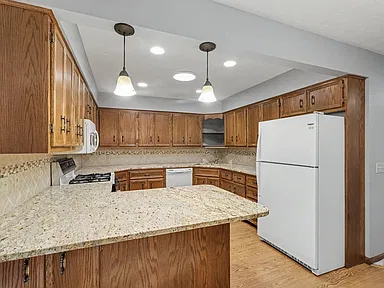
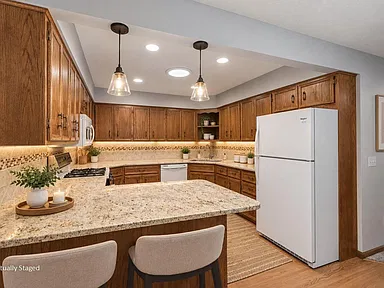
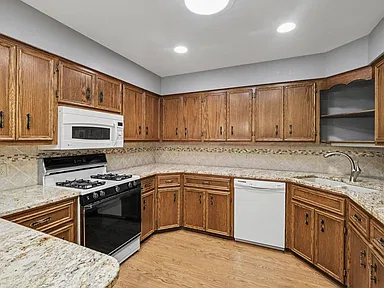
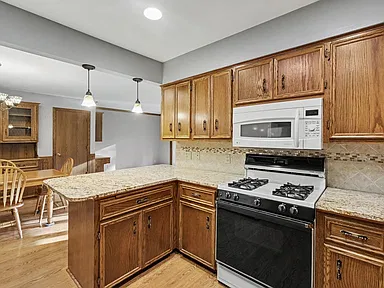
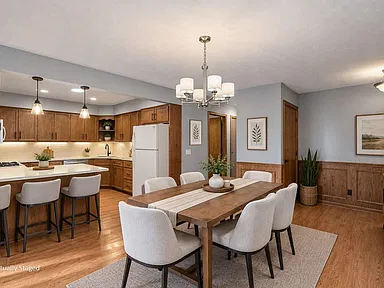
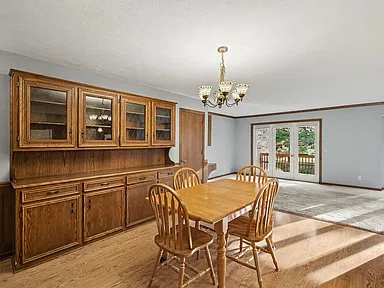
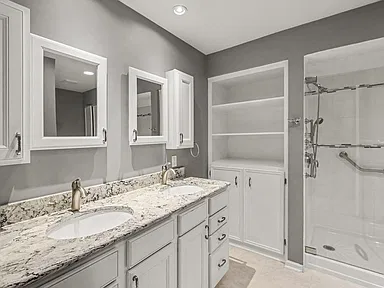
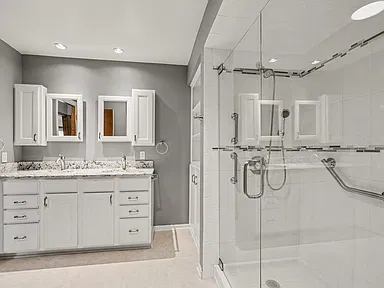
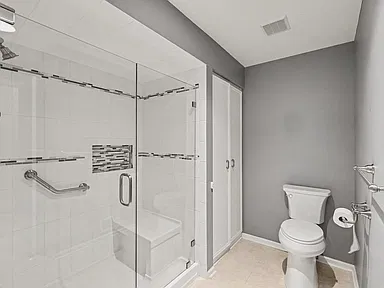
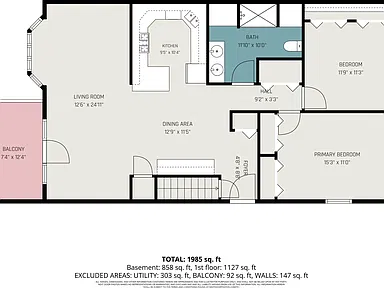
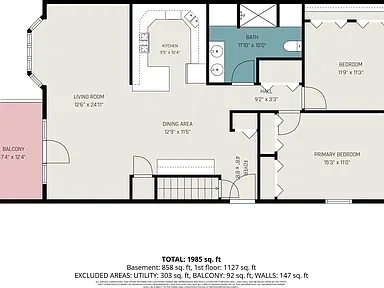
Two bedrooms are located on the main level, along with an updated full bathroom featuring a walk-in shower. The kitchen includes granite countertops, under-cabinet lighting, and laminate wood flooring that continues into the dining area. The main level also accommodates the living room and laundry area.
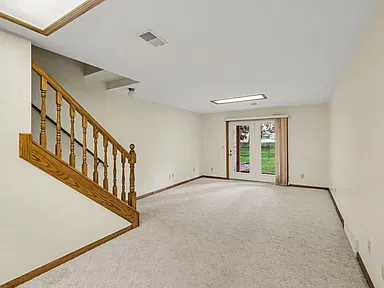
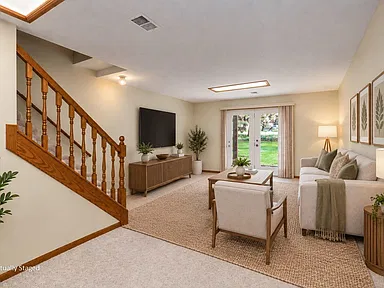
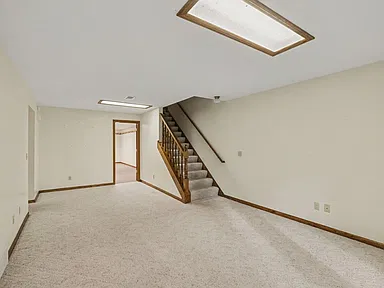
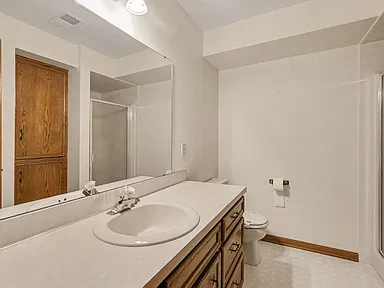
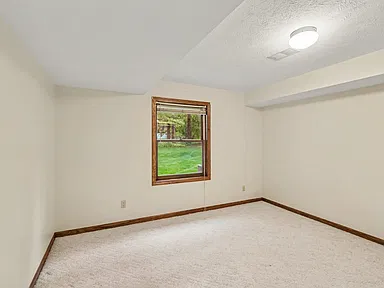
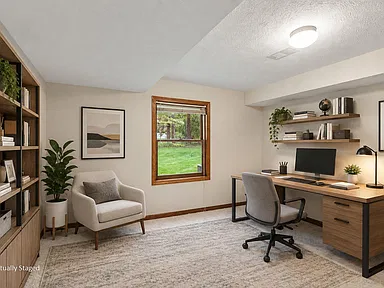
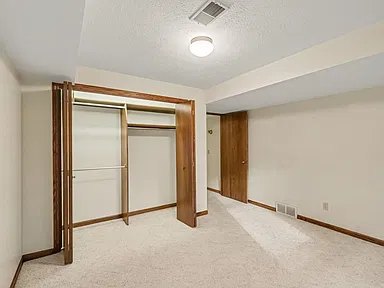
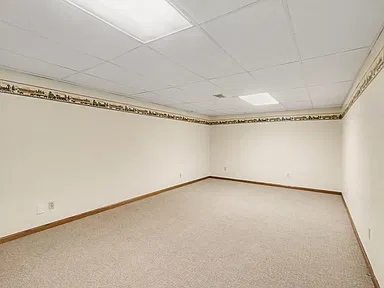
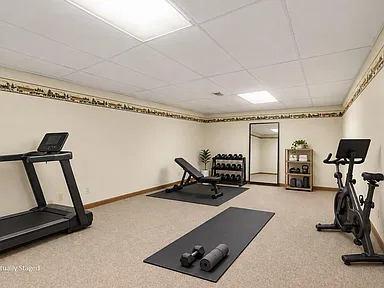
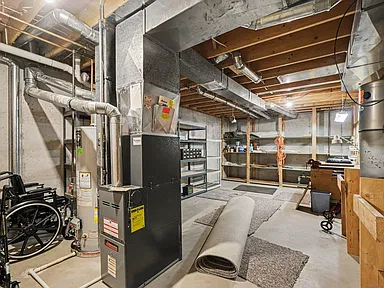
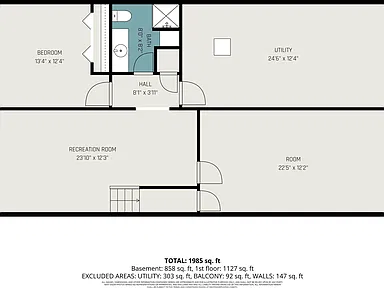
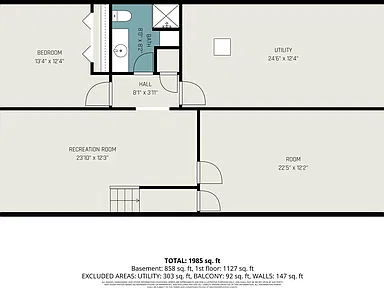
The walkout lower level adds a third bedroom, a second full bathroom, a family room, and a flexible room that can serve as a home office, exercise area, hobby space, or guest room. A large mechanical room provides additional storage and room for projects. Central vacuum throughout the home adds another practical feature.
With two bedrooms on the main floor, additional living space downstairs, and a dedicated garage space, this condominium offers a functional layout for buyers seeking a combination of everyday convenience and adaptable interior space.
Property Highlights
Flexible Three-Bedroom Layout
Two main-level bedrooms and a third bedroom on the lower level provide options for guests, household members, or a dedicated workspace.
Full Walkout Lower Level
The lower level includes a family room, full bathroom, third bedroom, flex room, and a spacious mechanical and storage area.
Updated Kitchen Details
Granite countertops, under-cabinet lighting, and laminate wood flooring enhance the kitchen and adjoining dining area.
Dedicated Garage Space
The condominium includes one dedicated garage space with a garage door opener.
Central Vacuum
A central vacuum system serves the home, adding convenience to routine cleaning.
Main-Level Laundry
The laundry area is located on the main floor, alongside the primary living spaces.
Interior Features
Kitchen and Dining Area
The kitchen features granite countertops, under-cabinet lighting, and laminate wood flooring that extends into the dining area. The kitchen is equipped with a range, refrigerator, dishwasher, microwave, and disposal.
Living Spaces
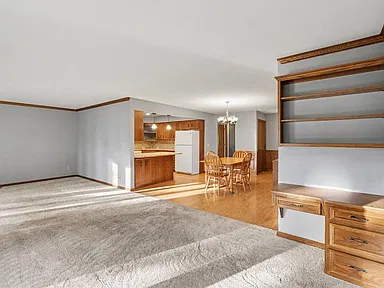
The main level includes the living room and two bedrooms. Downstairs, the family room provides a separate living area, while the additional flex room can accommodate a range of personal or household uses.
Bedrooms and Bathrooms
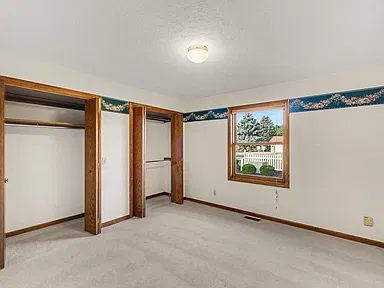
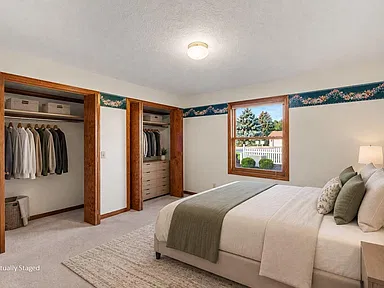
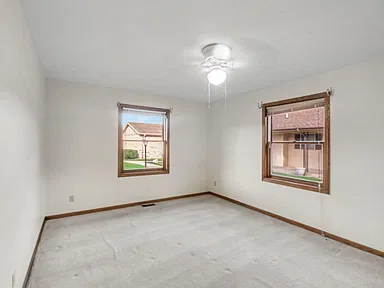
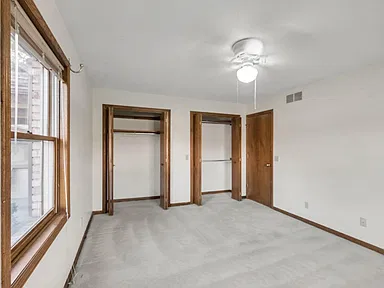
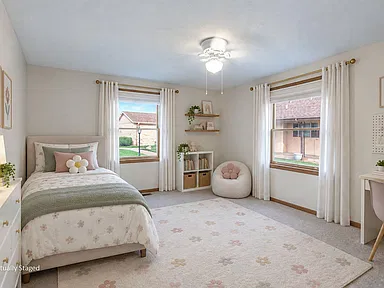
The home includes three bedrooms and two full bathrooms. The primary bedroom and second bedroom are located on the main level. The third bedroom is downstairs. The updated main-level bathroom includes a walk-in shower.
Additional Interior Details
- Central vacuum system
- Ceiling fans
- Bay or bow windows
- Window treatments
- Carpet, laminate, tile, vinyl, and wood flooring
- Main-level laundry with washer and dryer
- Forced-air heating and central air conditioning
Walkout Lower Level and Flexible Space
The full walkout lower level expands the usable living area with a family room, bedroom, full bathroom, and additional flex room. This layout provides room for hobbies, exercise equipment, working from home, or accommodating overnight guests, subject to the intended use of each space.
The large mechanical room also offers additional storage and space for a home workshop or projects. The listing records 1,258 square feet of total interior living area and identifies the basement as full, daylight, and walkout access. The lower-level finished square footage is separately recorded as zero, so buyers should confirm the measurement and finished-area classification if these details are important to their plans.
Structure, Exterior and Parking
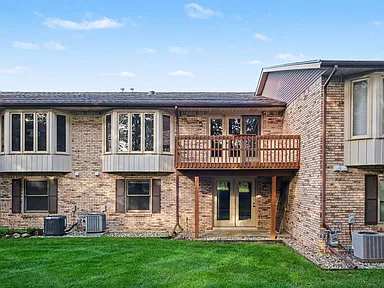
Built in 1993, this single-story, ranch-style condominium has aluminum siding and brick exterior materials, with a composition shingle roof. The property includes one dedicated garage space and a paved-road setting.
The recorded condominium development occupies a reported 23.88-acre site. That figure describes the listed lot-size field and should not be interpreted as 23.88 acres of individually owned land belonging exclusively to this unit.
Utilities and Mechanical Systems
- Water: Public water.
- Sewer: Public sewer.
- Heating: Forced air.
- Cooling: Central air conditioning.
- Natural gas: Listed as connected.
- Cable: Listed as connected.
Buyers should verify the current utility arrangements, individual metering, service charges, and any association-managed utility components before closing.
Living in Hudsonville, Michigan
Hudsonville is located in Ottawa County in West Michigan, within the broader Grand Rapids metropolitan region. The city offers a mix of residential neighborhoods, local businesses, schools, parks, and connections to the surrounding West Michigan communities.
The U.S. Census Bureau estimated Hudsonville’s population at 7,964 as of July 1, 2025, compared with a population of 7,629 in the 2020 census. These figures describe the city rather than the immediate condominium community.
Hudsonville’s location provides a regional base for accessing employment, shopping, healthcare, and recreation across Ottawa County and the greater Grand Rapids area.
Sources: U.S. Census Bureau — Hudsonville QuickFacts City of Hudsonville
Safety and Crime Information
A comparable, current set of official crime statistics specifically for the immediate area surrounding this condominium was not independently established for this page. Citywide, township-wide, countywide, and neighborhood statistics can describe different geographic areas and should not be treated as measurements of conditions at an individual address.
Buyers seeking a detailed assessment can consult available police or sheriff reports, crime-data publications, and public safety resources for the relevant jurisdiction. No safety rating or crime ranking is assigned to this property.
Schools and Education
Hudsonville Public Schools serves the surrounding region and operates elementary, middle, and high school facilities. Its published district directory includes the following schools in Hudsonville:
- Alward Elementary School
- Bauer Elementary School
- Forest Grove Elementary School
- Georgetown Elementary School
- Park Elementary School
- South Elementary School
- Baldwin Street Middle School
- Riley Street Middle School
- Hudsonville High School
These are examples of schools listed by the district, not a verified attendance assignment for this condominium. School boundaries, enrollment eligibility, grade placement, and transportation should be confirmed directly with the district using the property address.
Sources: Hudsonville Public Schools District school directory and enrollment information
Healthcare and Medical Services
Hudsonville and the surrounding West Michigan region are served by healthcare providers offering primary care, urgent care, hospital services, diagnostic testing, and specialty treatment. Mercy Health and Corewell Health are among the regional healthcare systems serving communities in West Michigan.
Buyers should use the providers’ official directories to identify the closest currently operating facilities, confirm service availability, and determine travel distances from the property. No specific emergency department, drive time, or medical-service distance has been independently verified for this address.
Sources: Mercy Health Corewell Health
Hudsonville Housing Market and Historical Context
Zillow’s Hudsonville market page reported an average home value of $427,808 as of August 31, 2026, representing a reported 5.0% increase over the preceding year. Zillow identifies this measure as its Zillow Home Value Index, which tracks estimated home values across a range of housing types.
This city-level figure is not a valuation of this condominium. Property type, size, condition, association fees, and the characteristics of comparable sales can all affect how an individual condo compares with a broad market index.
A consistent five-year annual series using the same geographic boundary and metric was not independently established for this page. Accordingly, no unsupported annual values or cumulative five-year appreciation calculation are presented. Historical market figures describe past conditions and do not predict future performance.
Transportation and Regional Access
Hudsonville is part of the West Michigan transportation network, with road connections serving the surrounding communities and the greater Grand Rapids region. The broader area is connected by regional highways and state routes, while local streets provide access to neighborhood services and businesses.
The property’s road surface is listed as paved. Specific distances to highway entrances, public transit stops, and airports, along with commuting times from this address, have not been independently verified.
Sources: Michigan Department of Transportation Grand Valley Metropolitan Council
Shopping and Everyday Services
Hudsonville’s commercial areas provide access to local businesses, restaurants, grocery and retail services, financial services, and other everyday amenities. Additional shopping and service options are available throughout the surrounding Ottawa County and greater Grand Rapids region.
Buyers can consult local business directories and mapping services to compare individual stores, pharmacies, banks, fuel stations, restaurants, and home-improvement retailers. No particular business is represented here as the closest to the condominium without address-specific distance verification.
Parks and Recreation
Hudsonville maintains a municipal park and pathway network serving residents and visitors. Local recreational resources include parks, walking paths, open spaces, and facilities for community activities.
The city’s published parks and recreation planning materials describe its park system, pathway improvements, and ongoing recreational planning. These are community resources; access, operating schedules, and the distance from this condominium should be confirmed individually.
Sources: City of Hudsonville Hudsonville Parks and Recreation Plan, 2025–2029
Utilities and Internet Connectivity
The condominium’s property details identify public water, public sewer, natural gas connection, and cable connection. These are the reported service characteristics for the property and should be confirmed with the association and relevant providers.
Broadband, fiber, cable internet, and cellular service can vary by street address, provider network, building infrastructure, and service plan. Buyers should check address-specific availability, upload and download speeds, installation charges, and equipment requirements before selecting a provider.
The condominium’s listed association services include water and sewer. Buyers should confirm how these services are billed and whether any usage-based or separately metered charges apply.
Development and Community Planning
Hudsonville has undertaken planning work addressing land use, mobility, housing, parks, and downtown development. The city’s adopted master plan, dated July 16, 2025, provides a framework for future planning and development decisions.
Planning documents establish policy direction but do not guarantee that every proposed project will be constructed. No specific pending development has been independently verified as directly affecting this condominium. Buyers interested in nearby construction, zoning, or infrastructure changes should review the relevant municipal planning and public-meeting records.
Sources: Hudsonville Community Master Plan Grand Valley Metropolitan Council — Regional Planning Updates
HOA & Community Information
The condominium listing identifies an HOA and reports recurring association dues, with water, sewer, trash, snow removal, and grounds maintenance listed among the included services. The community’s published association website identifies Pinebrook Estates Condominium Association at an address on N Wentward Ct in Hudsonville. This is a relevant community lead, but the selected unit’s membership, governing-document applicability, and current fee obligations should be confirmed directly before purchase.
| Association identified | Pinebrook Estates Condominium Association is identified by a community website associated with N Wentward Ct. The selected unit’s formal association membership and applicable declaration should be confirmed. |
|---|---|
| Association type | Condominium association, according to the community website. |
| Property membership status | The property listing reports that an HOA exists. The recorded master deed and condominium documents governing this specific unit were not independently reviewed. |
| Reported monthly dues | The property listing reports $265 per month. The association’s public website separately lists dues of $260 per month. These amounts conflict; the current fee applicable to this unit is not conclusively verified. |
| Payment frequency | Monthly, as reported by the property listing and community website. |
| Dues effective date | A current effective date for the association’s published dues could not be independently established. |
| Services listed with the property | Water, trash, snow removal, sewer, and grounds maintenance. The exact contractual scope and any exclusions require confirmation. |
| Additional association fees | Current transfer, resale, initiation, disclosure, and other mandatory fees have not been independently verified. |
| Special assessments | Current approved assessments and outstanding balances for this unit could not be independently verified. |
| Governing documents | The community website publishes condominium association documents. Their current versions and applicability to this unit should be confirmed directly. |
Sources: Pinebrook Estates Condominium Association — Official Community Website Redfin — Property Listing and HOA Fee Reference N Wentward Court Property Records Directory
HOA Dues and What They Cover
Water, sewer, trash, snow removal, and grounds maintenance are listed as services included with the property’s association dues. The exact coverage, exclusions, service limits, and treatment of individual utility consumption have not been independently verified against a current association budget or governing document.
The difference between the monthly amount reported for this unit and the amount published on the community website should be resolved directly with the association or its authorized representative. Buyers should obtain written confirmation of the current assessment schedule and all applicable association charges rather than relying on either amount alone.
Community Amenities and Facilities
The association’s website provides community and condominium association information. A complete, current inventory of shared amenities, together with eligibility requirements, access rights, operating status, and any separate usage charges, was not independently established.
No pool, clubhouse, fitness center, private waterfront, or other specific recreational amenity is represented here as an included association benefit without supporting documentation.
Rules, Restrictions and Governing Documents
Condominium ownership can involve recorded declarations, bylaws, condominium subdivision plans, association rules, and amendments. The applicable documents should be reviewed to establish the rules governing this unit rather than assuming that a general community description resolves every ownership obligation.
Complete, current governing documents and all restrictions applicable to this unit were not independently reviewed for this page. The following matters therefore remain unverified:
- Architectural approvals and exterior alterations.
- Rental eligibility, lease terms, rental caps, and short-term rental restrictions.
- Pet and animal policies.
- Parking, guest parking, vehicle storage, and recreational vehicle restrictions.
- Rules concerning noise, property maintenance, signs, and use of shared areas.
- Insurance, exterior maintenance, and owner-versus-association repair responsibilities.
These items are due-diligence topics, not claims that any particular restriction exists. Buyers should obtain the declaration, bylaws, current rules, and amendments and confirm which provisions apply to the unit.
Rental Rules and Investment Considerations
Rental eligibility, minimum lease duration, short-term rental rules, owner-occupancy requirements, rental caps, and leasing fees have not been independently verified. Buyers considering renting the condominium should obtain written guidance from the association and confirm compliance with applicable municipal, county, and state requirements before relying on any proposed rental arrangement.
Special Assessments and Additional Charges
No conclusion can be made that the unit has no outstanding assessments or additional sale-related charges. Current special assessments, outstanding association balances, transfer fees, resale disclosure fees, and other potential charges require confirmation through the association’s current records and the transaction’s applicable disclosures.
Association Management and Contact
The property listing provides an HOA telephone number of 616-890-8415. The association’s published website provides a separate community contact number of 616-229-1504. The current authorized management contact and the appropriate channel for obtaining unit-specific records should be confirmed directly.
Association contact and documents: Pinebrook Estates Condominium Association
Association Finances and Maintenance Responsibilities
Current financial statements, reserve information, reserve-study details, and a complete current operating budget were not independently reviewed. No conclusion is made about the association’s financial health or reserve adequacy.
Buyers should request the current budget, financial statements, reserve study, relevant meeting minutes, insurance information, maintenance-responsibility provisions, and records of approved or proposed assessments. The governing documents should clarify which components are maintained or insured by the association and which remain the individual owner’s responsibility.
Important buyer due diligence
Before closing, confirm the correct association and the unit’s membership status, obtain written confirmation of the current monthly dues, review the complete governing documents, and request current assessment and resale or estoppel information where applicable. Verify rental rules, pet policies, parking restrictions, insurance responsibilities, and all transfer or additional fees directly with the authorized association representative.
Property Summary
| Property Type | Condominium |
|---|---|
| Architectural Style | Ranch |
| Address | 6678 N Wentward Ct |
| City | Hudsonville |
| County | Ottawa County |
| State | Michigan |
| ZIP Code | 49426 |
| Bedrooms | 3 |
| Bathrooms | 2 full bathrooms |
| Interior Living Area | 1,258 square feet |
| Year Built | 1993 |
| Lot Size Field | 23.88 acres for the reported condominium development; not verified as individually owned acreage. |
| Parcel Number | 701421349070 |
| Stories | One |
| Exterior Materials | Aluminum siding and brick |
| Roof | Composition shingles |
| Parking | One dedicated garage space |
| Heating | Forced air |
| Cooling | Central air conditioning |
| Water | Public water, as listed |
| Sewer | Public sewer, as listed |
| Connected Utilities | Natural gas and cable, as listed |
| Interior Highlights | Granite countertops, under-cabinet lighting, central vacuum, walkout lower level, main-level laundry, and flexible lower-level space |
View the Full Listing
Explore the original property listing for photographs, additional listing details, availability, and the available options for contacting the listing representatives.
Continue to Zillow — $269,900Property details, availability, and association charges should be confirmed with the listing representatives and the appropriate association before making a purchase decision.
Photography and ownership credits: Original property photographs and associated listing materials remain credited to their respective photographers, copyright holders, and property owners. Please refer to the original Zillow listing for the original photographs, listing attribution, and contact options. No independent photography ownership or licensing information was verified for this page.
Read more posts

Wooded 16.94-Acre Cape Cod with Private Pond, Wraparound Deck and 24×40 Pole Barn in Onondaga, Michigan — $474,000
0 (0) ♡ 1 / 52 View all 52 photos × 1 / 52 ‹ › Property Overview A wooded…

13.17 Wooded Acres with Pond, Cedar Great Room and 2,000 Sq Ft Second Building in Pocono Lake, PA — $450,000
0 (0) ♡ 1 / 45 View all 45 photos × 1 / 45 ‹ › Property Overview Set across…

Lakefront 10.87-Acre Property with Cleared Grounds, Fenced Acreage, Manufactured Home and Sheds in Keystone Heights, Florida — $175,000
0 (0) ♡ 1 / 8 View all 8 photos × 1 / 8 ‹ › Property Overview An expansive…