Historic 1895 Home with 6 Bedrooms and 10.1 Acres in Saint Clair, Missouri — $379,000
Historic property · Franklin County · 10.1 acres
Property Overview
Set on 10.1 acres in Saint Clair, Missouri, this historic two-story residence combines the architectural character of an 1895 home with a number of more recent improvements. The 3,100-square-foot property offers six bedrooms, two full bathrooms, original hardwood floors, high ceilings and a distinctive staircase. Outside, the acreage includes two small ponds, a detached garage and wooded surroundings.
Offered at $379,000, the property presents an opportunity to explore a substantial historic residence with private outdoor space. The listing highlights a remodeled kitchen and bathrooms, a new roof, updated HVAC equipment and fresh interior paint.
At a glance
Property Highlights
- Historic two-story residence dating to 1895
- Six bedrooms and two full bathrooms
- Approximately 3,100 sq ft of interior living area
- 10.1-acre property with two small ponds
- 10-foot ceilings and a distinctive staircase
- Original hardwood flooring and architectural details
- Updated kitchen and remodeled bathrooms
- Detached two-car garage
Inside the residence
Historic Character with Updated Interior Spaces
The home’s interior is introduced by a combination of traditional architectural details and updated finishes. The listing specifically highlights 10-foot ceilings, original hardwood floors and an attractive staircase. These features give the residence a distinctive character while the reported improvements provide a more contemporary foundation for everyday use.
The property listing also reports six fireplaces, with fireplace features identified in bedrooms and the living room. Buyers should establish which fireplaces are operational and obtain appropriate inspection information before relying on them for heating or regular use.
Kitchen and dining
Updated Kitchen with Island Workspace
The kitchen is among the areas highlighted as having been updated. Listing photographs show white cabinetry, an island with a sink and additional workspace, and kitchen appliances. The included appliances are listed as a dishwasher, range and refrigerator.
During a viewing, buyers can assess cabinet condition, countertop surfaces, appliance operation, storage and the relationship between the kitchen and adjoining living spaces. The listing does not provide kitchen measurements.
Sleeping accommodation
Six Bedrooms Across Two Levels
Six bedrooms provide a substantial amount of accommodation within the home’s approximately 3,100-square-foot interior. The listing identifies two bedrooms on the main level, with four additional bedrooms upstairs. There are two full bathrooms, one on each level.
The bedroom count and arrangement should be checked in person, particularly if buyers have specific requirements for room dimensions, closet space, furniture placement or home-office use.
Updated bathrooms
Two Remodeled Full Bathrooms
Both bathrooms are described in the listing as remodeled. Photographs show updated vanity and bathing areas, with neutral finishes. There is one full bathroom on each level.
Buyers should confirm the age and condition of plumbing fixtures, waterproofing, ventilation, drainage and the work completed during the reported remodeling.
Outdoor living
Covered Front Porch and Private Surroundings
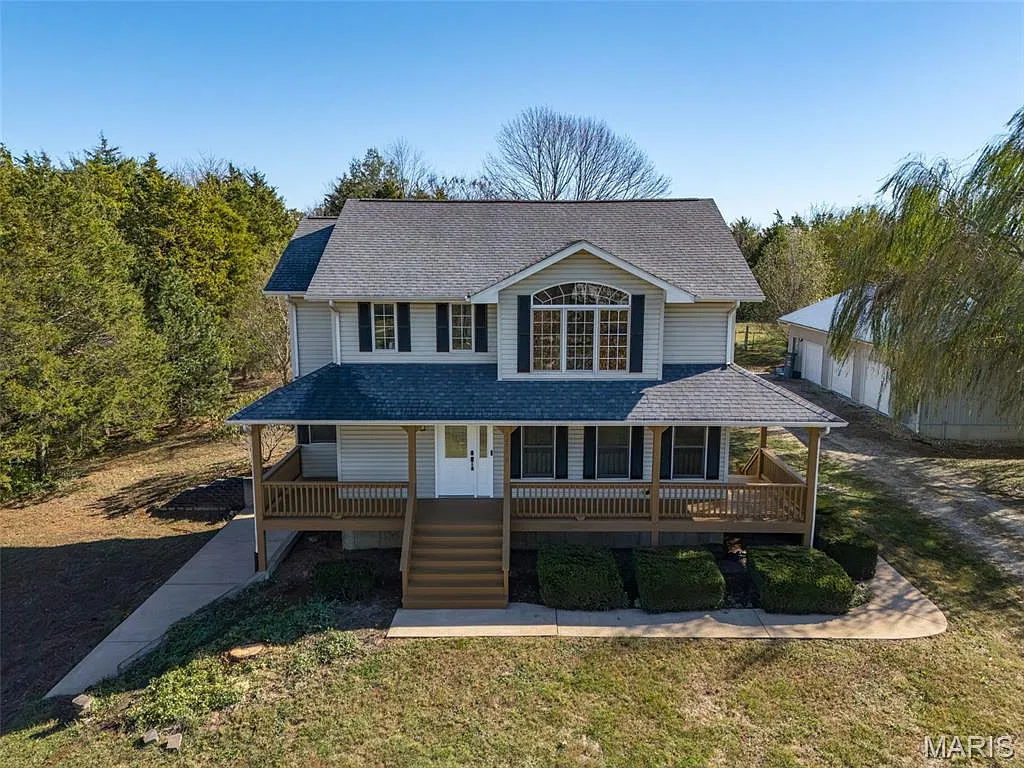
The large front porch is an important part of the property’s exterior presentation. It provides an outdoor area overlooking the surrounding acreage, while the wooded setting contributes to the property’s rural character.
The exterior setting can be assessed further during a property visit, including the condition of the porch, railings, steps, drainage and surrounding ground.
Acreage and natural features
10.1 Acres with Two Small Ponds
The property includes approximately 10.1 acres, with the listing identifying two small ponds and a wooded area adjoining the lot. The acreage provides a different setting from a conventional residential lot, with open and natural surroundings forming part of the overall property offering.
The listing photographs also provide views of the natural setting and a pond. Buyers should walk the land to understand its layout and establish how the wooded areas, ponds, driveway and usable outdoor spaces relate to the residence.
The listing mentions wildlife on the property. The actual land boundaries, pond locations, drainage patterns and extent of wooded areas should be established through a site visit and, where appropriate, a current survey.
Additional parking and storage
Detached Two-Car Garage
A detached garage is included in the listing, with two garage spaces reported in the property details. This provides additional parking or storage potential, subject to the building’s actual configuration and condition.
Buyers should inspect the garage structure, roof, doors, floor, electrical connections and access. Confirm whether any equipment, shelving or other contents are included in the sale.
Mechanical improvements and utilities
Updated HVAC and Water-Heating Equipment
The listing reports several significant improvements, including a new roof, new HVAC system with new ductwork throughout, a tankless water heater and a state-of-the-art water softener. Fresh paint throughout is also mentioned.
Heating is listed as electric, with central air conditioning. Water is supplied by a private well, while the wastewater arrangements are identified as a holding tank and private sewer.
The presence of a private well and holding-tank wastewater system makes documentation particularly important. Buyers should request water-quality testing, wastewater-system records, maintenance information and permits, together with installation and warranty documents for the reported mechanical improvements.
Ask for the age, manufacturer, service history and warranties for the HVAC equipment, tankless water heater and water softener. Confirm that the electrical service and existing systems meet the property’s current needs.
Architecture and property condition
A Two-Story Traditional Home Dating to 1895
Built in 1895, the residence has a traditional architectural style and vinyl siding. Its original hardwood flooring, high ceilings, staircase and multiple fireplaces are among the details that distinguish the interior.
The listing identifies the property as updated or remodeled and states that the roof and HVAC system have been replaced. Buyers should obtain the relevant invoices, permits and warranties where available, and arrange a thorough inspection appropriate for a historic home.
Particular attention should be paid to the roof structure, foundation, framing, electrical system, plumbing, fireplaces, moisture management and the condition of original materials.
The surrounding community
Living Around 441 Pickles Ford Road
The property is located in Saint Clair, Franklin County, Missouri. It is outside a conventional subdivision, with a rural residential setting and approximately 10.1 acres. The listing describes access to Interstate 44 and local restaurants, schools and shopping as approximately seven minutes away. Actual journeys depend on the destination and route.
The sections below provide additional context about the surrounding area. Property-specific services, school assignments and travel arrangements should be confirmed independently.
Community and local area
Saint Clair is a municipality in Franklin County, in east-central Missouri. The city provides a local center for residential services and businesses, while the wider county includes a mixture of communities and rural properties.
The Missouri Department of Economic Development identifies Saint Clair as a community in Franklin County. Buyers can consider the property’s relationship to the city and nearby communities when evaluating commuting and everyday service requirements.
Schools and education
The listing identifies St. Clair R-XIII School District. The associated school information includes St. Clair Elementary, Edgar Murray Elementary, St. Clair Jr. High and St. Clair High. The supplied listing data places Edgar Murray Elementary approximately 4.3 miles away, St. Clair Jr. High approximately 4.5 miles away and St. Clair High approximately 4.4 miles away.
These are nearby school references, not a guarantee of attendance assignment. Buyers should contact the district directly to confirm current boundaries, grade placement, transportation and enrollment requirements.
Road access and transportation
The listing describes Interstate 44 as approximately seven minutes away. This provides a useful starting point for assessing access to regional road connections, although actual travel time will depend on the route, traffic and weather.
The property’s Walk Score is listed as 1 out of 100, indicating that most everyday journeys are likely to require a vehicle. Buyers should assess driveway access, road maintenance and winter-weather arrangements during a viewing.
Shopping, restaurants and everyday services
The property listing describes restaurants, schools and shopping as approximately seven minutes away. Saint Clair serves as the nearby local center for everyday services, with additional commercial options available elsewhere in Franklin County.
Buyers should identify the specific grocery stores, fuel stations, pharmacies and other services they expect to use, then check current locations and actual driving routes from the property.
Flood mapping and rural land considerations
The supplied listing information reports FEMA Zone X (unshaded), generally associated with minimal mapped flood risk. This should not be treated as a guarantee that every part of the 10.1-acre parcel is free from flooding or drainage issues.
Buyers should obtain a current flood determination where required and investigate pond edges, drainage, surface water, culverts and low-lying sections of the land. A site inspection and appropriate survey can help establish the property’s physical characteristics.
Water, wastewater and property services
The listing identifies a private well for water and a holding tank/private sewer arrangement for wastewater. These systems require property-specific checks rather than assumptions based on municipal service availability.
Buyers should request well records, water-quality results, wastewater-system approvals, maintenance documentation and details of the responsible service providers. Internet availability at the exact address should also be checked directly with providers.
Public parks and outdoor recreation
Saint Clair and the wider Franklin County area offer opportunities to explore local outdoor recreation. Buyers interested in parks, trails, fishing or other activities should check current public access information and facilities before making plans.
The two ponds and wooded surroundings mentioned in the listing are features associated with the property itself. Their precise boundaries, condition and permitted uses should be confirmed during the viewing and title review.
Buyer due diligence
What to Investigate Before Making an Offer
A historic home on 10.1 acres deserves a detailed inspection that covers both the residence and the land. The reported improvements are useful starting points, but buyers should establish when the work was completed, who carried it out and whether supporting documentation is available.
Inspect the historic structure
Arrange a professional home inspection, with particular attention to the foundation, roof, framing, original flooring, windows, electrical system, plumbing and signs of moisture. The six fireplaces should be inspected by an appropriately qualified specialist if their use is intended.
Verify the private utilities
Obtain a well-water test and have the holding-tank/private sewer arrangement assessed. Request installation details and maintenance records for the HVAC system, ductwork, water softener and tankless water heater.
Review the acreage and ponds
A current survey and title review can help establish boundaries, easements and legal access. Walk the property to assess drainage, pond condition, tree maintenance, usable land and the relationship between the home, garage and wooded areas.
Understand the ownership costs
The listing reports annual property taxes of $1,766. Buyers should request the current tax bill and check how assessments may change following a sale. Insurance costs should also be obtained from an insurer familiar with older homes, acreage and private utilities.
Our guide to what to look for in a house before making an offer provides a useful inspection checklist. Buyers can also read how to budget for repairs after buying a house when considering the ongoing costs of an older residence.
Before arranging a visit, see our advice on what to take with you to a house viewing and why you should visit a property more than once. It is also worth understanding how to calculate your monthly property costs before deciding what to offer.
Once the inspection and financial checks are complete, our guide to negotiating a house price as a buyer can help explain the considerations involved in making an offer.
Important: Confirm the property’s exact acreage, boundaries, wastewater arrangements, well condition, fireplace condition, garage configuration and all reported improvements before proceeding with a purchase.
Property details
Property Summary
| Property address | 441 Pickles Ford Rd, Saint Clair, MO 63077 |
|---|---|
| County | Franklin County |
| Property type | Single-family residence |
| Architectural style | Traditional |
| Bedrooms | 6 |
| Bathrooms | 2 full bathrooms |
| Interior area | 3,100 sq ft |
| Year built | 1895 |
| Lot size | 10.1 acres |
| Garage | Detached two-car garage |
| Fireplaces | 6 listed |
| Heating | Electric |
| Cooling | Central air |
| Water | Private well |
| Wastewater | Holding tank and private sewer |
| Water heater | Tankless |
| Water treatment | Water softener |
| Exterior | Vinyl siding |
| Roof | New roof reported in listing |
| Basement | None |
| Outdoor features | Two small ponds, wooded surroundings and private lot |
| Electrical | 220 volts listed |
| Annual property taxes | $1,766 / year |
| HOA | None |
| Insurance | No data |
| Estimated Monthly Rent | No data |
| MLS number | 26072099 |
| Parcel number | 2951600000064000 |
Property details are based on listing information and should be independently verified. Annual taxes are based on the supplied listing information. Insurance and estimated monthly rent were not provided. Measurements, property boundaries, utilities, permits, improvements, fireplace condition and outbuilding details may require confirmation.
Listing Agent Information
Explore the property
Take a Closer Look at 441 Pickles Ford Road
Explore the listing photographs and property information, then arrange a viewing to experience the historic residence, two ponds and 10.1-acre setting in person.
View Property on ZillowListing photographs and property details courtesy of Listing Agent Julie E Moss, the original photographers and the property owners, as published on Zillow. View the original listing on Zillow.
Interested in This Property?
Have questions or ready to take the next step? Send us an inquiry and our team will get back to you.