27.83 Wooded Acres, Stocked Pond & Two-Story Home in Folsom, Louisiana — $265,000
Folsom · St. Tammany Parish · Louisiana
Property Overview
A distinctive country property offering 27.83 wooded acres, a two-story custom home, and a one-acre stocked pond. Located just east of the village center in Folsom, this property combines substantial indoor living space with extensive outdoor surroundings.
Listed at $265,000, the residence offers 3 bedrooms, 2 full bathrooms, and approximately 3,100 square feet of interior living space. Its layout includes a spacious den, dedicated office, sunroom, converted workshop, upstairs primary suite, screened porch, and balcony overlooking the surrounding natural setting.
Property highlights
What Makes This Property Stand Out
- 27.83 acres of private, wooded land
- One-acre stocked pond
- 3,100 square feet of interior living space
- Custom two-story home built in 1993
- Spacious kitchen opening into dining and living areas
- Vaulted ceilings and pantry
- Screened porch and second-floor balcony
- Two-car garage converted into a versatile workshop
The property
A Wooded Setting With Room to Spread Out
The home sits within a substantial 27.83-acre parcel east of Folsom’s village center. Mature trees and the surrounding wooded landscape provide a natural setting, with the stocked pond adding another recreational feature to the property.
The two-story exterior features multiple outdoor spaces, including a screened upper porch and balcony. The arrangement provides several ways to enjoy the surrounding landscape without leaving the property.
Interior layout
Two Floors With Distinct Living Areas
The custom two-story layout separates several everyday spaces across the two levels. The first floor contains a large den, dedicated office, laundry closet, two bedrooms, a full bathroom, and a sunroom. This arrangement provides several functional rooms beyond the main living area.
Upstairs, the primary suite occupies its own level alongside the kitchen and a large combined dining and living area. Vaulted ceilings add vertical space to the upper living area, while the screened porch and balcony extend the indoor-outdoor connection.
Private spaces
Three Bedrooms and Two Full Bathrooms
The home has three bedrooms distributed between the two floors. Two bedrooms are located downstairs, while the primary bedroom is upstairs with its own private bathroom.
The first-floor bathroom serves the two lower-level bedrooms and the surrounding living spaces. The upstairs primary suite provides separation from the other bedrooms, making the two-floor arrangement an important consideration when evaluating the home’s layout.
Kitchen and dining
A Kitchen Connected to the Main Living Area
The upstairs kitchen opens into a large dining and living area, creating a connected arrangement for everyday activities and entertaining. The listing also identifies a pantry, providing additional storage space.
The kitchen photograph shows wood cabinetry, an island with a sink, and stainless steel appliances. Buyers should confirm the included appliances and their condition during a property visit.
Outdoor living and acreage
27.83 Acres With a One-Acre Stocked Pond
The acreage is one of the property’s most significant features. The 27.83-acre parcel is described as wooded, private, and irregularly shaped. Its size provides substantial outdoor space for recreation, gardening, nature observation, and other activities subject to applicable land-use requirements.
A particularly notable feature is the approximately one-acre stocked pond. The listing describes it as an opportunity for fishing, recreation, entertaining, and enjoying the natural surroundings.
For buyers interested in outdoor living, the pond and wooded acreage create a different ownership experience from a conventional residential lot. However, the size and condition of the land also make it important to inspect access, drainage, boundaries, vegetation, and maintenance requirements.
Additional functional space
A Converted Garage and Workshop
The original two-car garage has been converted into a versatile workshop. This is an important distinction for buyers who expect traditional enclosed vehicle parking, as the listing identifies the converted space as a workshop rather than a standard garage.
The additional area may be useful for hobbies, equipment, projects, or storage, depending on its configuration and applicable requirements. Buyers should confirm the current permitted use, electrical provisions, and whether restoring vehicle parking would be practical.
Home systems and utilities
Central Heating, Central Air, Well Water and Septic
The listing identifies central heating and central air conditioning. Water is supplied by a private well, while wastewater is handled by a septic tank. These systems are important considerations for a property with substantial acreage outside a conventional subdivision.
Electric service is listed as connected, with circuit breakers identified in the property information. Buyers should arrange inspections of the electrical system, well, septic system, and heating and cooling equipment before proceeding.
Buyer tip: Request the well’s water-quality and flow records, septic inspection and maintenance history, and service records for both HVAC systems. Confirm the workshop’s electrical capacity and the condition of any exposed wiring or unfinished areas.
Value and ownership costs
The Numbers Behind the Listing
The current asking price is $265,000, or approximately $85 per square foot based on the listed 3,100-square-foot living area. Zillow reports a Zestimate of $264,300 and an estimated sales range of $251,000 to $278,000.
The asking price is $700 above the Zestimate. Automated valuations are useful reference points, but they are not appraisals and may not fully account for the condition of the home, its unusual layout, the converted workshop, or the value and condition of the acreage and pond.
- Listed for sale $265,000
- Listing removed $450,000
- Listed for sale $600,000
- Listing removed No data
- Listed for sale $630,000
- Listing removed $650,000
- Listed for sale $650,000
- Listing removed No data
- Price change $649,999
- Listed for sale $650,000
Zestimate and estimated rent
Zillow’s Zestimate is $264,300, with an estimated sales range of $251,000 to $278,000. Zillow also reports a 45% decrease in the Zestimate over the last ten years. The Rent Zestimate is $2,621 per month. These are automated estimates, not guaranteed sale or rental outcomes.
Taxes and insurance
The listing reports annual property taxes of $2,127 and a tax assessed value of $246,450. Zillow’s payment breakdown estimates home insurance at $105 per month, equivalent to $1,260 annually. Obtain an actual insurance quotation, particularly given the acreage, pond, private well, and septic system.
The property has no homeowners association according to the listing. Utility costs are not included in Zillow’s estimated payment breakdown, so buyers should obtain actual operating costs for the home and land.
For a more complete ownership budget, read our guide to calculating monthly property costs and our explanation of why a bigger house can cost more to maintain.
Location and getting around
Living Near the Village Center of Folsom
84062 N Factory Road is located in Folsom, within St. Tammany Parish. The listing describes the property as just east of the village center, providing a rural setting while remaining within reach of the village’s services.
The Walk Score is 0 out of 100, indicating a car-dependent location. Buyers should plan to use a vehicle for most everyday errands, appointments, shopping, and other services.
Nearby Schools
-
9/10
Folsom Elementary School Grades PK-5 · 2.7 miles · GreatSchools rating
-
9/10
Folsom Junior High School Grades 6-8 · 3.6 miles · GreatSchools rating
-
5/10
Covington High School Grades 9-12 · 10.7 miles · GreatSchools rating
School names, ratings, grade ranges, and distances are provided through the listing. These are nearby schools, not a guarantee of attendance eligibility. Confirm current school boundaries and enrollment with St. Tammany Parish Public Schools.
Healthcare services near Folsom
St. Tammany Physicians Network operates a primary care clinic in Folsom at 82525 Highway 25. The clinic provides family medicine services for patients of different ages, including acute and chronic care and annual wellness visits.
For hospital services, St. Tammany Parish Hospital is located at 1202 South Tyler Street in Covington. Buyers should consider the additional driving involved in reaching hospital and specialist services from this rural property.
Community and everyday services
The property is described as being east of Folsom’s village center. Its rural location means buyers should check the actual driving routes to grocery shopping, pharmacies, fuel, postal services, and other regular destinations before purchasing.
There is no Walk Score support for a walkable daily-errand lifestyle at this address. Confirm the availability and operating hours of the specific services you expect to use.
Transportation and accessibility
The listing reports a Walk Score of 0, so a private vehicle will be important for most transportation needs. The property is situated on North Factory Road, east of the village center.
During a visit, assess the condition of the approach, driveway, drainage, and access during heavy rainfall. Confirm any road maintenance arrangements that affect the property.
Water, electricity, internet and utilities
The property information identifies a private well, septic tank, central heating, central air conditioning, and connected electricity. These are property-specific details supplied by the listing.
Internet providers and available connection speeds have not been confirmed for this exact address. Check the FCC broadband availability map and obtain written confirmation from providers before relying on a particular service.
Flood risk and rural land considerations
The listing reports that the FEMA flood zone is unknown. Buyers should obtain an address-specific flood determination rather than assuming the property is outside a flood hazard area.
For 27.83 acres, additional checks should include a current boundary survey, recorded access rights, easements, drainage patterns, pond condition, septic suitability, and any restrictions affecting future land use. A qualified local surveyor and appropriate inspectors can help establish the property’s physical and legal boundaries.
Buyer considerations
What to Check Before Making an Offer
A property with nearly 28 acres, a private well, septic system, and a stocked pond deserves a thorough inspection process. The home’s converted garage and two-story layout also make it important to assess how the existing spaces fit your intended use.
1. Inspect the home and workshop
- Arrange a full home inspection covering the roof, foundation, exterior, windows, and structural components.
- Inspect the converted garage and confirm its permitted use and electrical condition.
- Evaluate the central heating and cooling systems, including their age and service history.
- Check the screened porch, balcony, stairs, railings, and outdoor structures.
- Investigate any unfinished surfaces, signs of moisture, or areas requiring renovation.
2. Investigate the land and pond
- Obtain a current survey confirming the full 27.83-acre boundary.
- Verify the location and ownership of the one-acre stocked pond.
- Review drainage, standing water, erosion, and access across the acreage.
- Check for recorded easements, restrictions, and any rights affecting the property.
- Ask about pond maintenance, water conditions, and stocking records.
3. Verify water, septic and flood information
- Arrange a private well inspection and independent water-quality testing.
- Obtain a septic inspection and documentation of the system’s condition and capacity.
- Request an address-specific FEMA flood determination.
- Obtain insurance quotations that account for the house, acreage, pond, and outbuildings or workshop.
Important: The listing’s unknown FEMA flood zone should be treated as an outstanding due-diligence item. Do not assume the property’s wooded setting or elevation establishes its flood risk. Confirm flood insurance availability and requirements before committing to the purchase.
Our guide to what to look for in a house before making an offer provides a useful inspection framework. You can also review how to budget for repairs after buying a house and what happens if a home inspection reveals major problems.
Before arranging a viewing, consider reading what to take with you to a house viewing. A second visit can be especially useful when evaluating a large rural property with multiple structures and extensive outdoor space.
Complete property details
Property Summary
| Property address | 84062 N Factory Rd, Folsom, LA 70437 |
|---|---|
| County / Parish | St. Tammany Parish |
| Subdivision | No subdivision listed |
| Property type | Single-family residence |
| Architectural style | Two-story custom home |
| Bedrooms | 3 |
| Bathrooms | 2 total: 2 full |
| Interior area | 3,100 sq ft |
| Year built | 1993 |
| Stories | 2 |
| Lot size | 27.83 acres |
| Lot features | Irregular lot, private, wooded |
| Pond | Approximately one-acre stocked pond |
| Garage / parking | Two-car garage converted into workshop |
| Office | Dedicated office |
| Additional interior spaces | Den, sunroom, laundry closet, pantry |
| Outdoor features | Screened porch and balcony |
| Heating | Central |
| Cooling | Central air |
| Water | Private well |
| Wastewater | Septic tank |
| Electric | Electricity connected; circuit breakers |
| Fireplace | No |
| Flood zone | Unknown |
| Walk Score | 0 / 100 |
| Price per sq ft | $85 |
| List price | $265,000 |
| Original list price | $600,000 |
| Zestimate | $264,300 |
| Zestimate 10-year change | -45% |
| Estimated Monthly Rent | $2,621 / month |
| Tax assessed value | $246,450 |
| Annual property taxes | $2,127 / year |
| HOA | None |
| Insurance | $1,260 / year (Zillow estimate, $105 / month) |
| MLS number | 200URR |
| Parcel number | 15317 |
Property details are based on listing information and should be independently verified. Estimated monthly rent is Zillow’s Rent Zestimate and insurance is Zillow’s estimate. Measurements, property boundaries, pond size, utilities, taxes, school assignments, flood status, permitted uses, and the condition of all structures and systems should be confirmed independently. The converted garage is described as a workshop in the listing.
Listing Agent Information
Explore the property
Take a Closer Look at 84062 N Factory Rd
Explore the original listing, review the available photographs, and arrange a property visit to evaluate the home, workshop, stocked pond, and 27.83 acres in person.
View Property on ZillowListing photographs and property details courtesy of Listing Agent Image Hasselbeck, the original photographers and the property owners, as published on Zillow. View the original listing on Zillow.
Interested in This Property?
Have questions or ready to take the next step? Send us an inquiry and our team will get back to you.
Similar homes you may like
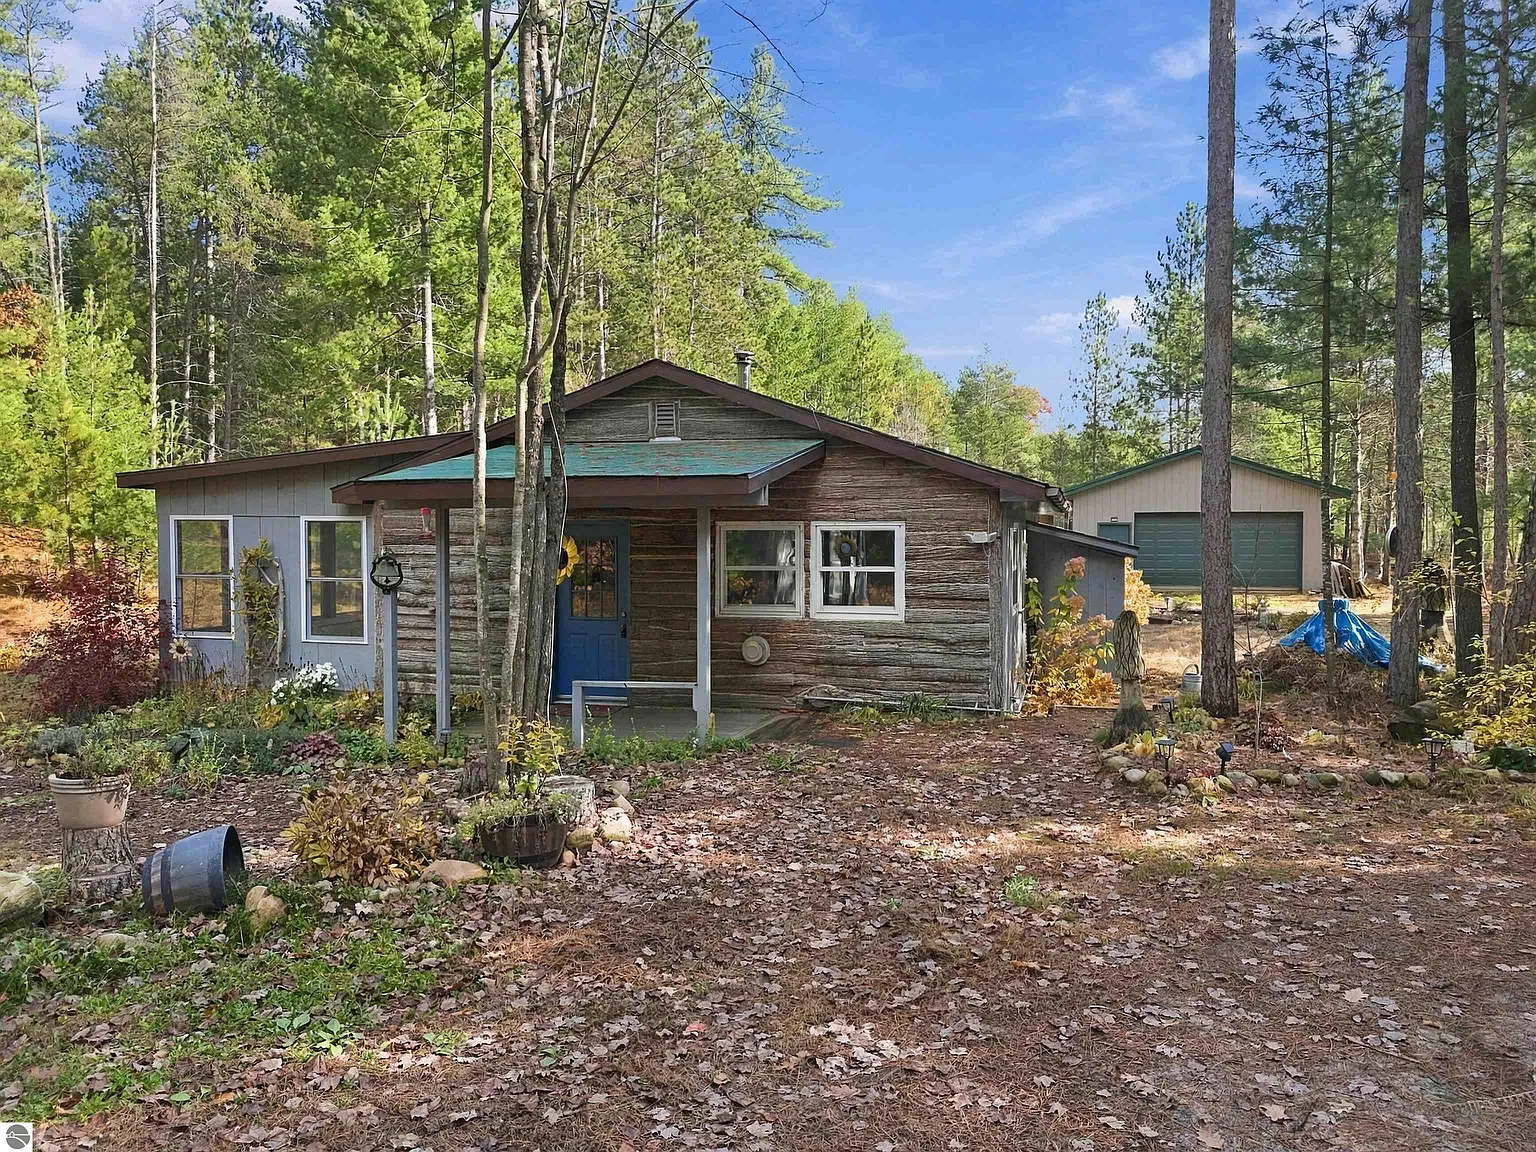 $262,900
Northern Michigan Wooded Retreat with 40 Acres, Hunting Features and Year-Round Cabin
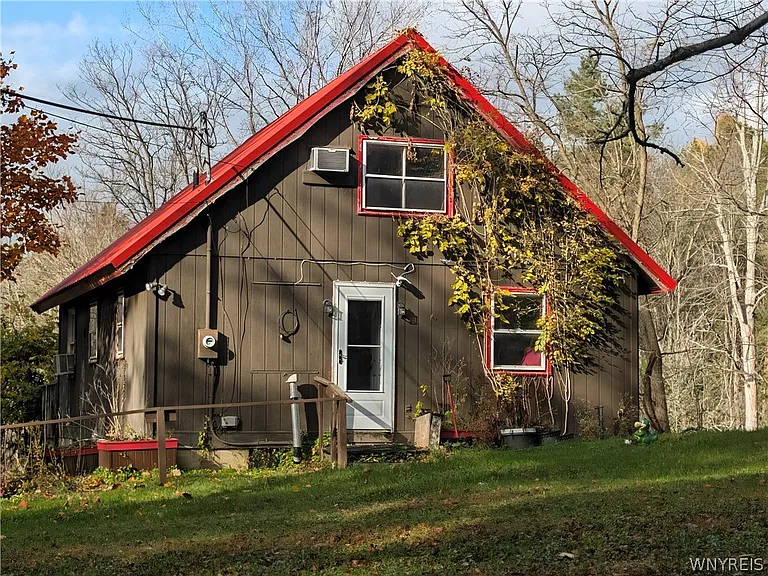 $260,000
Woodland Chalet with A-Frame Architecture, Private Stream and 19.09 Acres
 $275,000
10.39 Flat Acres, Mountain Views & Brick Ranch
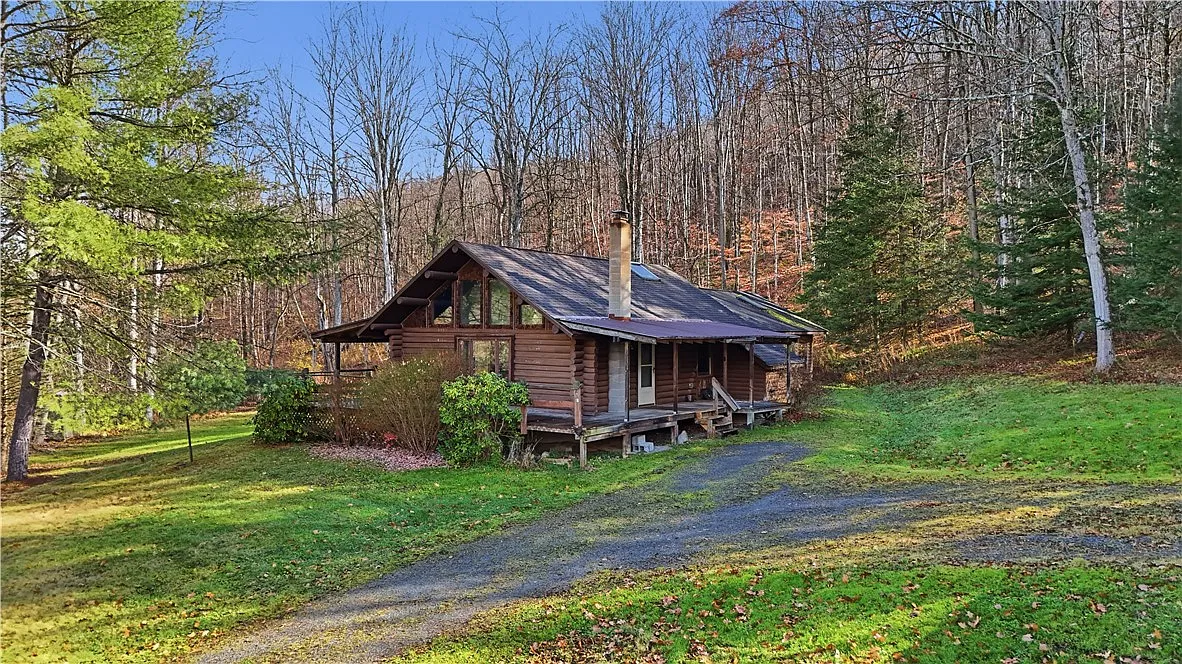 $279,000
Log Cabin Retreat on 35 Wooded Acres with Workshop and Detached Garage
 $279,900
486 Airport Road Farmhouse on 27.7 Wooded Acres
 $289,900
Scenic 35.87-Acre Country Farm with Pond, Ridge Views and Multiple Outbuildings