Ranch Home on 27.1 Acres with Two Barns in West Sunbury, Pennsylvania — $299,000
Property Overview
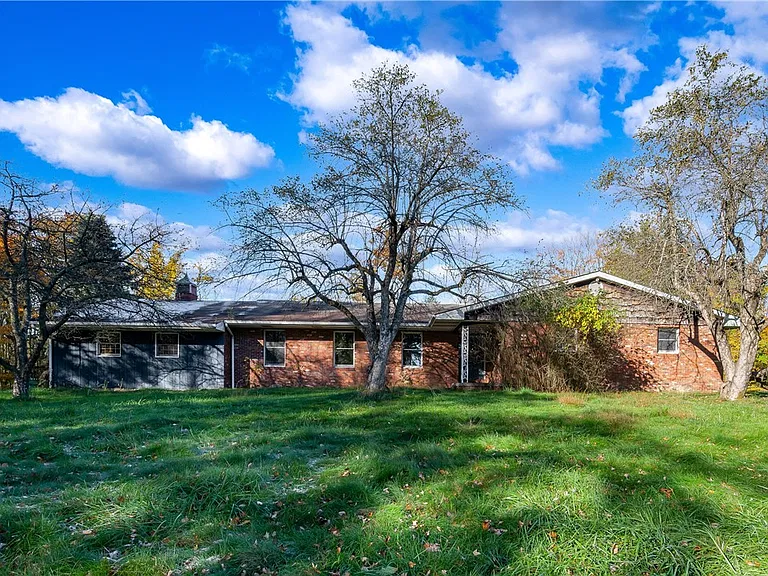
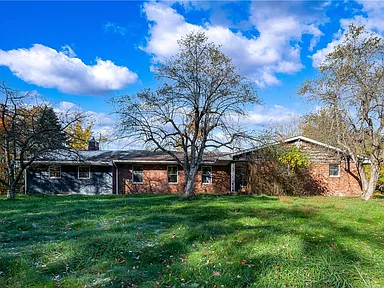
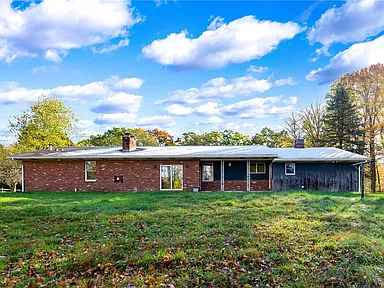
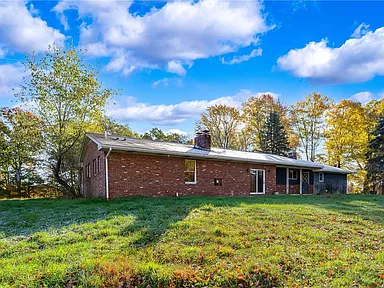
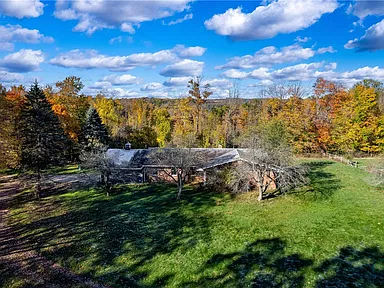
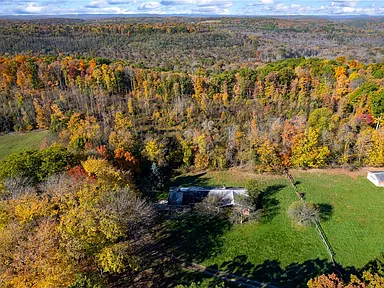
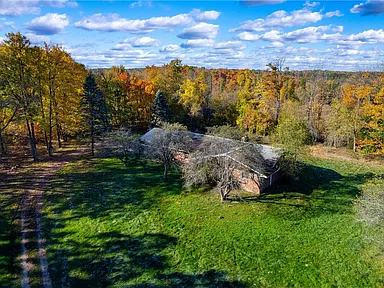
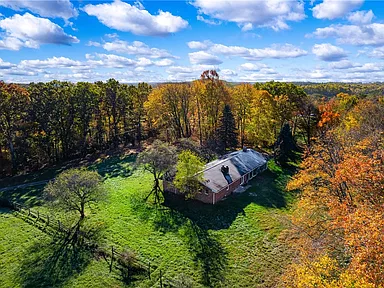
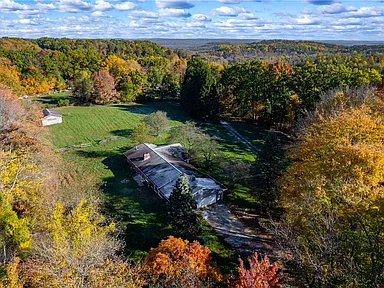
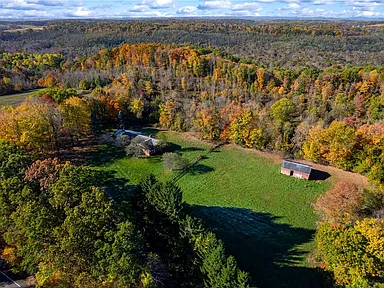
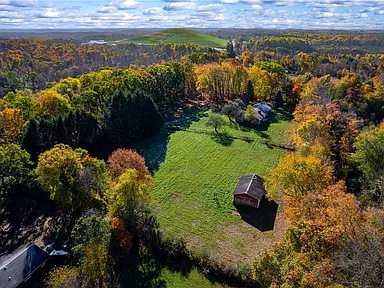
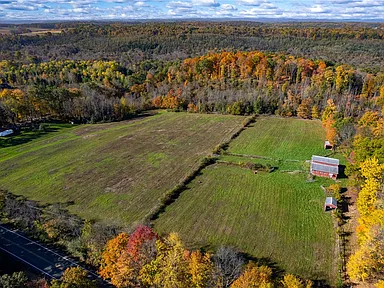
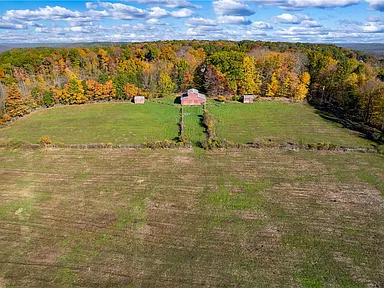
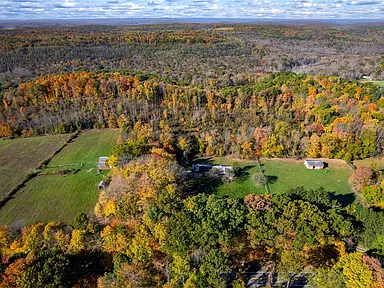
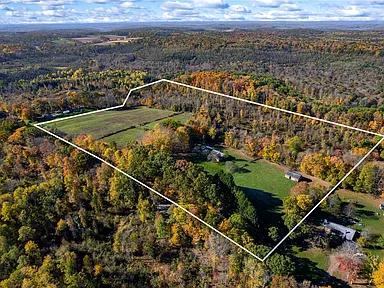
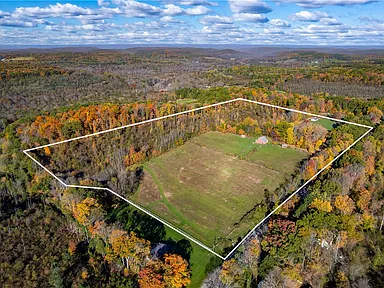
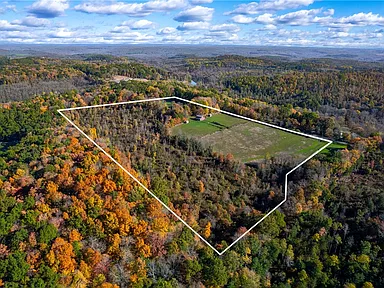
This single-story ranch home in West Sunbury, Pennsylvania, sits on approximately 27.1 acres of land with open pasture and two barns. Built in 1974, the home has three bedrooms, three bathrooms, and a layout designed for one-level living. The combination of acreage, existing outbuildings, and an attached two-car garage gives the property several possibilities for buyers interested in rural living or keeping animals.
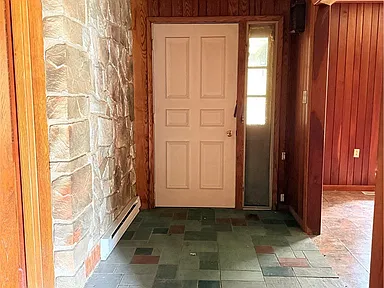
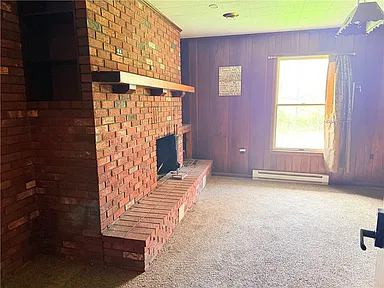
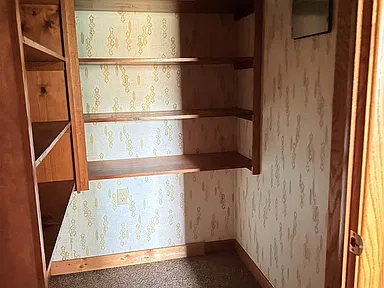
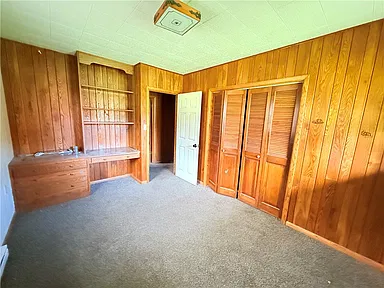
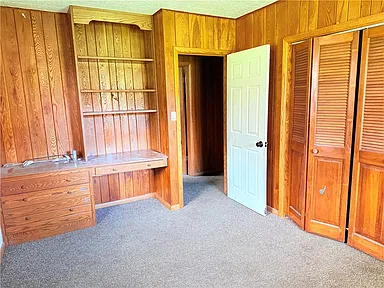
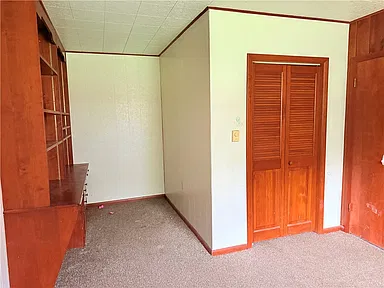
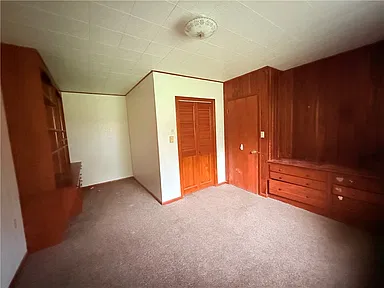
Inside, the main floor includes a living room, dining room, kitchen, three bedrooms, a bonus room, and a den with a wood-burning fireplace. First-floor laundry adds convenience, while the bonus room may provide flexibility for an office, hobby space, or another use suited to a buyer’s needs.
Interior Features
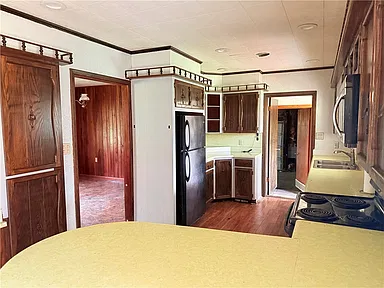
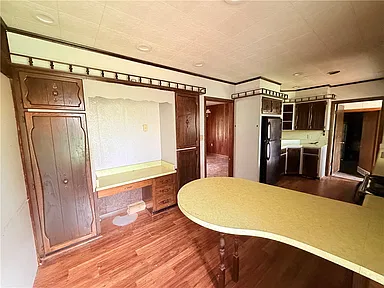
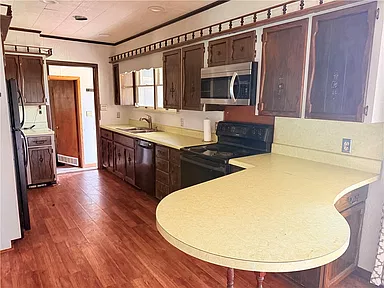
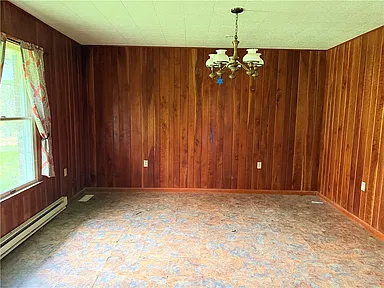
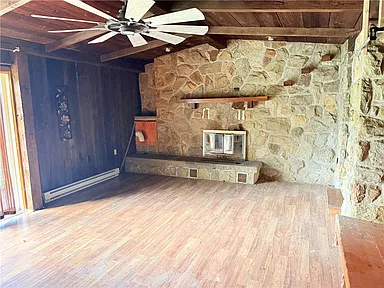
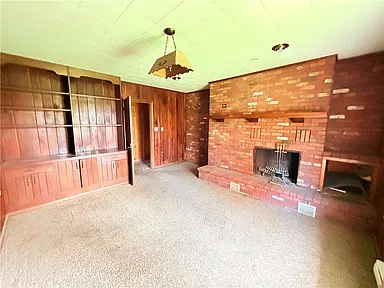
The living room measures approximately 20 by 12 feet, and the dining room measures 13 by 11 feet. The kitchen is approximately 19 by 9 feet. The 16-by-14-foot den has a wood-burning fireplace, providing a separate gathering space within the home.
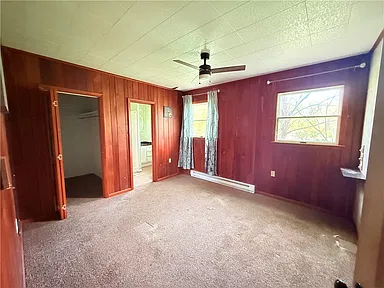
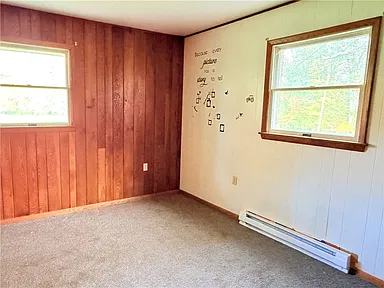
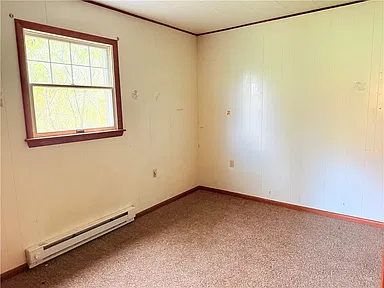
All listed bedrooms are on the main level. The primary bedroom measures approximately 12 by 11 feet, the second bedroom 16 by 11 feet, and the third bedroom 12 by 10 feet. A 14-by-14-foot bonus room offers additional interior space; its suitability as a fourth bedroom should be confirmed against local requirements and the home’s layout.
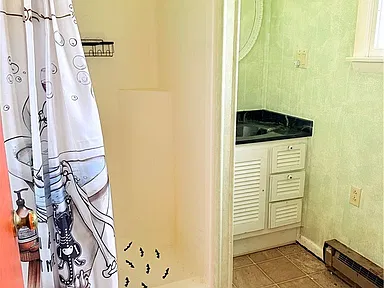
- Three bedrooms and three bathrooms, including two full bathrooms and one half bathroom
- One-level ranch layout
- Living room and separate dining room
- Kitchen and bonus room
- Den with one wood-burning fireplace
- First-floor laundry
- Electric heating
- No basement
Land, Barns, and Outdoor Features
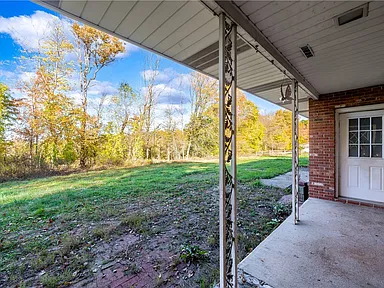
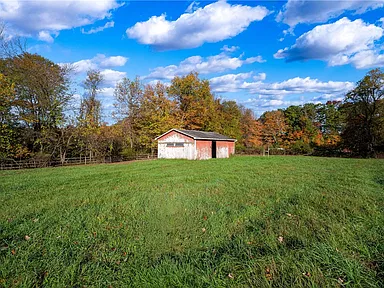
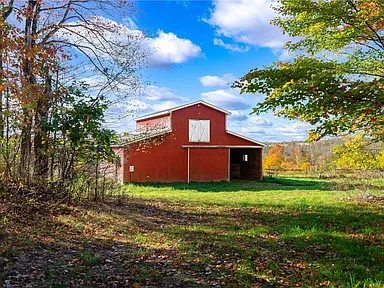
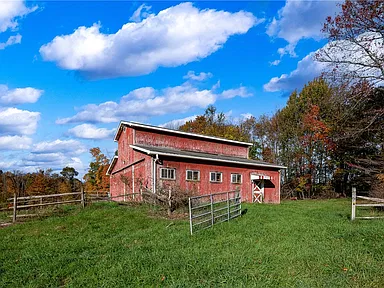
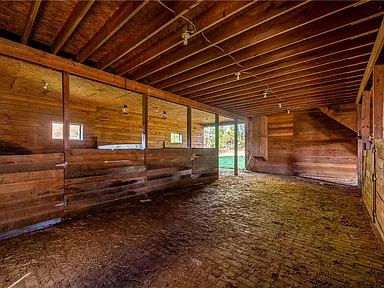
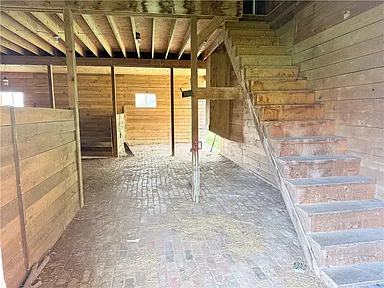
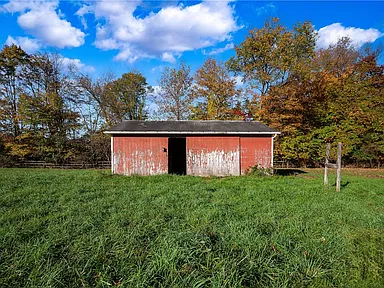
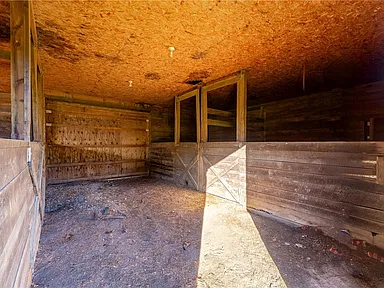
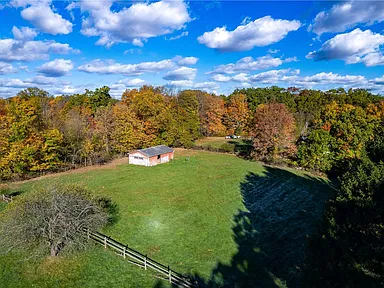
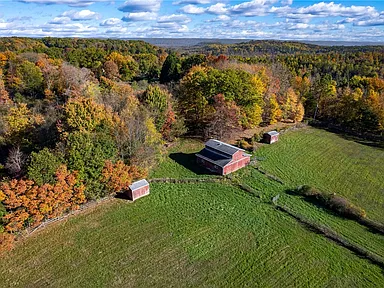
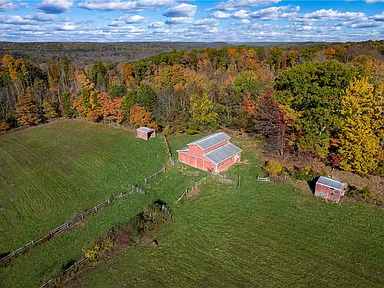
The approximately 27.1-acre parcel includes open pasture and two barns, each described as having four stalls. These existing features may appeal to buyers considering horses, other animals, or a small-scale rural property. The land also provides room to consider outdoor activities and uses that suit the property’s layout and applicable local regulations.
Buyers planning to keep livestock or use the barns for equestrian purposes should inspect the structures, stalls, fencing, drainage, and pasture conditions in person. Any intended agricultural or other use should be checked against applicable zoning and local requirements.
Structure and Parking
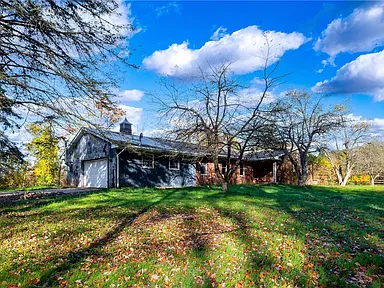
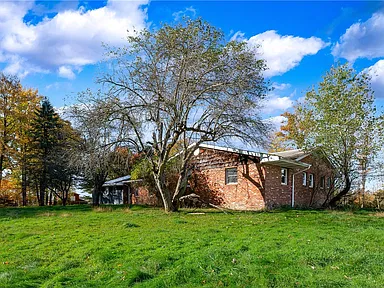
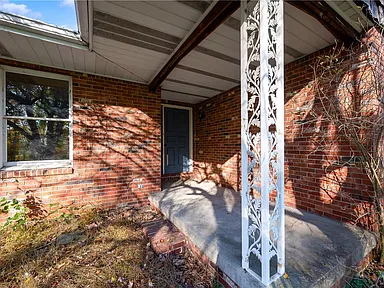
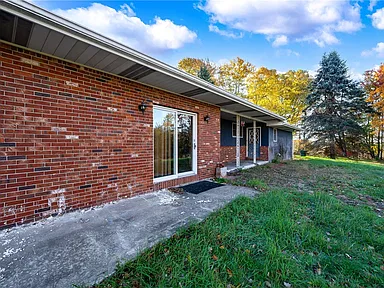
The home is a single-family ranch residence with one story. Its exterior materials are listed as brick and other materials, with an asphalt roof. An attached two-car garage provides parking directly connected to the house.
- Year built: 1974
- Architectural style: Ranch
- Stories: One
- Exterior materials: Brick and other materials
- Roof: Asphalt
- Attached garage with two parking spaces
Property Condition
The home needs some work and is being sold as-is. Buyers should plan for a thorough inspection and evaluate the condition of the house, roof, mechanical systems, barns, and other improvements before making decisions about repairs or future use. The property may suit someone prepared to take on updates and shape the home and acreage to their needs.
Utilities and Services
The property is listed with well water, a septic tank, and electric heating. Buyers should verify the condition, capacity, inspection history, and maintenance requirements of the well and septic system, along with available electricity, waste collection, and internet service at the address.
Location and Everyday Considerations
The property is located in West Sunbury, in Butler County, Pennsylvania. Its rural setting and substantial acreage distinguish it from a typical residential lot, but the exact distance to grocery stores, healthcare facilities, schools, and major roads should be checked using the property’s address before planning daily travel.
Prospective buyers should independently confirm school assignments, emergency-service coverage, broadband availability, and local land-use requirements. These details can depend on the exact property location and should not be assumed from the community name alone.
Tax and Assessment Information
The listed annual property tax is $4,173, with an assessed value of $31,000. Buyers should confirm current taxes and any applicable municipal, county, or school-district charges with the appropriate local offices, since tax amounts and assessments can change.
Property Summary
| Property type | Single-family ranch home |
|---|---|
| Address | 1489 W Sunbury Rd, West Sunbury, PA 16061 |
| County | Butler County, Pennsylvania |
| Bedrooms | 3 |
| Bathrooms | 3 (2 full, 1 half) |
| Interior area | 880 square feet as listed; confirm measurement and finished-area details before purchase |
| Lot size | 27.1 acres |
| Year built | 1974 |
| Parcel number | 0802F5520000 |
| Condition | Needs work; sold as-is |
| Heating | Electric |
| Water and sewer | Well water and septic tank |
| Parking | Attached two-car garage |
| Additional improvements | Two barns, each with four stalls; open pasture |
| Annual property tax | $4,173 |
| Assessed value | $31,000 |
View the Zillow Listing
Review the listing details for this ranch home and its acreage in West Sunbury.
View on Zillow — $299,000Read more posts

Wooded 16.94-Acre Cape Cod with Private Pond, Wraparound Deck and 24×40 Pole Barn in Onondaga, Michigan — $474,000
0 (0) ♡ 1 / 52 View all 52 photos × 1 / 52 ‹ › Property Overview A wooded…

13.17 Wooded Acres with Pond, Cedar Great Room and 2,000 Sq Ft Second Building in Pocono Lake, PA — $450,000
0 (0) ♡ 1 / 45 View all 45 photos × 1 / 45 ‹ › Property Overview Set across…

Lakefront 10.87-Acre Property with Cleared Grounds, Fenced Acreage, Manufactured Home and Sheds in Keystone Heights, Florida — $175,000
0 (0) ♡ 1 / 8 View all 8 photos × 1 / 8 ‹ › Property Overview An expansive…