Rustic Chalet-Style Home on 10.56 Wooded Acres – Negaunee MI – $399,900
Property Overview
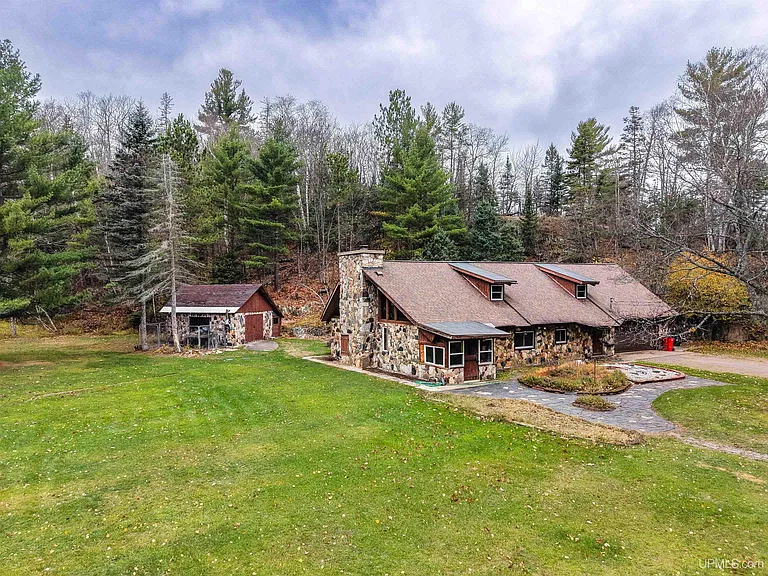
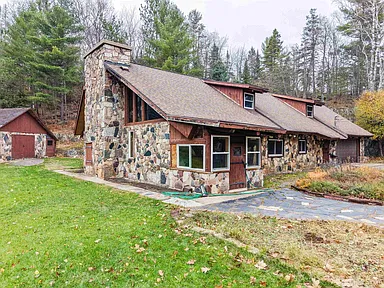
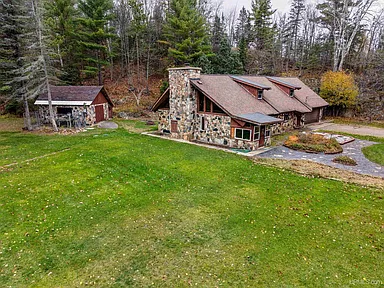
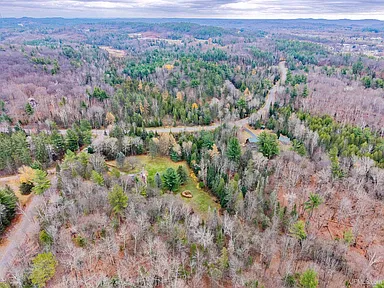
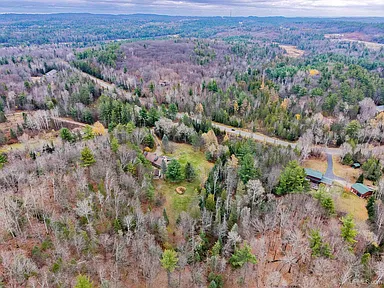
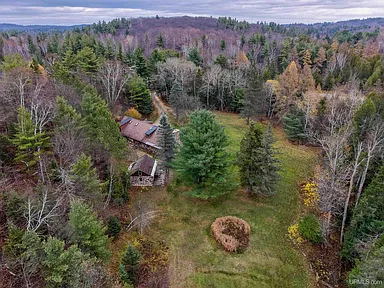
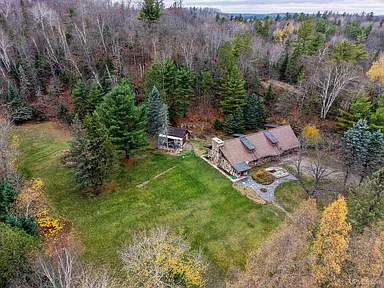
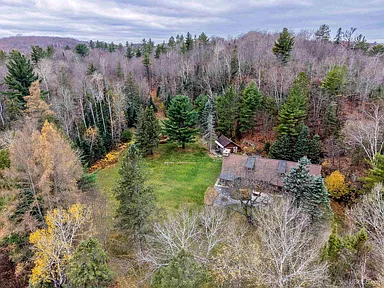
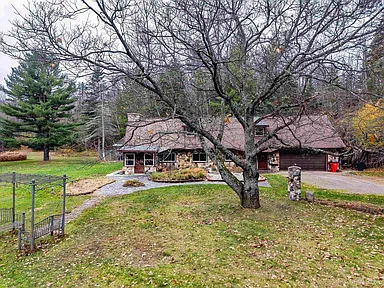
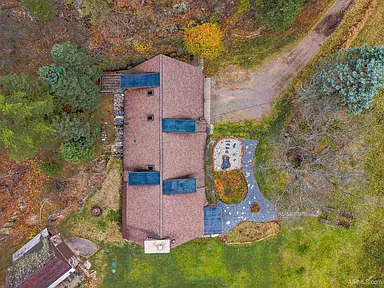
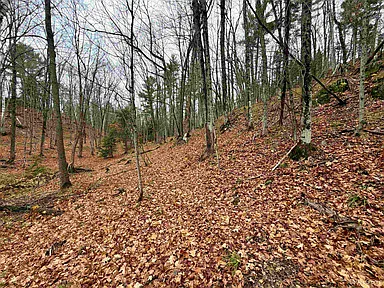
Set on approximately 10.56 acres in Negaunee Township, this chalet-style single-family residence combines rustic stone and wood exterior finishes with a wooded landscape, rolling terrain, and open lawn. Built in 1975, the home offers 2,537 square feet of living space, three bedrooms, two full bathrooms, and one half bathroom.
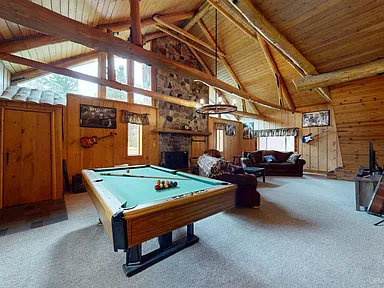
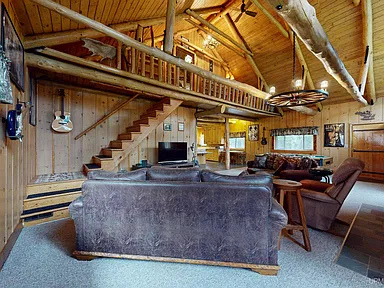
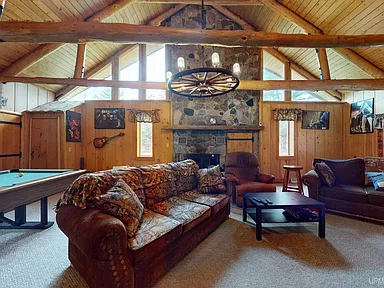
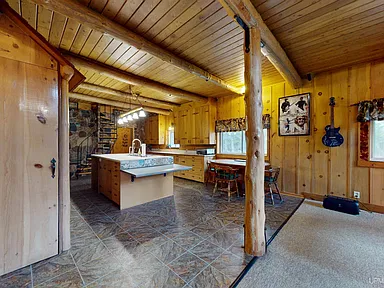
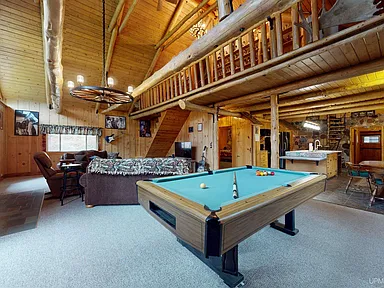
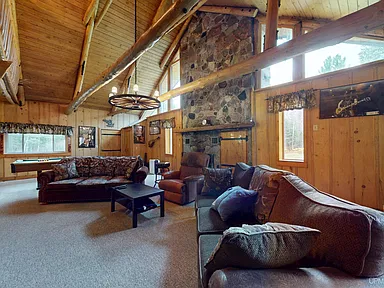
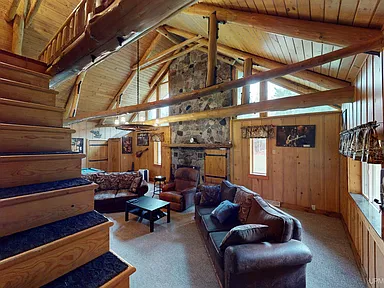
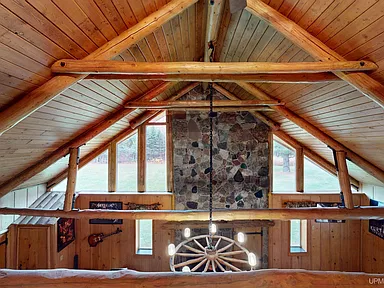
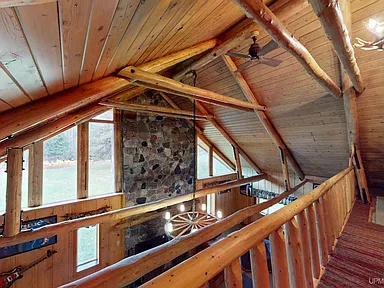
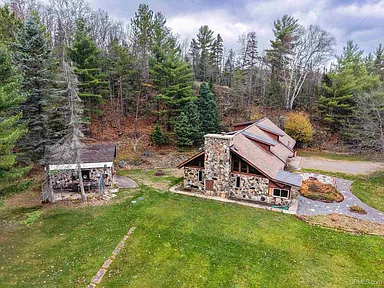
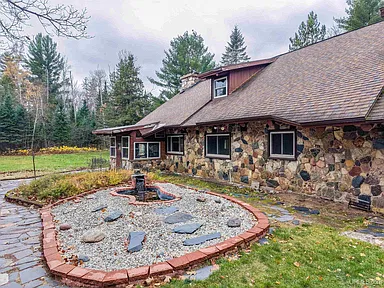
The exterior features a steeply pitched roof and substantial stone chimney, giving the home its distinctive Northwoods chalet character. Inside, a spacious living room centers around a wood-burning fireplace, while the kitchen and dining area provide additional gathering space.
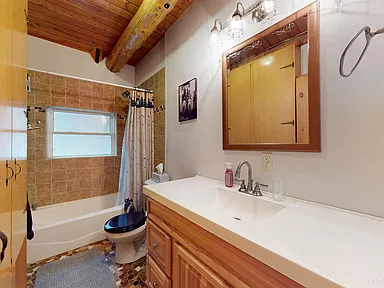
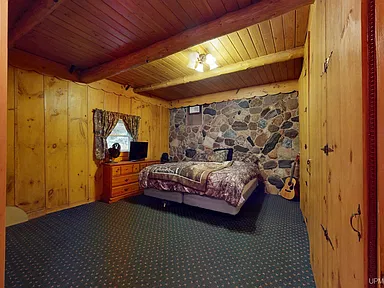
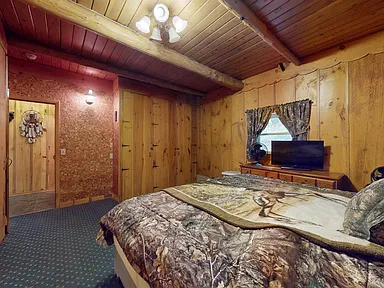
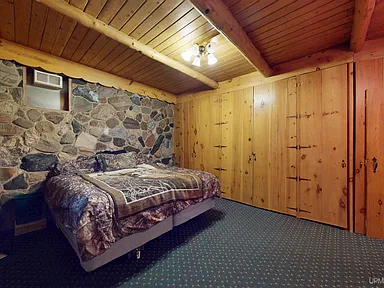
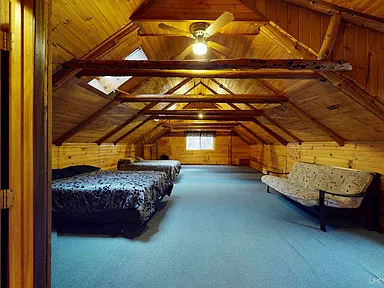
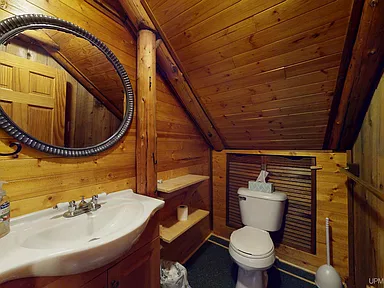
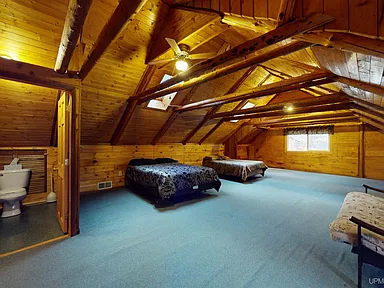
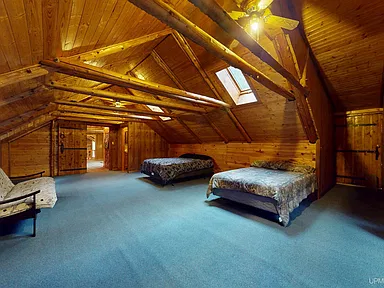
A main-floor bedroom, two full bathrooms, and first-floor laundry are complemented by two additional upstairs bedrooms, including one with an attached half bath. Outdoor features include a deck, patio, wooded acreage, and open lawn.
Interior Features
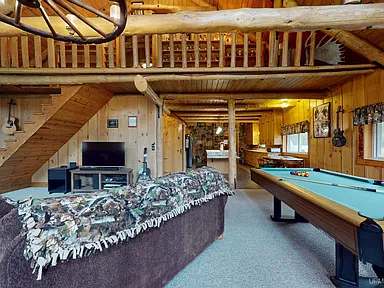
The home’s 2,537 square feet of finished living area includes three bedrooms and three bathrooms, consisting of two full bathrooms and one half bath. The living room measures 30 by 18 feet, with a wood-burning fireplace as a central feature.
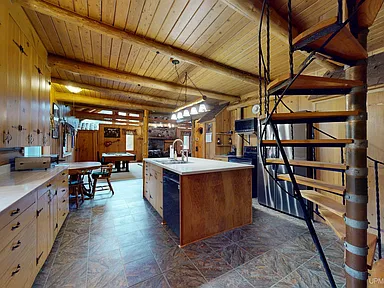
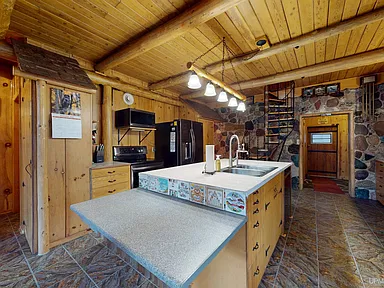
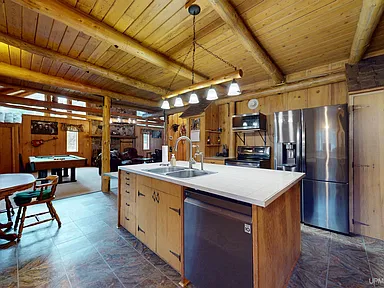
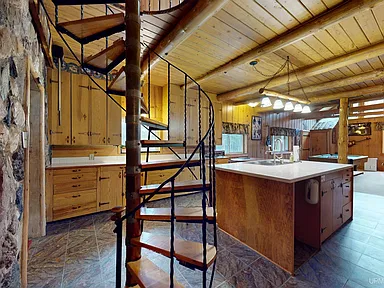
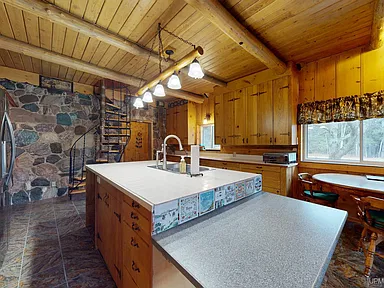
The kitchen measures 21 by 15 feet and connects with the dining area. Bedroom and living spaces feature carpeting, while the kitchen has vinyl flooring. Bathroom flooring includes tile and linoleum.
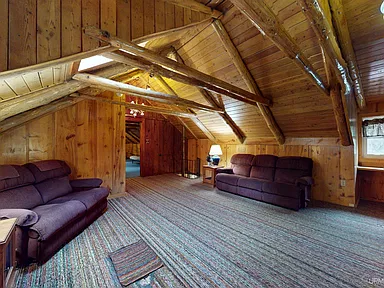
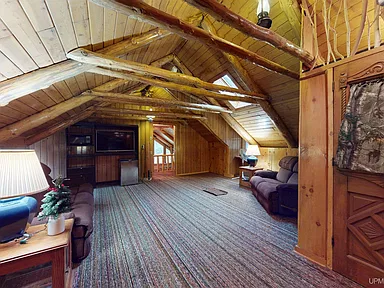
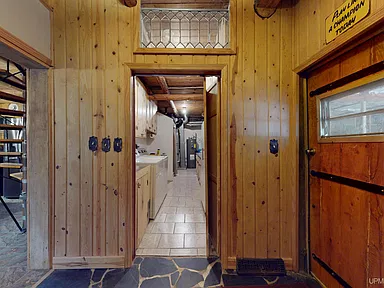
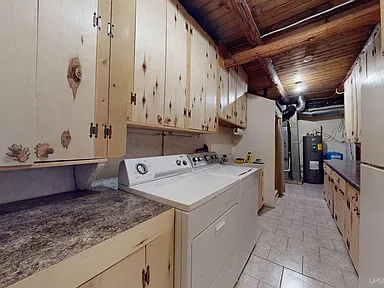
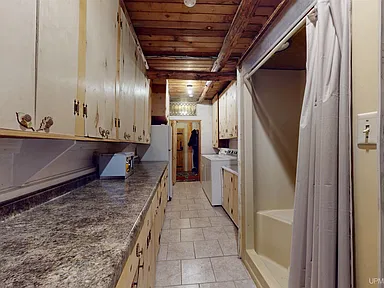
The first floor includes a bedroom, two full bathrooms, and laundry facilities. Upstairs, two additional bedrooms provide further living space, with a half bathroom attached to one of the bedrooms.
Kitchen, Laundry & Utilities
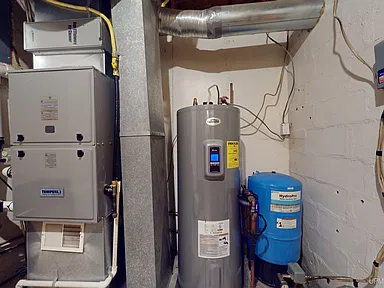
Included appliances are a dishwasher, dryer, microwave, range/oven, refrigerator, washer, and electric water heater. Laundry is located on the first floor.
Heating is provided by forced air, natural gas, and wood. Additional interior features include ceiling fans and one wood-burning fireplace.
Exterior & Outdoor Features
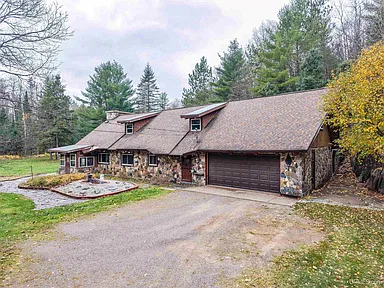
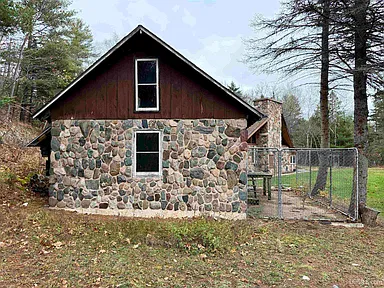
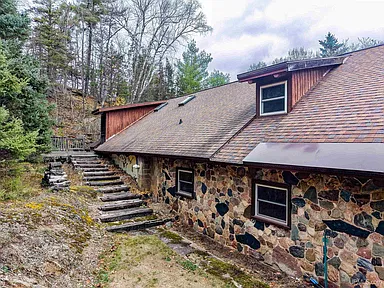
The chalet-style exterior incorporates log, stone, and wood siding materials. A substantial stone chimney complements the home’s architectural design and wood-burning fireplace.
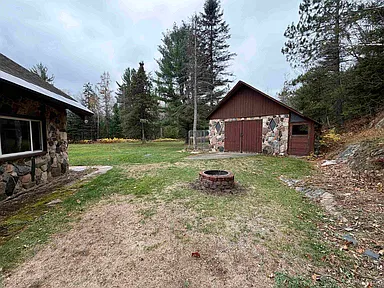
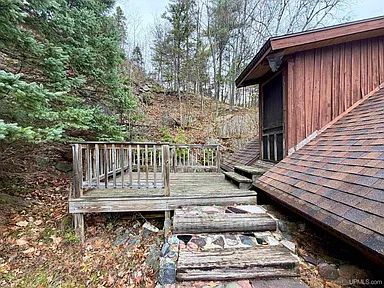
The property includes a deck, patio, open lawn, wooded areas, and rolling or hilly terrain. A rural view is also listed among the property’s features.
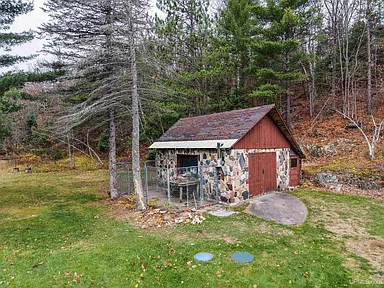
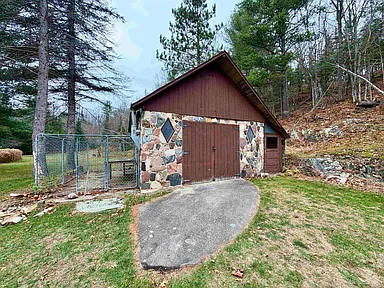
An attached two-car garage provides vehicle parking, with additional storage available in a separate shed. The garage includes electric service, a garage door opener, and direct access.
Land & Setting
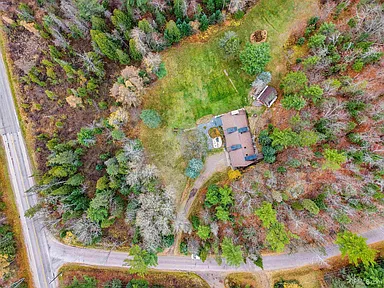
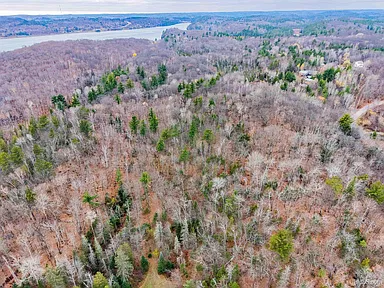
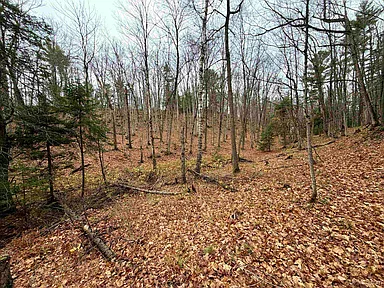
The approximately 10.56-acre parcel is located in Negaunee Township. Its land features include wooded acreage, a deep lot, rolling terrain, and a corner-lot designation. The property also has road frontage measuring 1,120 feet.
The setting combines wooded ground with open lawn areas. The property information also identifies the parcel as rural and situated on a dead-end road.
Construction & Property Details
Built in 1975, this single-family residence features chalet architecture and a slab foundation. The home has one and one-half levels, with 2,537 square feet of finished above-ground living area and no basement.
The property is serviced by a drilled well and septic tank. Natural gas is connected, and the listed utilities include electricity, cable availability, phone availability, and Spectrum internet availability. Electrical service is listed as 100 amps.
Location
Located at 107 Valley Road, Negaunee, Michigan, this property is situated in Negaunee Township. The listing describes a wooded township setting with town nearby and access to shopping, dining, schools, and everyday essentials.
A 3D tour is also available through the original listing.
Property Summary
| Property Type | Single-Family Residence |
|---|---|
| Architectural Style | Chalet |
| Bedrooms | 3 |
| Bathrooms | 3 (2 full, 1 half) |
| Living Area | 2,537 square feet |
| Lot Size | Approximately 10.56 acres |
| Year Built | 1975 |
| Levels | 1.5 |
| Foundation | Slab |
| Exterior Materials | Log, stone, and wood siding |
| Garage | Attached two-car garage |
| Additional Structures | Storage shed |
| Fireplace | One wood-burning fireplace in living room |
| Outdoor Features | Deck, patio, open lawn, wooded acreage |
| Heating | Forced air, natural gas, wood |
| Cooling | Ceiling fans |
| Water | Drilled well |
| Sewer | Septic tank |
| Electric Service | 100 amp service |
| HOA | No HOA |
| Subdivision | Negaunee Township |
| City | Negaunee |
| State | Michigan |
| Street Address | 107 Valley Road, Negaunee, MI 49866 |
| Road Surface | Paved |
Continue to Zillow for additional listing information, property photographs, and the 3D tour.
Listing Information & Photography Credits
Property information and listing details are presented from the original Zillow listing. Photographs and visual materials are credited to their respective original photographers and property owners. All original photographs and descriptive materials remain the property of their respective copyright holders.
Original listing: View the original property listing on Zillow
Read more posts

Wooded 16.94-Acre Cape Cod with Private Pond, Wraparound Deck and 24×40 Pole Barn in Onondaga, Michigan — $474,000
0 (0) ♡ 1 / 52 View all 52 photos × 1 / 52 ‹ › Property Overview A wooded…

13.17 Wooded Acres with Pond, Cedar Great Room and 2,000 Sq Ft Second Building in Pocono Lake, PA — $450,000
0 (0) ♡ 1 / 45 View all 45 photos × 1 / 45 ‹ › Property Overview Set across…

Lakefront 10.87-Acre Property with Cleared Grounds, Fenced Acreage, Manufactured Home and Sheds in Keystone Heights, Florida — $175,000
0 (0) ♡ 1 / 8 View all 8 photos × 1 / 8 ‹ › Property Overview An expansive…