Single-Family Home on 10 Acres with Machine Shed and Barn – Gillette WY – $489,000
Property Overview
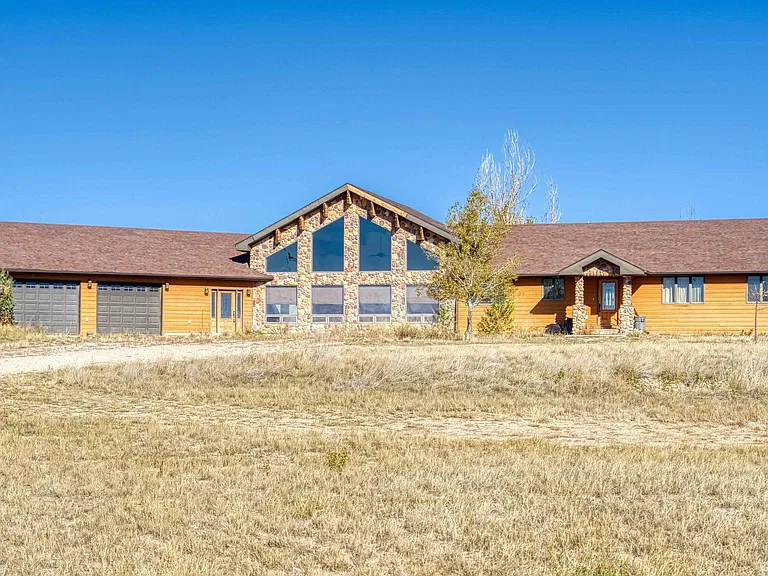
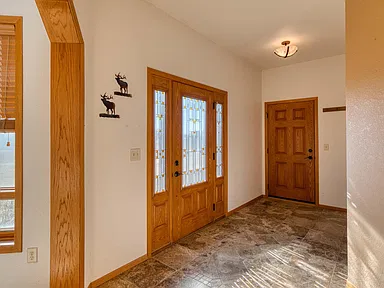
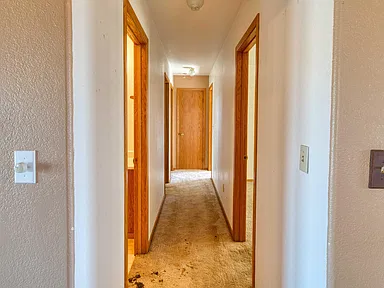
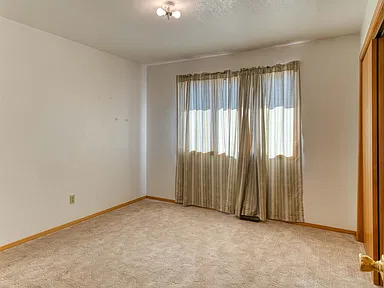
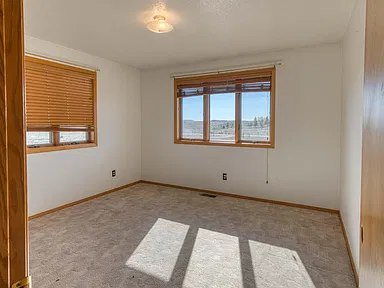
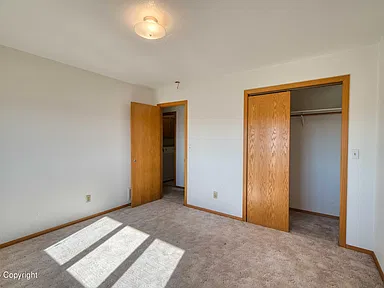
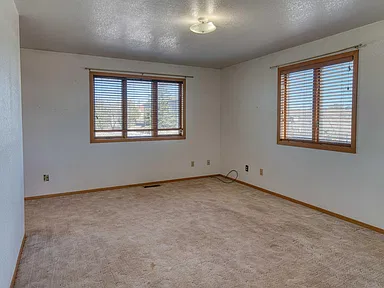
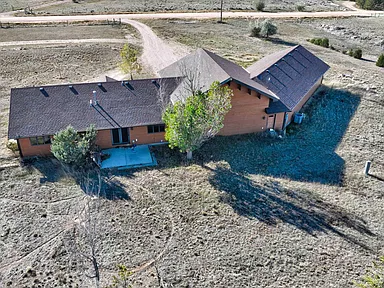
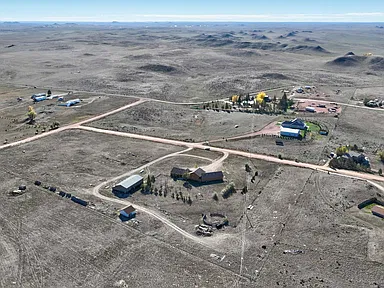
Located at 12 Alpine Drive in Gillette, Wyoming, this single-family property offers 3,398 square feet of living space on 10 acres comprising two lots. Built in 1992, the home features three bedrooms, four bathrooms, and one-level living.
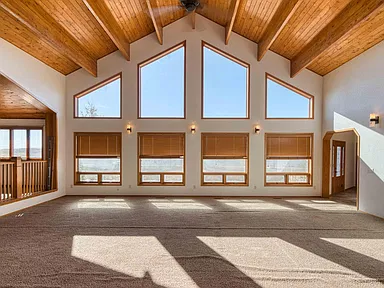
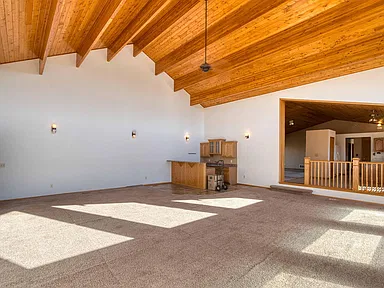
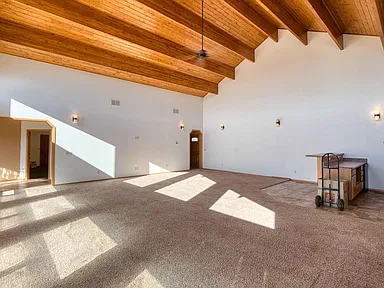
The property includes an expansive great room, a hobby room with rubberized flooring, a two-car garage, and a large machine shed/barn. The land is fenced and includes a well serving the house, along with an additional inactive well on the second lot.
Interior Living Spaces
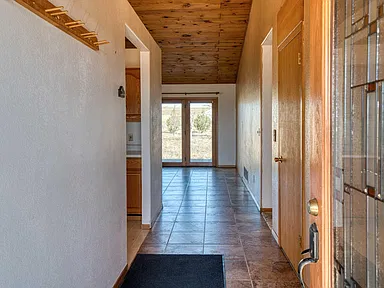
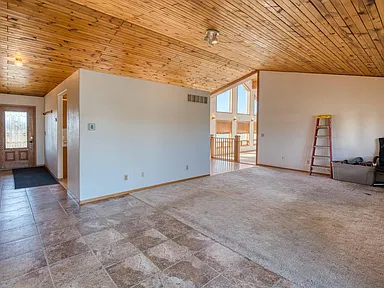
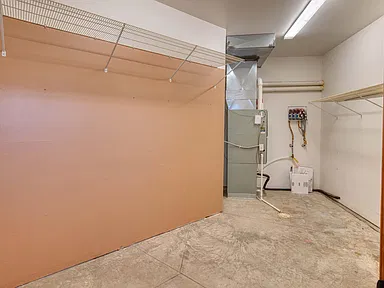
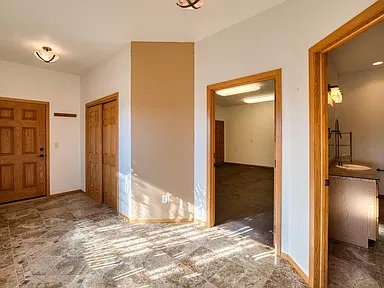
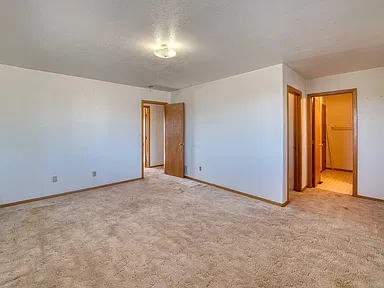
The home offers 3,398 square feet of interior living area, with the primary bedroom, primary bathroom, additional bathrooms, kitchen, living room, family room, laundry, storage room, and utility room all located on the main level.
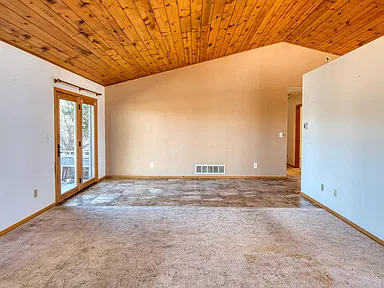
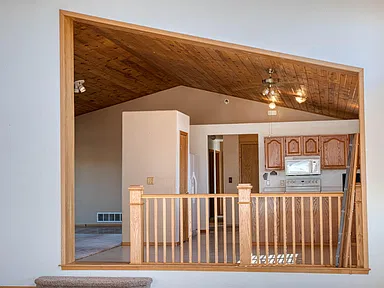
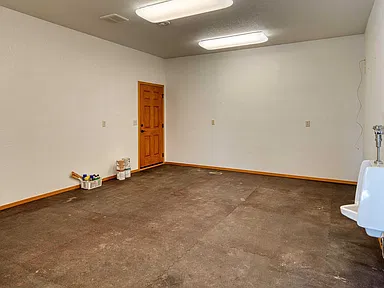
An expansive great room provides one of the property’s main interior features. The home also includes a separate hobby room featuring rubberized flooring. According to the supplied property description, this room was previously used as a reloading room.
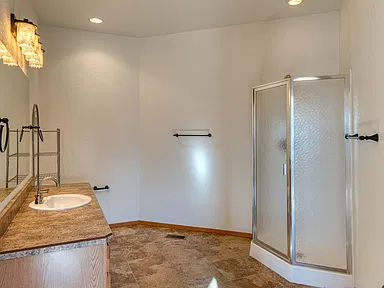
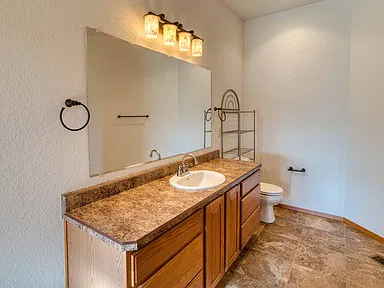
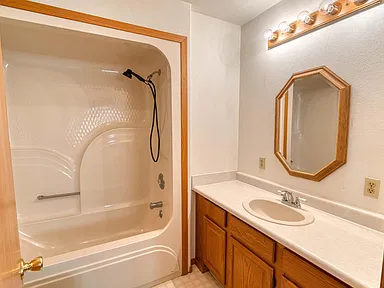
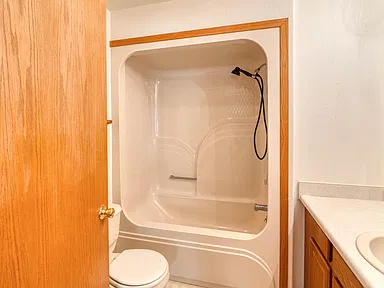
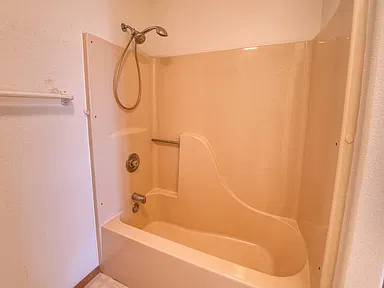
The residence has three bedrooms and four bathrooms, consisting of two full bathrooms, one three-quarter bathroom, and one half bathroom.
Kitchen and Appliances
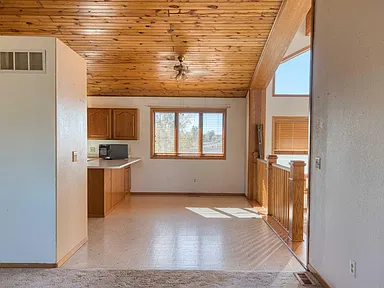
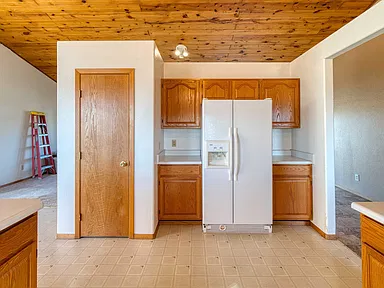
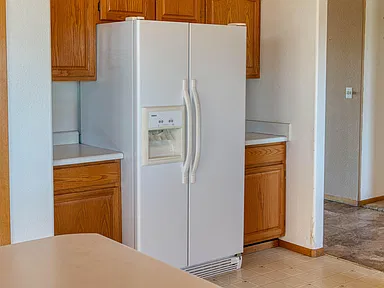
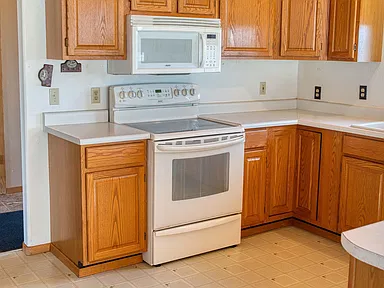
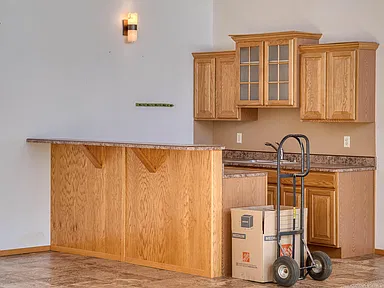
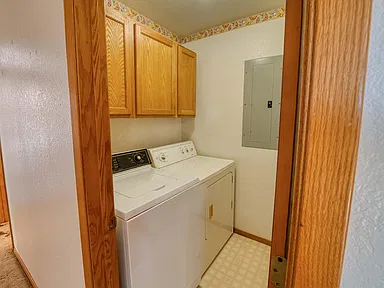
The kitchen is located on the main level. Included appliances are a range/oven, range hood with microwave, refrigerator, dishwasher, washer, and dryer. The listing also identifies a second microwave on the kitchen counter as an included item.
Land and Grounds
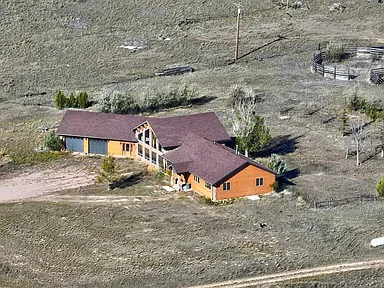
The property encompasses 10 fenced acres divided between two lots. The fencing is identified as extending along the sides, full perimeter, and backyard.
Water features include a well serving the house and an inactive well located on the second lot.
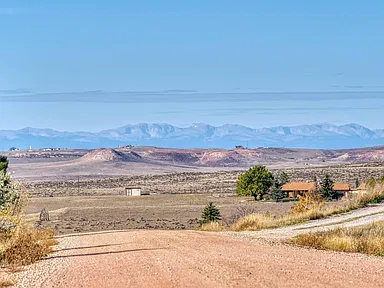
The additional acreage provides land surrounding the residence, with the two-lot configuration forming part of the property’s overall layout.
Machine Shed and Barn
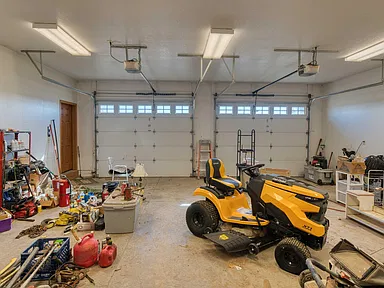
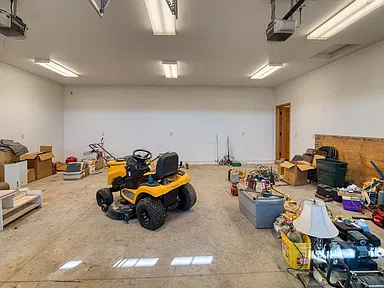
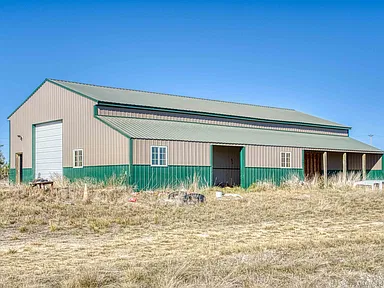
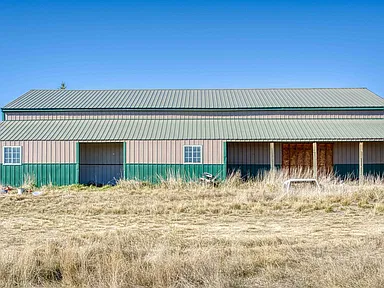
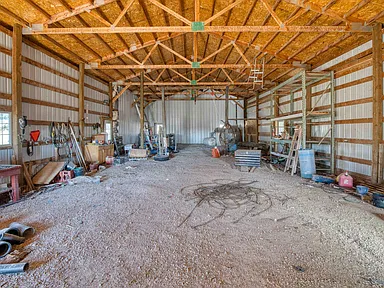
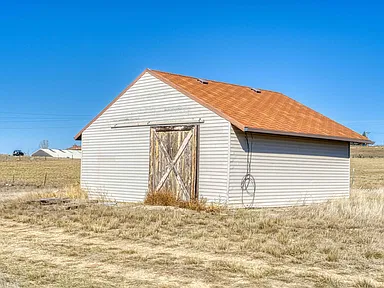
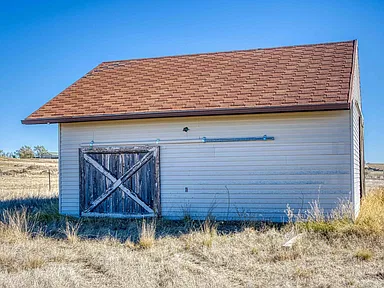
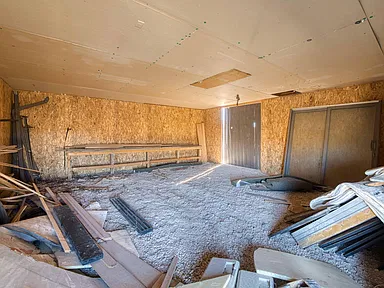
An additional major feature is the 2,710-square-foot machine shed/barn. The structure includes a 30-foot by 10-foot lean-to, which was previously used for equipment storage.
This outbuilding adds substantial dedicated storage and utility space to the property, separate from the main residence.
Garage, Heating and Cooling
The residence includes an attached listing for a two-car garage, with two total parking spaces identified in the property details.
Heating is listed as present, although the specific heating type is not identified. Air conditioning is also included among the property’s features.
The property has no basement and no fireplace, according to the supplied listing information.
Additional Property Details
Built in 1992, the residence is classified as a single-family residence. The property is identified with R-R zoning and has no homeowners association.
Additional included items specified in the listing are a riding lawnmower and a second microwave located on the kitchen counter.
Property Summary
| Property Type | Single-Family Residence |
|---|---|
| Street Address | 12 Alpine Dr, Gillette, WY 82718 |
| Bedrooms | 3 |
| Bathrooms | 4 (2 full, 1 three-quarter, 1 half) |
| Living Area | 3,398 square feet |
| Year Built | 1992 |
| Lot Size | 10 acres across 2 lots |
| Garage | 2 spaces |
| Outbuilding | 2,710-square-foot machine shed/barn |
| Lean-To | 30 ft. x 10 ft. |
| Water | House well and inactive well on second lot |
| Fencing | Side, full, and backyard fencing |
| Heating | Heating present; type unspecified |
| Cooling | Air conditioning |
| Basement | None |
| Fireplace | None |
| HOA | No HOA |
| Zoning | R-R |
| Included Appliances | Range/oven, range hood/microwave, refrigerator, dishwasher, washer, and dryer |
| Additional Inclusions | Second microwave and riding lawnmower |
Property Information: Listing details supplied for this property.
Photography Credit: Original property photographers. Individual photographer names were not provided.
Ownership Credit: Original property owners for the supplied property information and details.
Continue to Zillow for additional listing information, photographs, and property details.
Read more posts

Wooded 16.94-Acre Cape Cod with Private Pond, Wraparound Deck and 24×40 Pole Barn in Onondaga, Michigan — $474,000
0 (0) ♡ 1 / 52 View all 52 photos × 1 / 52 ‹ › Property Overview A wooded…

13.17 Wooded Acres with Pond, Cedar Great Room and 2,000 Sq Ft Second Building in Pocono Lake, PA — $450,000
0 (0) ♡ 1 / 45 View all 45 photos × 1 / 45 ‹ › Property Overview Set across…

Lakefront 10.87-Acre Property with Cleared Grounds, Fenced Acreage, Manufactured Home and Sheds in Keystone Heights, Florida — $175,000
0 (0) ♡ 1 / 8 View all 8 photos × 1 / 8 ‹ › Property Overview An expansive…