Manufactured Home on 28.05 Acres with Large Shop and Livestock Tank – Brownwood TX – $290,000
Property Overview
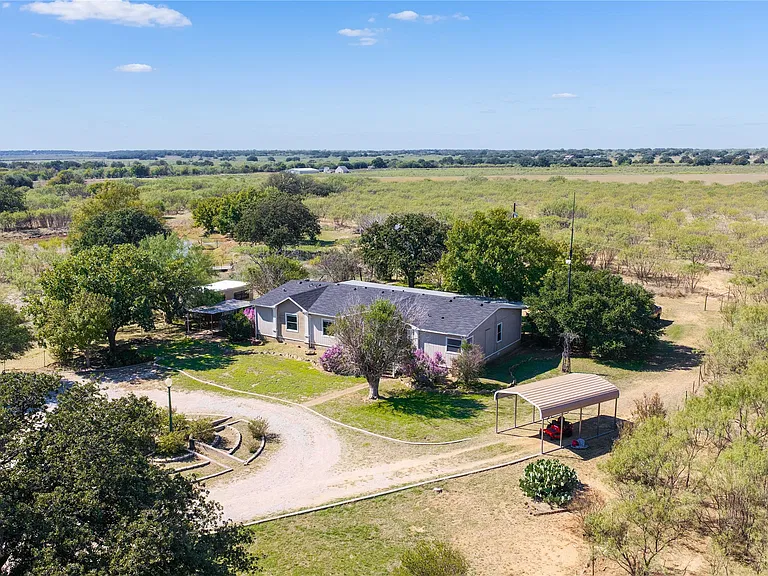
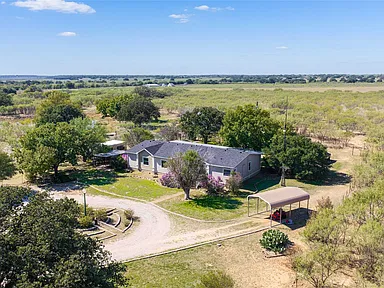
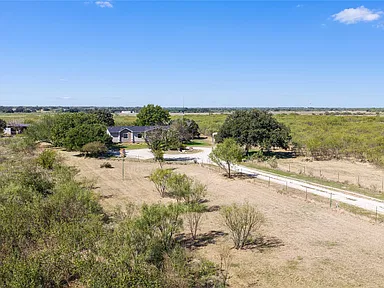
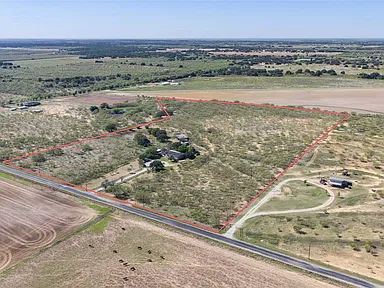
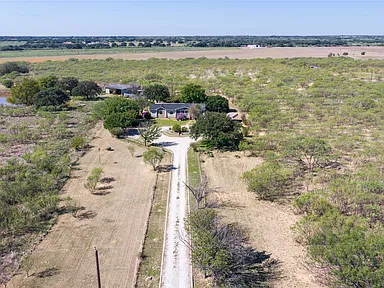
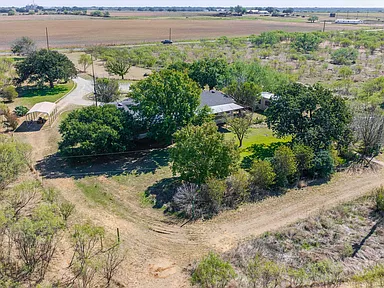
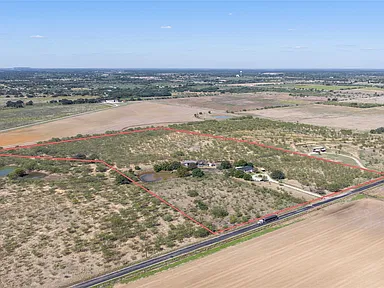
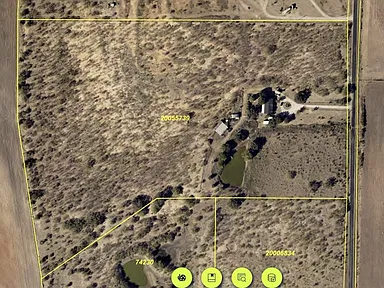
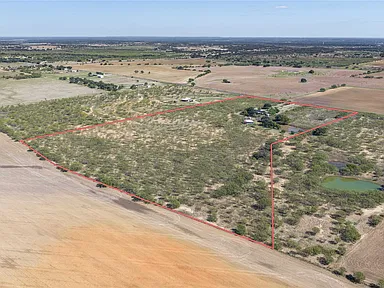
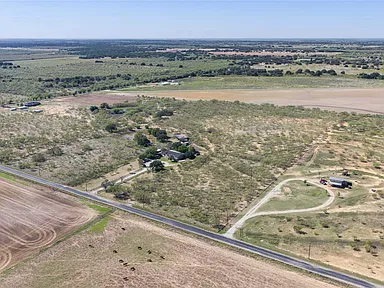
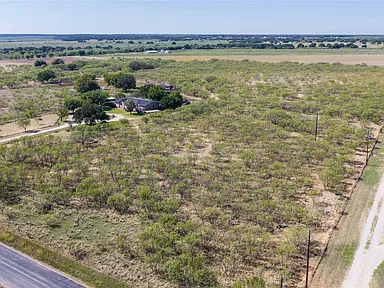
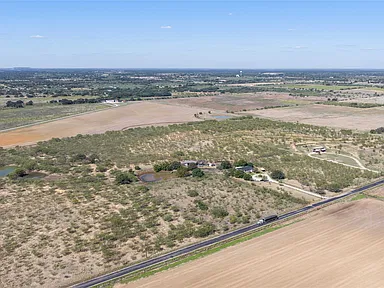
Located at 1700 County Road 153 in Brownwood, Texas, this manufactured home offers three bedrooms, two bathrooms, an additional office, and 2,376 square feet of interior living space. Built in 2001, the property sits on approximately 28.05 acres with a large livestock tank, mature shade trees, landscaping, and abundant wildlife.
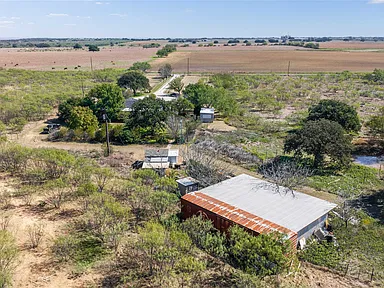
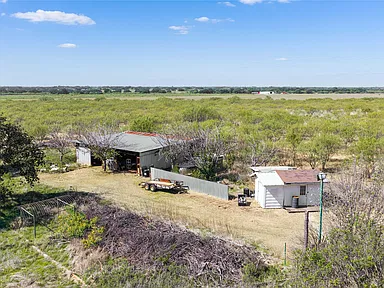
The property combines residential living with substantial outdoor space and multiple additional structures, including a large shop, workshop area, and storage buildings. Water and electricity extend to several locations across the acreage, providing additional functionality for outdoor projects and agricultural activities.
Interior Living Spaces
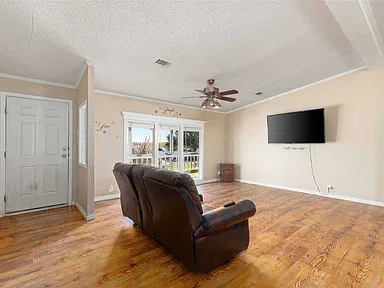
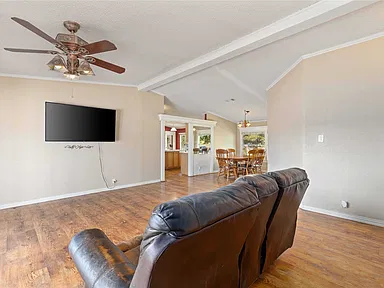
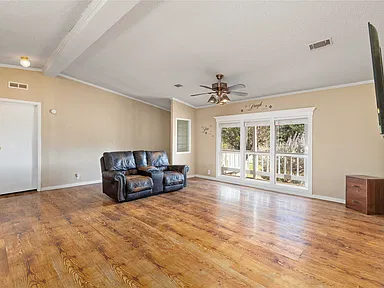
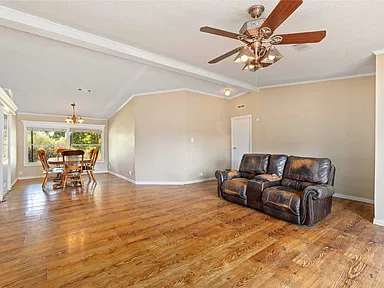
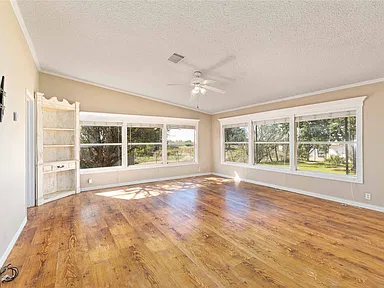
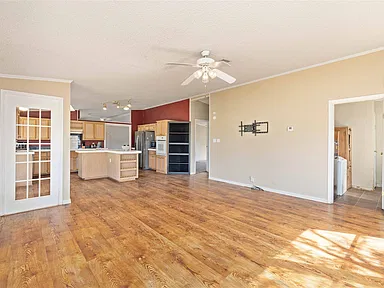
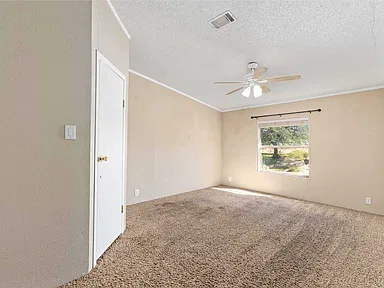
The home features three bedrooms, two full bathrooms, and two separate living areas. Picture windows in the living spaces showcase the surrounding scenery, while the open floorplan and vaulted ceilings contribute to the home’s interior layout.
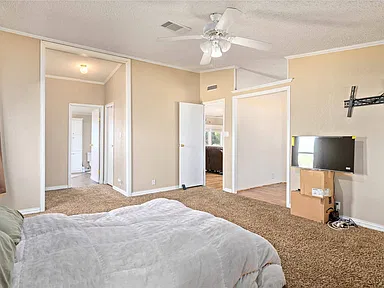
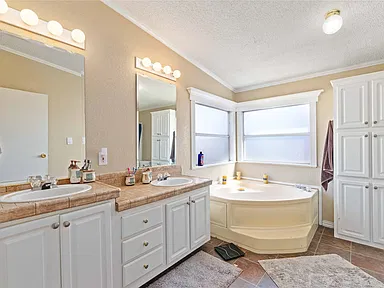
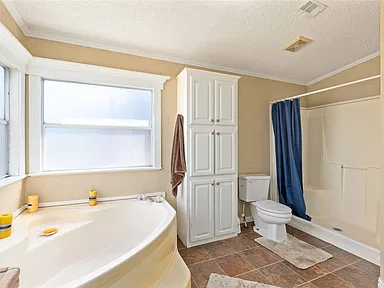
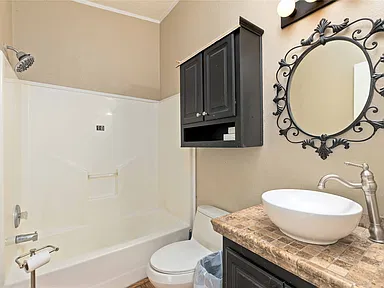
The primary bedroom measures approximately 16 by 13 feet and includes ceiling fans, dual sinks, a garden tub, a linen closet, a sitting area, and a walk-in closet. The primary bathroom features a separate shower, walk-in shower, tile counters, dual sinks, and additional linen storage.
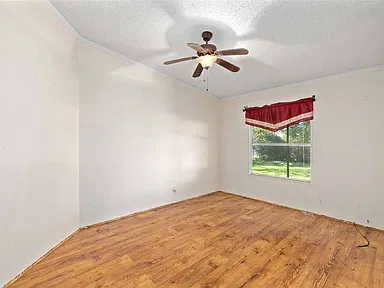
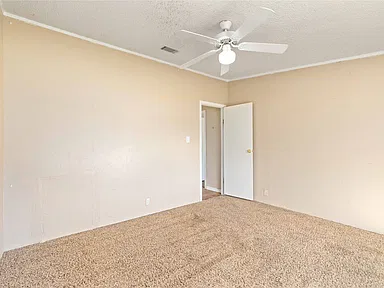
The two additional bedrooms measure approximately 16 by 11 feet and 12 by 11 feet. Both are located on the first level, with the larger secondary bedroom featuring a walk-in closet and ceiling fan.
An office measuring approximately 13 by 9 feet is also included. Attached to the primary bedroom, this additional room provides space for work, hobbies, or other personal uses.
Kitchen and Dining
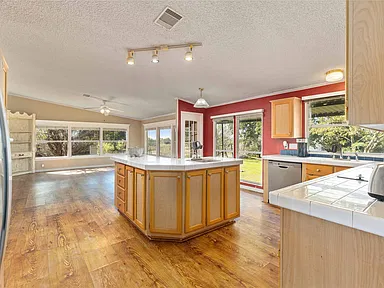
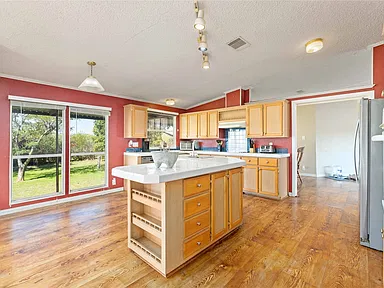
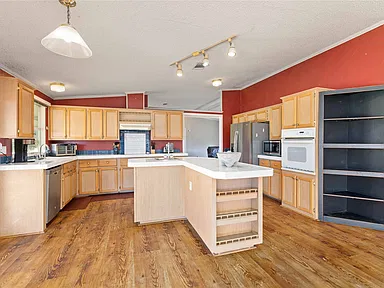
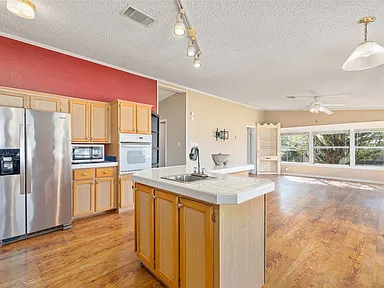
The kitchen measures approximately 16 by 15 feet and includes a kitchen island with a prep sink, breakfast bar, pantry, walk-in pantry, and additional cabinet storage. Its layout also includes dual sinks and tile counters.
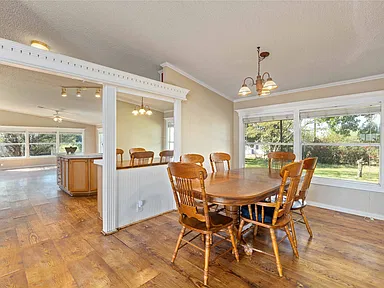
The dining area measures approximately 10 by 9 feet. The kitchen and dining spaces are complemented by the home’s open floorplan and eat-in kitchen features.
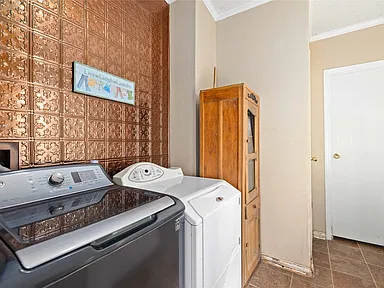
Included appliances consist of a dishwasher, electric cooktop, and electric oven. A separate utility room measuring approximately 9 by 7 feet provides laundry facilities and built-in features.
Land and Outdoor Features
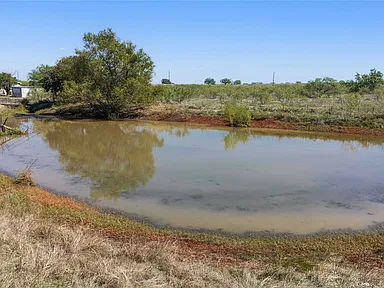
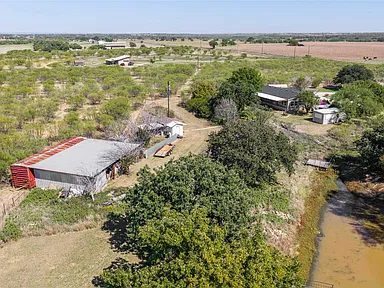
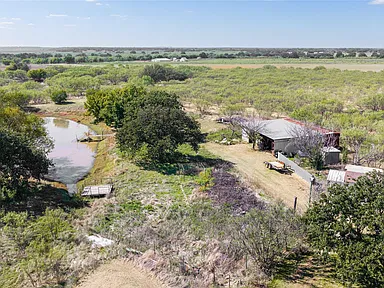
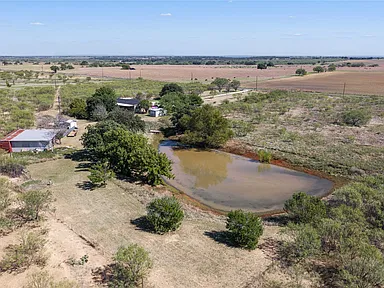
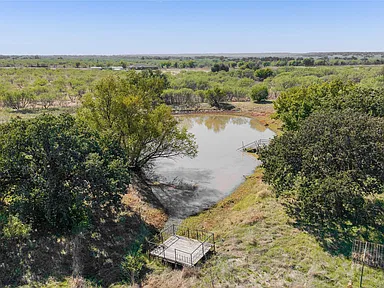
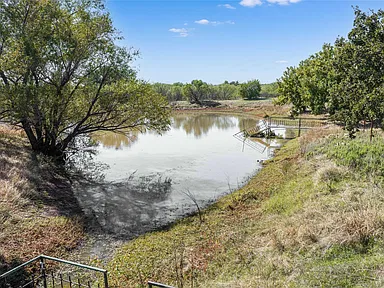
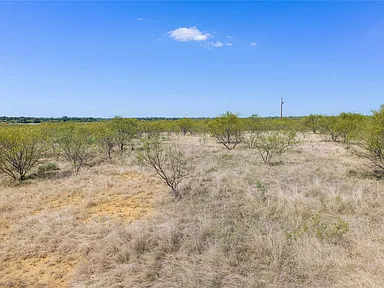
The approximately 28.05-acre property includes agricultural acreage, hardwood trees, mature shade trees, lawn areas, and an irregularly shaped lot. A large livestock tank provides a notable water feature on the property, while abundant wildlife adds another element to the surrounding outdoor environment.
Beautiful landscaping and established trees are among the property’s exterior features. The outdoor setting also offers room for a garden spot, providing an opportunity for vegetable gardening and other outdoor activities.
Barbed-wire fencing and cross-fencing are included. The property also allows for raising horses, according to the supplied listing information.
Shop, Workshop and Additional Buildings
Several additional structures expand the property’s functionality beyond the main residence. These include a large shop, a designated workshop area, additional storage buildings, barns, and stables.
The combination of storage and work areas provides dedicated space for equipment, projects, hobbies, and agricultural activities. Water and electricity extend to several locations across the property, adding utility to various outdoor areas.
Parking and Exterior Details
Parking features include a circular driveway, detached carport, driveway parking, gated access, and off-street parking. The detached carport provides one designated parking space.
Covered outdoor areas include a front porch and side porch. Additional exterior features include storage structures and the property’s fenced acreage.
Construction, Systems and Utilities
Constructed in 2001, the residence is classified as a manufactured home and single-family residence. The home has a pillar/post/pier foundation and a composition roof.
Heating is provided by a central electric system. Cooling features include central air conditioning and ceiling fans.
The property has rural water service and a septic tank. The listing also identifies septic availability among the property’s utility details.
Location
The property is located at 1700 County Road 153, Brownwood, TX 76801, just outside Brownwood city limits. Its acreage, residential improvements, shop facilities, storage buildings, and agricultural features provide a combination of country living and practical outdoor space.
Property Summary
| Property Type | Manufactured Home / Single-Family Residence |
|---|---|
| Bedrooms | 3 |
| Bathrooms | 2 Full Bathrooms |
| Additional Room | Office |
| Interior Area | 2,376 Square Feet |
| Lot Size | 28.05 Acres |
| Year Built | 2001 |
| Stories | 1 |
| Living Areas | 2 |
| Foundation | Pillar / Post / Pier |
| Roof | Composition |
| Heating | Central Electric |
| Cooling | Central Air and Ceiling Fans |
| Appliances | Dishwasher, Electric Cooktop, Electric Oven |
| Parking | Circular Driveway, Detached Carport, Gated and Off-Street Parking |
| Carport Spaces | 1 |
| Porches | Covered Front Porch and Side Porch |
| Additional Structures | Large Shop, Workshop, Storage Buildings, Barns and Stables |
| Land Features | Hardwood Trees, Mature Shade Trees, Landscaping, Lawn and Livestock Tank |
| Fencing | Barbed Wire and Cross-Fenced |
| Water | Rural Water |
| Sewer | Septic Tank |
| Basement | No |
| Fireplace | No |
| HOA | No HOA |
| Address | 1700 County Road 153, Brownwood, TX 76801 |
Continue to Zillow for more listing information, photographs, and property details.
Photography Credit: Original property photographers.
Property Information Credit: Original property owners and listing information providers.
Property details are presented from the supplied listing information.
Read more posts

Wooded 16.94-Acre Cape Cod with Private Pond, Wraparound Deck and 24×40 Pole Barn in Onondaga, Michigan — $474,000
0 (0) ♡ 1 / 52 View all 52 photos × 1 / 52 ‹ › Property Overview A wooded…

13.17 Wooded Acres with Pond, Cedar Great Room and 2,000 Sq Ft Second Building in Pocono Lake, PA — $450,000
0 (0) ♡ 1 / 45 View all 45 photos × 1 / 45 ‹ › Property Overview Set across…

Lakefront 10.87-Acre Property with Cleared Grounds, Fenced Acreage, Manufactured Home and Sheds in Keystone Heights, Florida — $175,000
0 (0) ♡ 1 / 8 View all 8 photos × 1 / 8 ‹ › Property Overview An expansive…
Hello, will this home qualify for VA financing?
Hello Billy! Thank you for reaching out and for your interest in this property!
VA financing may be an option for this home. Final eligibility will depend on the lender’s review, the manufactured home’s foundation requirements, and the VA appraisal.
If you’d like more information or have questions about the property, please feel free to contact the listing agents:
Listing Agents:
Heidi Andrade – 325-646-1500
Ann Jones Real Estate – 325-646-1500
MLS #: 21415783 (NTREIS)
You can also view additional photos and property details here:
https://www.zillow.com/homedetails/1700-County-Road-153-Brownwood-TX-76801/250534484_zpid/
We appreciate your interest and would be happy to help point you in the right direction. Have a wonderful day!