Rustic Barndominium on 20.66 Wooded Acres with Private Pond in Patriot, Indiana — $367,300
Property Overview
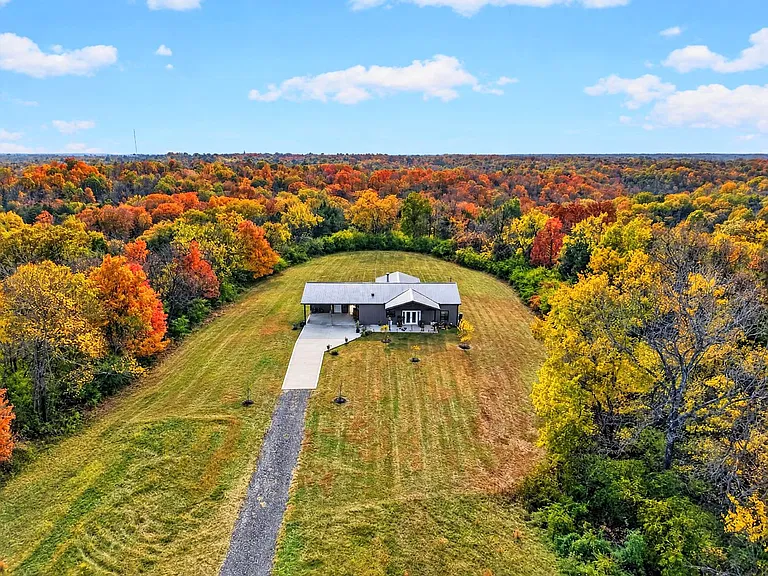
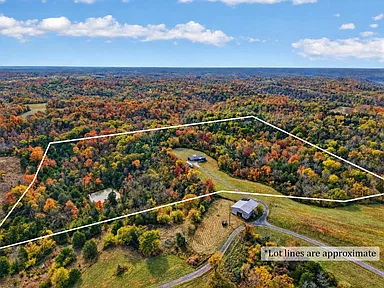
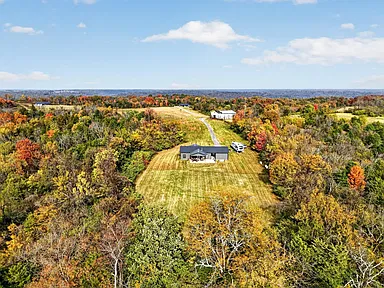
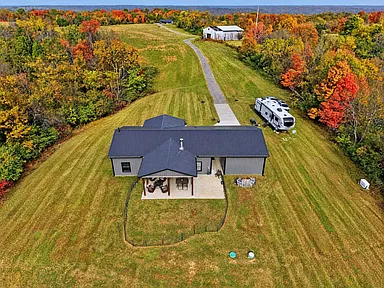
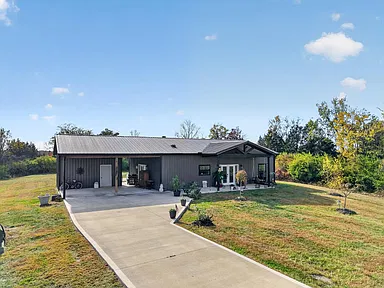
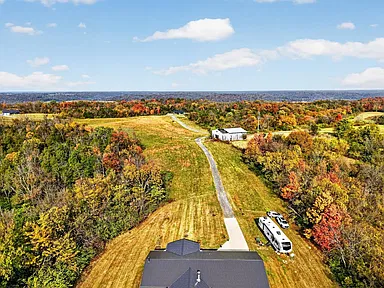
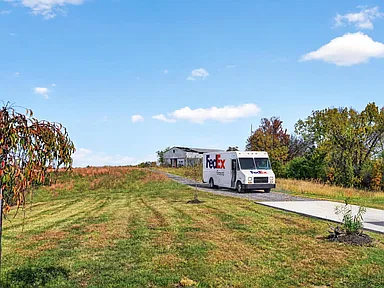
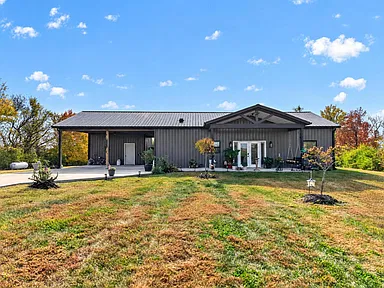
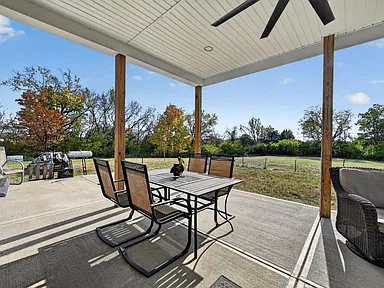
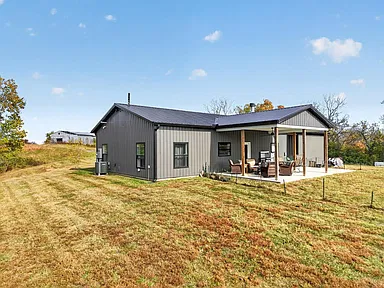
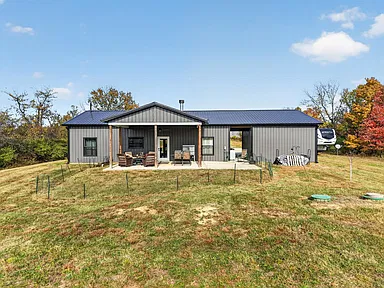
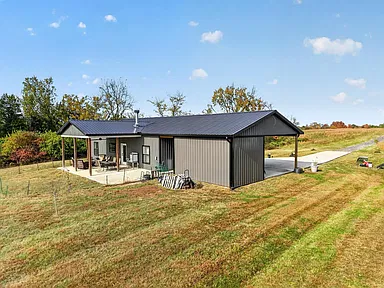
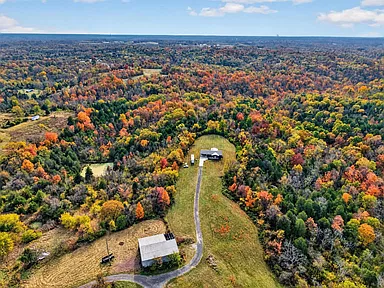
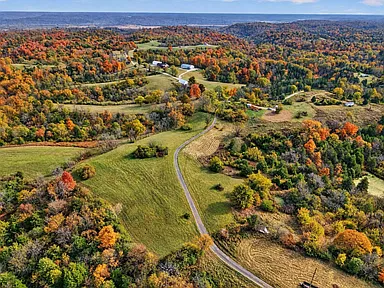
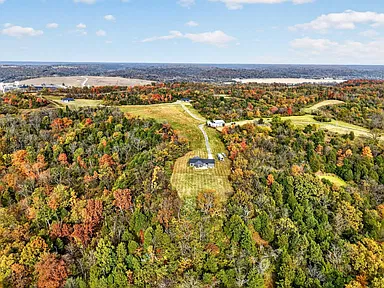
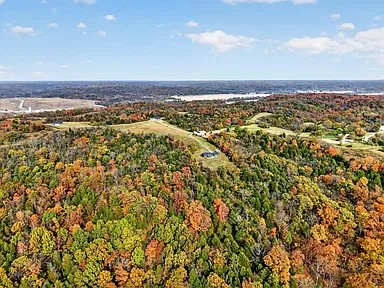
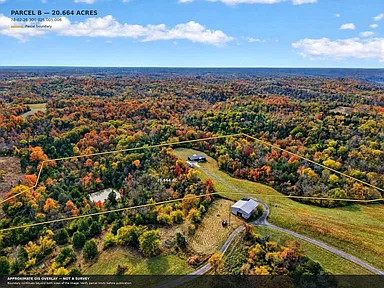
Set along Meades Ridge Road in Patriot, Indiana, this 2022-built ranch-style barndominium sits on approximately 20.66 acres of wooded land, pasture, and tillable ground. A long, secluded driveway leads to the two-bedroom, two-bath home, with surrounding trees and a private pond adding to the rural setting. With 1,320 square feet of interior living space, the home combines practical country living with comfortable modern features.
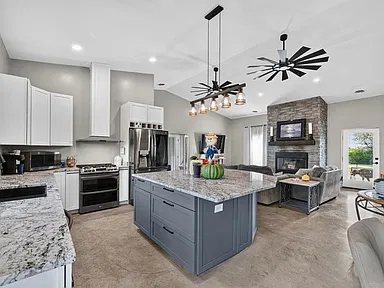
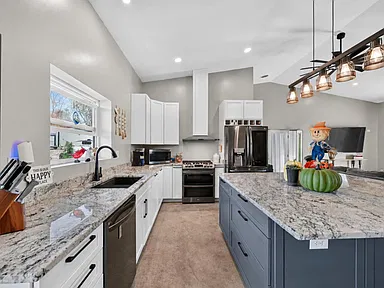
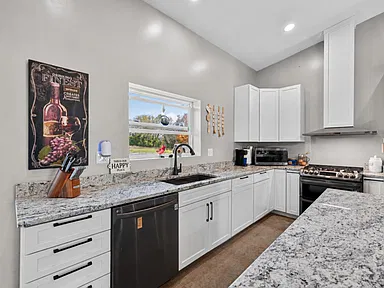
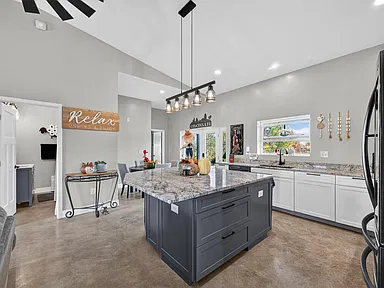
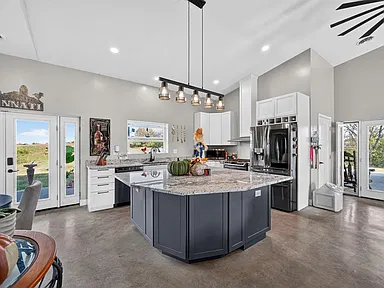
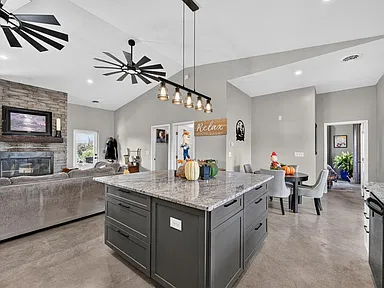
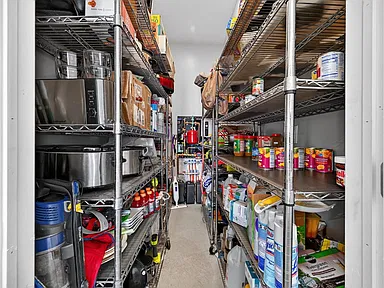
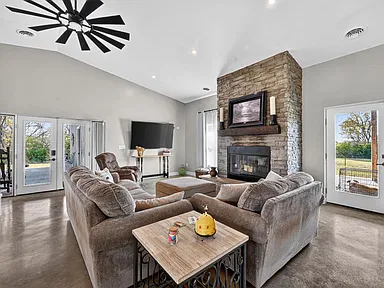
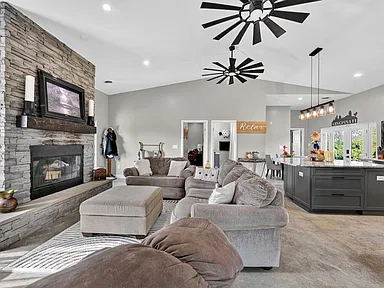
The open living area features 10-foot ceilings, heated floors, and a wood-burning fireplace. In the kitchen, custom cabinetry, granite countertops, a large center island, and a pantry provide plenty of workspace and storage. Both bedrooms and bathrooms are on the main level, making the single-story layout straightforward and convenient.
What makes this property distinctive
More than 20 acres of mixed wooded and open land, a private pond, a recently built barndominium, and a secluded driveway give this property a combination of usable acreage and comfortable indoor living. Additional acreage is also available for buyers interested in expanding their land holdings.
Interior Features
Kitchen and Dining
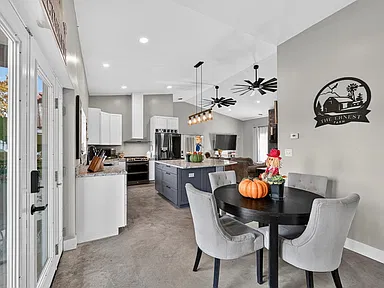
The kitchen is designed around a large island, with custom wood cabinetry, granite countertops, and a pantry providing useful storage. Its eat-in layout gives the space room for everyday meals, while built-in features and included appliances add convenience. The dining area also has walkout access.
Living Room
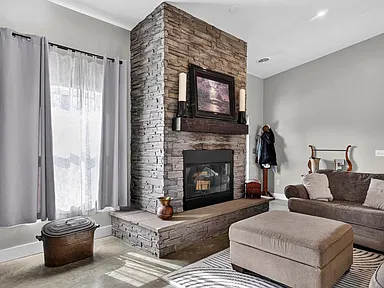
The living room is a central feature of the home, with vaulted ceilings, generous room dimensions, and a wood-burning fireplace. The fireplace provides a traditional focal point for the living space, while the high ceilings contribute to its open feel.
Bedrooms and Bathrooms
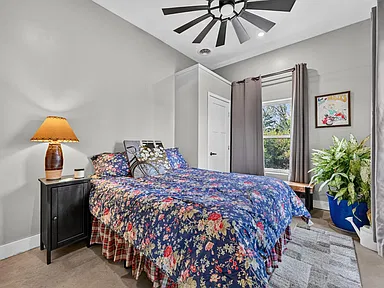
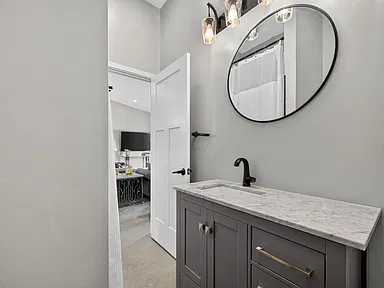
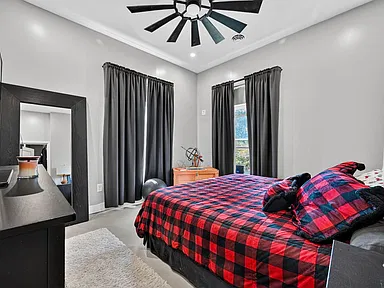
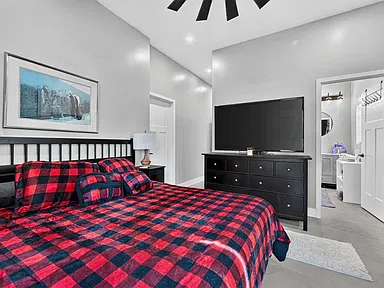
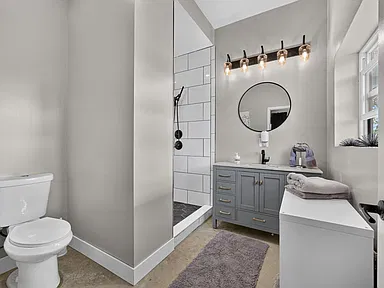
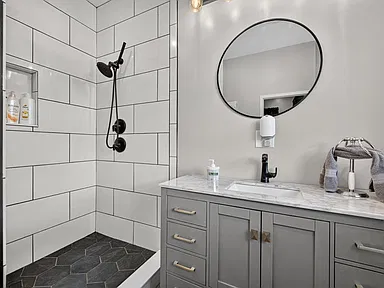
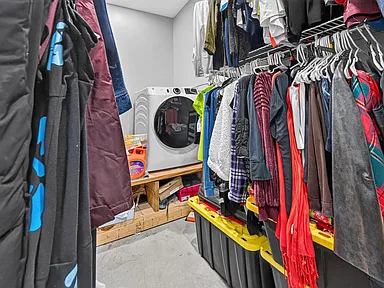
Both bedrooms are located on the first floor. The primary bedroom measures approximately 12 by 12 feet and includes a walk-in closet. The second bedroom measures approximately 12 by 10 feet. There are two full bathrooms, including a primary bathroom with a shower.
Comfort and Storage
Heated floors, electric and heat-pump heating, forced-air heating, and central air conditioning provide multiple elements of year-round climate control. Ceiling fans and low-emissivity windows are additional interior features. The attached storage shed provides space for equipment and other belongings.
Land and Outdoor Features
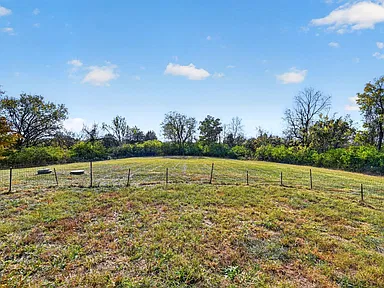
The approximately 20.66-acre parcel includes a mixture of wooded ground, pasture, and tillable land. Trees surround the home, and the long driveway creates separation between the residence and the road. The property also features a private pond, providing an additional outdoor feature to enjoy.
The combination of open and wooded acreage offers different possibilities for outdoor recreation and land use, subject to applicable regulations and the property’s actual conditions. Buyers interested in farming, hunting, gardening, or other specific uses should confirm the suitability of the land before making plans.
Additional acreage is available, creating the possibility of purchasing more land alongside the listed parcel. The amount, boundaries, and terms for any additional acreage should be confirmed with the listing agent.
Structure, Parking and Additional Improvements
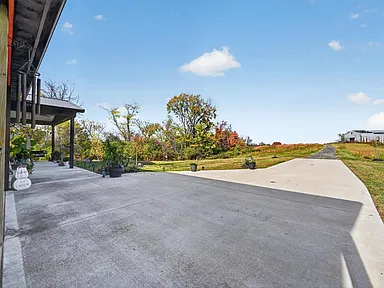
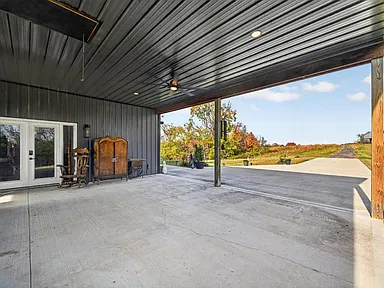
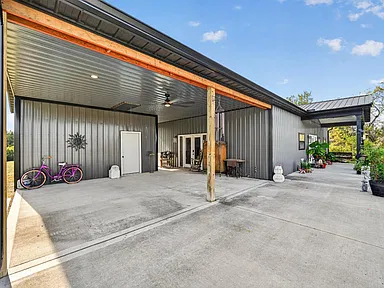
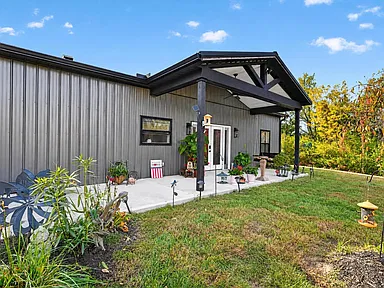
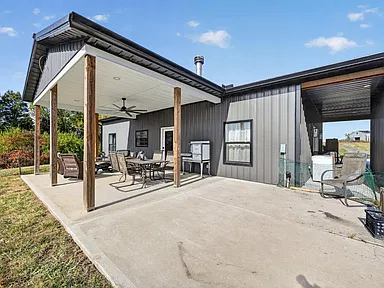
Built in 2022, the home has a single-story ranch-style layout and a metal roof. Its barndominium design combines residential living space with practical storage features. An attached shed provides additional storage, and the property has an attached carport, concrete parking area, and gravel driveway.
A Generac generator is included, providing backup power capability. The secluded driveway and wooded surroundings are defining characteristics of the property’s setting.
Utilities and Property Systems
- Water: Public water.
- Sewer: Septic tank.
- Gas: Leased propane.
- Heating: Electric, forced air, heat pump, and radiant floor heating.
- Cooling: Central air conditioning and ceiling fans.
- Water heating: On-demand hot water system.
- Appliances: Dishwasher, oven/range, refrigerator, and instant hot water equipment.
- Backup power: Generac generator.
Buyers should confirm the condition, ownership arrangements, service details, and operating costs of the property’s utility systems during due diligence.
Read more posts

Wooded 16.94-Acre Cape Cod with Private Pond, Wraparound Deck and 24×40 Pole Barn in Onondaga, Michigan — $474,000
0 (0) ♡ 1 / 52 View all 52 photos × 1 / 52 ‹ › Property Overview A wooded…

13.17 Wooded Acres with Pond, Cedar Great Room and 2,000 Sq Ft Second Building in Pocono Lake, PA — $450,000
0 (0) ♡ 1 / 45 View all 45 photos × 1 / 45 ‹ › Property Overview Set across…

Lakefront 10.87-Acre Property with Cleared Grounds, Fenced Acreage, Manufactured Home and Sheds in Keystone Heights, Florida — $175,000
0 (0) ♡ 1 / 8 View all 8 photos × 1 / 8 ‹ › Property Overview An expansive…