Renovation Project on 17.16 Acres with Multiple Homesite Potential in Chesnee, South Carolina — $390,000
Chesnee · Spartanburg County · South Carolina
17.16 Acres, a Four-Bedroom Renovation Project and Room for Future Possibilities
Set on 17.16 acres in Chesnee, this 2,406-square-foot property combines a substantial renovation project with a generous stretch of South Carolina land. The four-bedroom, four-bathroom single-family residence has already received a new roof and windows, structural framing, HVAC ductwork, and rough plumbing and electrical work, with the work under active permits. The property is being offered as-is for buyers prepared to take on the remaining construction and investigate its potential for additional homesites. It is an opportunity that calls for careful inspection, permit review and confirmation of the land’s development possibilities.
Property highlights
A Large Parcel with a Renovation Already Underway
17.16 Acres
A substantial parcel with open and wooded areas and potential for further land use.
Four Bedrooms
A four-bedroom, four-full-bathroom residential property.
2,406 Square Feet
A single-story residence with substantial interior space to complete and customize.
New Roof and Windows
Roofing and windows have already been addressed during the renovation work.
Major Structural Work
Structural framing, HVAC ductwork, rough plumbing and electrical work are underway.
Development Potential
Additional homesites may be possible, subject to applicable regulations, access and approvals.
No HOA
No homeowners association is reported for the property.
Sold As-Is
Buyers should plan for inspections, remaining construction and independent verification.
First impressions
A Property with Space to Think Beyond the Existing House
The first thing that stands out about this property is the amount of land. With 17.16 acres, the parcel offers considerably more room than a typical residential lot in the Chesnee area. The setting includes open grassy ground, scattered trees and areas of vegetation, creating a mix of landscapes across the property.
The residence is not a finished, move-in-ready home. It is an active renovation project, and the photographs show exposed framing, unfinished interior spaces and construction materials. Buyers should approach it as a property requiring additional work rather than assume that the completed improvements are ready for immediate occupancy.
There is nevertheless a meaningful amount of work already undertaken. The new roof and windows, structural framing, HVAC ductwork and rough plumbing and electrical installations provide a starting point for the next stage. The condition and completeness of every improvement should be checked independently.
The exterior photographs also give a sense of the surrounding land, including open grass and tree-lined sections. For someone interested in a larger residential parcel, the combination of an existing structure and substantial acreage is the main attraction here.
Interior and living space
2,406 Square Feet Ready for the Next Stage of Construction
The residence contains approximately 2,406 square feet of interior living area, arranged across one level. Its four-bedroom and four-bathroom configuration provides a substantial footprint, but the current renovation condition is an important part of understanding what a buyer is taking on.
The interior photographs show several areas where construction remains incomplete. Exposed structural framing, unfinished walls and visible building materials are part of the current condition. Buyers will need to determine how much work remains before the property can be occupied and what the completed rooms will ultimately look like.
The existing layout offers a starting point for a future residential design. With four bedrooms and four full bathrooms reported, the home has the potential for a layout that accommodates several sleeping areas and separate bathroom facilities. However, the final room arrangements, dimensions, finishes and functionality should be established through a physical inspection and review of the approved plans.
Openings, Doors and Exterior Access
Glass doors connect an interior area with an outdoor deck. These openings bring natural light into the adjoining space and provide a visual connection to the surrounding property. The condition, installation and weatherproofing of the doors should be checked as part of the remaining construction work.
Bathroom Construction
The bathroom photographs show a bathtub and plumbing installations within an unfinished room. Rough plumbing is among the improvements already undertaken, but the remaining work should be reviewed carefully. Buyers should establish which fixtures are installed, whether the plumbing has passed required inspections and what remains to complete each bathroom.
The four-bedroom and four-bathroom configuration is attractive on paper, but the finished quality of the rooms will depend on the remaining construction. A buyer should compare the existing layout with the permitted plans and confirm that all required inspections can be completed.
Bedrooms and bathrooms
A Four-Bedroom, Four-Bathroom Layout
The home is advertised with four bedrooms and four full bathrooms. This gives the property a substantial residential layout, with the potential for separate bedroom and bathroom spaces once construction is complete.
Bedrooms
Four bedrooms are reported, although individual room dimensions, closet details and finished conditions are not available.
Bathrooms
Four full bathrooms are reported. Bathroom fixtures, plumbing connections and final completion should be inspected.
Because the property is being sold as-is, buyers should not assume that the bathroom or bedroom spaces are ready for use. A room-by-room walkthrough with a qualified contractor can help establish the remaining work and the likely scope of completion.
Land and outdoor space
17.16 Acres with Potential for More Than One Homesite
The land is one of the most significant parts of this property. At 17.16 acres, it provides a much larger setting than most conventional residential properties. The combination of open grassy areas and trees gives the parcel a varied appearance, with opportunities for different uses depending on the land’s physical characteristics and applicable regulations.
The seller’s marketing highlights the potential to develop multiple homesites. This is an important possibility for buyers considering a larger investment, but it should not be treated as an approved subdivision or guaranteed development opportunity. Spartanburg County’s development requirements, applicable road standards, setbacks, access arrangements, utilities and other restrictions will determine what can actually be built.
Spartanburg County does not use traditional zoning in the same way as many municipalities. Instead, applicable development regulations depend on the location and proposed use. The county identifies different regulatory areas and provides an interactive map and development requirements. Buyers should contact the county directly to establish the rules applicable to this exact parcel. Review Spartanburg County’s development and property regulations.
For anyone considering building additional houses, a professional land survey and preliminary development review would be sensible early steps. These can help establish the usable area, boundaries, potential access points, easements and any physical limitations that might affect future construction.
Outdoor Deck and Access
The photographs also show a wooden deck adjoining the residence. This provides an outdoor area directly connected to the house and could become a useful extension of the living space once the surrounding renovation is finished.
The deck’s condition, structural connections, railings and weather protection should be examined before the buyer considers it complete. Any unfinished exterior work should be included in the renovation budget.
Construction and systems
Important Renovation Work Has Already Started
This property stands apart from a conventional fixer-upper because several major construction components have already been addressed. The roof and windows are new, and structural framing has been undertaken. HVAC ductwork, rough plumbing and rough electrical work are also part of the ongoing renovation.
These improvements represent important stages of a residential construction project, but their presence does not establish that the systems are finished, operational or approved for occupancy. Buyers should obtain the permit records, inspection results, contractor documentation and any approved plans before deciding how much work remains.
Roof and Windows
A new roof and windows are reported. Buyers should request installation dates, product information, warranties and evidence of completed inspections where applicable.
Structural Framing
Structural framing work has been undertaken. An independent inspection should assess the framing and compare it with approved construction plans.
HVAC Ductwork
HVAC ductwork is in place, but the status of the complete heating and cooling equipment and final system commissioning needs verification.
Plumbing and Electrical
Rough plumbing and electrical installations are reported. Obtain inspection records and establish what fixtures, connections and finishing work remain.
All reported renovation work is described as being under active permits. The buyer should verify which permits remain open, whether any work has failed inspection, whether outstanding corrections exist and whether the permits can be transferred to a new owner. The exact permit status should be established directly with the relevant building authority.
Outdoor living
A Deck Connected to the Surrounding Property
The existing deck gives the house an outdoor connection that can become more useful once the renovation is finished. Its relationship to the glass doors provides a natural transition between indoor and outdoor areas.
The deck and pergola are shown during construction, so buyers should check the structural condition, attachment points, finished surfaces and safety features. Any additional exterior work should be included in the overall project assessment.
Key facts
The Property at a Glance
Investors, builders or cash buyers prepared to complete a substantial residential renovation.
17.16 acres with open land, trees and potential for additional homesites subject to approval.
Four bedrooms, four full bathrooms, 2,406 square feet, annual taxes of $5,757 and no HOA.
Active permits, remaining construction, utility arrangements and whether additional homesites can be approved.
Value and ownership costs
Pricing, Estimates and Ownership Costs
Taxes, rent and property history
The current asking price is $390,000 for the 2,406-square-foot residence and its 17.16-acre parcel. The advertised price per square foot is $162. This figure reflects the overall asking price divided by the stated interior area, but it does not independently account for the land’s potential, the unfinished renovation or the cost of completing the house.
Zillow does not currently provide a Zestimate for this property. Buyers should therefore avoid treating an automated valuation as an established market value. A more useful assessment would compare recent sales of similar acreage properties, the value of the usable land and the actual construction costs required to complete the residence.
The 2025 recorded sale was $200,000 on February 10, 2025. An earlier recorded sale took place on February 22, 2023, for $275,000. These historical transactions provide context, but they do not establish the property’s present value or the amount of money invested in the renovation since the last sale.
- Listed for sale $390,000
- Previously sold $200,000
- Previous recorded sale $275,000
- Pending sale $285,000
- Previously listed $285,000
Property Taxes
Annual property taxes are reported at $5,757. The tax assessment shown in the property information is $275,000. Buyers should contact Spartanburg County to confirm the current tax bill, assessment details and any changes that may follow a transfer or improvements.
Insurance
Zillow’s estimated monthly home insurance amount is $105, equivalent to $1,260 annually. This is an estimate rather than an insurance quotation. An unfinished house undergoing renovation and a large acreage parcel may require a different policy and coverage arrangements.
Estimated Monthly Rent
Zillow’s Rent Zestimate is $2,051 per month. This is an automated estimate, not a guaranteed rental income figure. The current construction condition means the property would need to be completed and suitable for occupancy before rental plans could be considered.
HOA
No homeowners association is reported. Buyers should still investigate any recorded easements, covenants, deed restrictions or other obligations affecting the parcel.
For a project like this, the total acquisition budget needs to account for more than the purchase price. Remaining construction, contractor costs, permits, inspections, insurance during renovation, utility connections and potential land-development expenses should all be considered. Our guide to calculating monthly property costs provides a useful starting point.
It is also worth reviewing how to budget for repairs after buying a house, particularly when the property requires substantial work before it can be occupied.
Area and getting around
Living in Chesnee, South Carolina
Schools, recreation and flood information
Chesnee is a community in the northern part of Spartanburg County, South Carolina. The area offers a mix of residential properties, rural land and established local services. For buyers considering a large parcel, the location provides an opportunity to combine a residential renovation with the space and flexibility associated with acreage.
One established local recreation option is Chesnee Park, which includes athletic facilities, a community center, playground, picnic tables and other public amenities. The Chesnee Community Center also provides recreation programs, a fitness facility and community activities.
For history and outdoor recreation, Cowpens National Battlefield is another regional attraction. Managed by the National Park Service, the site preserves an important Revolutionary War battlefield and offers visitor facilities, historical exhibits and walking opportunities.
The Walk Score of 0 indicates that everyday errands are not conveniently accessible on foot from the property. A vehicle will be important for reaching shops, schools, healthcare and other services. The Bike Score is 3 out of 100.
Nearby Schools
-
7/10
Mayo Elementary School Grades PK–5 · 2.9 miles · GreatSchools rating
-
6/10
Chesnee Middle School Grades 6–8 · 2.3 miles · GreatSchools rating
-
7/10
Chesnee High School Grades 9–12 · 2.2 miles · GreatSchools rating
School ratings and distances are provided by GreatSchools. These schools are nearby options, not confirmation of school assignment. Verify attendance boundaries and transportation arrangements with the school district.
Flood Information
The property is reported in FEMA Zone X (unshaded), which is generally classified as a minimal-risk flood area. This does not eliminate all flood risk. Buyers should obtain an official flood determination and discuss insurance requirements with their lender and insurer.
Community Recreation
Chesnee Park and Community Center
Chesnee Park provides athletic fields, a playground, picnic facilities and community amenities. The community center offers recreation programs, fitness facilities and space for local activities. Current programs and facility access should be checked directly with Spartanburg County Parks.
Cowpens National Battlefield
The National Park Service maintains this historic site near Chesnee. Visitors can explore the battlefield, historical exhibits, walking areas and interpretive facilities. The park has no entrance fee, although individual facilities and opening schedules may vary.
Local shopping and services
Chesnee provides a local community setting, while larger service and shopping options are available elsewhere in Spartanburg County. The property’s Walk Score of 0 makes it important to investigate actual driving routes and the locations of the services you expect to use regularly.
Utilities and internet
Specific utility providers, connection arrangements and internet availability have not been established for this address. Buyers should obtain written confirmation of electricity, water, wastewater, internet and any other required services before committing to the purchase or planning additional construction.
Before you offer
What Buyers Should Investigate First
Construction, permits and land verification
This property requires a different buying approach from a finished home. The combination of active renovation work, a substantial acreage parcel and possible future development makes independent verification particularly important. Before making an offer, buyers should establish the true condition of the existing improvements and the practical limits of the land.
1. Review All Building Permits
Obtain the full permit history, approved plans, inspection records and any outstanding corrections. Confirm which permits remain active and whether they can legally transfer to a new owner.
2. Commission a Structural Inspection
Have a qualified professional inspect the framing, roof, foundation and other structural components. Confirm that completed work meets the applicable building requirements.
3. Price the Remaining Construction
Ask qualified contractors to prepare a written estimate covering plumbing, electrical, HVAC equipment, insulation, drywall, fixtures, flooring, finishes and all other outstanding work.
4. Verify Multiple Homesite Potential
Contact Spartanburg County and obtain a professional survey and development review. Confirm road frontage, access, setbacks, drainage, subdivision requirements and the number of potential building sites.
5. Confirm Utilities
Establish the existing water and wastewater arrangements, electricity service, utility capacity and available internet options. Additional homesites may require separate connections and infrastructure.
6. Review Title and Easements
Obtain a title search and survey to identify recorded easements, access rights, boundary issues, restrictions and other matters that could affect future construction or land use.
7. Check Insurance and Financing
Confirm whether the property can be insured during construction and what financing options are available for an unfinished residence sold as-is. Do not assume a standard mortgage will be suitable.
8. Understand the As-Is Sale
Establish exactly what is included in the sale, whether materials or construction equipment remain, and what representations the seller will make about the existing work and permits.
Buyers should also understand what to look for in a house before making an offer, particularly when the property has unfinished construction and several systems still need attention.
A professional inspection is especially important here. Our guide explains what happens if a home inspection reveals major problems and why inspection findings should be considered before committing to a purchase.
For the land itself, buyers should also research the area before buying a house and establish whether the intended use of the acreage is realistic under the applicable county requirements.
Finally, take the time to understand how to negotiate a house price as a buyer. A documented estimate of remaining construction costs and land-development constraints can provide a much stronger basis for evaluating the asking price.
Property details
Property Summary
Every available detail in one table
| Property address | 815 Peach Shed Rd, Chesnee, SC 29323 |
|---|---|
| Property type | Single Family Residence |
| Bedrooms | 4 |
| Bathrooms | 4 total · 4 full |
| Interior area | 2,406 sq ft |
| Above-ground finished area | 2,406 sq ft |
| Below-ground finished area | 0 sq ft |
| Year built | 1960 |
| Stories | 1 |
| Lot size | 17.16 acres |
| Subdivision | None |
| Fireplace | No |
| Construction status | Renovation underway |
| Roof | New roof reported |
| Windows | New windows reported |
| Structural framing | Work reported completed or underway; verify inspection status |
| HVAC | Ductwork reported |
| Plumbing | Rough plumbing reported |
| Electrical | Rough electrical reported |
| Permits | Active permits reported; transfer and inspection status to be verified |
| Parking | No data |
| Water source | No data |
| Wastewater | No data |
| Heating | No data |
| Cooling | No data |
| HOA | None |
| Flood zone | FEMA Zone X (unshaded), minimal-risk area |
| Walk Score | 0 / 100 |
| Bike Score | 3 / 100 |
| List price | $390,000 |
| Price per square foot | $162 |
| Zestimate | Not available |
| Estimated Monthly Rent | $2,051/month |
| Tax assessed value | $275,000 |
| Annual property taxes | $5,757 / year |
| Insurance | $1,260 / year (Zillow estimate, $105 / month) |
| MLS number | 343793 |
| Parcel number | 2250003804 |
| Listing date | November 17, 2026 |
| Previous sale | $200,000 / February 10, 2025 |
| Earlier sale | $275,000 / February 22, 2023 |
| Listing terms | Sold as-is |
Property details should be independently verified. Construction progress, permit status, dimensions, land boundaries, utility arrangements, taxes, flood information, school assignments and development potential may require confirmation. Zillow’s Rent Zestimate and insurance figures are estimates, not guaranteed amounts. The property is being offered as-is.
Listing Agent Information
Explore the property
Take a Closer Look at 815 Peach Shed Rd
Asking price $390,000
Explore the available property photographs and original listing details for this 17.16-acre Chesnee property. Review the renovation condition, investigate the land and arrange a property visit to assess its potential in person.
View Property on ZillowListing photographs and property details courtesy of the listing agent, original photographers and property owners, as published on Zillow. View the original listing on Zillow.
Similar homes you may like
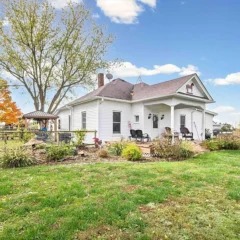 $387,500
Three-Bedroom Country Home, 10 Acres & Multiple Barns
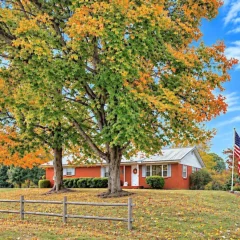 $395,000
1321 W Shawtown Rd, Troy, TN — 12.4-Acre Country Home with Pond, Pool and Garage
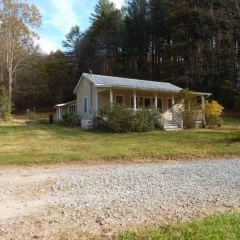 $385,000
140-Acre Farmhouse with Barns, Creek & Trails
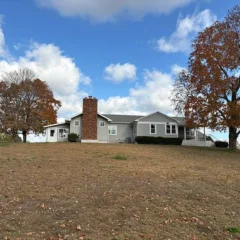 $395,000
Rolling Hills, Historic Farmhouse & 24.87 Acres
 $399,000
Secluded 10.99-Acre Retreat with Private Pool, Wooded Surroundings and Fireplace
 $399,900
15.06-Acre Riverfront Cabin with Mountain Views