Ranch-Style Home with Four Bedrooms in Monteagle, Tennessee — $239,000
Property Overview
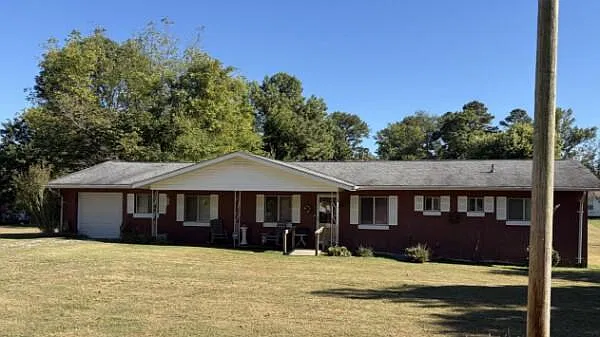
Located on Dove Street in Monteagle, Tennessee, this single-story ranch home offers four bedrooms, one full bathroom, and 1,612 square feet of interior living space. Built in 1969, the house has a traditional layout with a formal living room, an eat-in kitchen, and a separate den. It is being sold as-is as part of an estate, making the property’s existing condition and the scope of any desired renovations important considerations for prospective buyers.
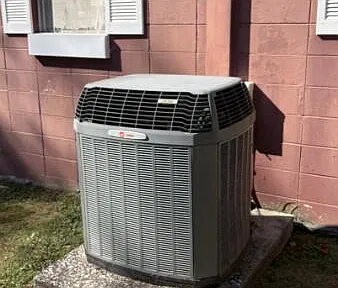
The home has been cared for over the years and is described as clean. A newer central heating and air-conditioning unit, water heater, and roof are among its practical features. Buyers can consider the existing layout as a starting point for updates that suit their needs and budget.
Interior Features
Living Room and Den
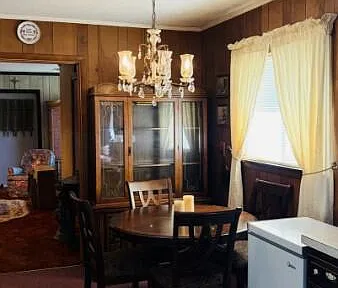
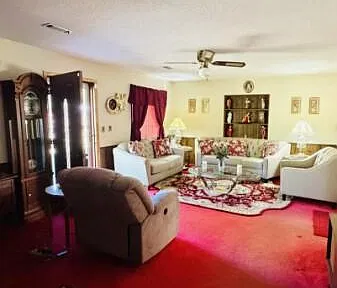
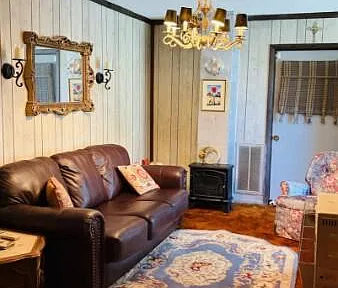
The formal living room measures approximately 21 by 14 feet, providing a defined main gathering area. A separate 17-by-10-foot den adds another living space, with paneling noted in its finish. The two rooms offer flexibility for everyday use, hobbies, or a dedicated sitting area.
Kitchen and Laundry
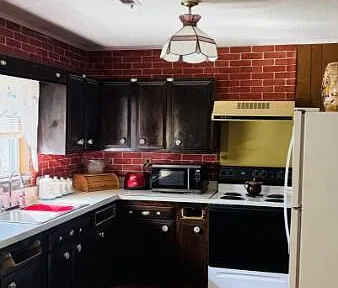
The eat-in kitchen measures approximately 18 by 10 feet and has room for a casual dining arrangement. Listed appliances include a freestanding electric oven, refrigerator, range hood, and washer and dryer. A separate laundry room is also included in the home’s layout.
Four Bedrooms and One Full Bathroom
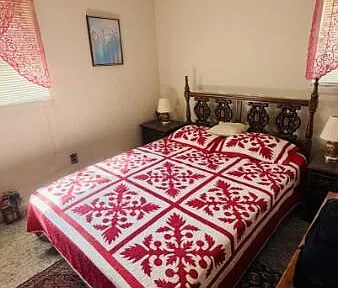
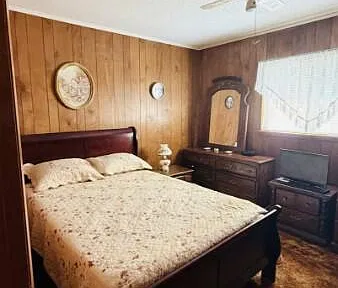
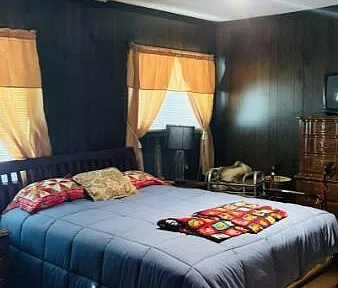
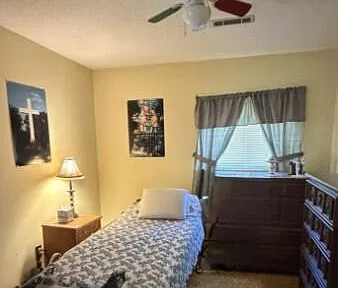
All four bedrooms are on the main level. The primary bedroom measures approximately 18 by 12 feet and features built-in bookcases. The other bedrooms measure approximately 13 by 10 feet, 11 by 9 feet, and 11 by 10 feet. The full bathroom has a tub-and-shower combination.
Interior Finishes and Climate Control
- Central heating and central air conditioning.
- Carpet and linoleum flooring.
- Drapes and shutters at the windows.
- No basement; the listed finished living area is above ground.
- An electric fireplace feature is listed, although the property information also indicates no fireplace. Buyers should confirm the feature and its condition.
Exterior, Parking, and Access
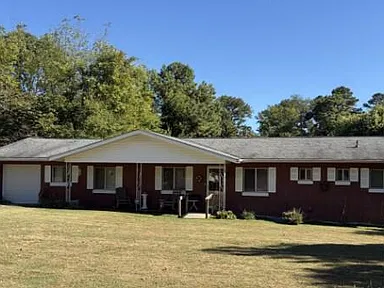
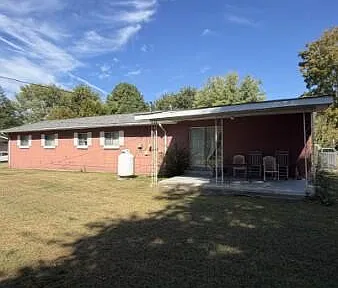
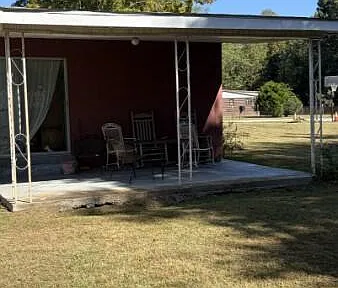
The ranch-style house has a block exterior and a block-and-slab foundation, with an asphalt roof. A newer roof is among the improvements noted in the listing description. The home is one story, with a porch and awning features.
A front-facing attached garage provides one listed parking space, with additional driveway access described as gravel. An approach ramp is listed as an accessibility feature; buyers should assess the layout and any specific accessibility requirements in person.
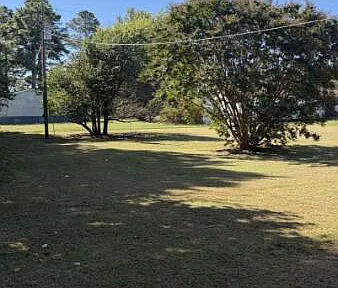
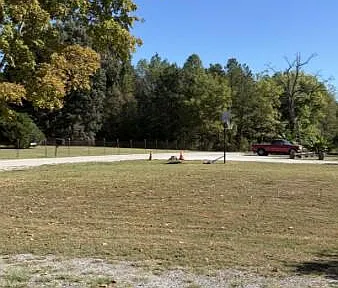
The property record describes a backyard and gives approximate dimensions of 107 by 195 feet, marked irregular. The recorded lot-size figure is inconsistent with those dimensions, so the exact land area should be confirmed through the applicable property or survey records before relying on it.
Utilities and Property Systems
The property information lists public water and a septic tank. Electricity is connected, and cable and telephone availability are noted. Buyers should independently verify the operating condition of the home’s systems, septic arrangements, utility connections, and any service availability required for their intended use.
Estate Sale and Property Condition
This property is being sold as-is as part of an estate. The description notes that it has been maintained over the years and identifies the heating and cooling system, water heater, and roof as newer items, but it does not provide installation dates or warranties.
Prospective buyers should arrange an appropriate inspection and confirm the condition of the roof, foundation, electrical and plumbing systems, heating and cooling equipment, appliances, and septic system. Any planned renovations should be evaluated against the home’s existing condition and the buyer’s budget.
Important: Buyers and their agents should independently verify all property information, measurements, features, utilities, tax details, and other material facts. The home is offered as-is, and any repairs or improvements should be assessed before purchase.
Living in Monteagle, Tennessee
Monteagle is a small community in the Cumberland Plateau region of southeastern Middle Tennessee, near the Grundy and Marion County area. Its regional setting provides access to outdoor recreation and road connections across the plateau. Buyers considering a move should assess the location in relation to their own work, school, healthcare, shopping, and travel needs.
Schools and Education
School assignments and available programs should be confirmed directly with the relevant local school district using the property’s exact address. Nearby schools are not necessarily the schools assigned to this home, and no specific attendance assignment is represented here.
Healthcare and Everyday Services
Healthcare, pharmacies, grocery shopping, fuel, and other everyday services should be evaluated based on the buyer’s preferred providers and travel requirements. Confirm current facility locations, operating hours, and available services before relying on them for routine or emergency needs.
Transportation and Recreation
Monteagle sits along the Interstate 24 corridor, which connects the area with communities elsewhere in Middle Tennessee and toward Chattanooga. The surrounding Cumberland Plateau is known for its wooded landscapes and outdoor recreation opportunities. Buyers should check specific routes, travel times, park access, and current facility details for the places they expect to visit regularly.
Utilities and Connectivity
Public water and septic service are listed for the property. Cable availability is also noted, but no specific internet provider, broadband speed, or fiber connection has been confirmed for this address. Verify utility arrangements and internet and cellular coverage directly with the relevant providers before closing.
Local Safety, Housing Trends, and Development
No consistent, verified local crime series, comparable five-year home-value dataset, or property-relevant development update is included here. Buyers who need these details should review current information for the correct municipality and county and distinguish area-wide statistics from conditions affecting an individual property.
Property Summary
| Property type | Single-family residence |
|---|---|
| Architectural style | Ranch |
| Address | 36 Dove St, Monteagle, TN 37356 |
| Bedrooms | 4 |
| Bathrooms | 1 full bathroom |
| Interior living area | 1,612 square feet |
| Year built | 1969 |
| Levels | One |
| Primary bedroom | Built-in bookcases; approximately 18 × 12 feet |
| Living spaces | Formal living room, separate den, eat-in kitchen |
| Heating and cooling | Central heating and central air conditioning |
| Roof | Asphalt; described as newer |
| Foundation | Block and slab |
| Water | Public water |
| Sewer | Septic tank |
| Parking | One attached garage space; gravel driveway |
| Outdoor features | Porch, awning features, backyard |
| Accessibility feature | Approach ramp listed |
| Parcel number | 101i C 01300 000 |
| Annual property tax | $477, as listed |
| Assessed value | $134,000, as listed |
| Sale terms | Estate sale; sold as-is |
| Listed financing terms | Cash or conventional financing |
View the Zillow Listing
Review the listing details and available property information for this Monteagle home.
View on Zillow — $239,000Photography and ownership credit: Please retain the original photographer’s and property owner’s credits with any photographs used. No photo assets or photographer names were supplied with this listing, so individual credits cannot be identified here.
Read more posts

Wooded 16.94-Acre Cape Cod with Private Pond, Wraparound Deck and 24×40 Pole Barn in Onondaga, Michigan — $474,000
0 (0) ♡ 1 / 52 View all 52 photos × 1 / 52 ‹ › Property Overview A wooded…

13.17 Wooded Acres with Pond, Cedar Great Room and 2,000 Sq Ft Second Building in Pocono Lake, PA — $450,000
0 (0) ♡ 1 / 45 View all 45 photos × 1 / 45 ‹ › Property Overview Set across…

Lakefront 10.87-Acre Property with Cleared Grounds, Fenced Acreage, Manufactured Home and Sheds in Keystone Heights, Florida — $175,000
0 (0) ♡ 1 / 8 View all 8 photos × 1 / 8 ‹ › Property Overview An expansive…