Country Home on 25.86 Acres with Stocked Pond and Workshop in Lavinia, Tennessee — $349,900
Property Overview
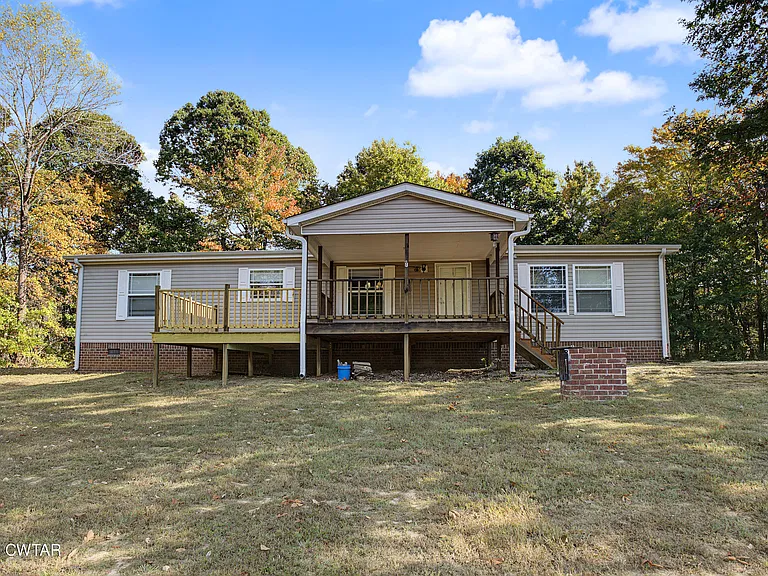
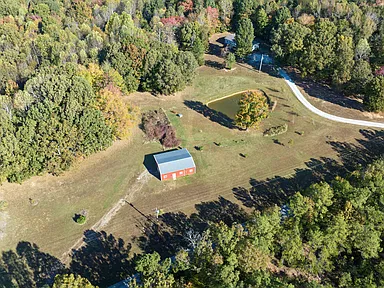
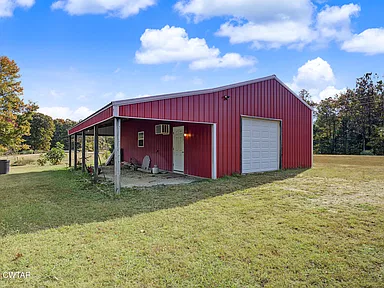
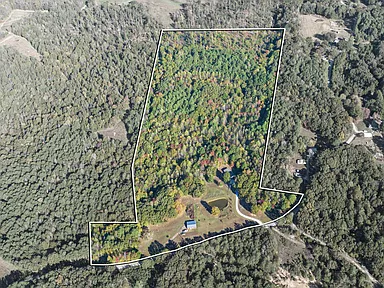
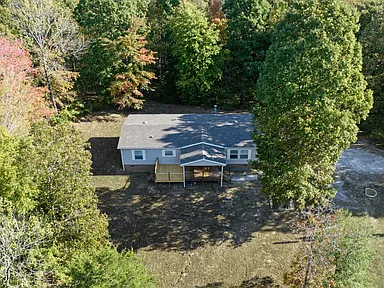
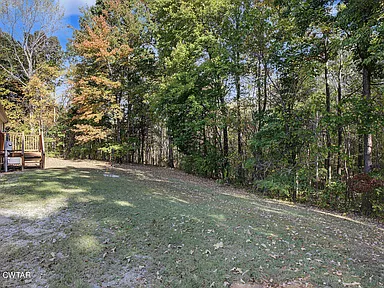
Set on 25.86 acres in rural Lavinia, Tennessee, this three-bedroom, two-bath manufactured home combines country living with room to work, garden, keep animals, or spend time outdoors. Built in 2009, the approximately 1,800-square-foot home sits among wooded acreage and includes a stocked pond, established fruit trees and berry bushes, and a substantial workshop with an attached lean-to.
Recent improvements include a new roof, a new HVAC system, and new decking. With a single-level layout, a dedicated work building, and land to enjoy beyond the house, the property offers a range of possibilities for buyers who want more space than a typical residential lot provides.
- New roof, HVAC system, and decking
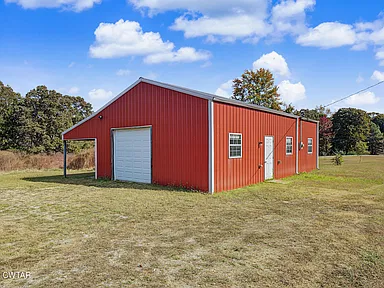
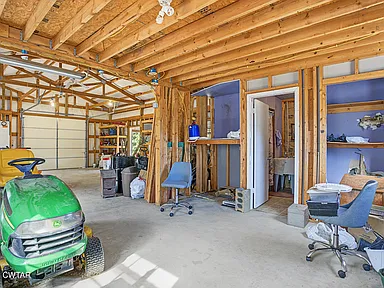
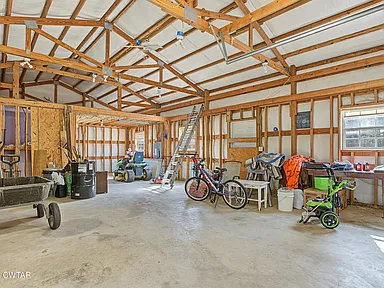
- 24-by-40-foot workshop with attached lean-to
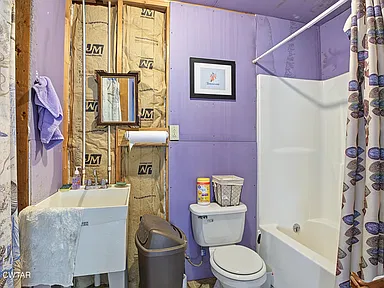
- Bathroom and washer/dryer hookups in the workshop
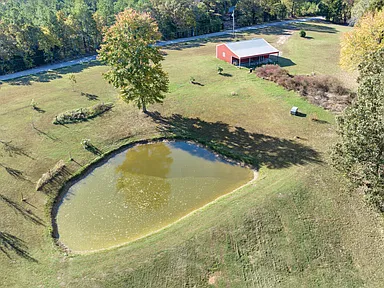
- Stocked pond on the property
- Apple, pecan, and pear trees, along with blackberry and fig bushes
- Wooded land with potential to split, subject to applicable requirements and approvals
- Private well and septic tank
Interior Features
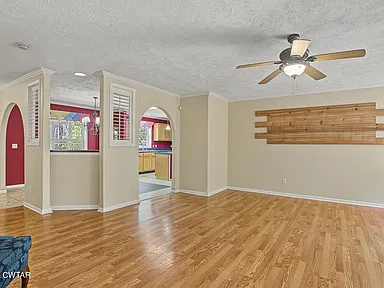
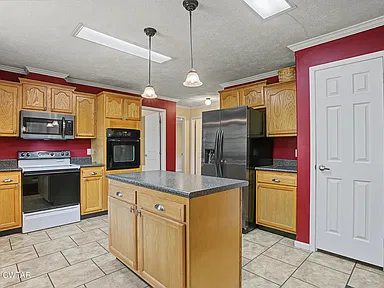
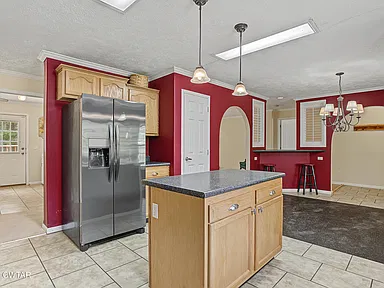
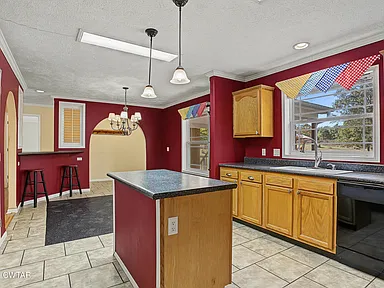
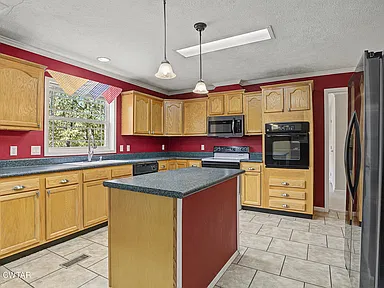
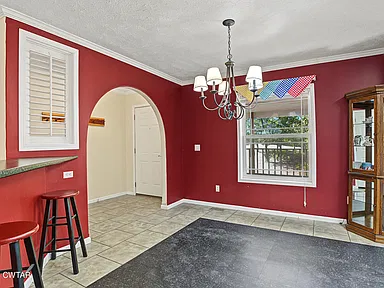
The home has a practical one-level floor plan, with all three bedrooms and both full bathrooms on the main level. The kitchen measures approximately 24 by 14 feet and includes an island, an eat-in area, laminate countertops, and a pantry. Its generous footprint provides room for everyday cooking and dining without requiring a separate formal dining room.
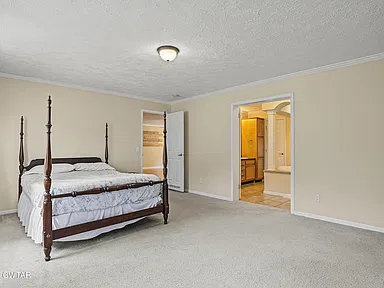
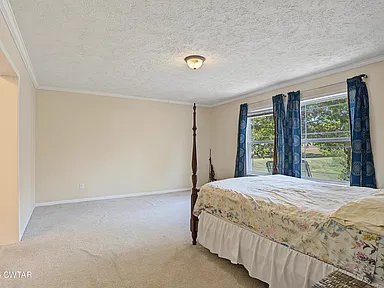
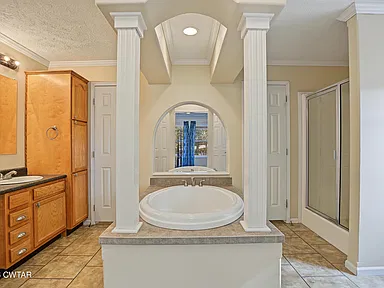
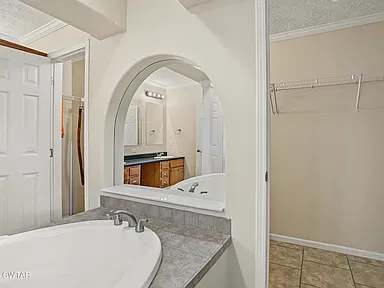
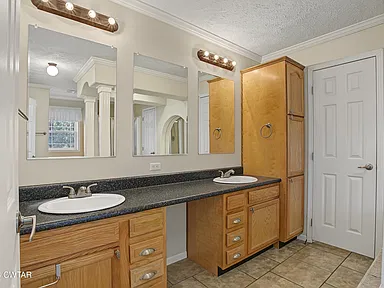
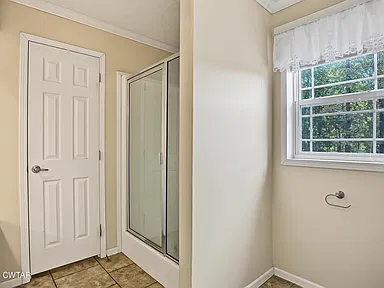
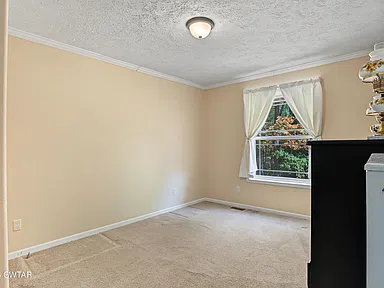
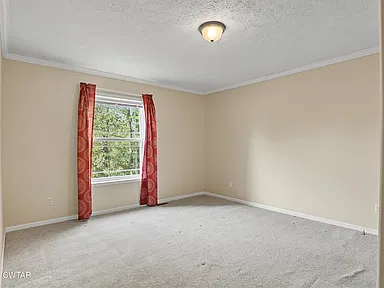
The primary bedroom measures approximately 17 by 15 feet. The primary bathroom includes a double vanity and a soaking tub. Two additional bedrooms measure approximately 12 by 12 feet and 12 by 10 feet, providing flexibility for family members, guests, or a home office.
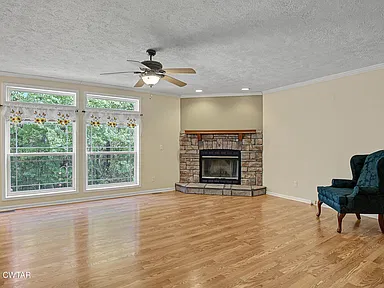
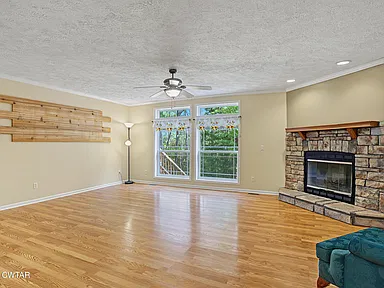
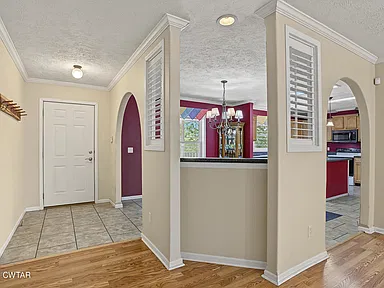
Crown molding, textured ceilings, and ceiling fans add detail throughout the interior. Flooring consists of carpet and laminate. A gas-log fireplace provides a focal point in the living space, while the central heating system uses natural gas.
Kitchen and Appliances
- Built-in electric oven
- Electric range
- Dishwasher
- Microwave
- Electric water heater
- Kitchen island and pantry
- Eat-in kitchen layout
Bedrooms, Bathrooms, and Laundry
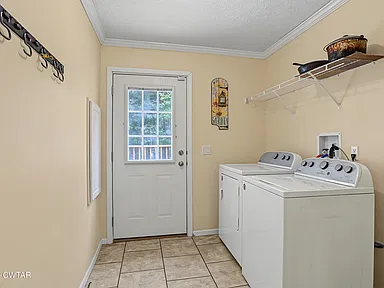
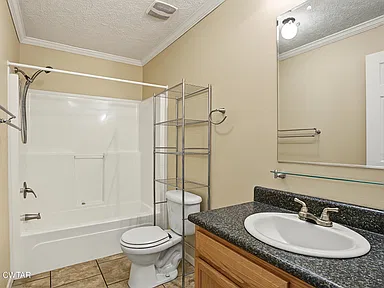
All three bedrooms are located on the main level, along with two full bathrooms. Laundry connections include a washer hookup and an electric dryer hookup. The home does not have a basement.
Land and Outdoor Features
The 25.86-acre property is a major part of its appeal. The combination of wooded land, open outdoor space, a pond, and established plantings gives buyers room to shape the property around their interests. Possible uses include gardening, outdoor recreation, and keeping animals, subject to the land’s actual layout and any applicable restrictions.
Stocked Pond and Established Plantings
A stocked pond adds a water feature to the grounds. The property also has apple, pecan, and pear trees, along with blackberry bushes and fig bushes. These established plantings provide a starting point for anyone interested in maintaining a home orchard or growing fruit at home.
Deck, Porch, and Outdoor Grill
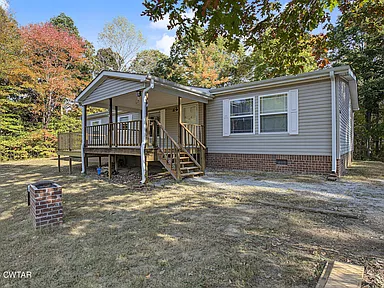
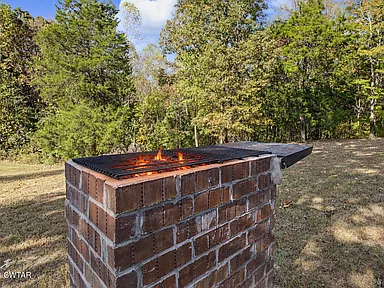
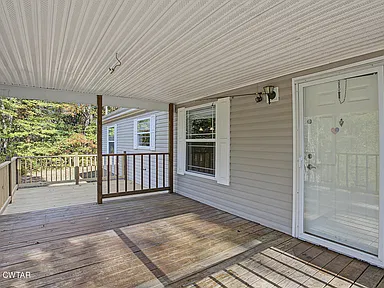
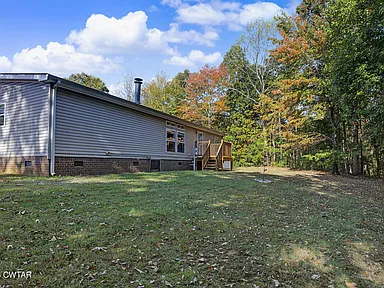
The home has a deck, a porch, and a rear porch, with new decking among the recent improvements. An outdoor brick grill provides a place to cook outside and gather with family or friends.
Workshop and Additional Improvements
The detached 24-by-40-foot workshop, with an attached lean-to, offers useful covered space separate from the main residence. The building has its own bathroom and washer/dryer hookups. It may suit a range of workshop, equipment-storage, hobby, or project needs, depending on the buyer’s intended use and the building’s existing setup.
The property also has gravel parking for approximately three vehicles. The road serving the property is asphalt.
Recent Improvements
Three notable updates have been reported for the property:
- New roof: A recent roof replacement is among the home’s major improvements.
- New HVAC system: The heating and cooling system has been updated.
- New decking: The deck has received new decking material.
Buyers should confirm the dates, scope, warranties, and available documentation for these improvements during their inspection and due diligence.
Utilities and Construction
The residence is a manufactured home built in 2009, with brick and vinyl siding, a block foundation, and a shingle roof. The home has a reported electrical service of more than 200 amps.
- Water: Private well
- Wastewater: Septic tank
- Electricity: Connected; service reported at 200+ amps
- Heating: Central heating using natural gas
- Water heating: Electric
- Road surface: Asphalt
- Subdivision: None reported
- Homeowners association: No HOA reported
Internet availability, cellular reception, and the specific services available at the property should be checked directly with providers. Buyers should also confirm the well, septic system, workshop connections, and any requirements associated with their intended use of the land.
Location and Surrounding Area
The property is located on Race Track Road in Lavinia, an unincorporated rural community in Carroll County in West Tennessee. Lavinia is a small community rather than a major urban center, making a vehicle important for most everyday errands, services, and regional travel.
The acreage and rural setting provide a different kind of living arrangement from a home in a subdivision. Buyers can assess the land, pond, wooded areas, and outbuildings in person to determine how well the property fits their plans.
Schools and Education
Schools identified in the surrounding area include West Carroll Primary School, West Carroll Elementary School, and West Carroll Junior/Senior High School. These schools cover different grade levels, from early elementary through secondary education. Confirm current attendance boundaries, school assignments, transportation arrangements, and enrollment details with the school district before making a decision based on location.
Healthcare and Everyday Services
Routine shopping, medical appointments, pharmacies, fuel, banking, and other services will generally require travel outside the immediate rural community. Buyers should identify their preferred healthcare facilities and everyday service providers and check their locations, operating hours, and available services before moving.
Transportation and Connectivity
Race Track Road has an asphalt surface, and the property’s rural location makes personal transportation an important consideration. Actual driving distances and travel times to workplaces, grocery stores, healthcare facilities, and major roads depend on the destination and route.
Crime and Public Safety
Comparable, verified crime statistics specific to the property and its immediate surroundings are not included here. Buyers who want to assess public safety should review recent Carroll County and relevant law-enforcement reporting, paying attention to the geographic area and reporting period rather than relying on broad impressions of rural living.
Housing Market and Property Research
A consistent five-year series of historical home values or sale prices for comparable properties in Lavinia was not established for this listing. Rural acreage properties can differ substantially in land area, improvements, water features, and outbuildings, so nearby sales should be assessed for comparability rather than treated as direct equivalents. No future appreciation or resale outcome is implied.
Utilities, Broadband, and Development
The home is reported to have a private well, septic tank, connected electricity, and natural-gas heating. These details describe the reported property setup; they do not establish the availability of every utility or communications service. Confirm internet options, cellular coverage, waste collection, and any planned infrastructure or land-use changes with the relevant providers and local authorities.
Land Use and Buyer Due Diligence
The property is described as potentially splittable, but that does not establish an approved subdivision or guarantee that the acreage can be divided. Anyone considering a future division should confirm current zoning, minimum lot sizes, road frontage, survey boundaries, access, septic suitability, and applicable county requirements.
Before closing, buyers should also verify the parcel boundaries, acreage, property taxes, pond conditions, outbuilding permits where applicable, and the condition of the home’s major systems. The reported parcel number is 128 024.01.
Property Summary
| Property Address | 1680 Race Track Rd, Lavinia, TN 38348 |
|---|---|
| County | Carroll County, Tennessee |
| Property Type | Manufactured home |
| Year Built | 2009 |
| Bedrooms | 3 |
| Bathrooms | 2 full bathrooms |
| Interior Living Area | 1,800 square feet |
| Lot Size | 25.86 acres |
| Parcel Number | 128 024.01 |
| Additional Structure | 24-by-40-foot workshop with attached lean-to, bathroom, and washer/dryer hookups |
| Water Feature | Stocked pond |
| Land Features | Wooded acreage, apple, pecan, and pear trees, blackberry bushes, and fig bushes |
| Recent Improvements | New roof, new HVAC system, and new decking |
| Heating | Central, natural gas |
| Water Supply | Private well |
| Wastewater | Septic tank |
| Foundation | Block |
| Exterior Materials | Brick and vinyl siding |
| Roof Material | Shingle |
| Fireplace | Gas-log fireplace |
| Parking | Gravel parking for approximately three vehicles |
| Outdoor Features | Deck, porch, rear porch, and outdoor brick grill |
| Annual Property Taxes | $963, as reported in the listing |
| HOA | None reported |
View the Full Property Listing
Review the original listing for available property photographs, additional details, and showing information for this Lavinia acreage property.
View on Zillow — $349,900Read more posts

Wooded 16.94-Acre Cape Cod with Private Pond, Wraparound Deck and 24×40 Pole Barn in Onondaga, Michigan — $474,000
0 (0) ♡ 1 / 52 View all 52 photos × 1 / 52 ‹ › Property Overview A wooded…

13.17 Wooded Acres with Pond, Cedar Great Room and 2,000 Sq Ft Second Building in Pocono Lake, PA — $450,000
0 (0) ♡ 1 / 45 View all 45 photos × 1 / 45 ‹ › Property Overview Set across…

Lakefront 10.87-Acre Property with Cleared Grounds, Fenced Acreage, Manufactured Home and Sheds in Keystone Heights, Florida — $175,000
0 (0) ♡ 1 / 8 View all 8 photos × 1 / 8 ‹ › Property Overview An expansive…