A 30-Acre Southern Farmhouse with Pond, Workshop & Restoration Potential in Rockingham, North Carolina — $499,900
Richmond County · Rockingham · North Carolina
A 1940s Colonial farmhouse with 30.59 acres, a pond and multiple outbuildings
At 165 Buck Wall Road, a two-story farmhouse with 3,480 square feet of living space sits on approximately 30.59 acres of rural land in Richmond County. The four-bedroom, three-bath home has a large living room, formal dining room, family room, office space and a main-level primary bedroom, with three additional bedrooms upstairs. A pond, workshop, garage, carport, storage buildings and circular driveway round out the property, but the house is a fixer that needs restoration.
A buyer looking for a rural estate, renovation project, acreage or property with room for agricultural and outdoor uses.
Approximately 30.59 acres, a pond, a two-story Colonial and several additional structures.
Annual property taxes are $1,032, there is no HOA, and the home has propane heating and central air.
Budget for the farmhouse’s restoration and inspect the workshop, outbuildings, septic system and property infrastructure.
At a glance
Property Highlights
The appeal here is the combination of historic farmhouse character, substantial acreage and a collection of functional structures that could support a range of rural uses.
- Approximately 30.59 acres of rural property
- Two-story Colonial-style farmhouse dating to around 1940
- 3,480 square feet with four bedrooms and three full bathrooms
- Pond on the property with pond views and pond frontage
- Large workshop/garage with attached carport
- Additional storage building, shed and barn/outbuilding structures
- Circular driveway, additional parking and asphalt parking areas
- Hardwood flooring, kitchen island, covered porch and deck
First impressions
A classic farmhouse surrounded by open rural land
The white exterior, red roof and shutters give the house a traditional farmhouse appearance. Its two-story profile, chimney and front lawn provide a recognizable Southern country-house setting, while the surrounding acreage creates a larger rural footprint than a typical residential parcel.
The property has a circular driveway, additional parking and an asphalt parking area. These features are useful for a home with a workshop, storage structures, equipment or visitors, although the condition of the driveways and parking surfaces should be evaluated during a visit.
The home is being offered as a restoration project. Its age and overall condition make a careful inspection of the exterior, roof, foundation, drainage, woodwork and mechanical systems particularly important before deciding what the property is worth to you.
Interior and living spaces
3,480 square feet with several gathering and flex spaces
The main floor has a substantial footprint, with multiple spaces that can be used for everyday living, entertaining, dining and work. A massive living room is complemented by a separate family room, formal dining room, entertaining or flex area and a private study or office.
The property’s room arrangement is a major part of its potential. A buyer restoring the house could consider how the different rooms should function while preserving the farmhouse’s original character, but changes should be planned around the structure, existing wiring, plumbing, heating and restoration costs.
Living room and gathering spaces
The living room and family room give the home more than one place to gather, while the additional flex space could serve a range of needs. The house also has a formal dining room, offering a separate setting for meals rather than making every space serve one purpose.
Kitchen and dining
The kitchen has an island and connects with the home’s broader collection of dining and gathering rooms. Hardwood flooring is noted among the interior features, and the room’s existing arrangement will be worth examining closely if a future renovation is planned.
During a viewing, check cabinet condition, countertop wear, appliance age, plumbing beneath sinks and the electrical capacity for any equipment you may want to add. A restoration project can make it possible to rethink the kitchen, but the costs of new cabinetry, surfaces, appliances and plumbing can add up quickly.
Hardwood floors and room finishes
Hardwood flooring is among the home’s recorded interior features. Older houses can have a mix of original materials, later additions and previous repairs, so it is worth distinguishing floors that can be refinished from areas that may require replacement.
Look beyond cosmetic appearance when assessing the interior. Check for moisture staining, soft flooring, movement around doorways, uneven floors, deteriorating plaster or drywall and evidence of previous water damage.
Sleeping spaces and bathrooms
Four bedrooms and three full bathrooms across two levels
The house has four bedrooms and three full bathrooms. The primary bedroom is located on the main level, which offers the possibility of keeping daily living on one floor while using the upstairs for additional bedrooms, guests or other needs.
Main level
The main floor includes the primary bedroom, two bathrooms, laundry room, living room, family room, formal dining room, kitchen, flex space and private study or office.
Upper level
Three additional bedrooms and one full bathroom provide separate sleeping areas upstairs. The room arrangement offers flexibility for guests, hobbies or work-from-home use.
Bathroom condition should be part of the renovation assessment. Confirm plumbing, ventilation, fixtures, water pressure, drainage and signs of moisture damage. The number of bathrooms is useful for a larger home, but the cost to restore each one depends heavily on what is currently functional.
Acreage and outdoor setting
30.59 acres with a pond and rural land features
The land is one of the property’s defining features. Approximately 30.59 acres create space beyond the house for outdoor activities, agricultural use, equipment, gardens or a future land-management plan. The parcel is identified with rural and farm features, and horses are permitted according to the property information.
A pond adds a visual focal point to the acreage and is identified as a pond-front feature. The property has a water view, although it is not identified as a conventional waterfront property. Buyers should clarify pond ownership, maintenance, access, depth, seasonal conditions, drainage and whether any structures or improvements near the water are present.
For land buyers, acreage alone does not establish how much ground is usable. Walk the parcel, identify boundaries, look for wet areas, erosion, drainage paths, access limitations, tree conditions and any easements that may affect future use.
Outdoor space and access
Covered porch and deck areas provide places to spend time outside. A circular driveway and additional parking are practical for a rural property, especially if a buyer intends to use the workshop, bring in equipment or maintain several structures.
The front yard has chain-link fencing, and the property includes a farm/rural lot classification. Confirm the boundary lines and the condition of fencing before relying on it for livestock, pets or security.
Additional structures
Workshop, garage, carport and storage buildings
The property has more than the farmhouse itself. A workshop/garage with an attached carport is joined by an additional storage building, a separate shed and barn/outbuilding structures. These spaces could be useful for tools, equipment, vehicles, maintenance, hobbies or farm-related work, subject to their condition and suitability.
For anyone buying acreage, the usefulness of an outbuilding depends on more than its size. Check the roof, foundation, doors, floor, electrical service, ventilation and signs of water intrusion. Verify which structures are permitted, how they are positioned relative to parcel boundaries and whether they can safely be used for the activities you have in mind.
The garage and carport provide covered parking, while the circular driveway and additional parking areas give the property more flexibility than a single driveway space. Verify the actual usable capacity and access to the workshop before planning equipment storage or vehicle use.
Construction, utilities and infrastructure
Metal roof, crawl-space foundation and propane heating
The home has vinyl siding over a wood-frame structure, a metal roof and a combination foundation with brick/mortar and crawl-space components. These are important details for a restoration buyer because the exterior envelope and foundation can have a major effect on the renovation budget.
Heating is identified as propane with a gas-pack system, and central air provides cooling. The home has a kitchen island and hardwood flooring, while the laundry is in a dedicated laundry room. Water and sewer connections are shown in the property information, with the wastewater system identified as a septic tank.
Heating and cooling
Propane and gas-pack heating with central air conditioning. Have the equipment inspected, including its age, service history, efficiency, operation and replacement needs.
Water and wastewater
Water connected and septic tank wastewater service. Confirm the water source, septic permit, capacity, maintenance history and inspection requirements.
Because the property is a fixer, the inspection should include the electrical system, plumbing, roof, foundation, crawl space, drainage, heating and cooling equipment, moisture and any signs of pest damage. The home may offer a substantial restoration opportunity, but the current condition is a key part of its value.
Value and ownership costsPricing, estimates and ownership costs
Estimates, rent and ownership costs
The asking price is $499,900 for 3,480 square feet on 30.59 acres. At $144 per square foot, the property combines a sizeable house and acreage, but its fixer condition makes repair and restoration estimates essential to evaluating the total investment.
Zestimate
Zillow’s Zestimate is $273,000, with an estimated sales range of $194,000 to $355,000. The asking price is substantially above the automated estimate, so the value of the acreage, outbuildings, pond and restoration potential should be carefully evaluated against comparable rural properties. Automated estimates are not appraisals.
Taxes and insurance
Annual property taxes are $1,032. Zillow’s displayed home-insurance estimate is $105 per month, or $1,260 per year. Actual insurance availability and premiums may differ for a home requiring restoration, particularly depending on its condition, roof, systems and intended occupancy.
Rent and income
Zillow’s Rent Zestimate is $2,806 per month. This is an automated rental estimate, not a confirmed achievable rent. A rural home of this size and condition may require substantial work before it can be rented, and rental demand and operating expenses need independent evaluation.
Ownership and assessed value
The reported tax assessed value is $199,439. The property has no HOA, so there is no listed association fee. Property taxes, insurance, utilities, repairs, land maintenance and restoration work would still contribute to the cost of ownership.
Price and sale history
- Listed for sale$499,900
- Sold$127,000
Public tax records show the assessed value at $199,439 in both 2024 and 2025, while the annual tax bill moved from $1,058 in 2024 to $1,032 in 2025. Tax amounts and future assessments may change, so confirm the current bill with the county.
The Zestimate, rental estimate, estimated insurance and assessed value are useful reference points, but none is a substitute for an appraisal, insurance quote, contractor estimates or an independent analysis of the land and buildings.
Location and surroundingsArea and getting around
Schools, rural services and flood zone
165 Buck Wall Road is outside the city limits in the Rockingham area of Richmond County, North Carolina. The property is in a rural setting rather than a subdivision, with acreage, pond frontage and additional structures forming the main features of the immediate surroundings.
Plan on using a vehicle for everyday errands, shopping, appointments and services. Before committing to the property, check the driving routes you would use regularly, including access to groceries, fuel, medical services, schools, building supplies and any work or recreation destinations.
Nearby schools
- 5/10West Rockingham ElementaryGrades PK–5 · 3.3 miles · GreatSchools rating
- 8/10Rockingham Junior HighGrades 6–8 · 4.1 miles · GreatSchools rating
- 2/10Richmond Senior High SchoolGrades 10–12 · 6.2 miles · GreatSchools rating
Ratings and distances come from GreatSchools via the listing. Confirm school assignment with the district.
Flood zone
The property is reported in FEMA Zone X, unshaded, indicating minimal mapped flood risk. This designation does not eliminate the possibility of flooding, drainage issues or pond-related water conditions. Verify the map, drainage and any insurance requirements independently.
Community overview
Rockingham is the county seat of Richmond County. The property is outside city limits and is in a rural setting, so confirm which local services, road maintenance arrangements and county requirements apply to the parcel.
For an acreage purchase, review the county parcel map, zoning and land-use rules to understand the property’s boundaries and permitted activities.
Healthcare and emergency services
Consider the drive to medical care, pharmacies and emergency services as part of the rural-location assessment. Confirm the facilities and routes you would rely on before purchasing, especially if the home will be used year-round.
Shopping and everyday services
Routine errands will require driving. Map grocery stores, hardware and building-supply stores, fuel stations, banking, postal services and other destinations you regularly use from the property.
Parks and recreation
The acreage, pond and rural setting provide outdoor space on the property. Verify access, pond conditions, parcel boundaries and any restrictions before planning recreation, livestock, trail use or land improvements.
Transportation
The property is car-dependent, and bike infrastructure is limited. Evaluate the road approach, driveway, parking and daily driving routes during a visit.
Utilities and internet
Water-connected and septic service are identified in the property data. Internet providers and service speeds have not been confirmed for this address; check available broadband options and actual serviceability before closing.
Land and rural-property due diligence
Review the parcel survey, boundaries, zoning, easements, access, drainage, pond conditions, septic records, outbuilding permits and any restrictions affecting farm or residential use. Verify the permitted uses with Richmond County before planning changes to the property.
Buyer checklistBefore you offer
Inspection and verification items
This property is best approached as a land and restoration purchase. A detailed inspection and realistic repair budget will help determine whether the farmhouse, additional structures and acreage justify the asking price and intended use.
1. Establish the restoration scope
Hire qualified inspectors and contractors to evaluate the roof, foundation, crawl space, flooring, plumbing, electrical, HVAC, moisture and structural condition. Separate immediate safety and weatherproofing work from optional improvements.
2. Inspect the land and pond
Walk the acreage, review the survey and boundaries, check drainage and access, and investigate pond maintenance, water conditions, easements and any land-use limitations.
3. Evaluate all additional structures
Inspect the workshop/garage, carport, shed, barn and other outbuildings individually. Confirm structural integrity, roof condition, electrical service, usable space, permits and whether they meet your intended purpose.
4. Confirm costs and property records
Obtain insurance quotes, verify taxes, water and septic records, zoning and permits, and estimate ongoing acreage maintenance. Include restoration costs and a contingency budget before deciding on an offer.
Use a structured home inspection and offer checklist and prepare for the visit with what to take to a house viewing. If the condition requires major work, understand what happens when a home inspection reveals major problems before making commitments.
For a rural property, researching the parcel and surrounding area is just as important as inspecting the home. Review how to research an area before buying a house and how to budget for repairs after buying a house before finalizing your renovation plan.
Property detailsProperty Summary
Every listed detail in one table
| Property address | 165 Buck Wall Road, Rockingham, NC 28379 |
|---|---|
| County | Richmond County |
| Subdivision | Not In Subdivision |
| Property type | Single Family Residence |
| Architectural style | Colonial farmhouse |
| Bedrooms | 4 |
| Bathrooms | 3 total: 3 full |
| Interior area | 3,480 sqft |
| Above-ground area | No data |
| Below-ground area | No data |
| Year built | 1940 |
| Stories | 2 |
| Lot size | 30.59 acres (approximately 30 acres) |
| Lot features | Farm, rural, front yard, pond on lot |
| Basement | No data |
| Foundation | Combination, brick/mortar, crawl space |
| Garage | 1-car garage |
| Carport | 1 space |
| Parking | Circular driveway, additional parking, asphalt |
| Heating | Propane, gas pack |
| Cooling | Central air |
| Water | Water connected |
| Wastewater | Septic tank |
| Electric | No data |
| Roof | Metal |
| Exterior | Vinyl siding, wood frame |
| Flooring | Hardwood |
| Kitchen | Kitchen island |
| Laundry | Laundry room |
| Fireplace | No |
| Additional structures | Shed(s), barn(s), workshop, outbuilding |
| Porch and deck | Covered, deck, porch |
| Fencing | Chain link, front yard |
| View | Pond |
| Flood zone | FEMA Zone X, unshaded, minimal mapped flood risk |
| Zoning | R-R |
| Price per sq ft | $144/sqft |
| Tax assessed value | $199,439 |
| List price | $499,900 |
| Annual property taxes | $1,032 / year |
| HOA | None |
| Insurance | $1,260 / year (Zillow estimate, $105 / month) |
| Estimated Monthly Rent | $2,806/month |
| Zestimate | $273,000 |
| Zestimate 10-year change | +85% |
| Last sold price | $127,000 |
| Last sold date | 7/2/2002 |
| Property tax growth per year | 0.4% a year |
| MLS number | 100616728 |
| Parcel number | 745500519414 |
Property details are based on listing information and should be independently verified. Estimated monthly rent is Zillow’s Rent Zestimate and insurance is Zillow’s estimate. Property condition, acreage, structures, zoning, taxes, utilities, flood information and school details should be verified independently.
Explore the property
Take a closer look at 165 Buck Wall Road
Asking price$499,900
Explore the farmhouse, acreage, pond, workshop and restoration potential on the original property page.
View Property on ZillowListing photographs and property details courtesy of Kenneth Russell Edwards, the original photographers and the property owners, as published on Zillow. View the original listing on Zillow.
Similar homes you may like
 $475,000
A Rare 47-Acre Mountain Farm with Brick Home, Pastureland and Barn
 $139,000
Scenic Mountain Acreage with Pond, Stream and Off-Grid Cabin
 $499,900
5-Bedroom Horse Property with 10 Acres, Barn and Pond
 $500,000
1515 Hawkins Rd White Bluff TN | Handcrafted 18-Acre Retreat with Garden and Cabin Charm
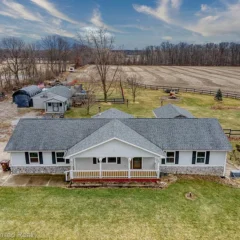 $499,000
4505 W Marr Rd: 20-Acre Ranch with Walkout Basement and Pole Barn
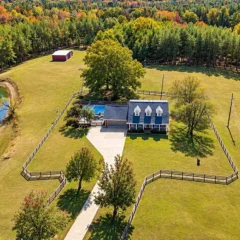 $499,000
Private 22.6-Acre Country Retreat with Pool, Pond and Hunting Land